See Home Value
$650,000
● House - Off Market

1424 Roycroft Avenue

Long Beach, CA 90804
bedrooms
3 Beds
bathrooms
2 Baths
square feet
1,212 Ft²
$951,527
RealtyHop Estimate
47.52%
Since Jun 1, 2019
National-US
Primary Model

About This Property

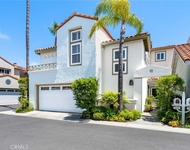
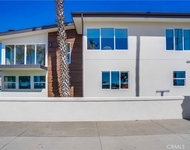
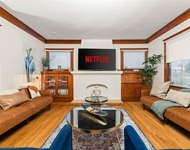
Fantastic 3 bedroom, 2 bathroom remodeled home in 1,200 square feet situated on a large lot in a central part of Long Beach. A welcoming living room with classic corner windows greets you upon entering the front door.  This wonderful space opens to a well-designed dining room that can accommodate many friends and family. The dining room also connects directly to the light and bright kitchen with granite countertops, glass-fronted cabinets, plentiful windows and a French door. The updated master suite has a spa-like bathroom with a soaking tub, dual-sink vanity and a walk-in closet. The master suite also has access to a private seating area which is the perfect spot to begin or end your day. Two other bedrooms and a full bathroom with dual sinks and separate tub/shower complete the bedroom wing of the home. A huge backyard with abundant green grass has gates at one end that can open for an RV, boat, etc. Other terrific features of the house include wood flooring in most areas, central heat and air, outdoor speakers and built-in Viking BBQ with direct gas line.
Unit Size
1,212 Ft²
Days on Market
37 days
Land Size
0.13 acres
Price per sqft
$532
Property Type
House
Property Taxes
-
HOA Dues
-
Year Built
1948

Payment Calculator

Cap Rate Calculator

Last updated: 4 months ago (CRMLS #PW19086843)

Price History

Date / Event Date Event Price
Nov 24, 2025 Sold
Sold
Oct 24, 2025 In contract -
In contract
Oct 16, 2025 Price Decreased $999,900
↓ $50K (4.8%)
Price Decreased
Sep 16, 2025 Listed by Keller Williams Coastal Prop. $1,050,000
Listed by Keller Williams Coastal Prop.
Lovely 3-bedroom, 2-bathroom remodeled home in 1,212 square feet situated on a large lot in a central Long Beach neighborhood. A welcoming living room accented with crown molding, hardwood floors, and updated dual-pane corner windows greets you upon entering the front door. This light-filled space opens to a well-designed dining room that connects directly to the remodeled kitchen which offers grey marble countertops, ample cabinetry, an oversized stainless steel sink, black appliances, pantry, and a door to the side yard. The spacious primary suite is a dream featuring a spa shower with privacy glass, double-sink vanity, and a walk-in closet with organizer. The primary suite also has access to a tranquil, covered seating area which is the ideal spot to begin or end your day. Two additional nicely sized bedrooms - one with custom shelving that could serve as a perfect home office/music room (its current use) - share a stylish hall bathroom with quartz countertops, hexagon shaped tile floors, and a separate frameless glass shower and soaking tub. The huge backyard is beautifully landscaped with abundant green grass, a wall of trees, a built-in Viking BBQ with direct gas line, and a gate that opens for RV, boat or additional parking. A two-car garage plus parking apron adds even more options. Additional features include central heat and air conditioning, copper plumbing, and easy access to shopping and dining.
May 24, 2019 Sold
Sold
Show More

Property Highlights

Garage
Air Conditioning
Fireplace

Building Info

Overview

    General

  • Year Built: 1948
  • Effective Year Built: 1965
  • Building Count: 1
  • Total Rooms: 6
  • Bedroom Count: 3
  • Bathroom Count: 2
  • Full Bathrooms: 2
  • Partial Bathrooms: 2
  • Building Condition: 0
  • Building Quality: 4
  • Construction Type: 17
  • Building Style: 15
  • Exterior Walls Type: 12
  • Interior Walls Type: 0
  • Roof Shape Type: 8
  • Roof Cover Type: 7
  • Floor Count: 100
  • Living Units: 1
  • Floor Cover: 0
  • Basement Type: 0
  • Basement Area: 0
  • Garage Type: 0
  • Parking Space Count: 1
  • Patio Type: 0
  • Porch Type: 0
  • Pool Type: 0

    Dimensions

  • Lot Size Square Feet: 5,577
  • Lot Size Depth Feet: 1,330
  • Lot Size Frontage Feet: 420
  • Total Building Area: 1,212
  • Building Area: 1,212
  • Building Area Measurement: L

    Heating and Cooling

  • Air Conditioning: 0
  • Heating: 6
  • Heated Square Feet: 1,212
  • Heating Fuel Type: 0

    Utilities

  • Sewer System: 0
  • Water Service: 0

Building

  • Building Type: 0
  • Property Class: R
  • Subdivision: 7198
  • Land Acres: 0000000128
  • Standard Land Use Code: 1001
  • County Land Use Code: 0100
  • Legal Description 1: TRACT # 7198 LOT/SEC 15 BLK/DIV/TWN A

Neighborhood

  • School District Name: Long Beach Unified School District
  • Census Tract: 575002

Zoning

  • Zoning: LBR1N

Geography

  • Assessors Map Reference: 76-B3
  • Subdivision Tract Number: 7198
  • Parcel: 7220-008-017
  • Block: A
  • Lot: 15
  • Municipality: SOUTH /CIRCLE AREA
  • Latitude: 33.7849
  • Longitude: -118.138

    Address

  • Full Address: 1424 Roycroft Ave
  • Address - House Number: 1424
  • Address - Street Name: Roycroft
  • Address - Suffix Type: Ave
  • State: CA
  • City Name: Long Beach
  • Carrier Code: C013
  • 4-Digit Zip Code: 3141
  • Zip Code: 90804

Valuation

    Tax

  • Tax Year: 2022
  • Tax Amount: $843,008
  • Tax Rate Code Area: 05-500

    Appraisal Valuation

  • Standard Deviation: 0.216
  • Valuation Date: Jan 10, 2024
  • Confidence Score: 70
  • Final Value: 932,663
  • High Value: 1,134,151
  • Low Value: 731,174

    Assessments Valuation

  • Assessed Year: 2023
  • Assessed Total Value: $696,928
  • Assessed Land Value: $557,543
  • Assessed Improvements Value: $139,385

    Exemptions

  • Homeowner Exemption: Yes

    Sales

  • Current Sale Contract Date: Apr 29, 2019
  • Current Sale Recording Date: May 24, 2019
  • Current Sale Price:
  • Current Sale Document Type: 36
  • Current Sale Input Document Number: 19-0478462
  • Previous Sale Recording Date: Aug 09, 2002
  • Previous Sale Contract Date: Jun 27, 2002
  • Previous Sale Amount: $379,000
  • Previous Sale Document Type: 36
Data used for valuation calculations is provided by RealtyHop, and other third party sources

Comparables

Unit
Status
Type
Beds
Baths
ft²
Price/ft²
Asking Price
Listed On
Closing Price
Sold On
HOA + Taxes

About Bryant School


Similar Homes for Sale

Currently no similar homes around

Nearby Rentals

Unit for rent at 346 Whites, LONG BEACH, CA, 90803

$8,400 /mo

  • 3 Beds
  • 3 Baths
  • 2,323 ft²
346 Whites, LONG BEACH, CA, 90803 Listing by Julio Ayora
Unit for rent at 4603 E Ocean Boulevard, LONG BEACH, CA, 90803

$6,500 /mo

  • 3 Beds
  • 2 Baths
  • 2,076 ft²
4603 E Ocean Boulevard, LONG BEACH, CA, 90803 Listing by Spencer Pabst
Unit for rent at 736 Redonde Avenue, LONG BEACH, CA, 90804

$6,495 /mo

  • 4 Beds
  • 2 Baths
  • 1,530 ft²
736 Redonde Avenue #736, LONG BEACH, CA, 90804 Listing by Rajdeep Singh


Frequently Asked Questions

When was property at 1424 Roycroft Avenue built and last sold?
The property at 1424 Roycroft Avenue was built in 1948 and last sold on Apr 29, 2019 for $650,000.
How much is this home worth?
The estimated value of the home located at 1424 Roycroft Avenue is $964,919.
What are some comparable homes to 1424 Roycroft Avenue?
There are currently no comparable homes to 1424 Roycroft Avenue.