


1424 Galaxy Drive


About This Property
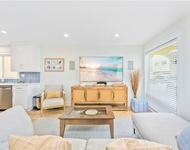
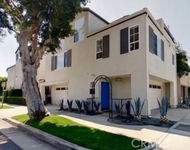
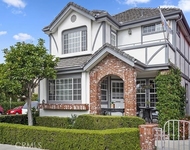
This is a property you must see as these views are hard to come by. Open floor plan with a white brick fireplace that accomodates the family room and living room. Single level with a master bath that allows you to step right into your bubbling spa off of the master bedroom. This home is steps from the park where you can also take in the beautiful Back Bay views. This home is an entertainers dream complete with a wet bar located within the large living space. Enjoy the Retro decor while living the Newport life. Additional features - Double hull pool, Exterior paint 11/2018, Gas heated pool, A/C in bedrooms, Custom home - must see this rare jewel!
Payment Calculator
Your Estimated Monthly Payment
Cap Rate Calculator
What does this mean?
Based on our analysis, the cap rate of this property is 1.25%. A negative cap rate indicates that the property might not be feasible as an income-producing asset. The median cap rate for a near zip code 11238 is 4.23%.
How much can I actually make?
Actual monthly rental income may vary between $4,760 and $7,140 depending on unit-specific characteristics. You can change the amount using the slider to further explore.
How is cap rate calculated?
Cap Rate = Net Operating Income (NOI) / Property Asset Value.
When calculating the cap rate, we assume 100% occupancy. Leverage (mortgage) is not considered.
Cap Rate provided by RealtyHop and RentHop, learn more about cap rate here.
Price History
| Date / Event | Date | Event | Price |
|---|---|---|---|
| Jan 10, 2025 | Sold | ||
| Sold | |||
| Nov 18, 2024 | In contract | - | |
| In contract | |||
| Oct 17, 2024 | Listed by VALIA Properties | $9,985,000 | |
| Listed by VALIA Properties | |||
| | |||
|
Discover highly coveted Back Bay views in Dover Shores. This stunning new construction by Burkhart Brothers features an exquisite single-level floor plan, boasting four luxurious bedroom suites and a versatile office. A gated courtyard opens to a grand pivot door that unveils a central atrium, showcasing a magnificent ninety-year-old olive tree — a striking architectural centerpiece that harmoniously blends nature with modern design. The home is adorned with floor-to-ceiling motorized glass walls, inviting an abundance of natural light, and seamlessly integrating the stunning beauty of Newport’s Back Bay into the interior. The adjacent living and dining areas are thoughtfully expanded by a spacious kitchen, complete with a central island—ideal for fostering memorable gatherings. High-end Taj Mahal quartzite counters, along with an Ann Sacks backsplash and premium appliances from Wolf, Subzero, and Miele, elevate the culinary experience. For seamless entertaining, the extended catering kitchen and pantry, equipped with side access for servicing, ensure convenience and efficiency. Each of the three secondary bedroom suites features voluminous ceilings and skylights, flooding the spaces with natural light. The primary suite offers unobstructed views of the Back Bay and includes a cozy fireplace, automated window treatments, a spa-inspired bathroom, and a custom-built closet system. The home also boasts an interior laundry room with ample counter space, cabinets, a sink, and washer/dryer for added convenience. A spacious three-car garage with 10-foot ceilings provides ample storage options on the sides, front, or above. Comprehensive technology features include Control-4 home automation, whole-house water filtration, solar panels with Tesla Powerwall battery, and exterior security cameras, completing this exceptional residence.
| |||
| May 5, 2020 | Sold | ||
| Sold | |||
| Sep 30, 2019 | Listed by Ricci Realty | $2,700,000 | |
| Listed by Ricci Realty | |||
Property Highlights
Building Info
Comparables
Status
Price/ft²
Listed On
Sold On
About Newport Beach
Similar Homes for Sale
Currently no similar homes aroundNearby Rentals

Last Updated: 5 months ago
Data Source: CRMLS, MLS# PW19231973
 Your Privacy Choices
Phone: 425-283-2930
Address: 335 Madison Avenue, New York, NY 10017