


58
Map
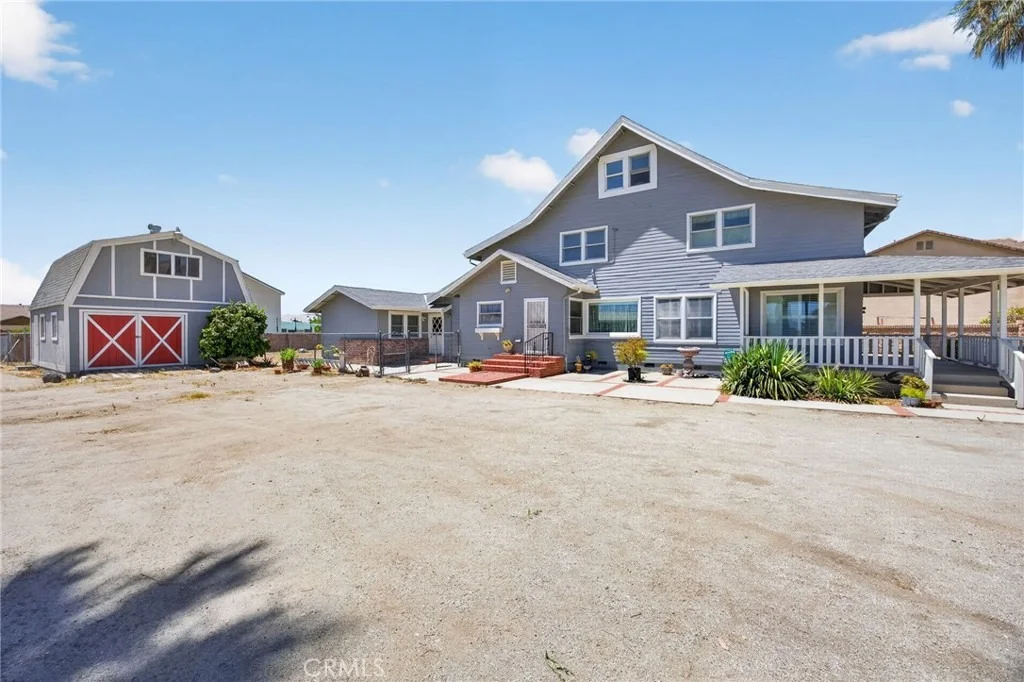

1424 De Anza


About This Property
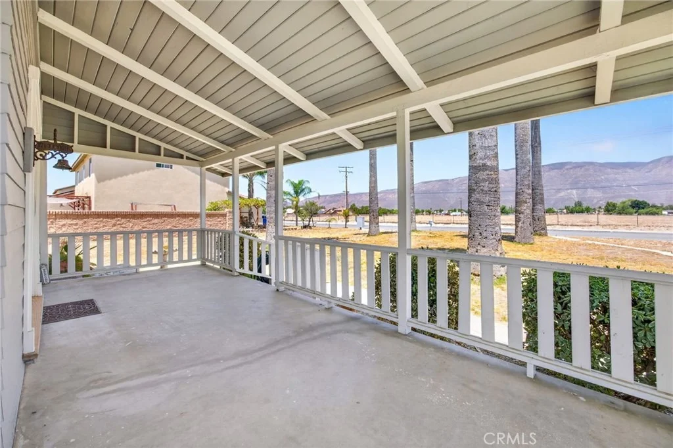
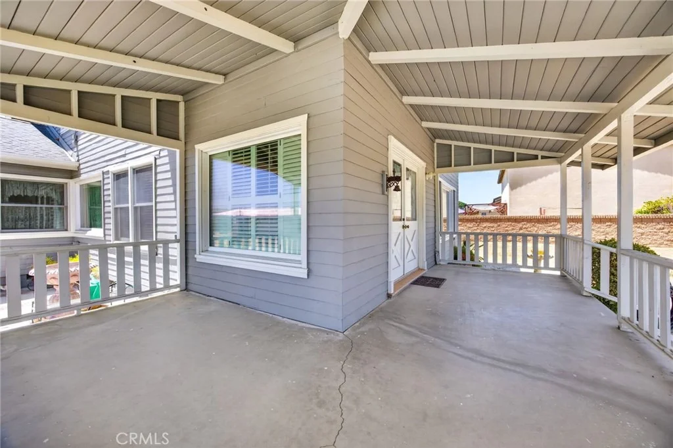
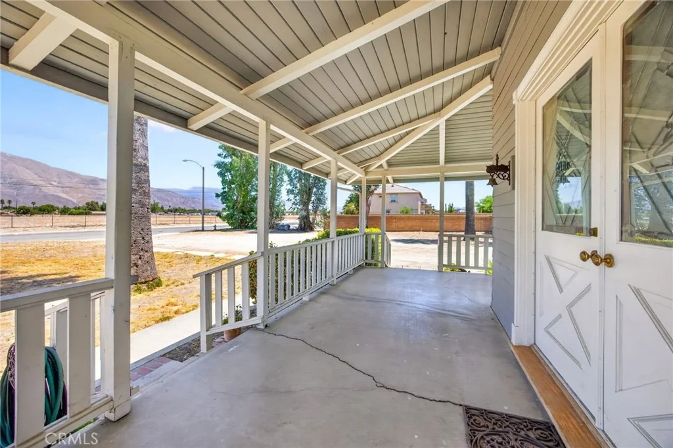
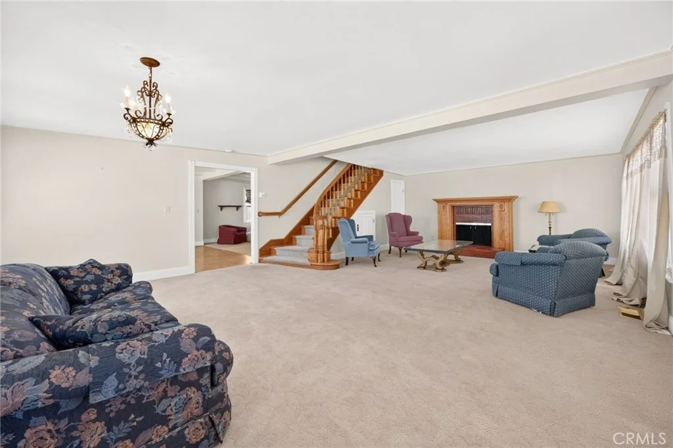
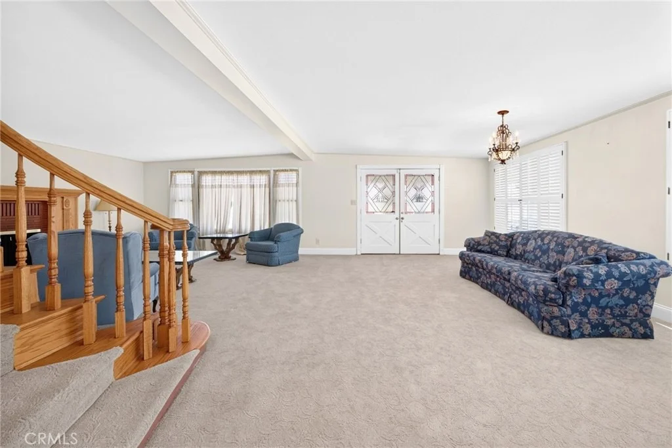
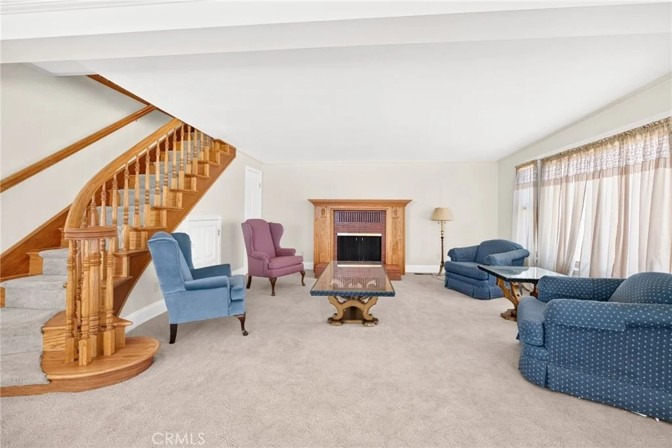
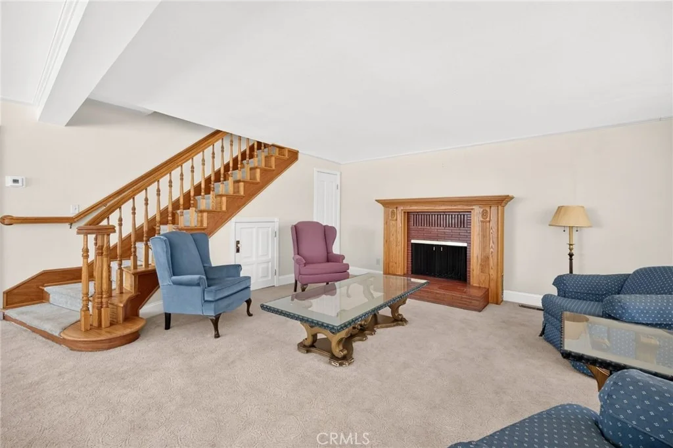
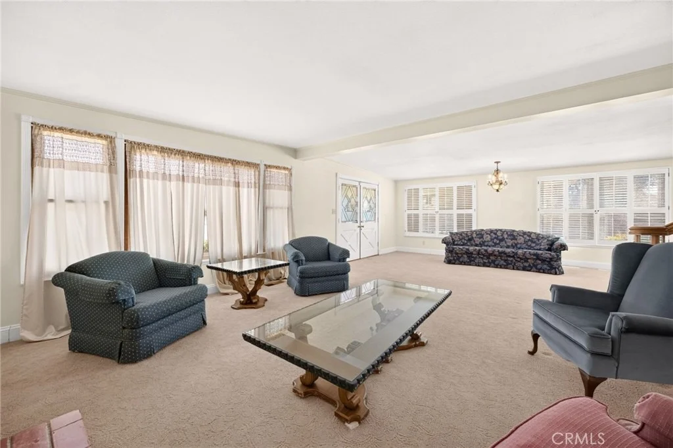
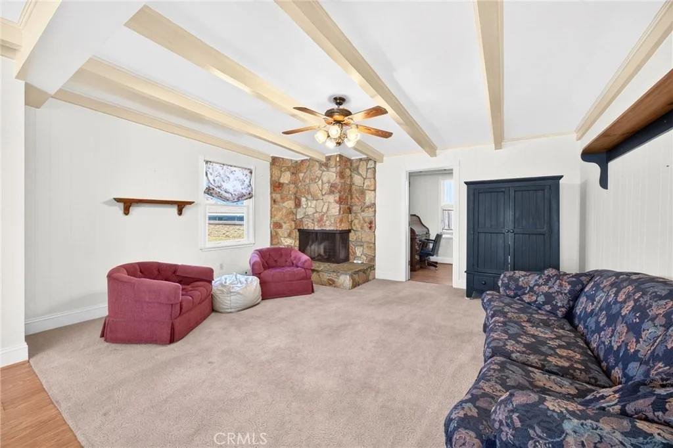
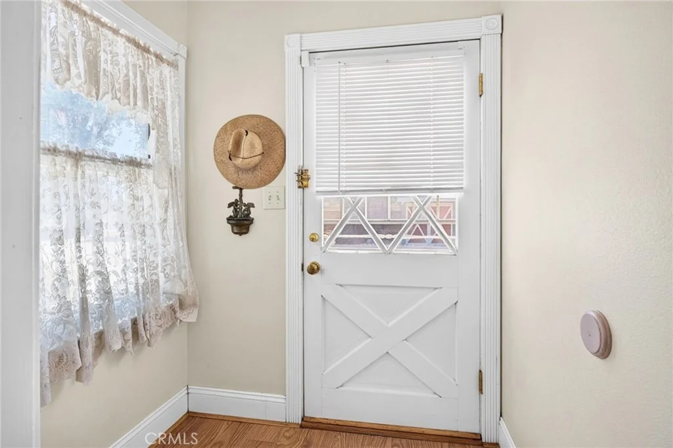
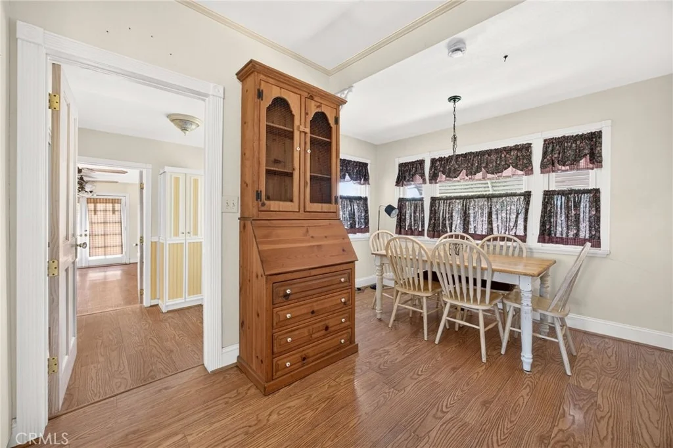
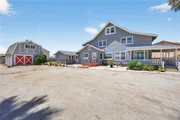
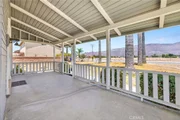
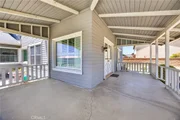
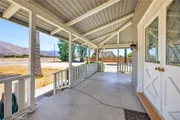
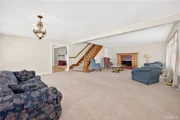
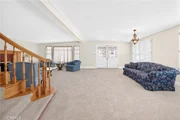
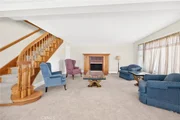
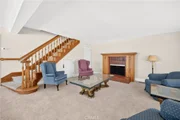
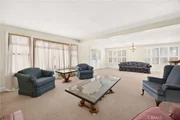
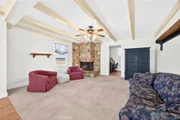
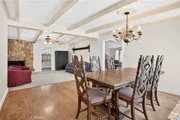
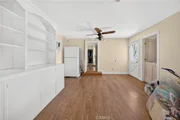
Step into the charm and character of this beautifully maintained vintage Craftsman home offering over 3,279 square feet of spacious living. A sweeping covered front porch welcomes you to impressive double-door entry leading into a grand living room featuring custom wood trim and a cozy fireplace.
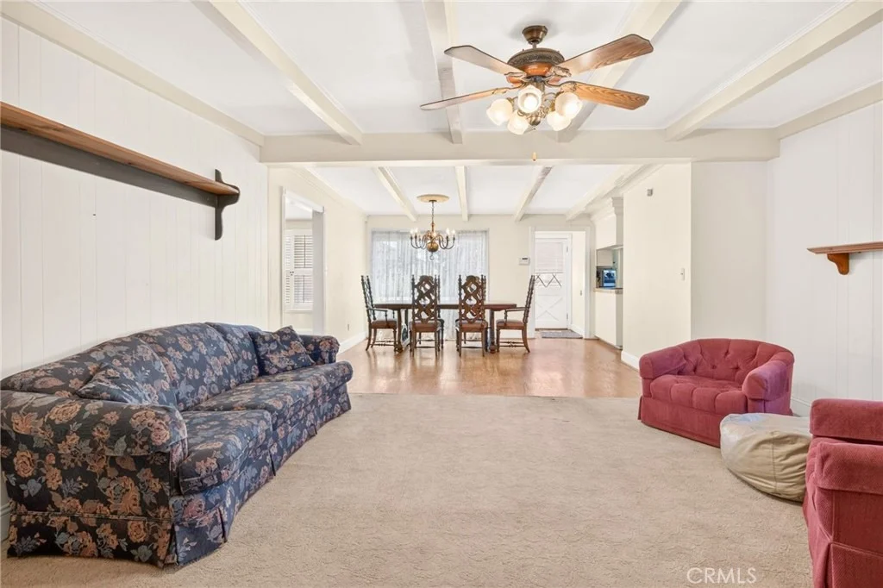
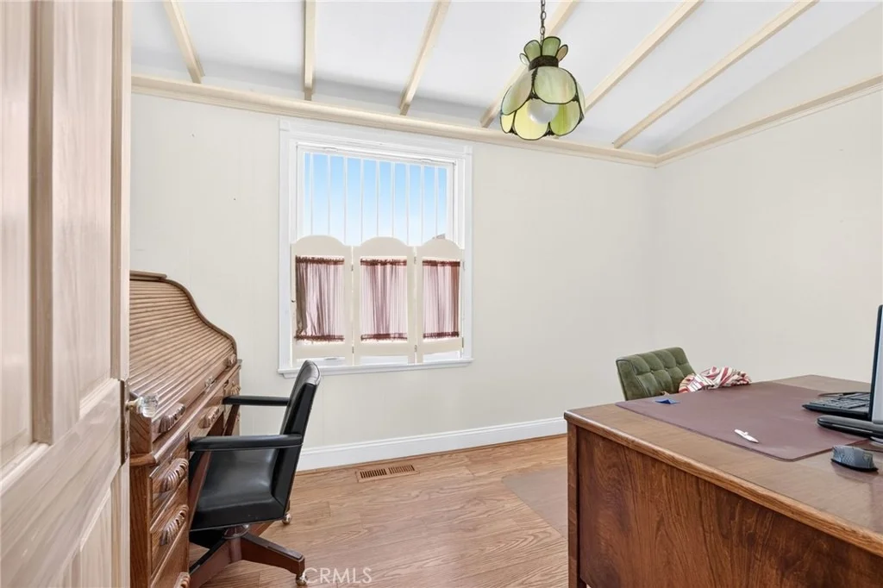
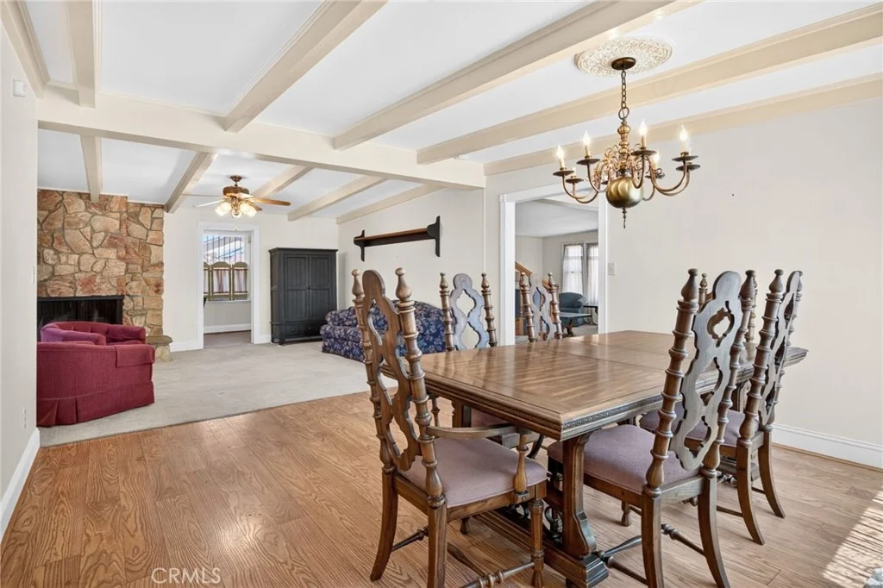
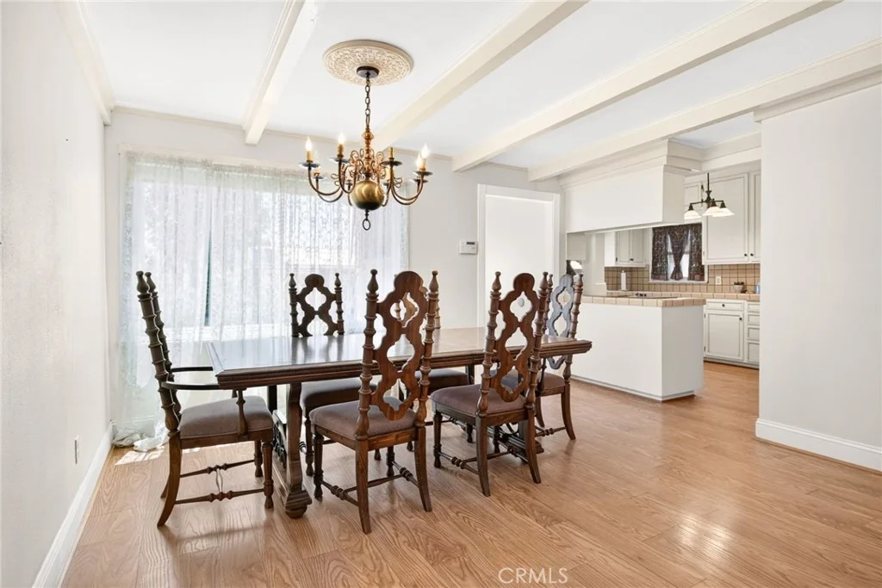
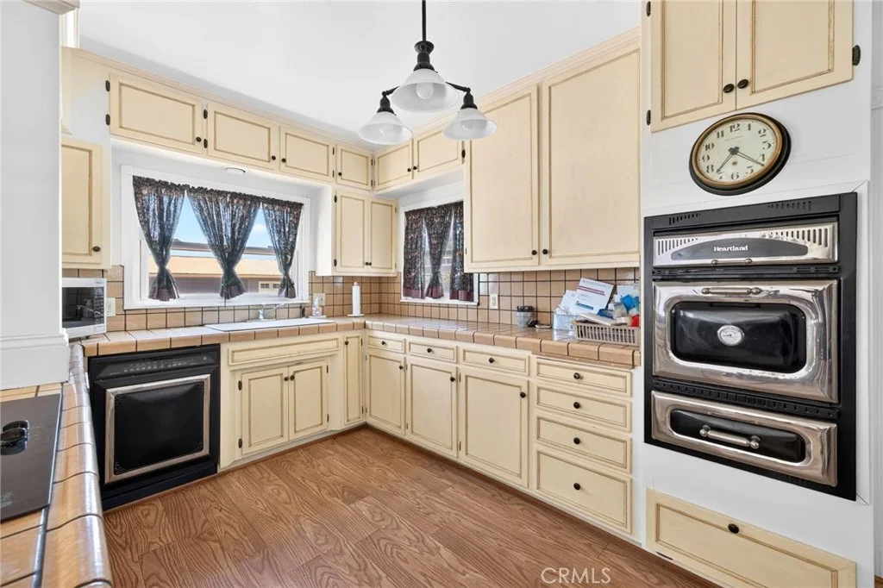
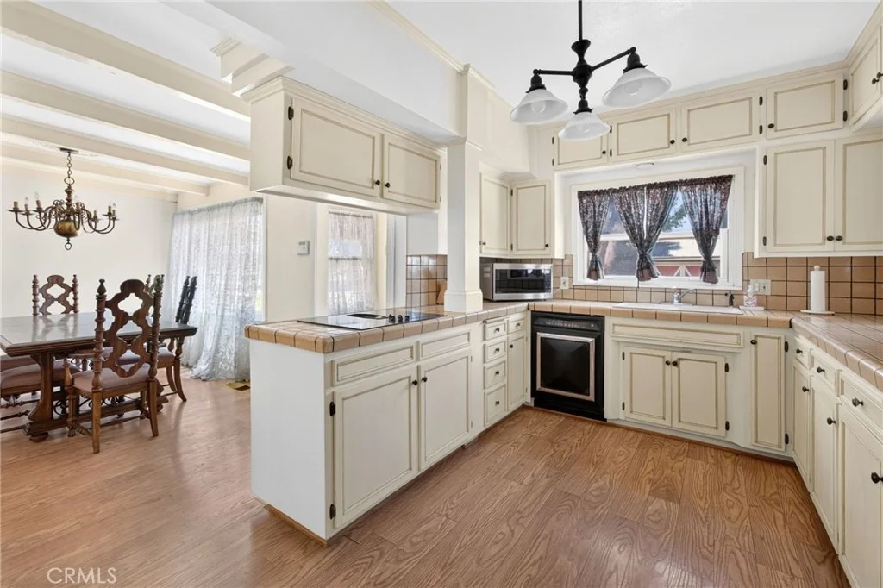
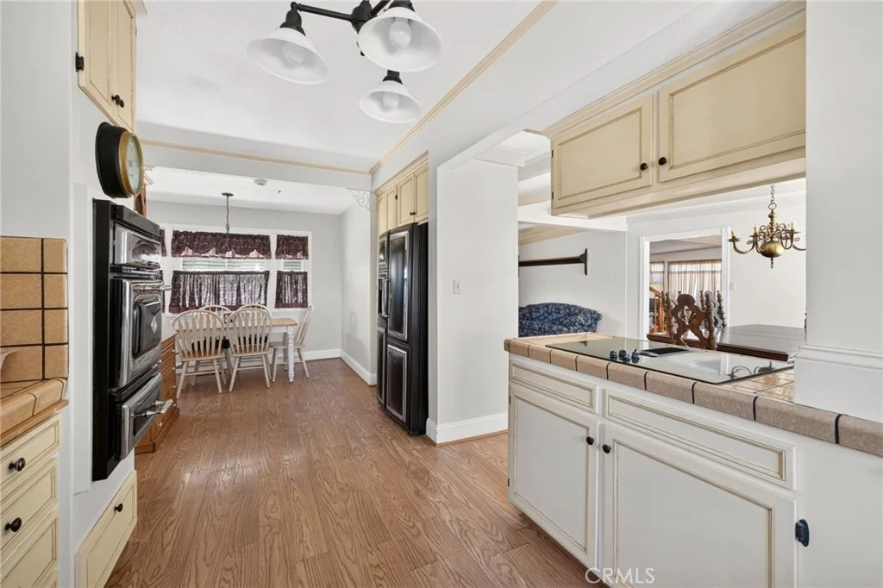
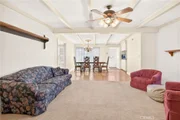
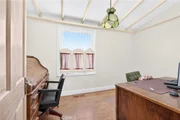
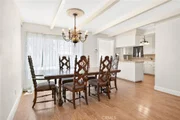
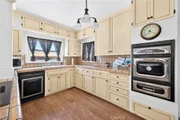
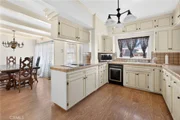
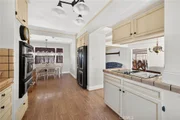
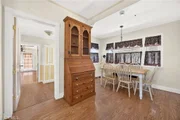
Designed for both everyday living and entertaining, the formal dining room and inviting family room flow seamlessly into the kitchen, which offers built-in appliances, tile countertops, ample cabinetry, laminate flooring, and a cozy breakfast nook perfect for casual dining. Just off the family room is a private office, providing an ideal space for working from home, a library, or hobby room.
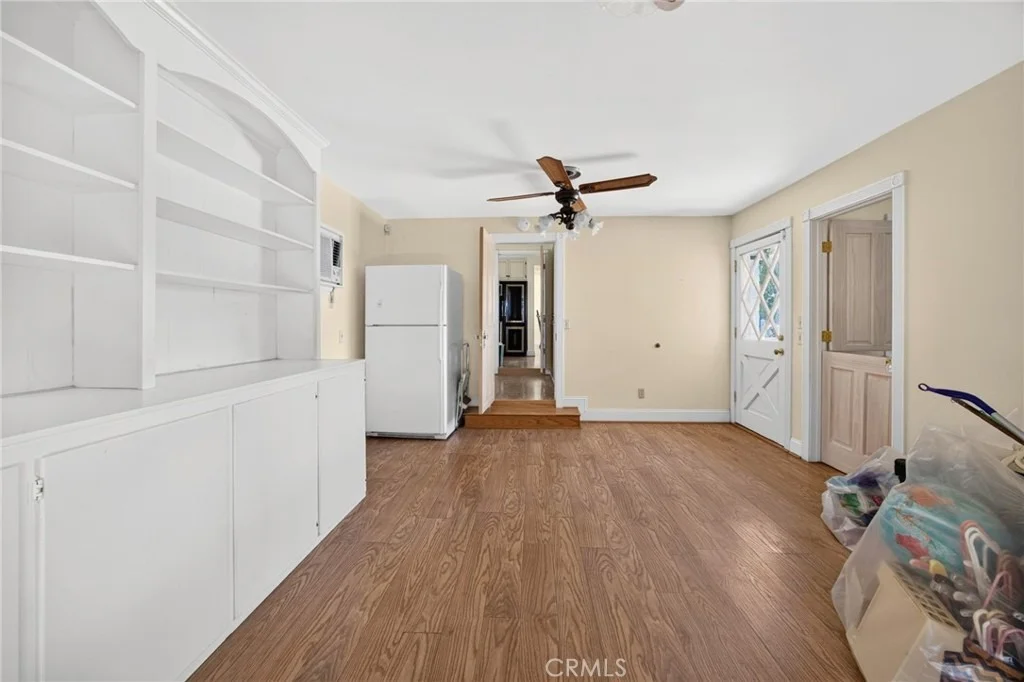
The main level includes a convenient laundry room and a private downstairs en-suite, complete with its own living area, bedroom, and separate exterior entrance-ideal for extended family, guests, or multigenerational living.
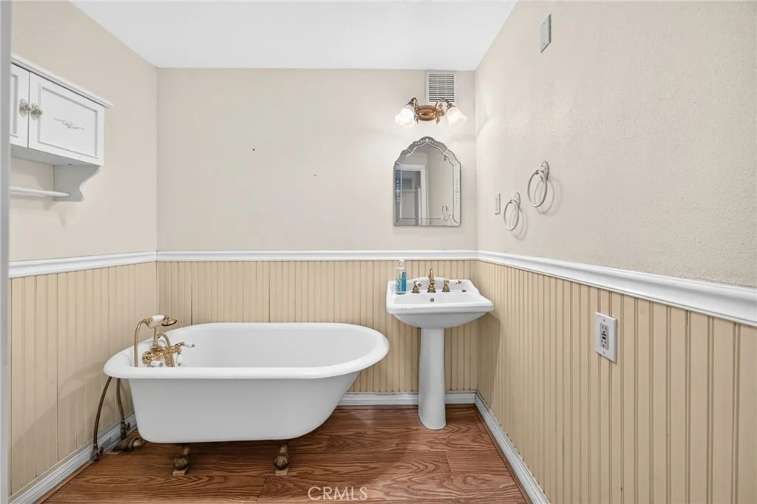
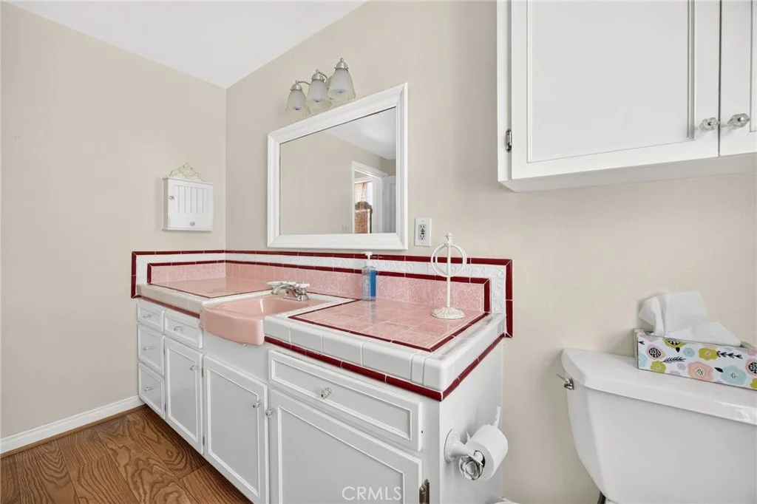
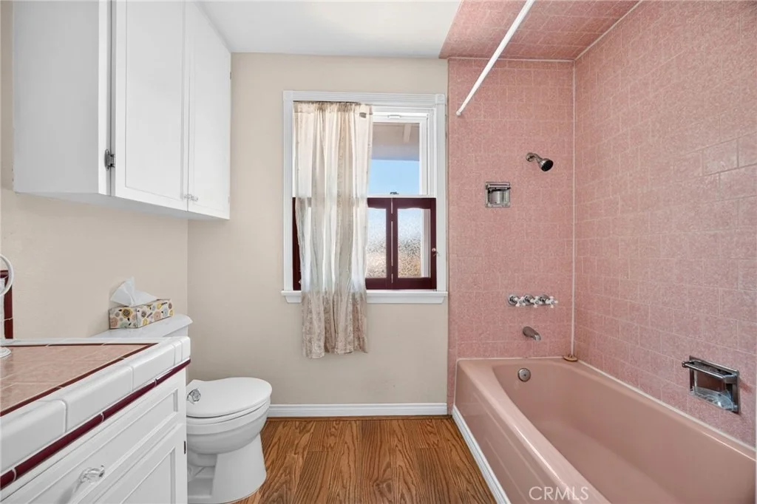
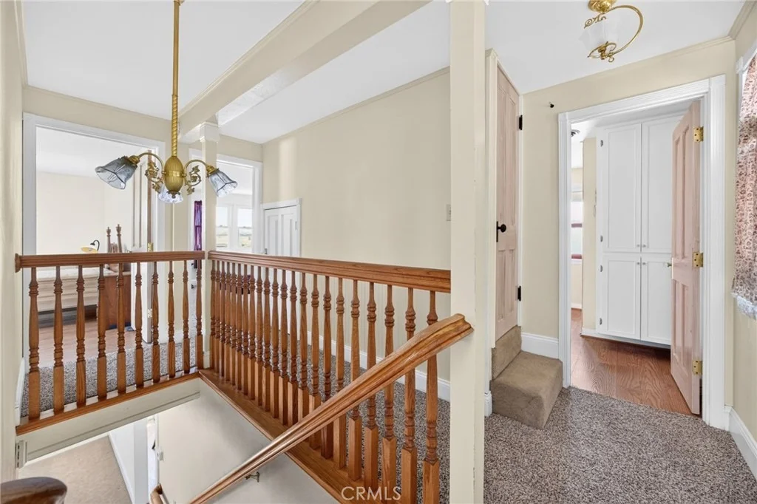
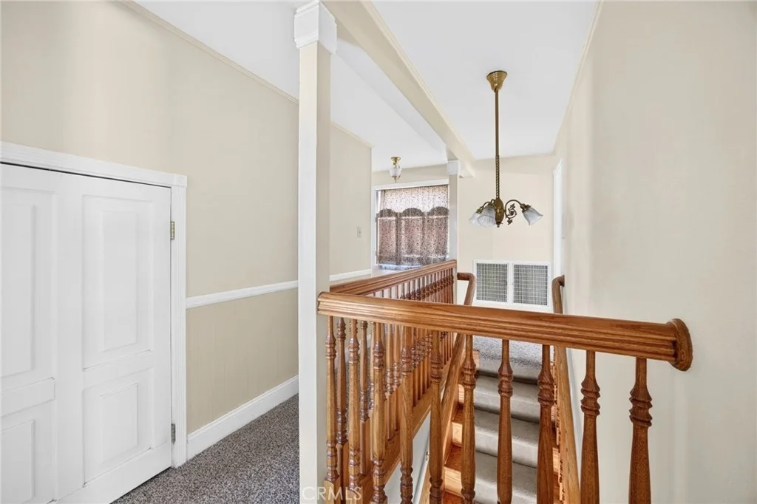
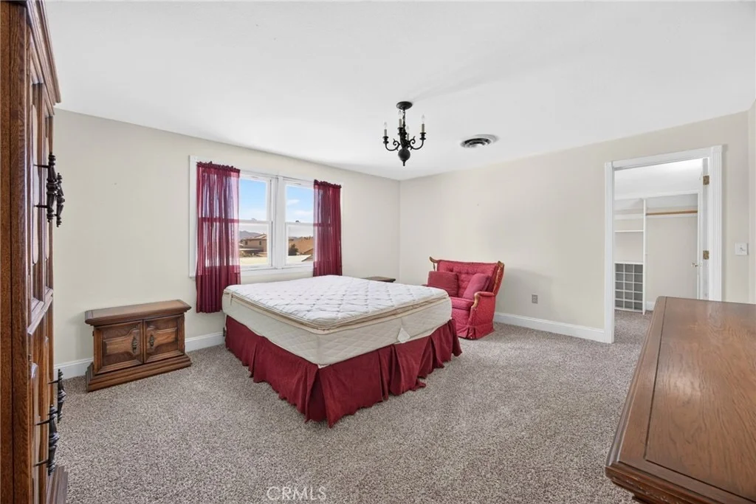
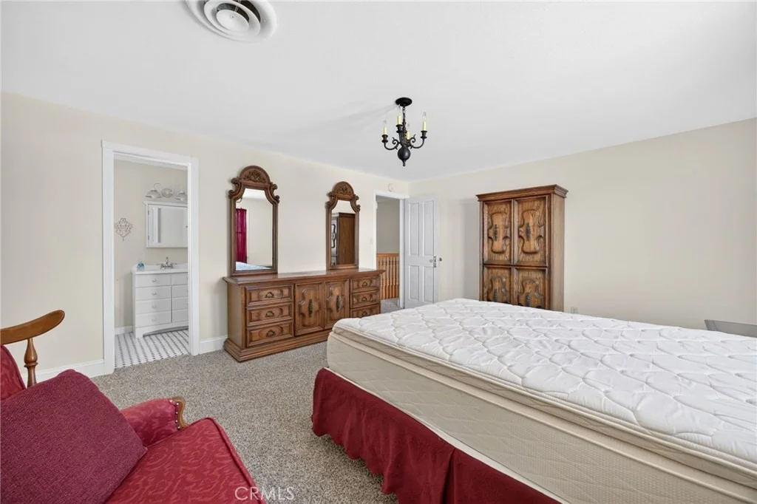
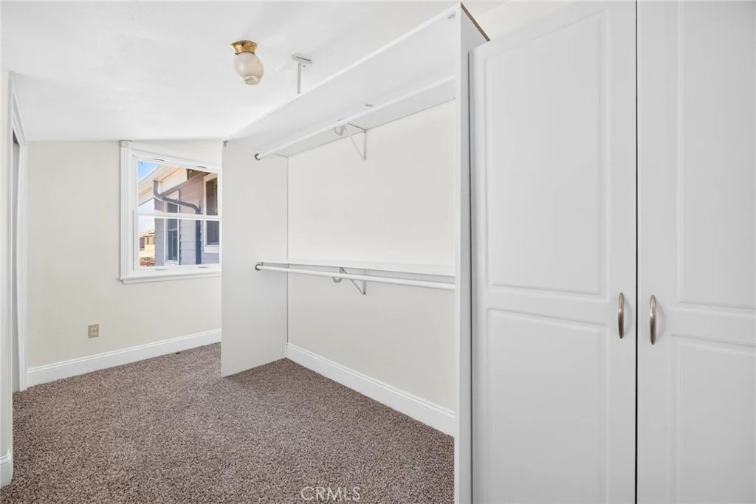
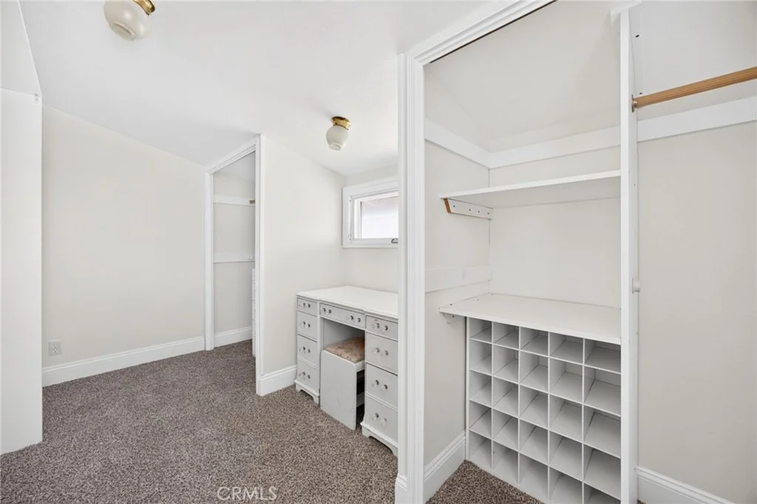
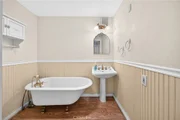
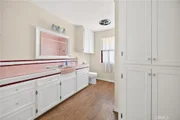
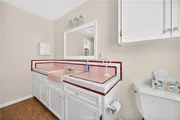
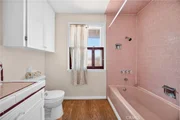
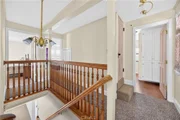
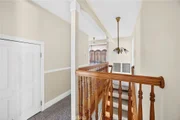
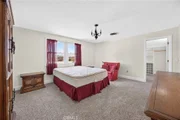
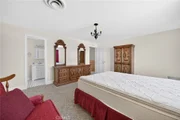
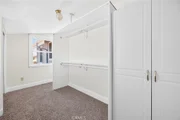
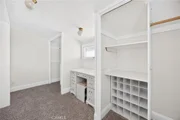
A stunning staircase leads to the second level, where you'll find the spacious primary suite featuring large walk-in closets and an en-suite bathroom with a walk-in shower. Two additional generously sized bedrooms and a large guest bathroom with a tub and shower combination complete this floor.
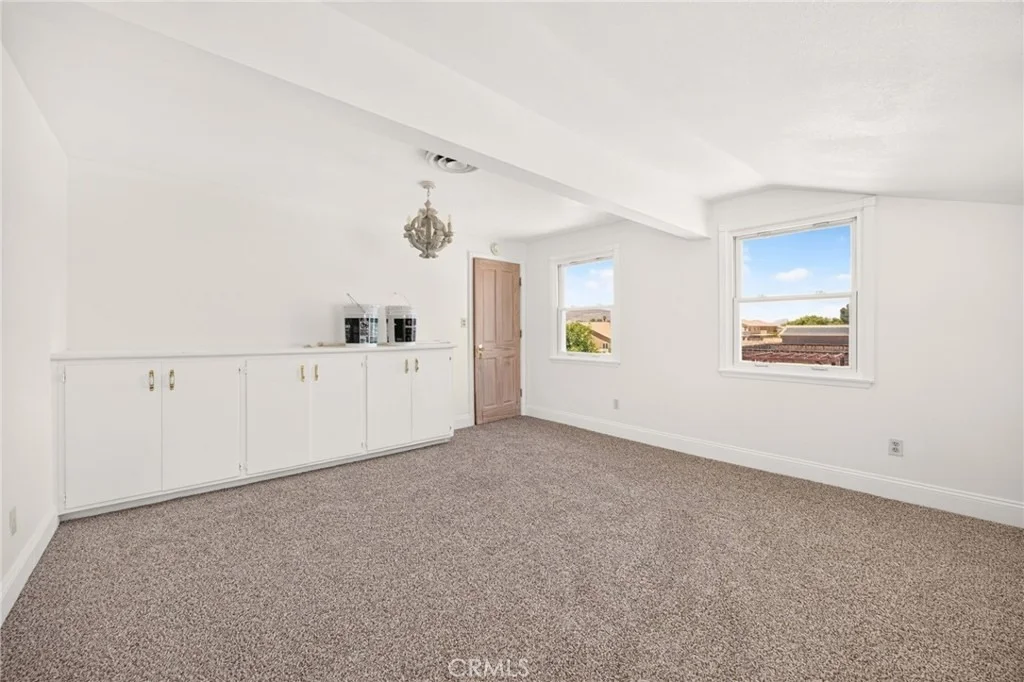
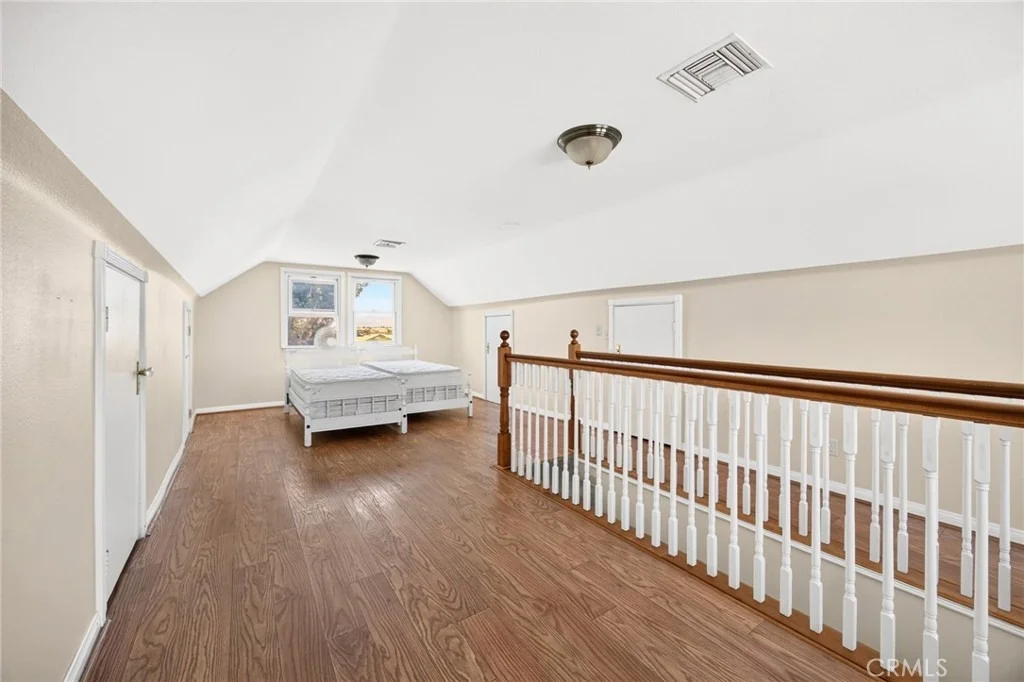
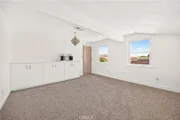
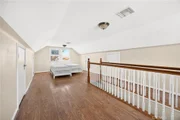
The third level provides a versatile open space that can serve as a bedroom, game room, home office, media room, or whatever best fits your lifestyle.
Thoughtfully updated with new heating and air conditioning, updated plumbing, and upgraded electrical, this home combines classic craftsmanship with modern conveniences.
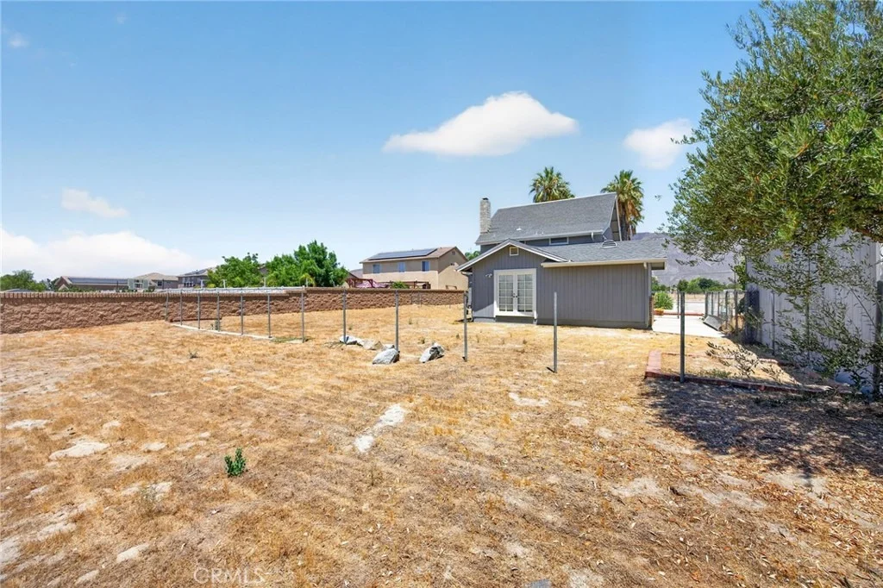
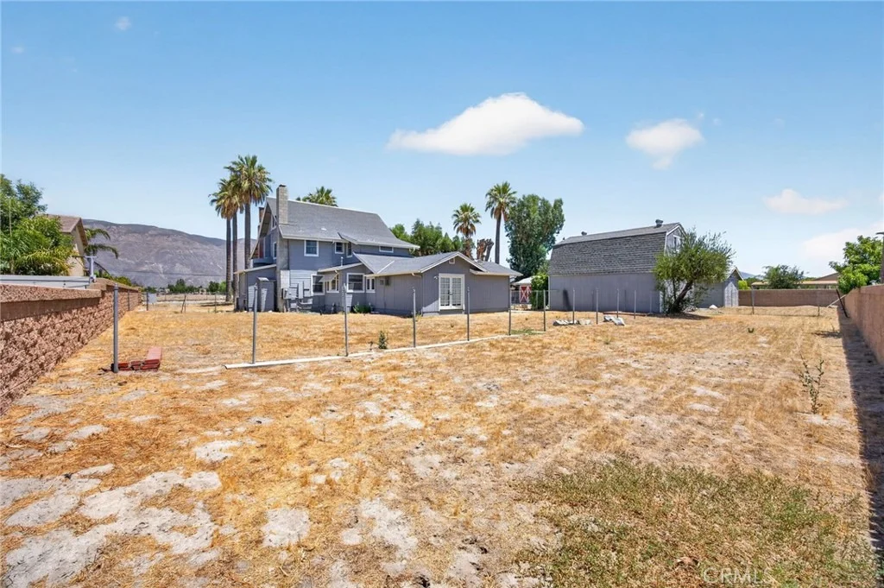
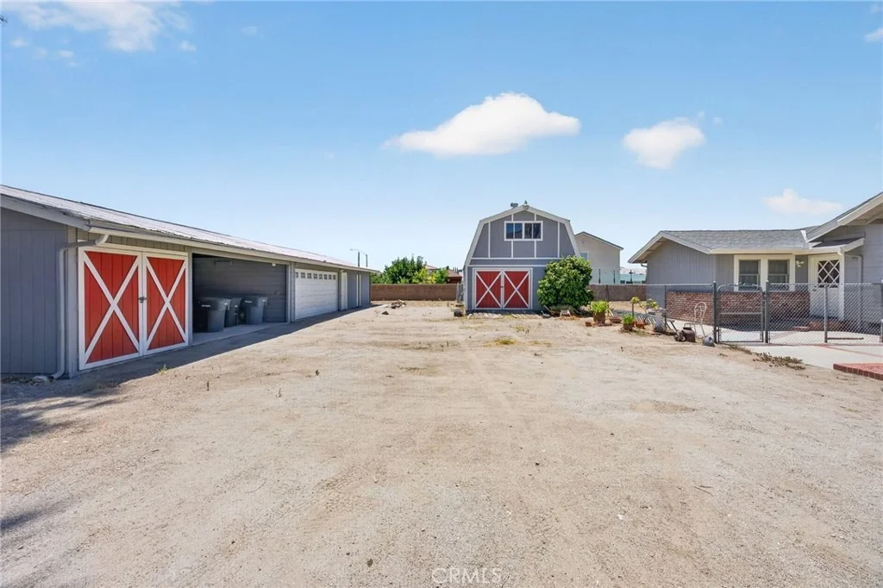
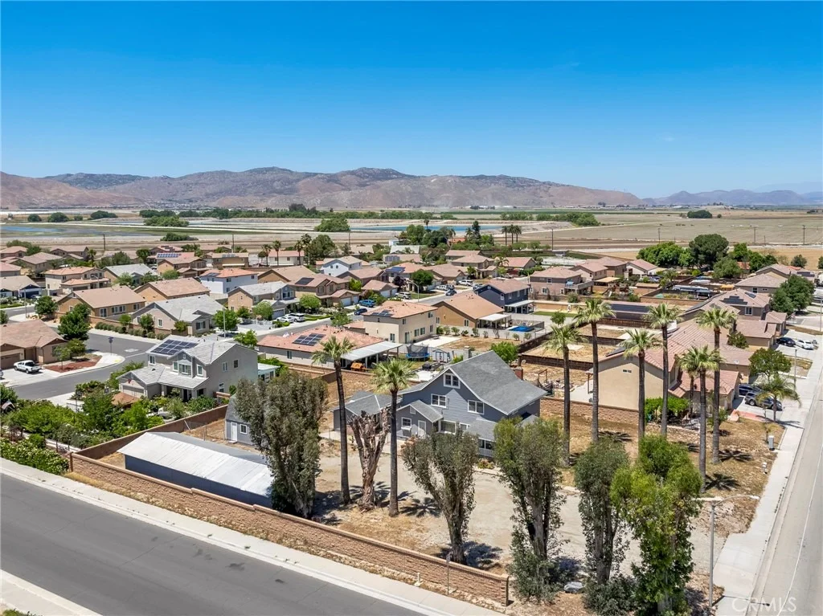
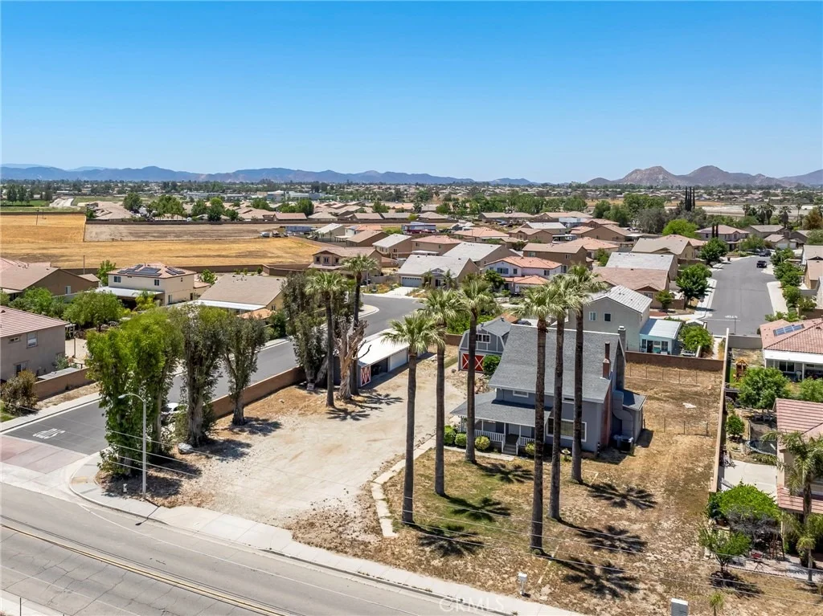
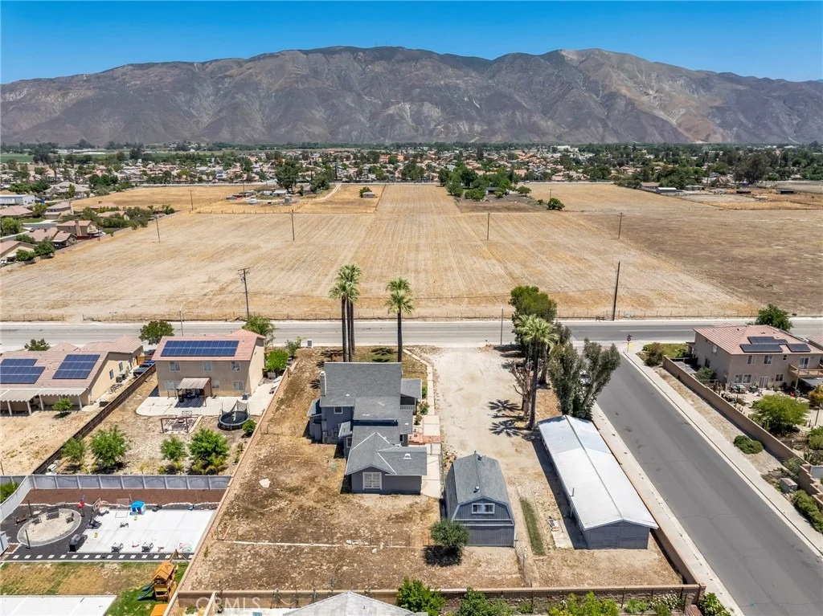
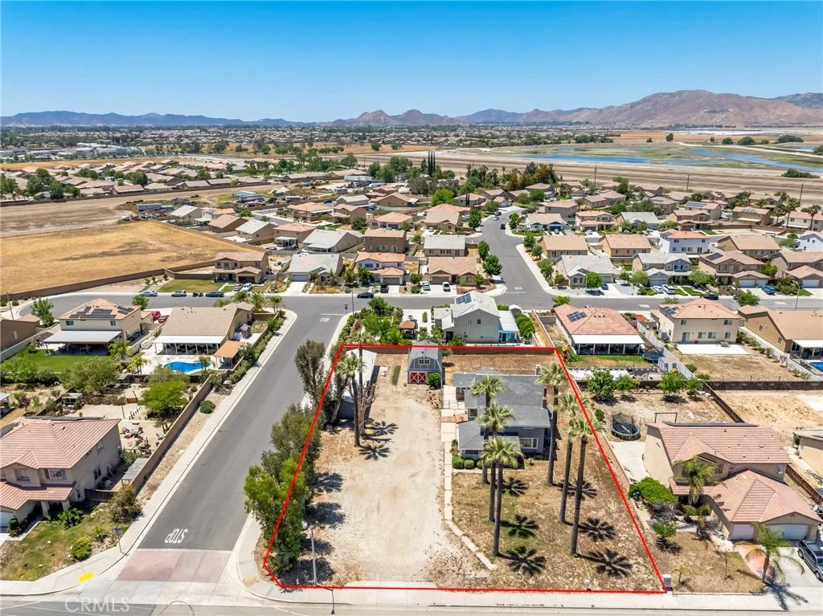
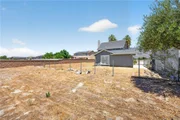
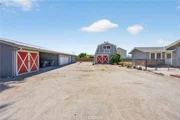
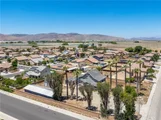
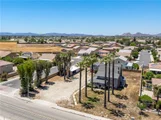
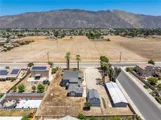
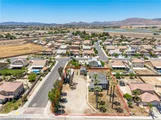
Situated on a fully fenced .67-acre lot with attractive block wall fencing, the property also features a large barn, detached garage, and carport. The expansive grounds offer abundant RV parking, room for all your recreational vehicles and toys, and endless possibilities for gardening, outdoor entertaining, or hosting memorable gatherings with family and friends.
This one-of-a-kind property offers timeless character, generous living space, and exceptional outdoor amenities-all in one remarkable home.
Listed By
Payment Calculator
Your Estimated Monthly Payment
Cap Rate Calculator
What does this mean?
Based on our analysis, the cap rate of this property is 1.25%. A negative cap rate indicates that the property might not be feasible as an income-producing asset. The median cap rate for a near zip code 11238 is 4.23%.
How much can I actually make?
Actual monthly rental income may vary between $4,760 and $7,140 depending on unit-specific characteristics. You can change the amount using the slider to further explore.
How is cap rate calculated?
Cap Rate = Net Operating Income (NOI) / Property Asset Value.
When calculating the cap rate, we assume 100% occupancy. Leverage (mortgage) is not considered.
Cap Rate provided by RealtyHop and RentHop, learn more about cap rate here.
Price History
| Date / Event | Date | Event | Price |
|---|---|---|---|
| Oct 19, 2026 | Relisted | $649,000 | |
| Relisted | |||
| Sep 19, 2026 | In contract | - | |
| In contract | |||
| Sep 2, 2026 | Price Decreased |
$669,000
↓ $51K
(7.1%) | |
| Price Decreased | |||
| Aug 5, 2026 | Listed by SoCal Realtors & Associates | $719,900 | |
| Listed by SoCal Realtors & Associates | |||
Property Highlights
Building Info
Comparables
Status
Price/ft²
Listed On
Sold On
About De Anza
Similar Homes for Sale
Currently no similar homes aroundNearby Rentals


Last Updated: 2 days ago
Data Source: CRMLS, MLS# SW26172225




































 Your Privacy Choices
Phone: 425-283-2930
Address: 335 Madison Avenue, New York, NY 10017