See Home Value
Denton 76226
1424 10th Street
$626,799
● House - Off Market

1424 10th Street

Argyle, TX 76226
bedrooms
4 Beds
bathrooms
3 Baths
square feet
3,459 Ft²
$4,104
Est. Monthly
$1,035
HOA / Fees
2.94%
Cap Rate

About This Property

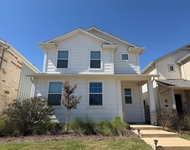
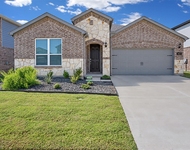
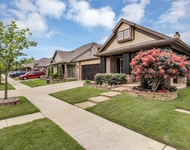
Welcome home! This warm and cozy two-story residence, located in the sought-after Harvest community, offers the perfect blend of comfort and style. Step inside to find a formal dining room, ideal for intimate gatherings and special occasions. Just across the way, an at-home office space provides a quiet and focused setting for work or study. The main living room is the heart of the home, featuring a charming brick fireplace that sets the tone for cozy evenings. Adjacent, the kitchen shines with a spacious island, farmhouse sink, double ovens, and stunning granite countertops, perfect for cooking and entertaining. The primary bedroom offers a true retreat, complete with a newly renovated ensuite bathroom designed for relaxation and comfort. Upstairs, you'll find a game room, media room, and two additional bedrooms with a full bathroom, giving everyone space to spread out. Step outside to enjoy the backyard oasis, featuring an extended patio and beautiful landscaping, perfect for outdoor dining, entertaining, or simply unwinding after a long day. This home also includes a two-car garage with a separate bonus room that can easily be converted into a tandem space for an additional vehicle, or used as a flexible area for hobbies, storage, or fitness.
Unit Size
3,459 Ft²
Days on Market
-
Land Size
0.16 acres
Price per sqft
$181
Property Type
House
Property Taxes
-
HOA Dues
$1,035
Year Built
2016

Payment Calculator

Cap Rate Calculator

Last updated: 9 months ago (NTREIS #21067544)

Price History

Date / Event Date Event Price
Feb 26, 2026 Sold
Sold
Feb 15, 2026 In contract -
In contract
Feb 15, 2026 Price Decreased $625,000
↓ $15K (2.3%)
Price Decreased
Jan 7, 2026 Price Decreased $640,000
↓ $10K (1.5%)
Price Decreased
Nov 26, 2025 Price Decreased $649,500
↓ $16K (2.3%)
Price Decreased
Show More

Property Highlights

Garage
Air Conditioning
Fireplace

Building Info

Overview

    General

  • Year Built: 2016
  • Effective Year Built: 2016
  • Building Count: 1
  • Bedroom Count: 4
  • Bathroom Count: 3
  • Full Bathrooms: 3
  • Partial Bathrooms: 3
  • Building Condition: 0
  • Building Quality: 0
  • Construction Type: 0
  • Building Style: 0
  • Exterior Walls Type: 3
  • Interior Walls Type: 3
  • Roof Shape Type: 8
  • Roof Cover Type: 3
  • Floor Count: 200
  • Floor Cover: 0
  • Basement Type: 0
  • Basement Area: 0
  • Garage Type: 1
  • Garage Square Area: 677
  • Parking Space Count: 2
  • Patio Type: 0
  • Porch Type: 102
  • Pool Type: 0

    Dimensions

  • Lot Size Square Feet: 7,080
  • Total Building Area: 3,863
  • Gross Building Area: 3,863
  • Building Area: 3,187
  • Building Area Measurement: L

    Heating and Cooling

  • Fireplace Count: 1
  • Air Conditioning: 1
  • Heating: 3
  • Heated Square Feet: 3,187
  • Heating Fuel Type: 0

    Utilities

  • Sewer System: 0
  • Water Service: 0

Building

  • Building Type: 0
  • Property Class: R
  • Subdivision: HARVEST PHASE 2A
  • Land Acres: 0000000163
  • Standard Land Use Code: 1001
  • County Land Use Code: A1
  • State Land Use Code: A1
  • Legal Description 1: HARVEST PHASE 2A BLK 28 LOT 5

Neighborhood

  • School District Name: Argyle Independent School District
  • School Tax School District: W39
  • Census Tract: 020314

Geography

  • Parcel: R667294
  • Block: 28
  • Lot: 5
  • Municipality: ARGYLE
  • Latitude: 33.1131
  • Longitude: -97.232

    Address

  • Full Address: 1424 10th St
  • Address - House Number: 1424
  • Address - Street Name: 10th
  • Address - Suffix Type: St
  • State: TX
  • City Name: Argyle
  • Carrier Code: R027
  • 4-Digit Zip Code: 1189
  • Zip Code: 76226

Valuation

    Tax

  • Tax Year: 2023
  • Tax Amount: $1,583,535
  • Tax Rate Code Area: W39

    Appraisal Valuation

  • Standard Deviation: 0.1914
  • Valuation Date: Jan 17, 2024
  • Confidence Score: 74
  • Final Value: 682,240
  • High Value: 812,880
  • Low Value: 551,599

    Market Valuation

  • Market Total Value: $715,894
  • Market Land Value: $108,413
  • Market Improvement Value: $607,481

    Assessments Valuation

  • Assessed Year: 2023
  • Assessed Total Value: $715,894
  • Assessed Land Value: $108,413
  • Assessed Improvements Value: $607,481

    Sales

  • Current Sale Contract Date: Jun 17, 2016
  • Current Sale Recording Date: Jun 20, 2016
  • Current Sale Price:
  • Current Sale Document Type: 68
  • Current Sale Input Document Number: 2016-072211
  • Previous Sale Recording Date: Nov 13, 2015
  • Previous Sale Contract Date: Nov 09, 2015
  • Previous Sale Amount: $118,750,000
  • Previous Sale Document Type: 68
Data used for valuation calculations is provided by RealtyHop, and other third party sources

Comparables

Unit
Status
Type
Beds
Baths
ft²
Price/ft²
Asking Price
Listed On
Closing Price
Sold On
HOA + Taxes

About Denton


Similar Homes for Sale

Currently no similar homes around

Nearby Rentals

Unit for rent at 613 Vine Street, Argyle, TX, 76226

$2,891 /mo

  • 4 Beds
  • 2 Baths
  • 2,064 ft²
613 Vine Street #106, Argyle, TX, 76226 Listing by Andrew Dayton
Unit for rent at 1822 Brindle Street, Northlake, TX, 76247

$2,950 /mo

  • 3 Beds
  • 2 Baths
  • 2,002 ft²
1822 Brindle Street, Northlake, TX, 76247 Listing by Stephen Eaton
Unit for rent at 1708 Cole Lane, Argyle, TX, 76226

$2,950 /mo

  • 3 Beds
  • 2 Baths
  • 1,840 ft²
1708 Cole Lane, Argyle, TX, 76226 Listing by Jeff Bailey


Frequently Asked Questions

When was property at 1424 10th Street built and last sold?
The property at 1424 10th Street was built in 2016 and last sold on Jun 17, 2016 for $463,500.
How much is this home worth?
The estimated value of the home located at 1424 10th Street is $0.
What are some comparable homes to 1424 10th Street?
There are currently no comparable homes to 1424 10th Street.