See Home Value
Baltimore 21013
14237 BALDWIN MILL ROAD
$610,000
● House - Off Market

14237 BALDWIN MILL ROAD

BALDWIN, MD 21013
bedrooms
4 Beds
bathrooms
3 Baths, 1 Half Bath
square feet
2,287 Ft²
$3,378
Est. Monthly

About This Property

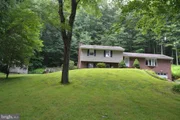
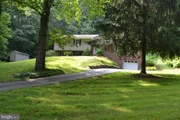
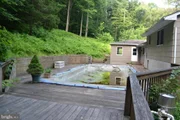
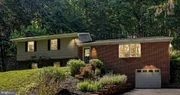
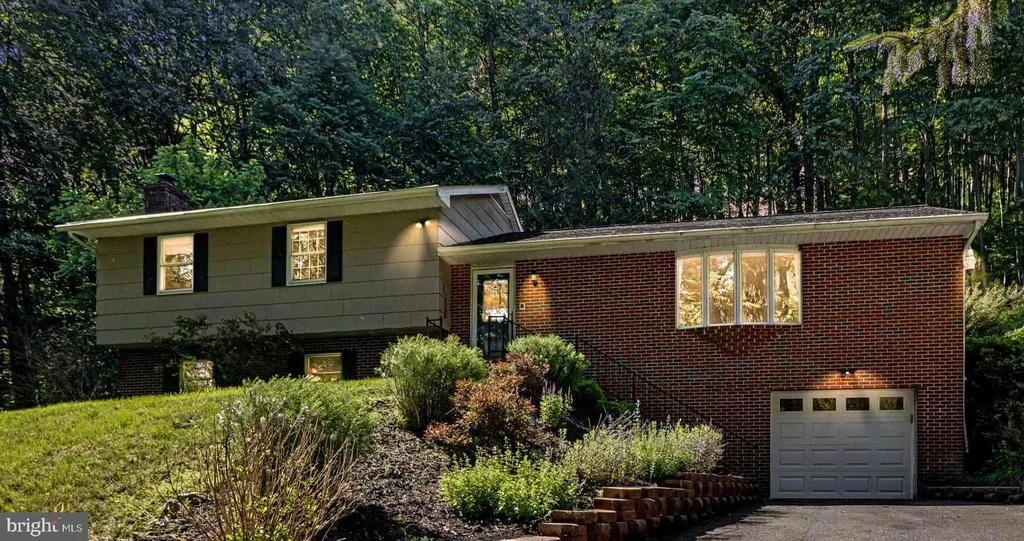
Nestled in a serene valley just steps from the Little Gunpowder River and backed by the peaceful expanse of the State Park, this Baldwin property offers your own private sanctuary. Combining rural tranquility with modern luxury, this home has been meticulously updated to offer the ultimate in comfort, style, and convenience. The Main Level: Open-Concept Modern Elegance.  The Welcome: Step into the foyer and be greeted by brand-new hardwood floors flowing seamlessly across the entire main level, complemented by a custom-built oak slab bench with integrated storage drawers. The Chef's Kitchen: The heart of the home is an entirely brand-new, beautifully designed kitchen. It features gleaming quartz countertops, under-cabinet accent lighting, soft-close cabinetry, and premium high-end appliances, including an induction cooktop and a versatile microwave/convection combo oven. Entertaining Made Easy: The kitchen flows effortlessly into the living space, anchored by an oversized quartz high-top peninsula that comfortably seats eight. Sunlit Living & Dining: The spacious living room is flooded with natural light, framing breathtaking forest views through a large bay window. Elegant double French doors lead into the rear dining room, a versatile space perfect for intimate family dinners or lively parties. Enjoy seamless indoor-outdoor living with views from four new windows, a side patio entrance, and sliding glass doors that open to the expansive deck. Elevated Comfort & Versatile Living Space.  The Upper Level: Just five steps up from the main foyer, you'll find a restful retreat featuring three bedrooms and a pristine hallway bath. The primary suite serves as a private oasis, boasting a recently remodeled ensuite bath complete with a sleek floating vanity, matching mirror, new window, and a custom walk-in shower with a glass divider. The Lower Level: Eight steps down from the foyer, the fully finished lower level offers a cozy secondary living or recreation room. Anchored by a classic brick accent wall with a fireplace and a pellet stove insert, this level also hosts a fourth bedroom, a full bath, laundry facilities, and direct access outside. Workshop & Storage: The unfinished basement level offers excellent storage or workshop potential, situated on the same level as the garage for effortless access. A dedicated outdoor shed provides the perfect, tucked-away space for your pool accessories and landscaping tools, keeping your backyard oasis completely clutter-free. An Outdoor Oasis: The backyard is an entertainer's dream designed for absolute privacy. Step onto the spacious main deck to enjoy the solar heated, in-ground pool surrounded by mature forest views, complete with wired outdoor speakers for summer BBQs. Wrap around to the side to discover a brand-new composite deck which can be the absolute perfect spot for your morning coffee or a dedicated play area. Location & Lifestyle: While you'll feel worlds away in your private rural retreat, you are minutes from everything you need. Outdoor Adventure: Direct access to Little Gunpowder State Park is just moments away for premier hiking, mountain biking, trail running, fishing, and swimming. Everyday Conveniences: A short drive brings you into Jacksonville, featuring two major grocery stores, banks, and shopping. Within five minutes, you have quick access to local farm stands, a fitness gym, Ace Hardware, and local delis.

Community & Culture: Experience the vibrant local culture with food truck Wednesdays at the firehouse, polo matches, the breathtaking Ladew Topiary Gardens, and weekend events at nearby vineyards or sweet treats at the famous Prigel Family Creamery. Turn-Key Mechanical Note: Enjoy total peace of mind with a brand-new, 3.5-ton HVAC system installed in 2025.  There is also an expansive list of updates available upon request.
Unit Size
2,287 Ft²
Days on Market
-
Land Size
1.80 acres
Price per sqft
$260
Property Type
House
Property Taxes
$456
HOA Dues
-
Year Built
-

Payment Calculator

Cap Rate Calculator

Last updated: 3 months ago (Bright MLS #MDBC2165666)

Price History

Date / Event Date Event Price
Jul 24, 2026 Sold
Sold
Jun 22, 2026 In contract -
In contract
Jun 17, 2026 Listed by Mr. Lister Realty $595,000
Listed by Mr. Lister Realty
Mar 6, 2015 Sold
Sold
Dec 12, 2013 Listed by Keller Williams Excellence $299,000
Listed by Keller Williams Excellence
Back on the market! Settle in before the Holidays! This is a large split level in popular and convenient Baldwin that needs some updating but is VERY liveable. - inground pool with new liner..hot tub..large frontage off the road, private back..additional 2 parcels convey (04111116016630 and 04111800004273) popular location and great opportunity and a little sweat equity. Sold "as is"
Show More

Property Highlights

Garage
Air Conditioning
Fireplace

Building Info

Overview

    General

  • Bedroom Count: 0
  • Building Condition: 0
  • Building Quality: 0
  • Construction Type: 0
  • Building Style: 0
  • Exterior Walls Type: 0
  • Interior Walls Type: 0
  • Roof Shape Type: 0
  • Roof Cover Type: 0
  • Floor Cover: 0
  • Basement Type: 0
  • Basement Area: 0
  • Garage Type: 0
  • Parking Space Count: 0
  • Patio Type: 0
  • Porch Type: 0
  • Pool Type: 0

    Dimensions

  • Lot Size Square Feet: 34,848
  • Total Building Area: 0
  • Building Area: 0

    Heating and Cooling

  • Air Conditioning: 0
  • Heating: 0
  • Heating Fuel Type: 0

    Utilities

  • Sewer System: 0
  • Water Service: 0

Building

  • Building Type: 0
  • Property Class: V
  • Land Acres: 0000000800
  • Standard Land Use Code: 8001
  • County Land Use Code: R
  • Legal Description 1: .802 AC SES BALDWIN MILL RD 2870 NW SWEET AIR RD

Neighborhood

  • School District Name: Baltimore County Public Schools
  • Census Tract: 411201

Geography

  • Assessors Map Reference: 37 19 5
  • Account Number: 1800004273
  • District: 11
  • Parcel: 11-1800004273
  • Latitude: 39.5136
  • Longitude: -76.4787

    Address

  • Full Address: 14237 Baldwin Mill Rd
  • Address - House Number: 14237
  • Address - Street Name: Baldwin Mill
  • Address - Suffix Type: Rd
  • State: MD
  • City Name: Baldwin
  • Carrier Code: R003
  • 4-Digit Zip Code: 9004
  • Zip Code: 21013

Valuation

    Tax

  • Tax Year: 2023
  • Tax Amount: $9,696

    Market Valuation

  • Market Total Value: $8,000
  • Market Land Value: $8,000

    Assessments Valuation

  • Assessed Year: 2023
  • Assessed Total Value: $8,000
  • Assessed Land Value: $8,000

    Sales

  • Current Sale Contract Date: Jul 18, 1978
  • Current Sale Recording Date: Jul 18, 1978
  • Current Sale Price:
  • Current Sale Document Type: 27
Data used for valuation calculations is provided by RealtyHop, and other third party sources

Comparables

Unit
Status
Type
Beds
Baths
ft²
Price/ft²
Asking Price
Listed On
Closing Price
Sold On
HOA + Taxes

About Baltimore


Similar Homes for Sale

Currently no similar homes around

Nearby Rentals


Frequently Asked Questions

When was property at 14237 Baldwin Mill Road built and last sold?
The property at 14237 Baldwin Mill Road was built in and last sold on Jul 18, 1978 for $5,000.
How much is this home worth?
The estimated value of the home located at 14237 Baldwin Mill Road is $595,176.
What are some comparable homes to 14237 Baldwin Mill Road?
There are currently no comparable homes to 14237 Baldwin Mill Road.