Check Availability
Lee 33928
14234 Wild Timber Court
$1,399,000
● House - For Sale

14234 Wild Timber Court

Estero, FL 33928
bedrooms
3 Beds
bathrooms
3 Baths
square feet
2,852 Ft²
$9,507
Est. Monthly
$1,728
HOA / Fees

About This Property

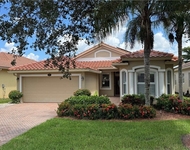
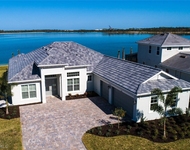
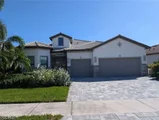
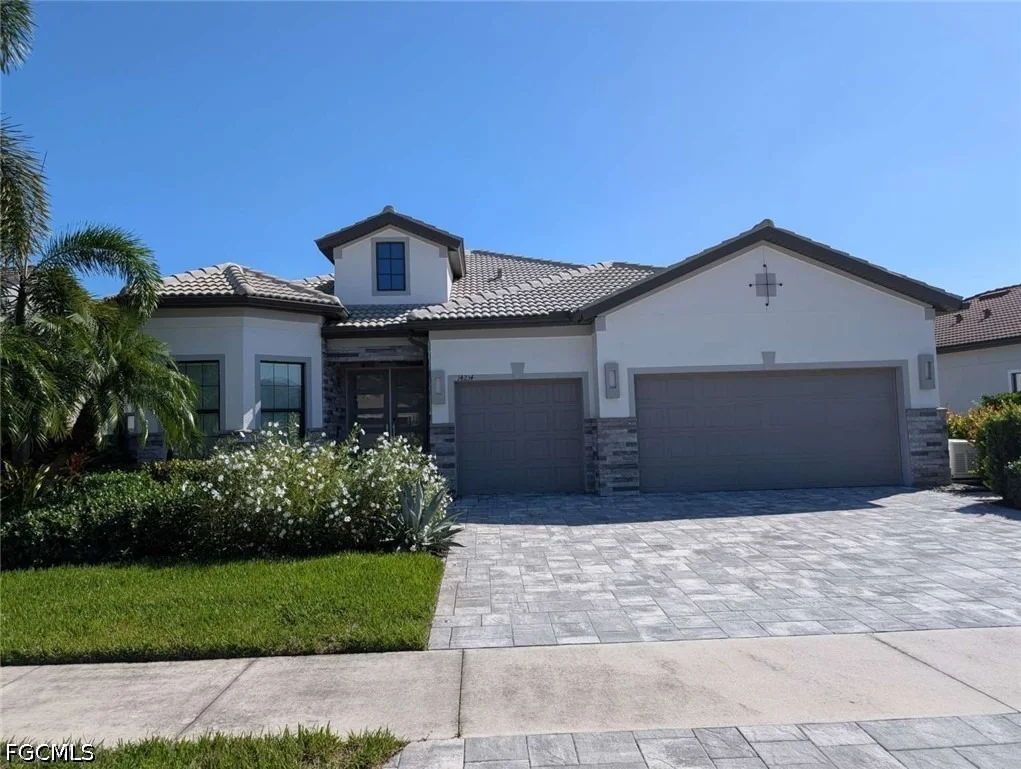
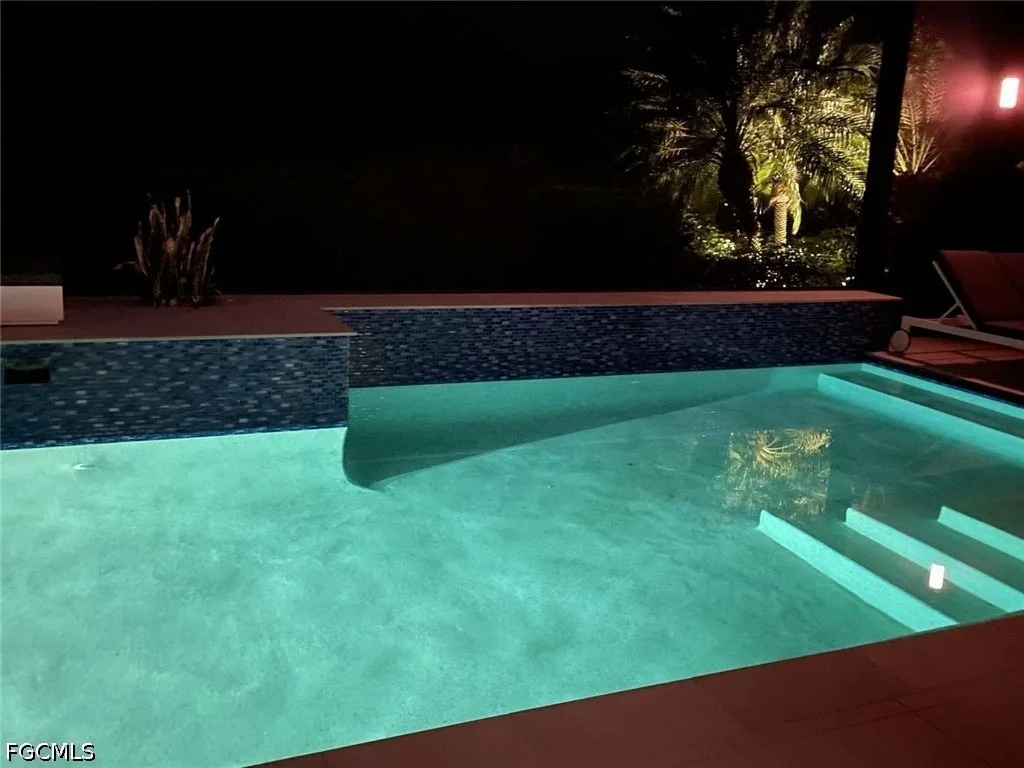
Professional Pictures coming soon! Masterfully customized by Clive Daniel Design, this exceptional Stonewater estate in Corkscrew Shores represents the ultimate in hassle-free luxury, offered as a FULL TURNKEY, fully furnished including all accessories and kitchen items (brand new), sheets, towels.... Tucked away on a quiet cul-de-sac street, this three-bedroom plus den, three-full-bath residence features a spacious 3-car garage and is perfectly positioned on an oversized lot, offering a private lake and preserve view with absolute privacy and no homes behind. Exterior & Resort-Style Outdoor Living: • Private Oasis: Features a spectacular custom heated saltwater pool and fully equipped custom outdoor kitchen, perfect for premium outdoor entertaining against a serene, private natural backdrop. Porcelain tile for easy maintenance (no weeds coming through). Panoramic screens. Custom wood ceiling. In-ceiling Sonos. Lighting system. • Exceptional Curb Appeal: Showcases a stone-accented exterior, a RARE GRAY paver driveway, custom landscaping, integrated driveway/landscape lighting, and a freshly painted exterior (2022). • Complete Storm Protection & Power Resilience: Equipped with whole-house impact windows, impact-rated doors, a custom impact front entry, buried gutter downspouts, and a whole-house backup generator powered by a buried propane tank. New automated Kevlar roll-down screens to protect your furnishings in the lanai. Interior Appointments: • Designer Finishes: Volume 12-foot ceilings, architectural tray ceilings, solid-core 8-foot doors, crown molding, custom window casings, and custom lighting. • Premium Flooring: Large-format tile spans the main living areas and bathrooms, while Italian ebony-stained wood floors warm all bedrooms and the den. • Great Room Showcase: Highlighted by a coffered ceiling and a custom stone feature wall with an integrated fireplace, 85" TV, and floating shelves with built-in lighting. • Chef's Kitchen: Features white shaker cabinetry, a contrasting island, quartz countertops, a marble backsplash, premium KitchenAid appliances with a built-in refrigerator, a custom walk-in pantry, and a striking custom glass wine wall. • Smart Home Technology: Whole-house audio with IN-CEILING SONOS speakers, custom soundbars, Wi-Fi extenders, and motorized blinds on programmable timers in all bedrooms and the den. Central vacuum. New Wi-Fi thermostat for snowbird convenience. • Primary Retreat: A spacious suite with a spa-like bath featuring a tiled vanity wall, custom mirrors, an extended walk-in shower with floor-to-ceiling tile, and a custom walk-in closet with built-ins. large safe. Note: This property is sold fully furnished and turnkey. Custom Clive Daniel wall coverings and window treatments and lighting are included.
Unit Size
2,852 Ft²
Days on Market
5 days
Land Size
0.23 acres
Price per sqft
$491
Property Type
House
Property Taxes
$909
HOA Dues
$1,728
Year Built
2017

Listed By

Payment Calculator

Cap Rate Calculator

Last updated: 5 days ago ( #2026043686)

Price History

Date / Event Date Event Price
Oct 19, 2026 Listed by Home Sold Realty LLC $1,399,000
Listed by Home Sold Realty LLC
Mar 26, 2026 Sold
Sold
Feb 12, 2026 In contract -
In contract
Jan 30, 2026 Price Decreased $1,199,995
↓ $145K (10.8%)
Price Decreased
Jan 15, 2026 Listed by DomainRealty.com LLC $1,345,000
Listed by DomainRealty.com LLC
CLIVE DANIEL DESIGNED and thoughtfully customized with high-end upgrades beyond standard builder offerings, this exceptional Corkscrew Shores residence offers elevated designer finishes and resort-style outdoor living. Located on a quiet cul-de-sac street off the main drive, this Stonewater estate home offers a split-bedroom floor plan with 3-bedrooms, 3-FULL baths & a 3-car garage featuring a CUSTOM POOL & OUTDOOR KITCHEN. SEE ATTACHED LIST OF CUSTOM UPGRADES. Perfectly positioned on an oversized lot offering a PRIVATE LAKE & PRESERVE VIEW with NO HOMES BEHIND! Exceptional curb appeal includes a stone-accented exterior, rare gray paver driveway, custom landscaping, landscape and driveway lighting, & a freshly painted exterior (2022). This home features WHOLE HOUSE IMPACT WINDOWS & DOORS, a custom impact-rated front door, & buried gutter downspouts. Interior features include volume ceilings 12’ ceilings, SOLID-CORE 8’ doors, crown molding throughout, custom window casings, CUSTOM LIGHTING, and CUSTOM WALL COVERINGS & WINDOW TREATMENTS from Clive Daniel. CUSTOM FURNISHINGS ARE NEGOTIABLE. Additional interior upgrades include tray ceilings, MOTORIZED BLINDS on programmable timers in all bedrooms & the den, plus a CENTRAL VACUUM SYSTEM. The main living areas & baths feature large-format tile, while Italian ebony-stained wood floors enhance all bedrooms & the den. The expansive great room is highlighted by a coffered ceiling and a CUSTOM STONE FEATURE WALL with a FIREPLACE, 85” TV, & floating shelves with integrated lighting. WHOLE HOUSE AUDIO WITH IN-CEILING SONOS SPEAKERS, SOUNDBARS, & Wi-Fi extenders. A chef’s kitchen features white shaker cabinetry, a contrasting island, quartz countertops, marble backsplash, KitchenAid appliances, built-in refrigerator, custom walk-in pantry, & a striking CUSTOM GLASS WINE WALL. The spacious primary suite includes a spa-like bath with TILED VANITY WALL, custom mirrors, extended walk-in shower with floor-to-ceiling tile, & walk-in CUSTOM CLOSET w/ BUILT-INS. The guest baths also offer floor-to-ceiling tile & glass shower enclosures. Pocket doors by the 2nd & 3rd bedrooms create private suites. A stylish den with glass French doors provides flexible living space. The spectacular outdoor living area features a PANORAMIC SCREENED LANAI, PORCELAIN TILE FLOORING, WOOD CEILINGS & WALLS, SONOS in-ceiling speakers, & a FULLY EQUIPPED CUSTOM OUTDOOR KITCHEN. The CUSTOM HEATED SALTWATER POOL with water feature & glass tile accents overlooks a PRIVATE LAKE & PRESERVE. Additional highlights include a WHOLE HOUSE GENERAC 14KW GENERATOR & a BURIED PROPANE TANK. Located in Corkscrew Shores, a premier lakefront resort-style community with NO CDD! Enjoy a clubhouse, fitness & aerobics studio, a resort-style pool, tennis, pickleball & waterfront dining at The Captain’s Club. This one-of-a-kind residence, loaded with premium upgrades & exceptional private outdoor living, is located in one of Estero’s most sought-after communities!
Show More

Property Highlights

Garage
Parking Available
Air Conditioning
Fireplace
With View
Parking Details
Has Garage
Attached Garage
Has Open Parking
Parking Features: Attached, Driveway, Garage, Paved, Garage Door Opener
Garage Spaces: 3
Interior Details
Full Bathrooms: 3
Interior Features: Breakfast Bar, Built-in Features, Tray Ceiling(s), Coffered Ceiling(s), Entrance Foyer, Eat-in Kitchen, High Ceilings, Kitchen Island, Pantry, Vaulted Ceiling(s), BedroomOnMainLevel, ClosetCabinetry, DualSinks, FrenchDoorsAtriumDoors, Fireplace, LivingDiningRoom, CustomMirrors, MainLevelPrimary, ShowerOnly, SeparateShower, CableTv
Appliances: Dryer, Dishwasher, Electric Cooktop, Freezer, Disposal, Indoor Grill, Ice Maker, Microwave, Refrigerator, Washer, BuiltInOven
Flooring Type: Tile, Wood
Door Features: French Doors
Laundry Features: Inside, LaundryTub
Has Fireplace
Exterior Details
Square Footage: 2852
Square Footage Source: $0
Security Features: Security System, Security Gate, Gated with Guard, Gated Community, Fire Sprinkler System, Smoke Detector(s)
Property Condition: Resale
Architectural Style: Ranch, OneStory
Year Built: 2017
Waterfront Features: Lake Front
Building Area Total: 2852
Window Features: Shutters, Window Coverings, Sliding, ImpactGlass
Construction Materials: Block, Concrete, Stone, Stucco
Patio and Porch Features: Patio, Porch, Screened, Lanai, Open
Pool Features: Electric Heat, Heated, In Ground, Salt Water, Community, PoolEquipment
Pool is Private
Lot Features: Cul-De-Sac, Pond on Lot, OversizedLot, SprinklersAutomatic
Lot Size Area: 0.2272
Lot Size Units: Acres
Lot Size Acres: 0.2272
Lot Size Square Feet: 9896.832
Lot Size Dimensions: 94 x 125 x 65 x 125
Tax Lot: 336
Water Source: Public
Financial Details
Tax Annual Amount: $10,912
Utilities Details
Cooling Type: Central Air, Ceiling Fan(s), Electric, Gas
Heating Type: Central, Electric
Sewer : Public Sewer
Location Details
HOA/Condo/Coop Fee Includes: Maintenance Grounds, Security, Trash, AssociationManagement, IrrigationWater, LegalAccounting, RecreationFacilities, ReserveFund, RoadMaintenance, StreetLights
HOA/Condo/Coop Amenities: Clubhouse, Fitness Center, Barbecue, Picnic Area, Park, Pool, Spa/Hot Tub, Tennis Court(s), Trail(s), Management, BocceCourt, BoatRamp, BusinessCenter, Pier, Pickleball, Restaurant, Sidewalks
Condo/Coop Fee: $1,728
Condo/Coop Fee Frequency: Quarterly

Building Info

Overview

    General

  • Year Built: 2017
  • Effective Year Built: 2017
  • Building Count: 1
  • Bedroom Count: 3
  • Bathroom Count: 3
  • Full Bathrooms: 3
  • Partial Bathrooms: 3
  • Building Condition: 3
  • Building Quality: 1
  • Construction Type: 0
  • Building Style: 11
  • Exterior Walls Type: 7
  • Interior Walls Type: 3
  • Roof Shape Type: 9
  • Roof Cover Type: 4
  • Floor Count: 100
  • Floor Cover: 13
  • Basement Type: 0
  • Basement Area: 0
  • Garage Type: 1
  • Garage Square Area: 762
  • Parking Space Count: 3
  • Patio Type: 8
  • Porch Type: 126
  • Pool Type: 8
  • Location Influence Type: 119

    Dimensions

  • Lot Size Square Feet: 9,896
  • Total Building Area: 5,091
  • Gross Building Area: 5,091
  • Building Area: 2,852
  • Building Area Measurement: L

    Heating and Cooling

  • Air Conditioning: 1
  • Heating: 4
  • Heated Square Feet: 2,852
  • Heating Fuel Type: 2

    Utilities

  • Sewer System: 0
  • Water Service: 0

Building

  • Building Type: 0
  • Property Class: R
  • Subdivision: CORKSCREW SHORES
  • Land Acres: 0000000227
  • Standard Land Use Code: 1001
  • County Land Use Code: 01
  • State Land Use Code: 001
  • Legal Description 1: CORKSCREW SHORES PHASES 3 - 5 AS DESC IN INST# 2015000198603 LOT 336

Neighborhood

  • School District Name: Lee County School District
  • Census Tract: 050312

Zoning

  • Zoning: RPD

Geography

  • Account Number: 10571433
  • Subdivision Tract Number: L3
  • Parcel: 28-46-26-L3-07000.3360
  • Lot: 336
  • Meridian: SEC 28 TWN 46S RNG 26E
  • Municipality: ESTERO FIRE
  • Latitude: 26.4389
  • Longitude: -81.7138

    Address

  • Full Address: 14234 Wild Timber Ct
  • Address - House Number: 14234
  • Address - Street Name: Wild Timber
  • Address - Suffix Type: Ct
  • State: FL
  • City Name: Estero
  • Carrier Code: R027
  • 4-Digit Zip Code: 2041
  • Zip Code: 33928

Valuation

    Tax

  • Total Area: 3,381
  • Tax Year: 2023
  • Tax Amount: $1,004,091
  • Tax Rate Code Area: 079

    Appraisal Valuation

  • Standard Deviation: 0.195
  • Valuation Date: Jan 31, 2024
  • Confidence Score: 74
  • Final Value: 988,164
  • High Value: 1,180,925
  • Low Value: 795,403

    Market Valuation

  • Market Total Value: $866,384
  • Market Land Value: $174,912
  • Market Improvement Value: $656,812

    Assessments Valuation

  • Assessed Year: 2023
  • Assessed Total Value: $642,590

    Sales

  • Current Sale Contract Date: Apr 28, 2017
  • Current Sale Recording Date: May 02, 2017
  • Current Sale Price:
  • Current Sale Document Type: 71
  • Current Sale Input Document Number: 2017000094725

    Financing

  • First Mortgage Financing Type: ADJ
Data used for valuation calculations is provided by RealtyHop, and other third party sources

Comparables

Unit
Status
Type
Beds
Baths
ft²
Price/ft²
Asking Price
Listed On
Closing Price
Sold On
HOA + Taxes

About Lee


Similar Homes for Sale

Currently no similar homes around

Nearby Rentals

Unit for rent at 13672 Troia Drive, Estero, FL, 33928

$5,200 /mo

  • 2 Beds
  • 2 Baths
  • 1,669 ft²
13672 Troia Drive, Estero, FL, 33928 Listing by Angela Dunford
Unit for rent at 15050 Blue Bay Circle, Fort Myers, FL, 33913

$6,500 /mo

  • 3 Beds
  • 3 Baths
  • 2,801 ft²
15050 Blue Bay Circle, Fort Myers, FL, 33913 Listing by Karolina Malinowska
Unit for rent at 20516 Larino Loop, Estero, FL, 33928

$6,000 /mo

  • 3 Beds
  • 2 Baths
  • 2,282 ft²
20516 Larino Loop, Estero, FL, 33928 Listing by Majo Velasquez


Frequently Asked Questions

When was property at 14234 Wild Timber Court built and last sold?
The property at 14234 Wild Timber Court was built in 2017 and last sold on Apr 28, 2017 for $705,200.
How much is this home worth?
The estimated value of the home located at 14234 Wild Timber Court is $1,375,549.
What are some comparable homes to 14234 Wild Timber Court?
There are currently no comparable homes to 14234 Wild Timber Court.