See Home Value
$665,000
● House - Off Market

1423 Heatherton Drive

Naperville, IL 60563
bedrooms
4 Beds
bathrooms
3 Baths, 1 Half Bath
square feet
2,586 Ft²
$670,790
RealtyHop Estimate
-0.62%
Since Oct 1, 2023
National-US
Primary Model

About This Property

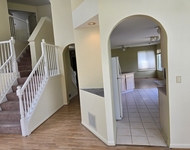
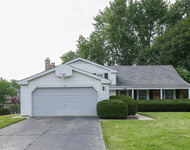
Beautiful Cress Creek Commons home. Desirable subdivision in North Naperville. Lovely curb appeal with this side load garage on a premium corner lot. So many stunning updates. Walls have been removed, upgraded trim, millwork & doors. Abundance of natural light with lots of newer windows. A wider stair case was added. True chef's kitchen. Viking Pro gas range/oven, Subzero refrigerator/freezer, Kitchen Aid convection oven & microwave. Custom cabinetry, granite, and center island with breakfast bar. Kitchen is open to cozy family room with gas fireplace and built in shelving. Spacious dining room and 1st floor flex room; office or living room. Another highlight of 1st floor is the outstanding mud/laundry room with lots of extra cabinetry. Enter from the awesome garage with epoxy floor & built in cabinetry. Upstairs boasts lovely bedroom, bath, and lots of closets. Three other bedrooms with walk in closets. Professionally landscaped yard with paver patios, walkways, and driveway. Highly sought after District 203 schools. A few blocks from Cress Creek Commons Bathe & Racquet Club (included in annual HOA). Fabulous home and location! Minutes to downtown Naperville.
Unit Size
2,586 Ft²
Days on Market
-
Land Size
0.27 acres
Price per sqft
$261
Property Type
House
Property Taxes
$882
HOA Dues
$46
Year Built
1977

Payment Calculator

Cap Rate Calculator

Last updated: 3 years ago (MRED MLS #11867195)

Price History

Date / Event Date Event Price
Sep 29, 2023 Sold
Sold
Sep 10, 2023 Listed by Compass $675,000
Listed by Compass
Sep 2, 2017 Listed $550,000
Listed
This is a premium property w/outstanding curb appeal in Cress Creek Commons. As nice as the first impression is, wait until you see the spectacular interior-upgraded newer trim, millwork & doors, room entries have been opened up, walls removed, cherry floors added, all lighting replaced, a wider staircase added & a custom kitchen that rivals those in any higher price range-Viking Pro gas range/oven, a Subzero Frig/Freezer, Kitchen Aid Superba convection oven & Microwave & Kitchen Aid DW. Custom cabinetry & an abundance of stunning granite surfaces (including a 6' center island w/breakfast bar). The kitchen is open to the breakfast room & family room w/a custom gas FP, built-ins & a flat screen wall mounted TV. A 12 x 9 1st floor LDY/mud rm was added that opens into a car lover's dream garage w/epoxy Floor Guard floor & an array of custom built in cabinets! 3 BRS have WIC's. The MST bath is very well appointed! Enjoy award winning 203 schools & minutes to everything location! Amazing! The manager has listed the unit size as 2586 square feet.

Property Highlights

Air Conditioning
Fireplace

Building Info

Overview

    General

  • Year Built: 1977
  • Effective Year Built: 1977
  • Building Count: 1
  • Bedroom Count: 0
  • Bathroom Count: 3
  • Full Bathrooms: 2
  • Partial Bathrooms: 3
  • Building Condition: 0
  • Building Quality: 0
  • Construction Type: 6
  • Building Style: 0
  • Exterior Walls Type: 0
  • Interior Walls Type: 0
  • Roof Shape Type: 0
  • Roof Cover Type: 0
  • Floor Count: 200
  • Living Units: 1
  • Floor Cover: 0
  • Basement Type: 9
  • Basement Area: 812
  • Garage Type: 7
  • Parking Space Count: 2
  • Patio Type: 0
  • Porch Type: 0
  • Pool Type: 0

    Dimensions

  • Lot Size Square Feet: 11,761
  • Lot Size Depth Feet: 111
  • Lot Size Frontage Feet: 110
  • Total Building Area: 3,398
  • Gross Building Area: 3,398
  • Building Area: 2,586
  • Building Area Measurement: L

    Heating and Cooling

  • Air Conditioning: 1
  • Heating: 3
  • Heated Square Feet: 2,586
  • Heating Fuel Type: 0

    Utilities

  • Sewer System: 0
  • Water Service: 0

Building

  • Building Type: 0
  • Property Class: R
  • Subdivision: CRESS CREEK COMMONS UNIT 1
  • Land Acres: 0000000270
  • Standard Land Use Code: 1001
  • County Land Use Code: R
  • Legal Description 1: CRESS CREEK COMMONS UNIT 1 ALL

Neighborhood

  • School District Name: Naperville Community Unit District 203
  • School Tax School District: DISTRICT 203
  • Census Tract: 846405

Zoning

  • Zoning: R

Geography

  • Assessors Map Reference: 3141-A3
  • Parcel: 07-11-208-002
  • Lot: 61
  • Municipality: NAPERVILLE
  • Latitude: 41.793
  • Longitude: -88.1748

    Address

  • Full Address: 1423 Heatherton Dr
  • Legal Unit: 1
  • Address - House Number: 1423
  • Address - Street Name: Heatherton
  • Address - Suffix Type: Dr
  • State: IL
  • City Name: Naperville
  • Carrier Code: C021
  • 4-Digit Zip Code: 2259
  • Zip Code: 60563

Valuation

    Tax

  • Tax Year: 2022
  • Tax Amount: $1,058,684
  • Tax Rate Code Area: 7025

    Appraisal Valuation

  • Standard Deviation: 0.1571
  • Valuation Date: Jan 10, 2024
  • Confidence Score: 80
  • Final Value: 645,453
  • High Value: 746,910
  • Low Value: 543,997

    Market Valuation

  • Market Total Value: $509,550
  • Market Land Value: $182,550
  • Market Improvement Value: $327,000

    Assessments Valuation

  • Assessed Year: 2022
  • Assessed Total Value: $169,850
  • Assessed Land Value: $60,850
  • Assessed Improvements Value: $109,000

    Sales

  • Current Sale Contract Date: Sep 29, 2023
  • Current Sale Recording Date: Oct 19, 2023
  • Current Sale Price:
  • Current Sale Document Type: 71
  • Current Sale Input Document Number: 67925
Data used for valuation calculations is provided by RealtyHop, and other third party sources

Comparables

Unit
Status
Type
Beds
Baths
ft²
Price/ft²
Asking Price
Listed On
Closing Price
Sold On
HOA + Taxes

About Cress Creek


Similar Homes for Sale

Currently no similar homes around

Nearby Rentals

Unit for rent at 28297 Torch Parkway, IL, 60555

$3,899 /mo

  • 3 Beds
  • 2 Baths
  • 1,826 ft²
28297 Torch Parkway, IL, 60555 Listing by Karla Ball
Unit for rent at 2135 Feldott Lane, Naperville, IL, 60540

$3,400 /mo

  • 4 Beds
  • 2 Baths
  • 3,010 ft²
2135 Feldott Lane, Naperville, IL, 60540 Listing by Rong Ma
Unit for rent at 1329 Stonegate Road, Naperville, IL, 60540

$3,500 /mo

  • 4 Beds
  • 2 Baths
  • 2,483 ft²
1329 Stonegate Road, Naperville, IL, 60540 Listing by Jiawei Gu


Frequently Asked Questions

When was property at 1423 Heatherton Drive built and last sold?
The property at 1423 Heatherton Drive was built in 1977 and last sold on Sep 29, 2023 for $665,000.
How much is this home worth?
The estimated value of the home located at 1423 Heatherton Drive is $0.
What are some comparable homes to 1423 Heatherton Drive?
There are currently no comparable homes to 1423 Heatherton Drive.