Check Availability
$799,000
● House - For Sale

14221 NORTHWYN DRIVE

SILVER SPRING, MD 20904
bedrooms
4 Beds
bathrooms
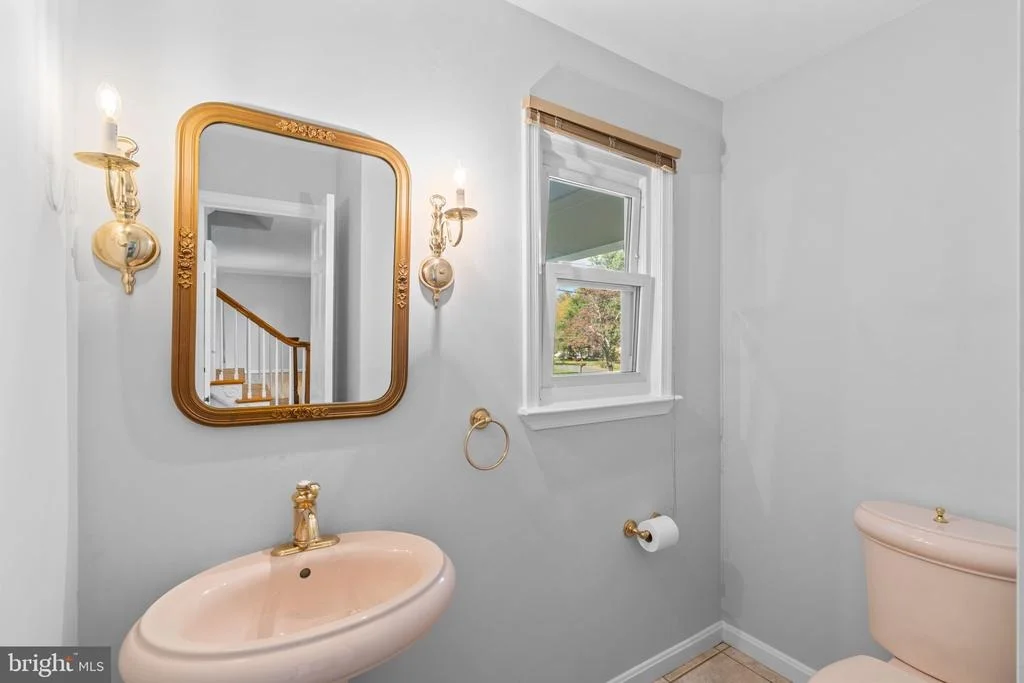
2 Baths, 2 Half Baths
square feet
3,514 Ft²
Upcoming Open House
1PM - 3PM, Sun, Oct 18 -
Book now
$4,613
Est. Monthly

About This Property

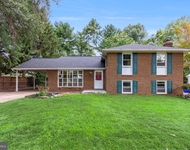
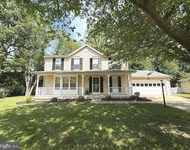
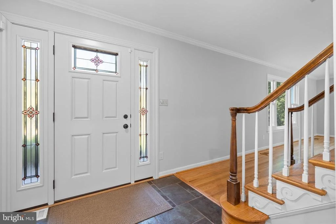
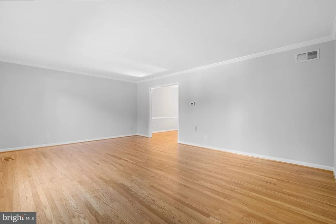
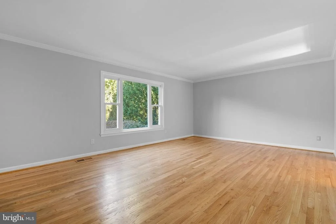
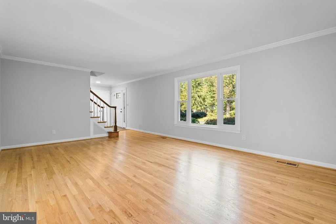
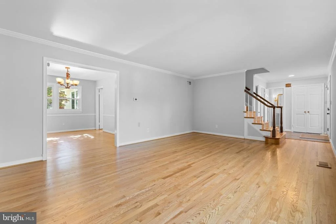
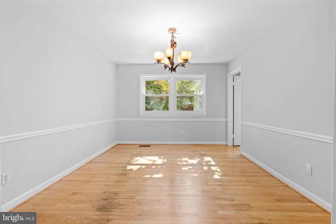
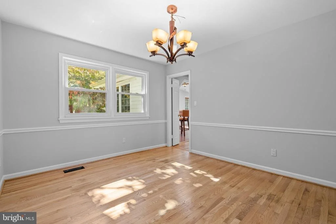
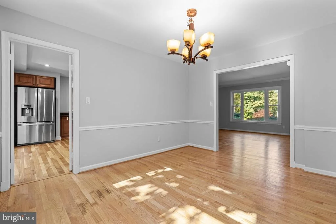
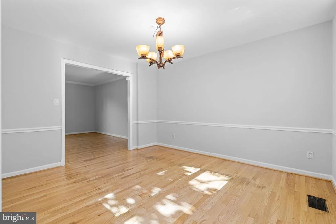
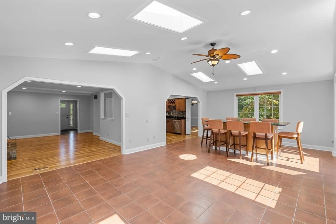
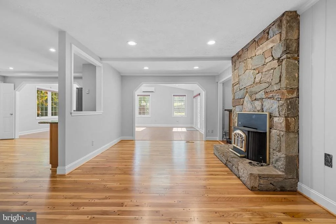
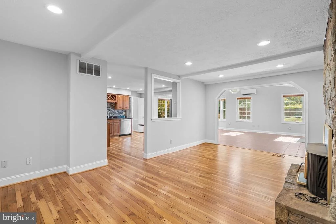
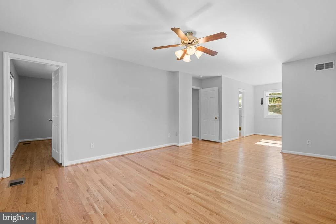
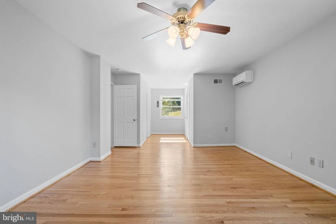
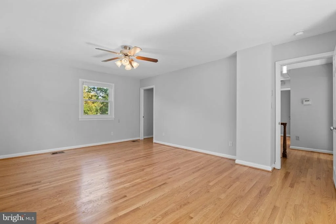
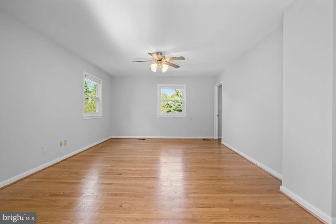
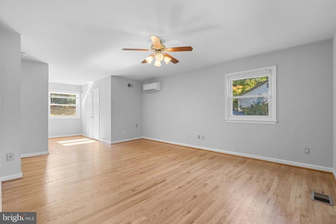
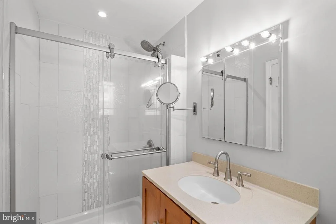
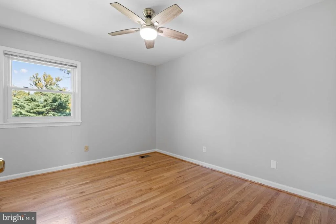
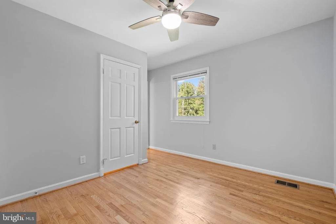
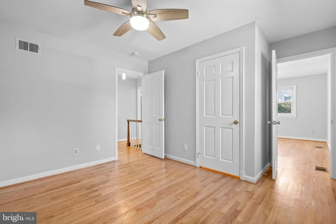
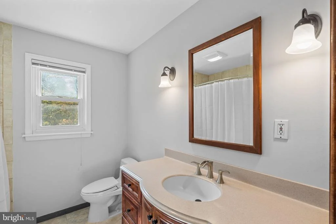
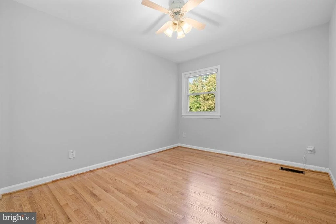
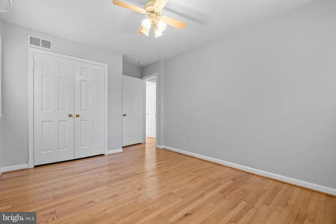
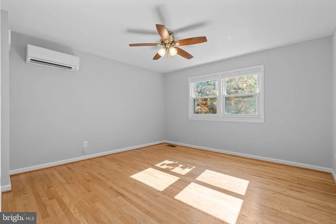
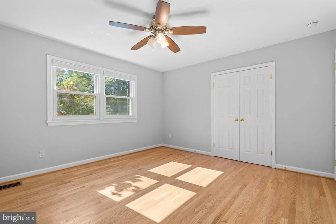
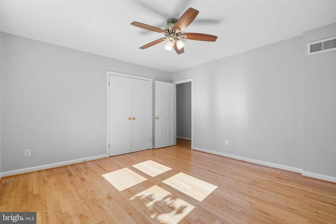
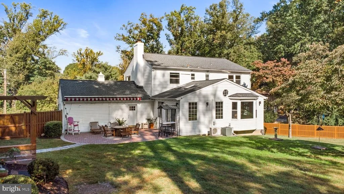
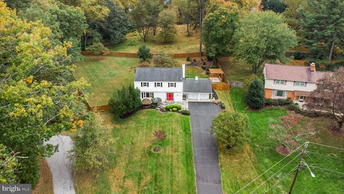
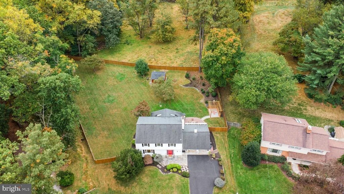
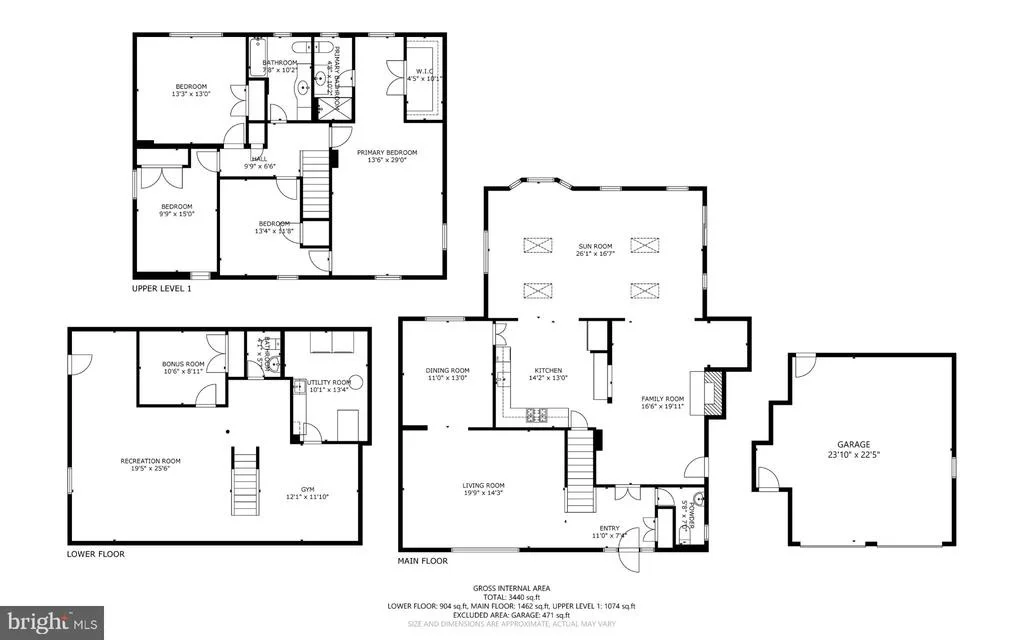
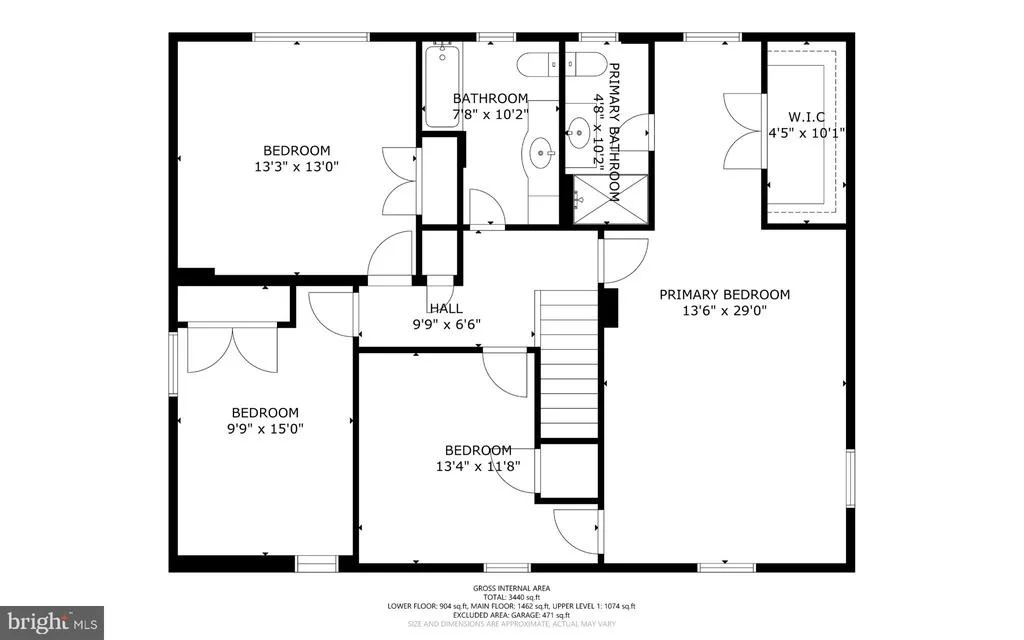
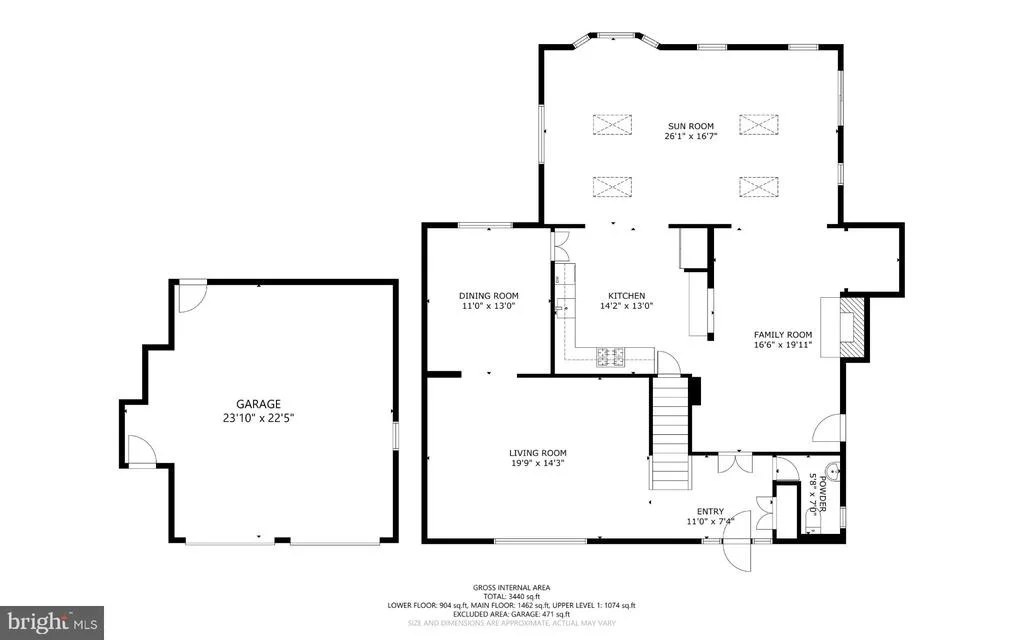
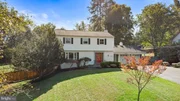
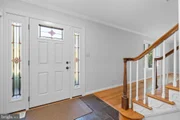
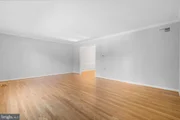
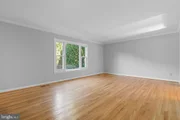
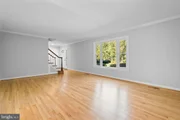
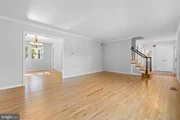
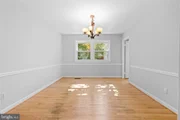
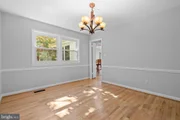
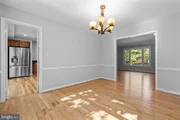
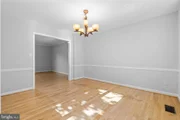
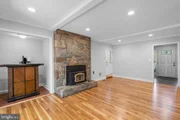
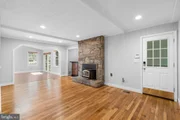
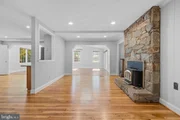
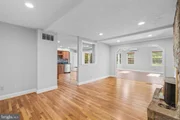
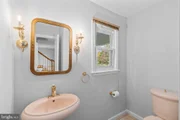
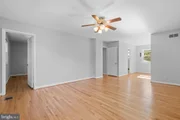
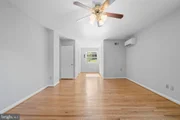
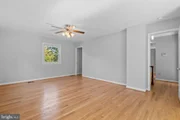
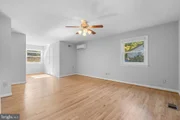
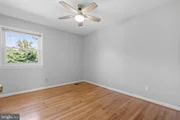
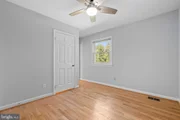
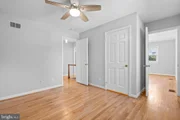
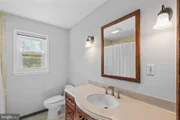
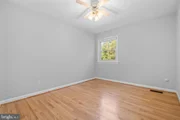
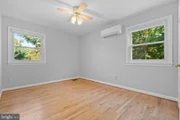
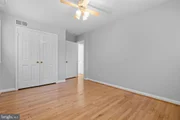
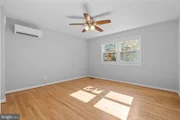
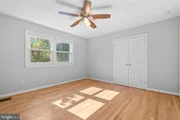
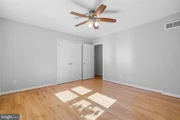
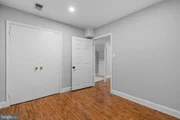
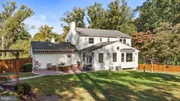
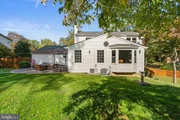
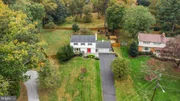
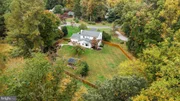
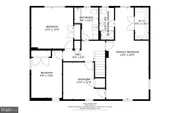
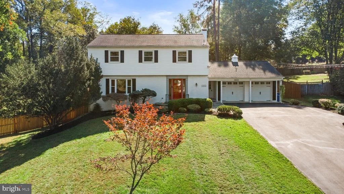
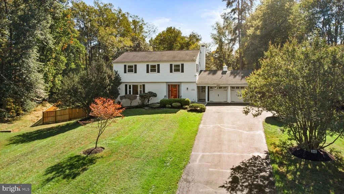
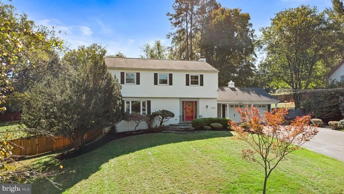
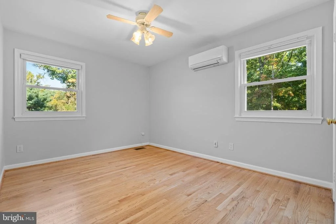
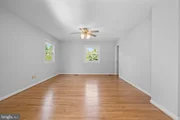
Welcome to 14221 Northwyn Drive, a 4-bedroom, 3.5-bath colonial styled home on an incredible .85 acre lot. The home has been freshly painted throughout, and has gorgeous refinished hardwood floors on the main and second level.  

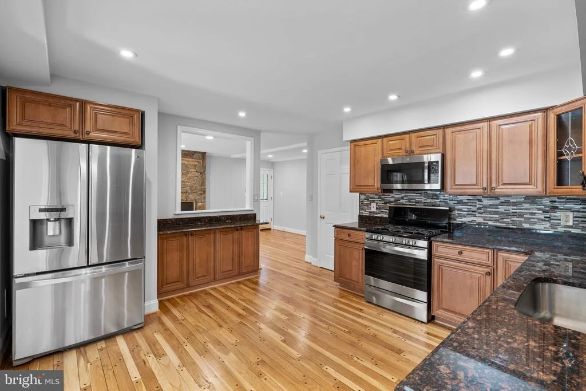
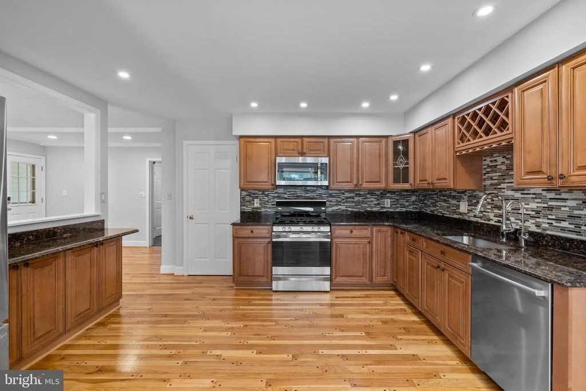
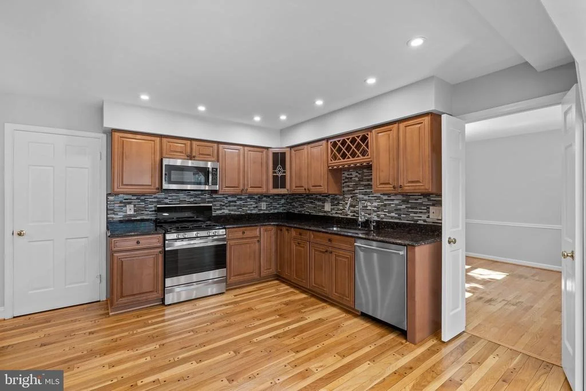
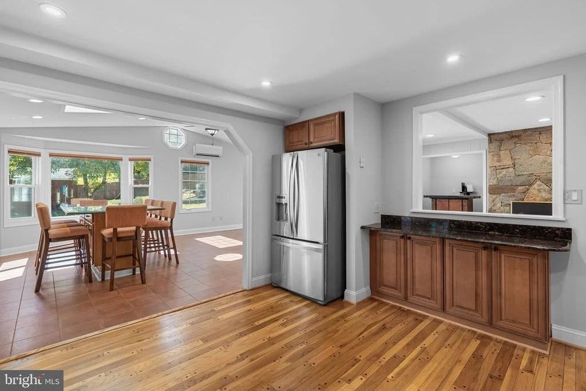
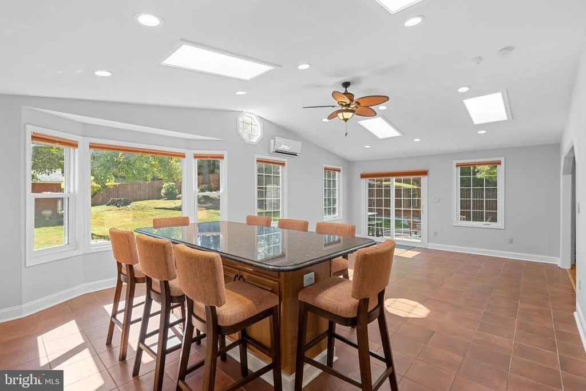
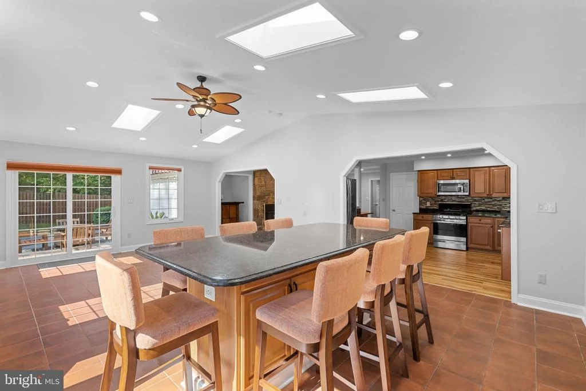
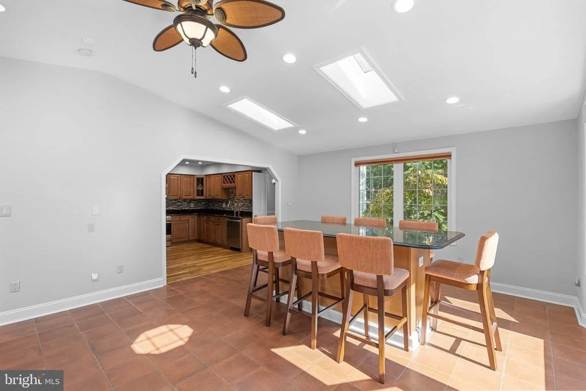
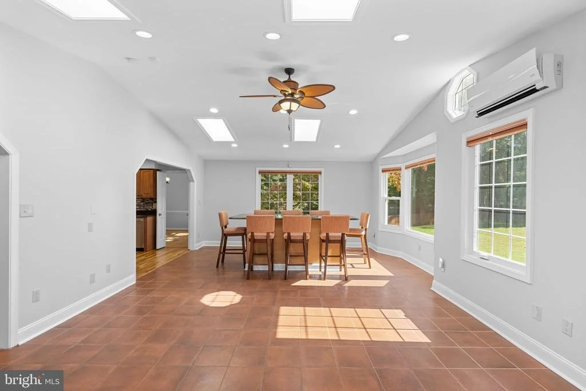
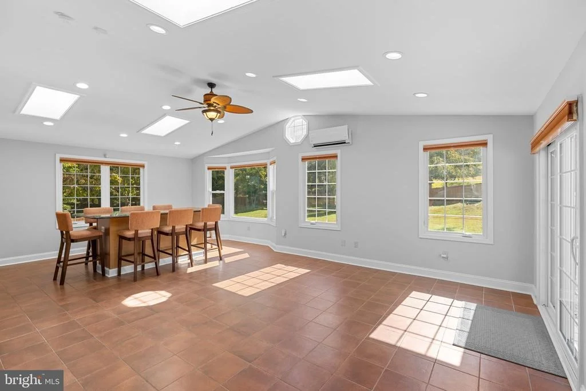
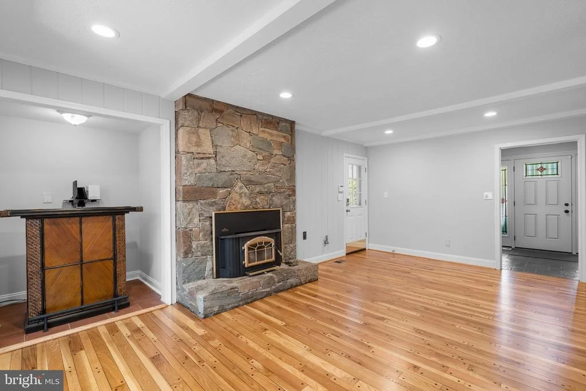
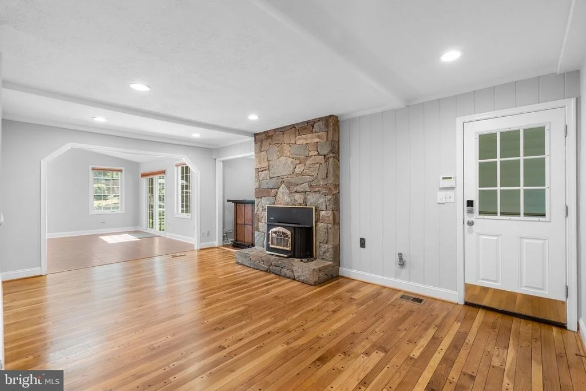
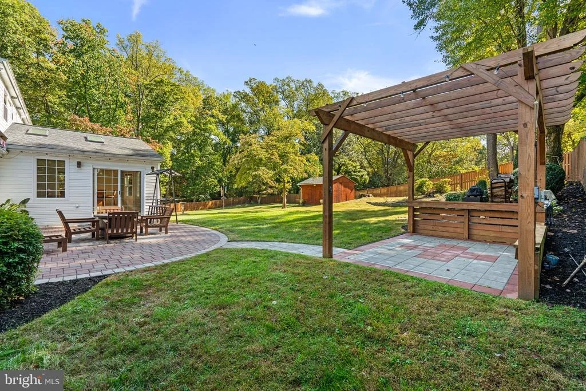
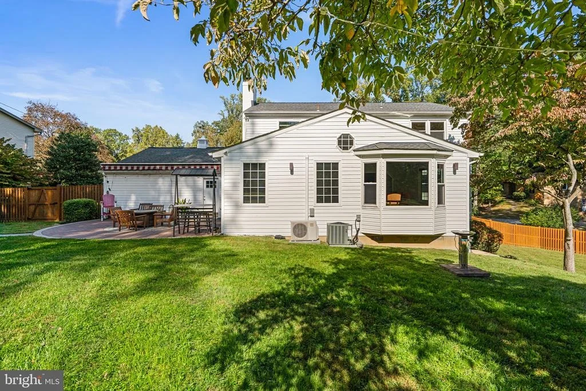
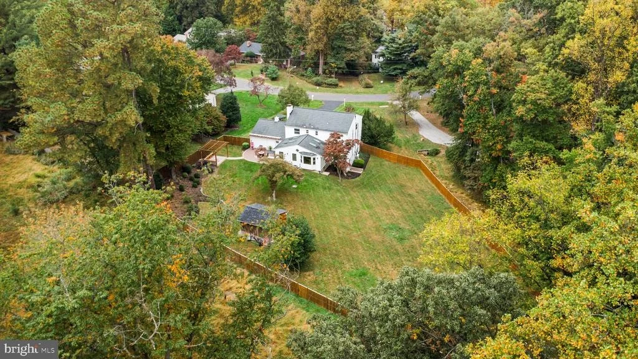
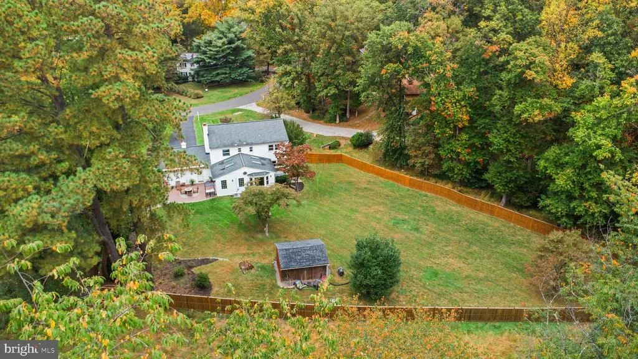
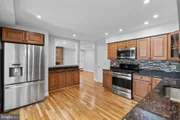
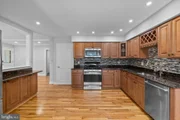
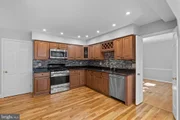
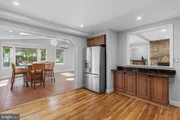
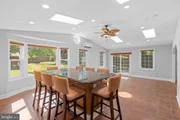
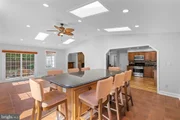
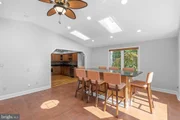
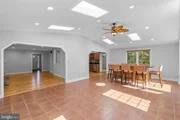
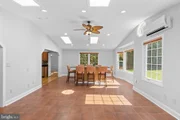
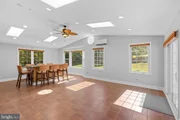
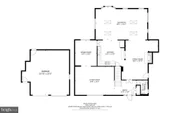
One of the standout features is the spacious rear sunroom addition featuring large windows, skylights and sliding glass door providing direct access to the backyard. The kitchen includes granite countertops and stainless steel appliances, and recently replaced triple-pane windows can be found throughout the home.  The family room has a stone fireplace with wood burning stove as well as a separate nook for a bar or shelving as well as an side entry walk-out.

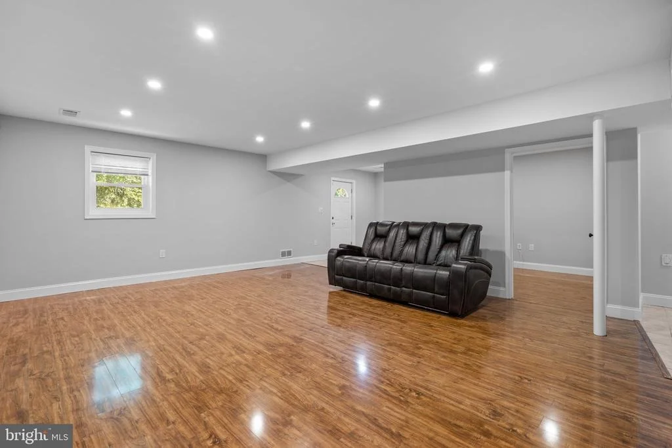
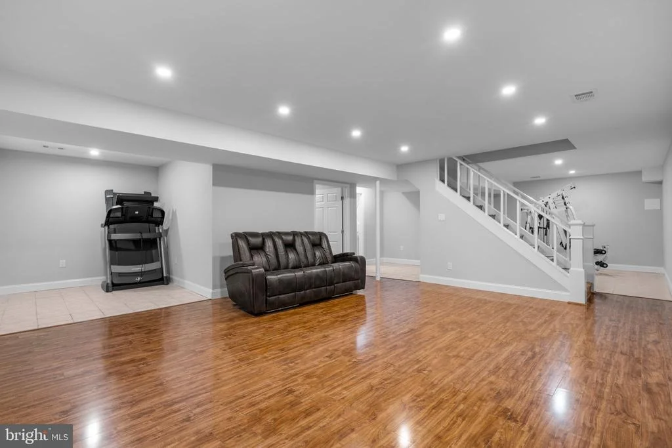
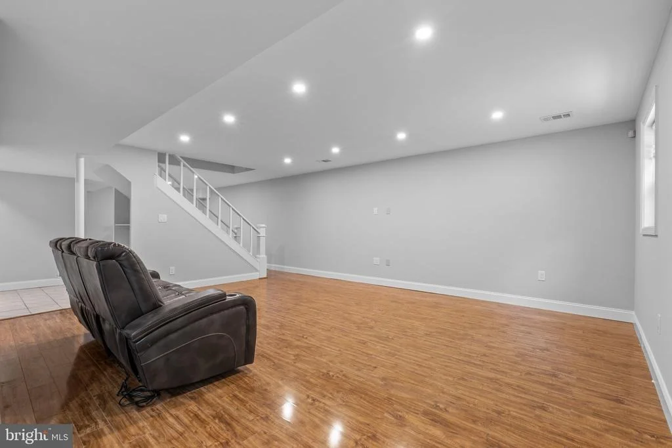
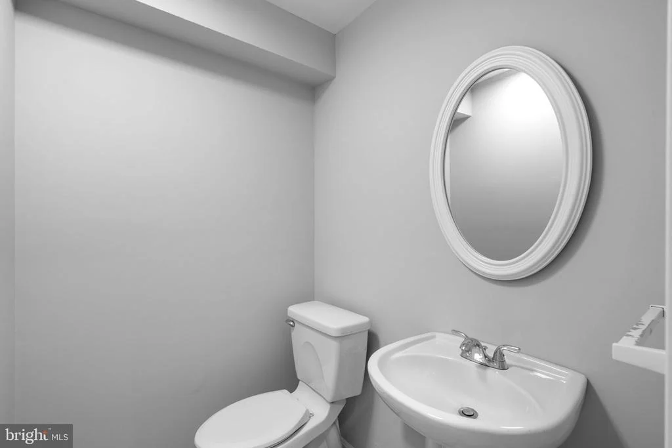
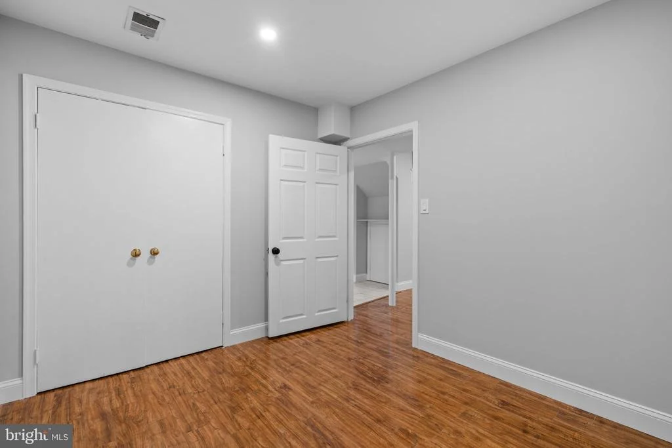
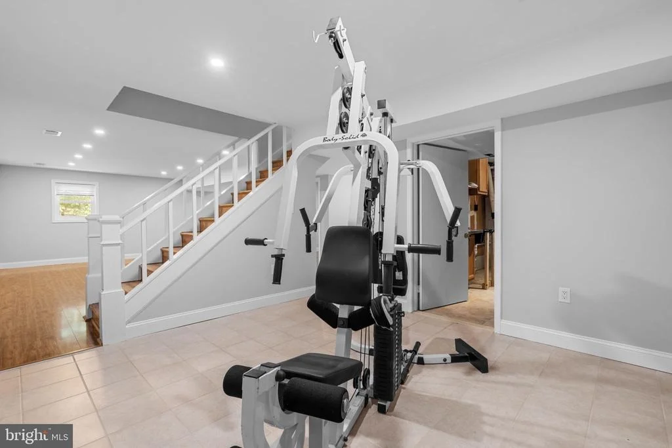
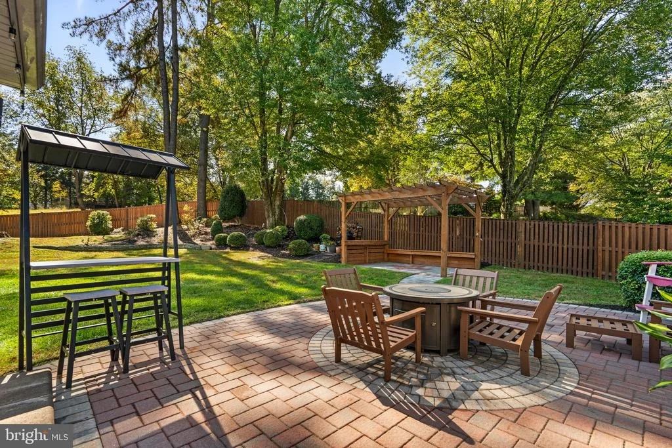
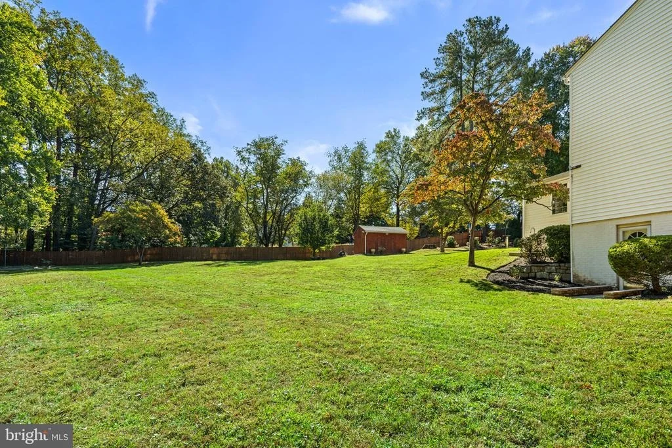
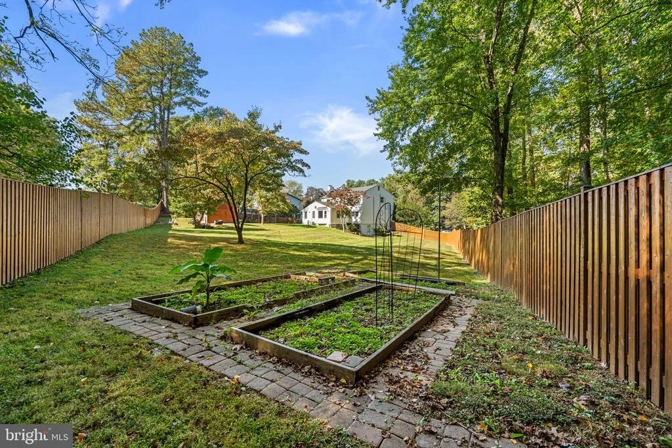
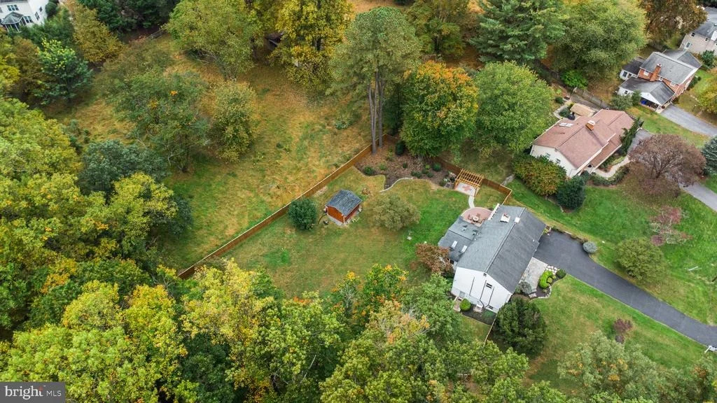
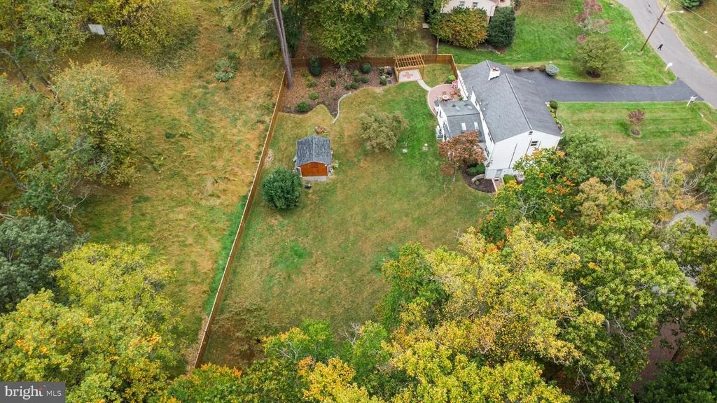
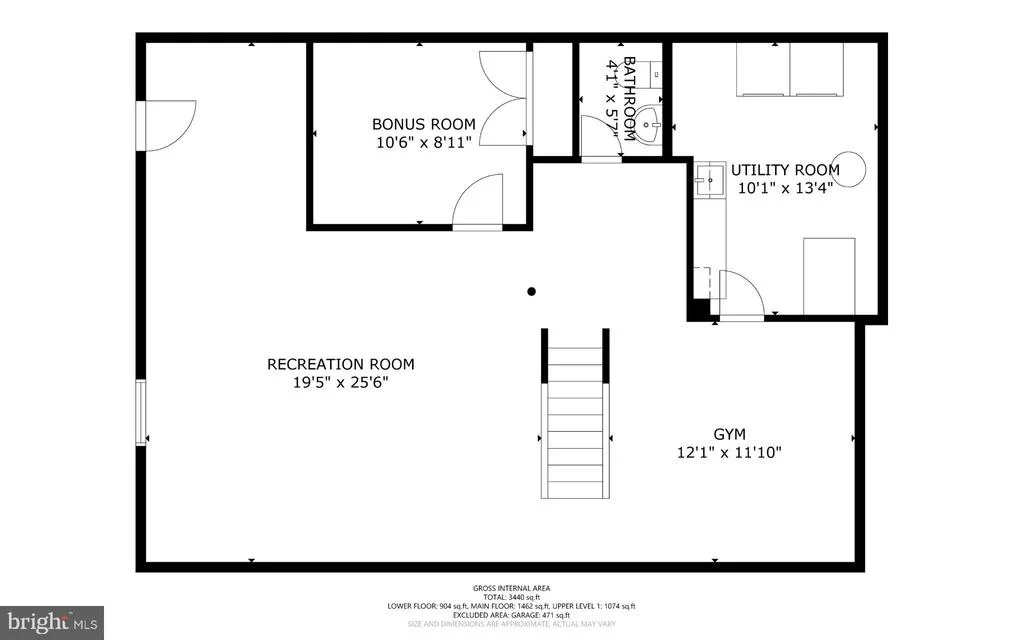
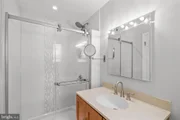
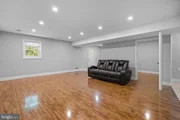
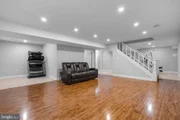
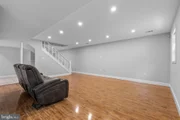
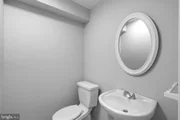
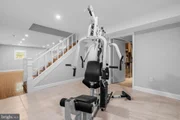
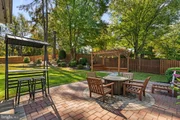
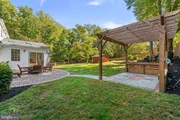
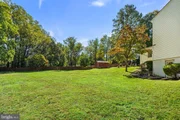
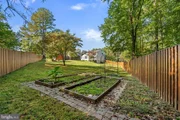
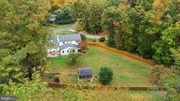
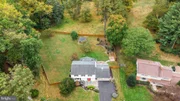
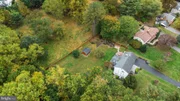
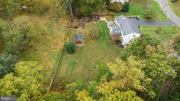
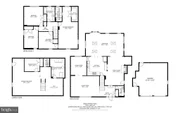
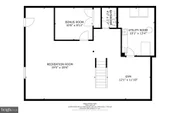
The finished lower level provides additional living space, a third full bath and a convenient level walkout to the side yard. Outside, the newly privacy-fenced backyard offers a paver patio with a remote-controlled awning for shade, established garden beds, relaxing pergola, and a large storage shed. Additionally, the home has a whole house water filtration system, and a two-car garage with remote entry provides additional parking and storage.

Conveniently located near New Hampshire Avenue and the Inter county Connector (ICC/MD-200), providing easy access to I-95 and other major commuter routes, as well as shopping, dining, parks and recreation throughout the surrounding Silver Spring area.
Unit Size
3,514 Ft²
Days on Market
-
Land Size
0.85 acres
Price per sqft
$227
Property Type
House
Property Taxes
$690
HOA Dues
-
Year Built
1969

Payment Calculator

Cap Rate Calculator

Last updated: 4 hours ago (Bright MLS #MDMC2258648)

Price History

Date / Event Date Event Price
Oct 14, 2026 Listed by Compass $799,000
Listed by Compass
Dec 17, 1999 Sold
Sold
Feb 23, 1995 Sold
Sold

Property Highlights

Garage
Air Conditioning
Fireplace
Parking Details
Has Garage
Parking Features: Attached, Garage, Asphalt Driveway
Garage Spaces: 2
Interior Details
Half Bathrooms: 2
Full Bathrooms: 2
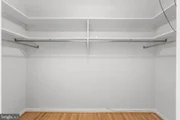
Interior Features: Ceiling Fan(s), Eat-in Kitchen, Recessed Lighting, Walk-In Closet(s), Dining Area, Floor Plan - Traditional, Kitchen - Gourmet, Stove - Wood, Window Treatments, Wood Floors
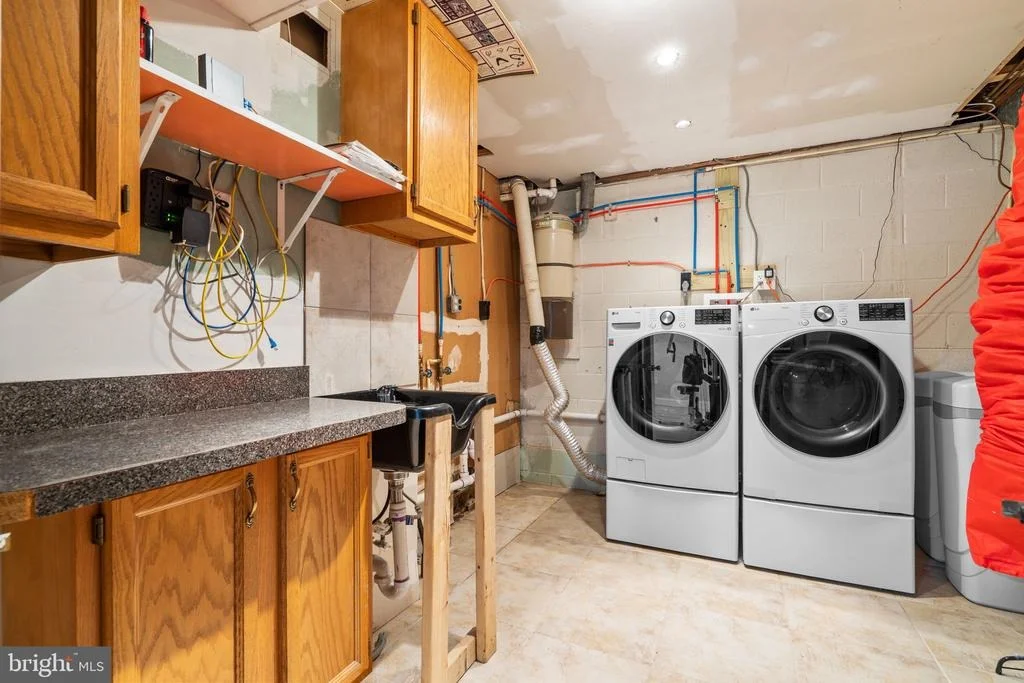
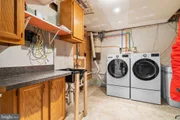
Appliances: Microwave, Dishwasher, Disposal, Dryer, Exhaust Fan, Gas Oven, Refrigerator, Washer, Water Heater, Stove
Flooring Type: Hardwood, Ceramic Tile
Has Fireplace
Fireplace Features: Insert, Stone
Fireplaces: 1
Basement: Finished, Walkout Level
Exterior Details
Square Footage: 3514
Square Footage Source: $0
Property Condition: Excellent
Architectural Style: Colonial
Year Built Source: Estimated
Year Built: 1969
Levels: 3
Other Structures: Above Grade, Below Grade
Window Features: Triple Pane Windows
Construction Materials: Brick, Block
Patio and Porch Features: Patio
Lot Features: Landscaping, Premium
Lot Size Area: 37243.26
Lot Size Units: Square Feet
Lot Size Acres: 0.85
Lot Size Square Feet: 37243.26
Water Source: Public
Financial Details
Tax Assessed Value: $641,700
Tax Annual Amount: $8,277
Utilities Details
Cooling Type: Central Air, Ductless/Mini-Split
Heating Type: Forced Air
Sewer : Public Sewer

Building Info

Overview

    General

  • Year Built: 1969
  • Effective Year Built: 1969
  • Bedroom Count: 0
  • Bathroom Count: 4
  • Full Bathrooms: 3
  • Partial Bathrooms: 4
  • Building Condition: 6
  • Building Quality: 7
  • Construction Type: 6
  • Building Style: 0
  • Exterior Walls Type: 2
  • Interior Walls Type: 0
  • Roof Shape Type: 0
  • Roof Cover Type: 3
  • Floor Count: 200
  • Living Units: 1
  • Floor Cover: 0
  • Basement Type: 3
  • Basement Area: 750
  • Garage Type: 1
  • Garage Square Area: 575
  • Parking Space Count: 2
  • Patio Type: 20
  • Porch Type: 7
  • Pool Type: 0

    Dimensions

  • Lot Size Square Feet: 37,243
  • Total Building Area: 2,614
  • Gross Building Area: 2,614
  • Building Area: 2,614
  • Building Area Measurement: T

    Heating and Cooling

  • Fireplace Count: 1
  • Air Conditioning: 13
  • Heating: 4
  • Heated Square Feet: 2,916
  • Heating Fuel Type: 0

    Utilities

  • Sewer System: 5
  • Water Service: 0

Building

  • Building Type: 0
  • Property Class: R
  • Subdivision: THREE MEADOWS
  • Land Acres: 0000000855
  • Standard Land Use Code: 1001
  • County Land Use Code: R-C001
  • Legal Description 1: THREE MEADOWS

Neighborhood

  • School District Name: Montgomery County Public Schools
  • Census Tract: 701507

Zoning

  • Zoning: R200

Geography

  • Assessors Map Reference: JR43
  • Account Number: 00273706
  • District: 05
  • Parcel: 05-00273706
  • Block: C
  • Lot: 9
  • Latitude: 39.0897
  • Longitude: -77.012

    Address

  • Full Address: 14221 Northwyn Dr
  • Address - House Number: 14221
  • Address - Street Name: Northwyn
  • Address - Suffix Type: Dr
  • State: MD
  • City Name: Silver Spring
  • Carrier Code: C052
  • 4-Digit Zip Code: 5931
  • Zip Code: 20904

Valuation

    Tax

  • Tax Year: 2023
  • Tax Amount: $581,689

    Appraisal Valuation

  • Standard Deviation: 0.185
  • Valuation Date: Jan 17, 2024
  • Confidence Score: 75
  • Final Value: 746,088
  • High Value: 884,145
  • Low Value: 608,030

    Market Valuation

  • Market Total Value: $503,700
  • Market Land Value: $229,100
  • Market Improvement Value: $274,600

    Assessments Valuation

  • Assessed Year: 2023
  • Assessed Total Value: $503,700
  • Assessed Land Value: $229,100
  • Assessed Improvements Value: $274,600

    Sales

  • Current Sale Recording Date: Dec 17, 1999
  • Current Sale Price:
  • Current Sale Document Type: 27
  • Current Sale Input Document Number: 167906
  • Previous Sale Recording Date: Feb 23, 1995
  • Previous Sale Amount: $265,000
  • Previous Sale Document Type: 27

    Previous Mortgages

  • Previous Mortgage Lender:
  • Previous Mortgage Transaction Date:
  • Previous Mortgage Loan Amount:
Data used for valuation calculations is provided by RealtyHop, and other third party sources

Comparables

Unit
Status
Type
Beds
Baths
ft²
Price/ft²
Asking Price
Listed On
Closing Price
Sold On
HOA + Taxes

About Colesville


Similar Homes for Sale

Currently no similar homes around

Nearby Rentals

Unit for rent at 1402 Mullins Street, SILVER SPRING, MD, 20904

$4,100 /mo

  • 5 Beds
  • 3 Baths
  • 3,278 ft²
1402 Mullins Street, SILVER SPRING, MD, 20904 Listing by Elkin D Ardila
Unit for rent at 14931 Windmill Terrace, SILVER SPRING, MD, 20905

$3,500 /mo

  • 4 Beds
  • 3 Baths
  • 1,872 ft²
14931 Windmill Terrace, SILVER SPRING, MD, 20905 Listing by Ineke M Mustamarhadi
Unit for rent at 1116 Autumn Brook Avenue, SILVER SPRING, MD, 20906

$5,100 /mo

  • 5 Beds
  • 3 Baths
  • 4,644 ft²
1116 Autumn Brook Avenue, SILVER SPRING, MD, 20906 Listing by Crystal Foster


Frequently Asked Questions

When was property at 14221 Northwyn Drive built and last sold?
The property at 14221 Northwyn Drive was built in 1969 and last sold on Jan 1, 1970 for $275,000.
How much is this home worth?
The estimated value of the home located at 14221 Northwyn Drive is $812,227.
What are some comparable homes to 14221 Northwyn Drive?
There are currently no comparable homes to 14221 Northwyn Drive.

Neighborhoods