See Home Value
Barry 49046
14220 Healy Drive
$510,000
● House - Off Market

14220 Healy Drive

Delton, MI 49046
bedrooms
4 Beds
bathrooms
3 Baths
square feet
2,588 Ft²
$3,262
Est. Monthly
3.46%
Cap Rate

About This Property

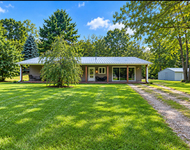
Built in 2020 this Ranch/Equestrian estate looks brand new! The Kitchen features black stainless steel Samsung appliances. The refrigerator has internal water and ice making features. Shaker style cabinetry, a pot filler, matte granite backsplash and countertops throughout the home. Open-concept floor plan with a large island and walk-in pantry. The kitchen also boasts French double doors leading out to a back Trex deck. Backyard cement patio is wired for spa. Front Trex deck. The wood burning fireplace features natural stone and a custom timber mantel. LVP flooring throughout with brand new carpeted primary and basement. The primary suite features a large walk-in closet with barn doors and a shower/tub tiled wet room. 1st floor laundry with Samsung washer/dryer and a folding storage/station. The oversized basement stairwell is 4 feet wide. The basement has two bedrooms and a brand new full bath! It also features a storage room and an open space next to the massive family room that is plumbed for a kitchenette. 220 AMP service,Generac generator, oversized 2 car garage. This 10.23 acre parcel features a 40x80x14 metal roof pole barn that is spray foam insulated. It boasts a feed/tack room, 12x10 hot water wash bay, two 12X12 permanent stalls with a removable wall in between. Five 10X10 matted stalls, 1/3 mile custom race track and over 7 acres of electrical tape fence broken into 6 separate paddocks with room for more. There is a 32x16 lean to shed that is separated into two lots with feed storage in the center, a single 12x16 lean to and a 14x20 storage shed that has electric. Gull Lake Schools, 15 mins to Battle Creek/Kzoo. This lot is located at the end of a private drive. Bring your horses or livestock or convert the barn into something else. The options are endless!
Unit Size
2,588 Ft²
Days on Market
-
Land Size
10.23 acres
Price per sqft
$222
Property Type
House
Property Taxes
$439
HOA Dues
-
Year Built
2020

Payment Calculator

Cap Rate Calculator

Last updated: 3 years ago (MichRIC MLS #24010879)

Price History

Date / Event Date Event Price
Jun 13, 2024 Sold
Sold
Jun 4, 2024 In contract -
In contract
Mar 6, 2024 Listed by Non-Member Listing $574,999
Listed by Non-Member Listing
Mar 29, 2021 Sold
Sold
Sep 15, 2005 Sold
Sold

Property Highlights

Air Conditioning
Fireplace

Building Info

Overview

    General

  • Year Built: 2020
  • Effective Year Built: 2020
  • Building Count: 2
  • Bedroom Count: 3
  • Bathroom Count: 2
  • Full Bathrooms: 2
  • Partial Bathrooms: 2
  • Building Condition: 0
  • Building Quality: 7
  • Construction Type: 0
  • Building Style: 0
  • Exterior Walls Type: 15
  • Interior Walls Type: 0
  • Roof Shape Type: 0
  • Roof Cover Type: 0
  • Floor Count: 100
  • Floor Cover: 0
  • Basement Type: 9
  • Basement Area: 1,294
  • Garage Type: 7
  • Garage Square Area: 1,440
  • Parking Space Count: 3
  • Patio Type: 0
  • Porch Type: 0
  • Pool Type: 0

    Dimensions

  • Lot Size Square Feet: 445,619
  • Total Building Area: 1,294
  • Building Area: 1,294
  • Building Area Measurement: K

    Heating and Cooling

  • Air Conditioning: 13
  • Heating: 4
  • Heated Square Feet: 1,294
  • Heating Fuel Type: 0

    Utilities

  • Sewer System: 0
  • Water Service: 0

Building

  • Building Type: 0
  • Property Class: R
  • Subdivision: POB SUB
  • Land Acres: 0000010230
  • Standard Land Use Code: 1001
  • County Land Use Code: 401
  • Legal Description 1: COM N 1/4 COR SEC 27, T1N R9W, TH S 1D 1M 45S E 974 FT TO BEG, TH S 51D 10M 25S E 752.73 FT, TH N 77D 32M 33S E 625.63 FT, TH

Neighborhood

  • School District Name: Gull Lake Community Schools
  • School Tax School District: GULL LAKE
  • Census Tract: 010602

Zoning

  • Zoning: RURAL RESI

Geography

  • District: 03
  • Parcel: 08-03-027-200-06
  • Meridian: SEC 27 TWN 01N RNG 09W
  • Municipality: BARRY
  • Latitude: 42.446
  • Longitude: -85.3518

    Address

  • Full Address: 14220 Healy Dr
  • Address - House Number: 14220
  • Address - Street Name: Healy
  • Address - Suffix Type: Dr
  • State: MI
  • City Name: Delton
  • Carrier Code: R002
  • 4-Digit Zip Code: 7533
  • Zip Code: 49046

Valuation

    Tax

  • Tax Year: 2021
  • Tax Amount: $72,762

    Appraisal Valuation

  • Standard Deviation: 0.2211
  • Valuation Date: Mar 06, 2024
  • Confidence Score: 69
  • Final Value: 561,858
  • High Value: 686,113
  • Low Value: 437,603

    Market Valuation

  • Market Total Value: $277,800

    Assessments Valuation

  • Assessed Year: 2023
  • Assessed Total Value: $138,900

    Exemptions

  • Homeowner Exemption: Yes

    Sales

  • Current Sale Contract Date: Mar 09, 2021
  • Current Sale Recording Date: Mar 29, 2021
  • Current Sale Price:
  • Current Sale Document Type: 71
  • Current Sale Input Document Number: 2021-003768
  • Previous Sale Recording Date: Sep 15, 2005
  • Previous Sale Contract Date: Sep 06, 2005
  • Previous Sale Amount: $57,000
  • Previous Sale Document Type: 71
Data used for valuation calculations is provided by RealtyHop, and other third party sources

Comparables

Unit
Status
Type
Beds
Baths
ft²
Price/ft²
Asking Price
Listed On
Closing Price
Sold On
HOA + Taxes

About Barry


Similar Homes for Sale

Currently no similar homes around

Nearby Rentals

Unit for rent at 12511 Gurd Road, Delton, MI, 49046

$2,100 /mo

  • 3 Beds
  • 1 Bath
  • 1,344 ft²
12511 Gurd Road, Delton, MI, 49046 Listing by Justin M Lennon


Frequently Asked Questions

When was property at 14220 Healy Drive built and last sold?
The property at 14220 Healy Drive was built in 2020 and last sold on Mar 9, 2021 for $57,000.
How much is this home worth?
The estimated value of the home located at 14220 Healy Drive is $646,633.
What are some comparable homes to 14220 Healy Drive?
There are currently no comparable homes to 14220 Healy Drive.