


47
Map

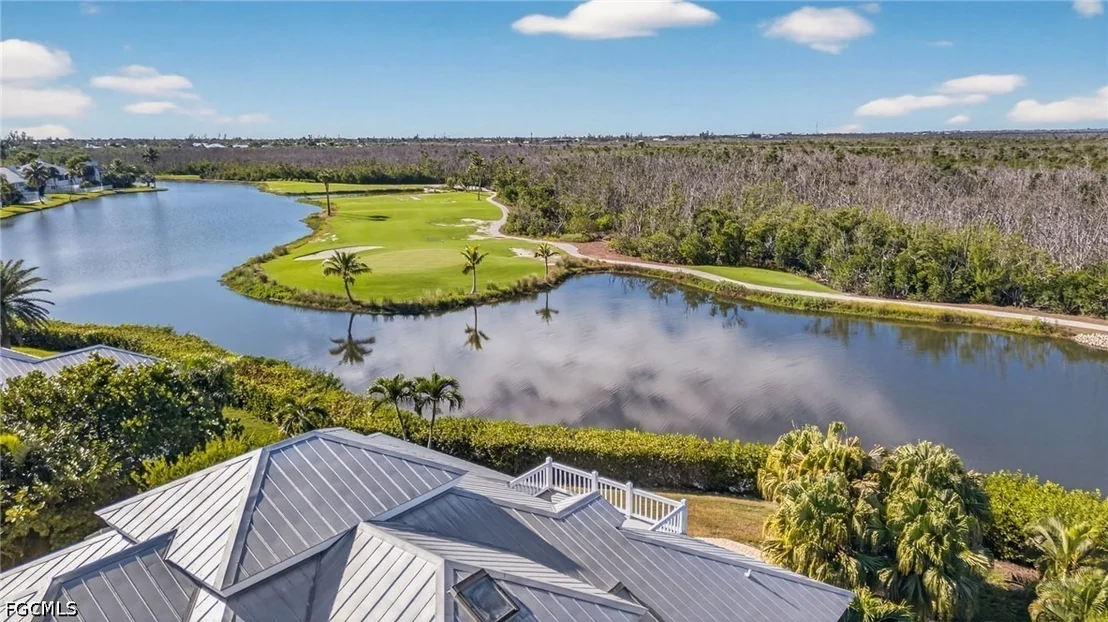
1422 Sanderling Circle


About This Property
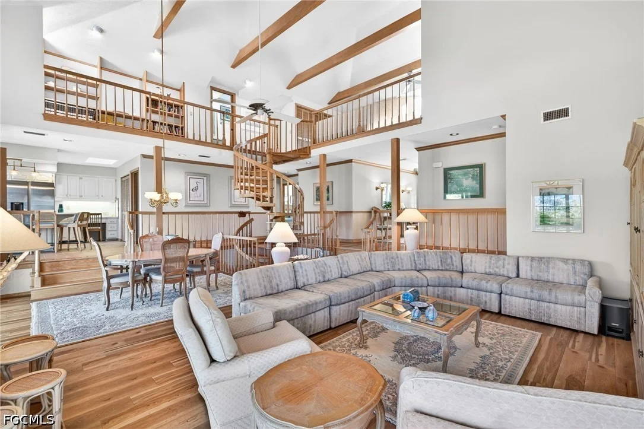
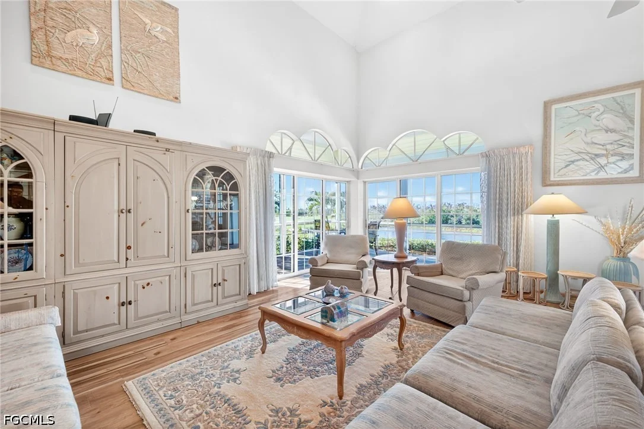
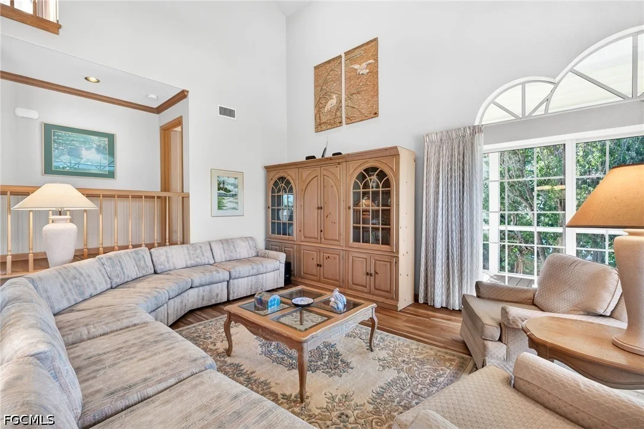
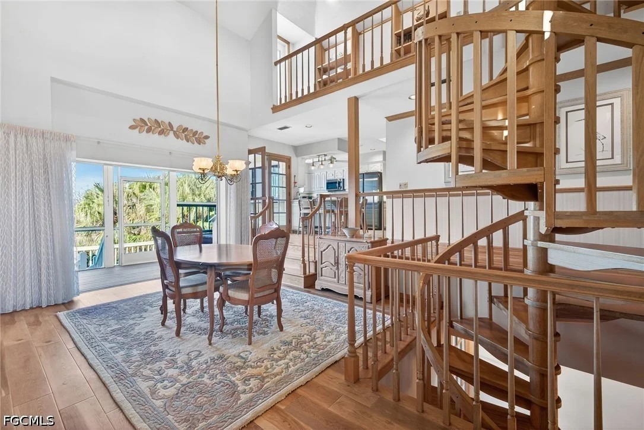
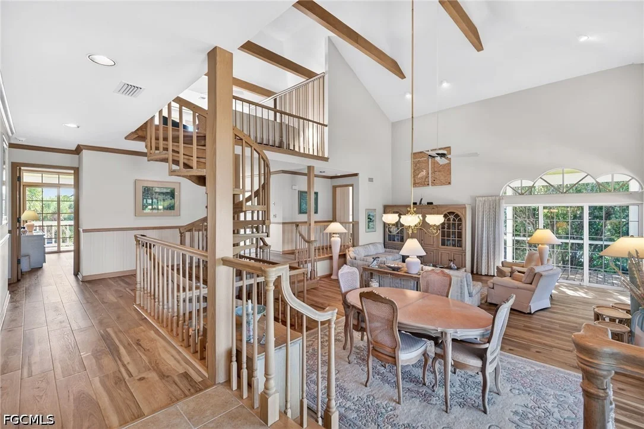
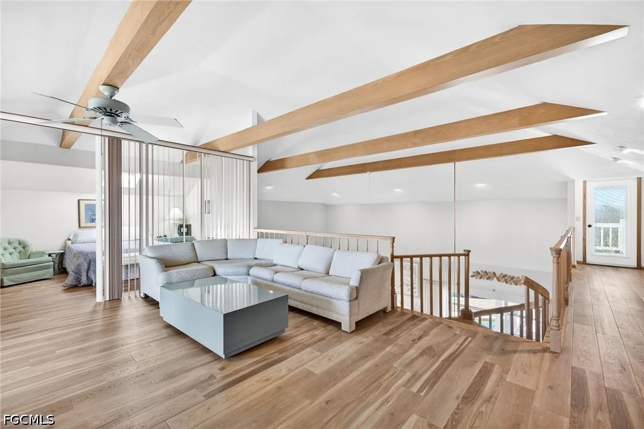
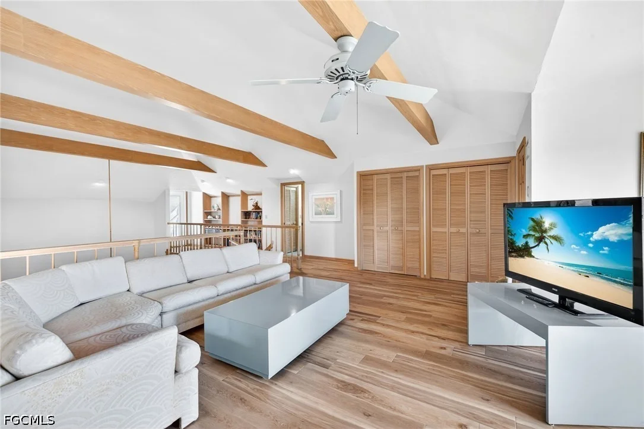
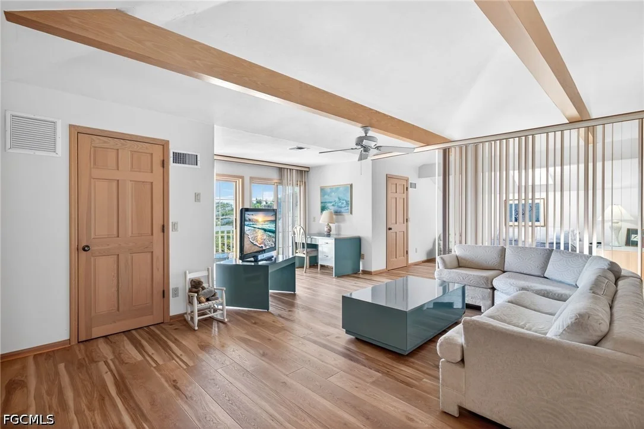
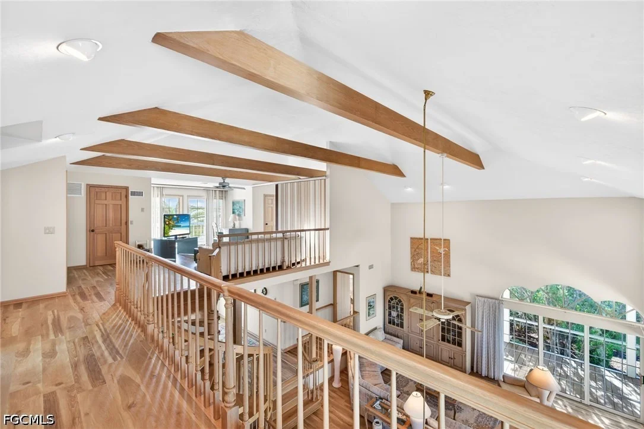
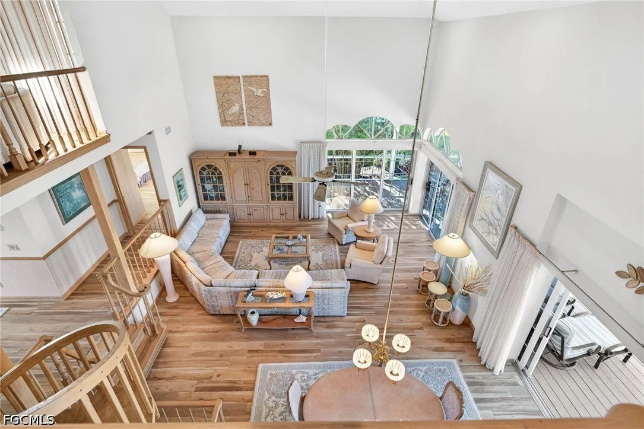
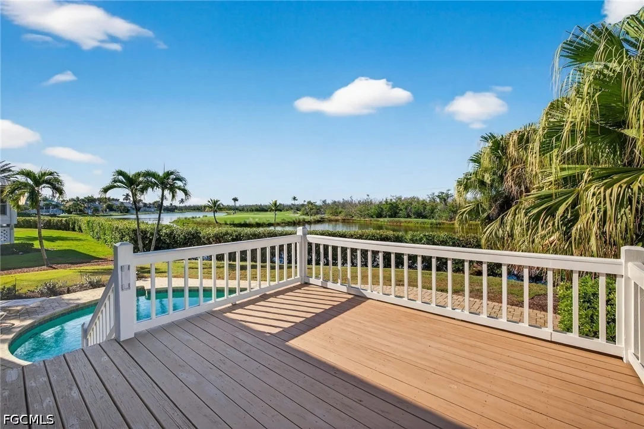
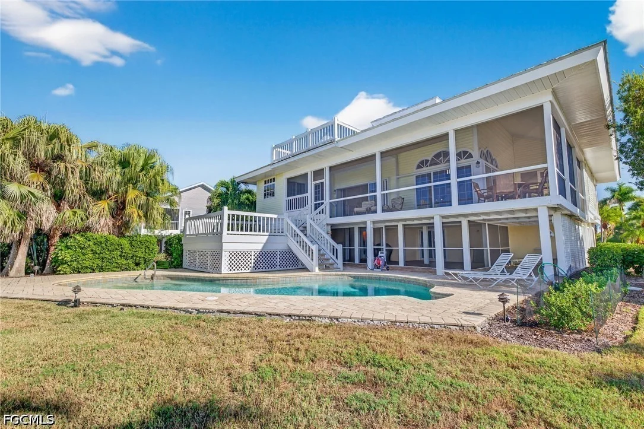
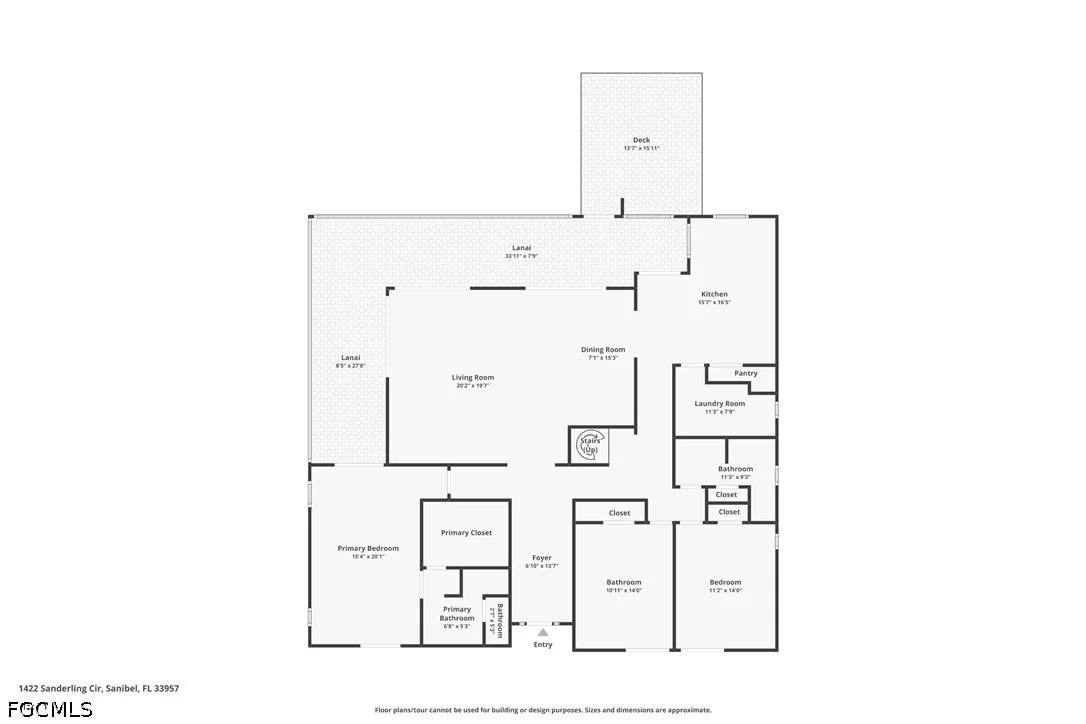
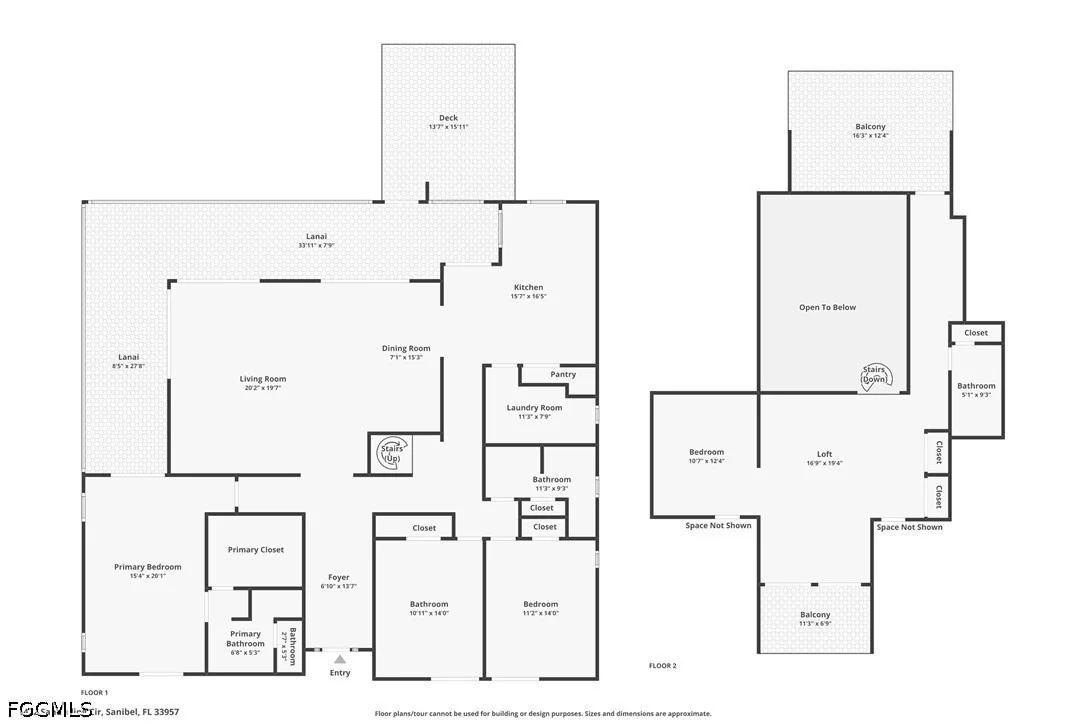
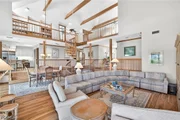
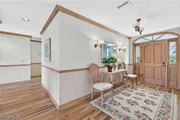
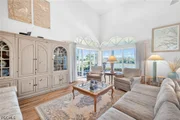
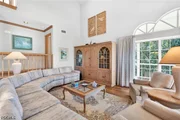
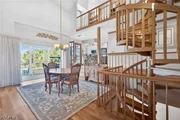
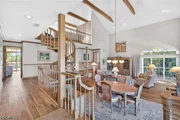
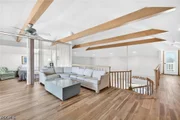
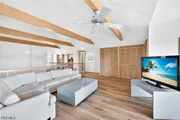
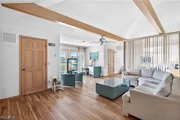
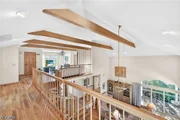
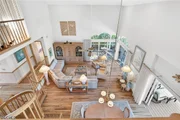
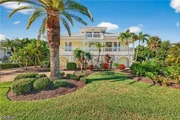
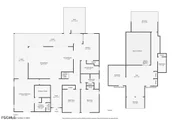
Soaring ceilings with exposed wood beams, warm wood flooring, and an open upper gallery give the main living area a distinctive, airy feel. The generous living and dining spaces flow together, with large windows and sliding glass doors drawing your attention to the water beyond. An expansive screened lanai wraps around two sides of the living area, offering inviting spaces for outdoor meals, conversation, or simply watching the wildlife. An adjoining open deck provides another place to enjoy the sunshine and views.
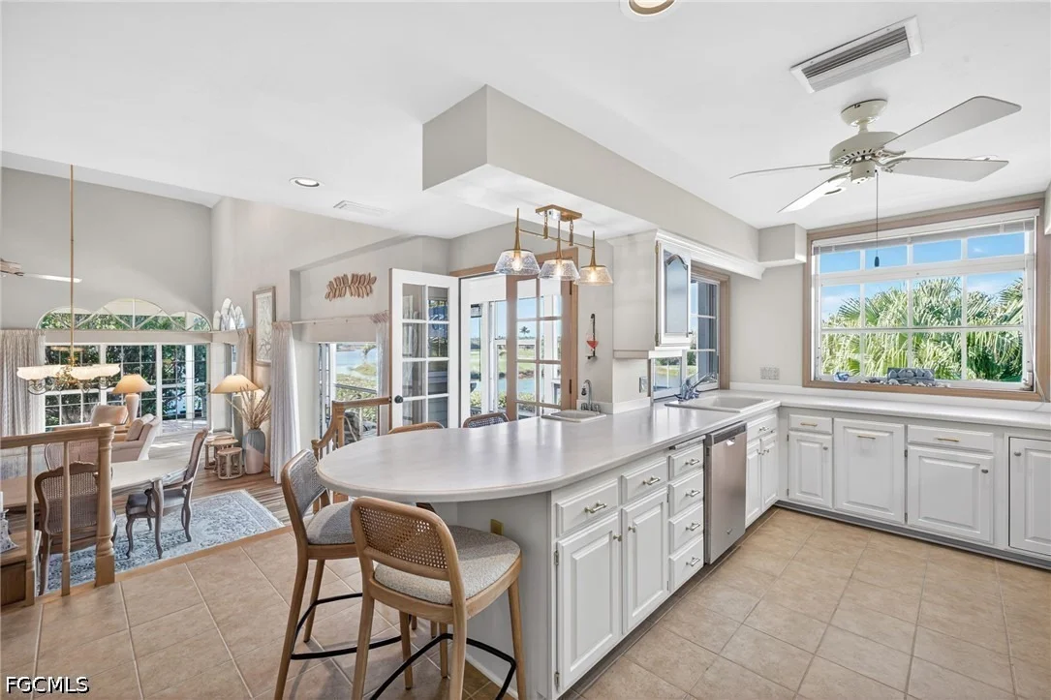
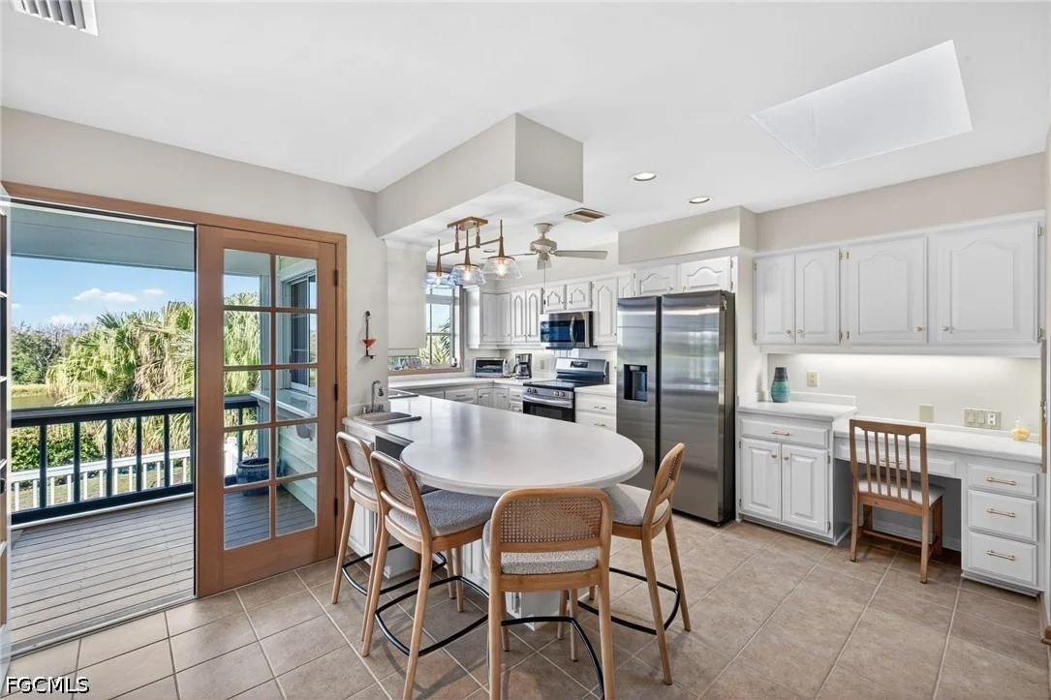
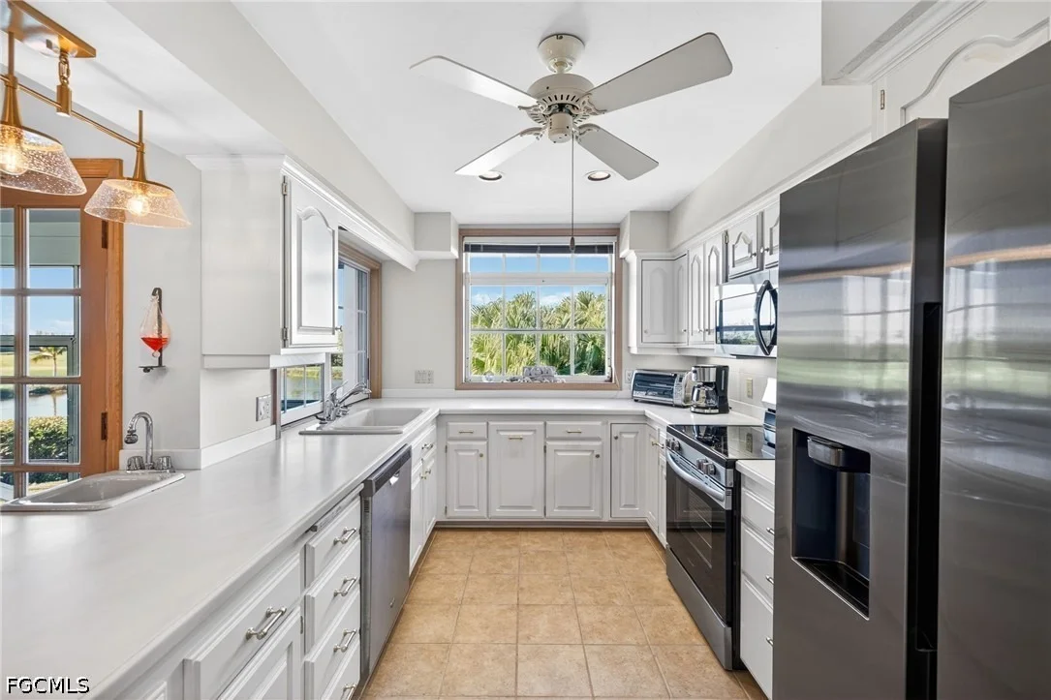
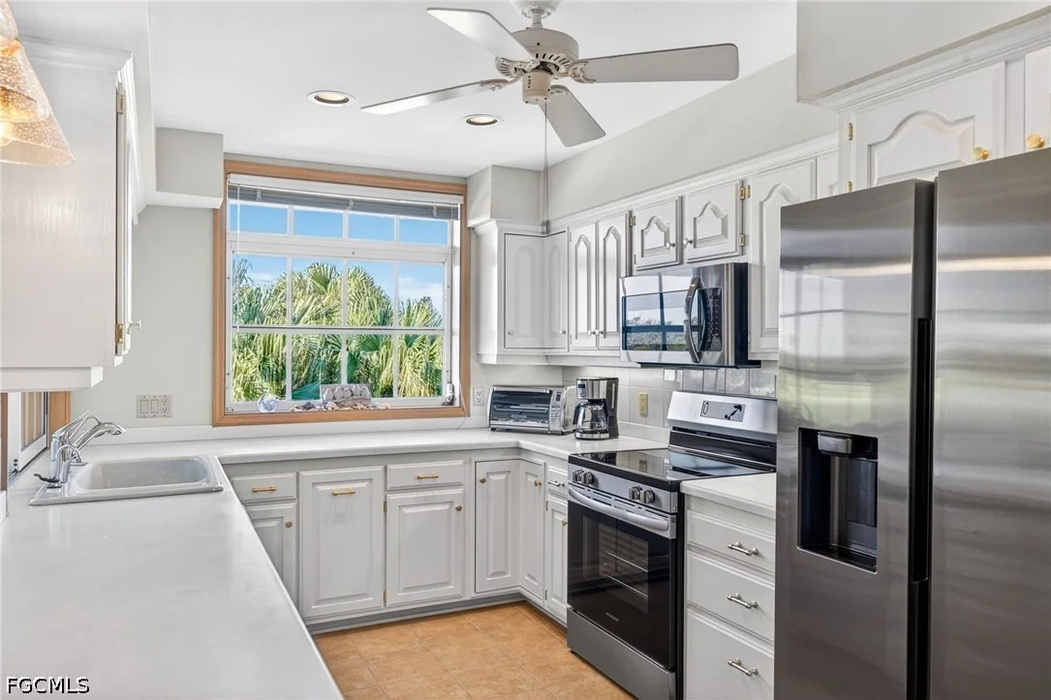
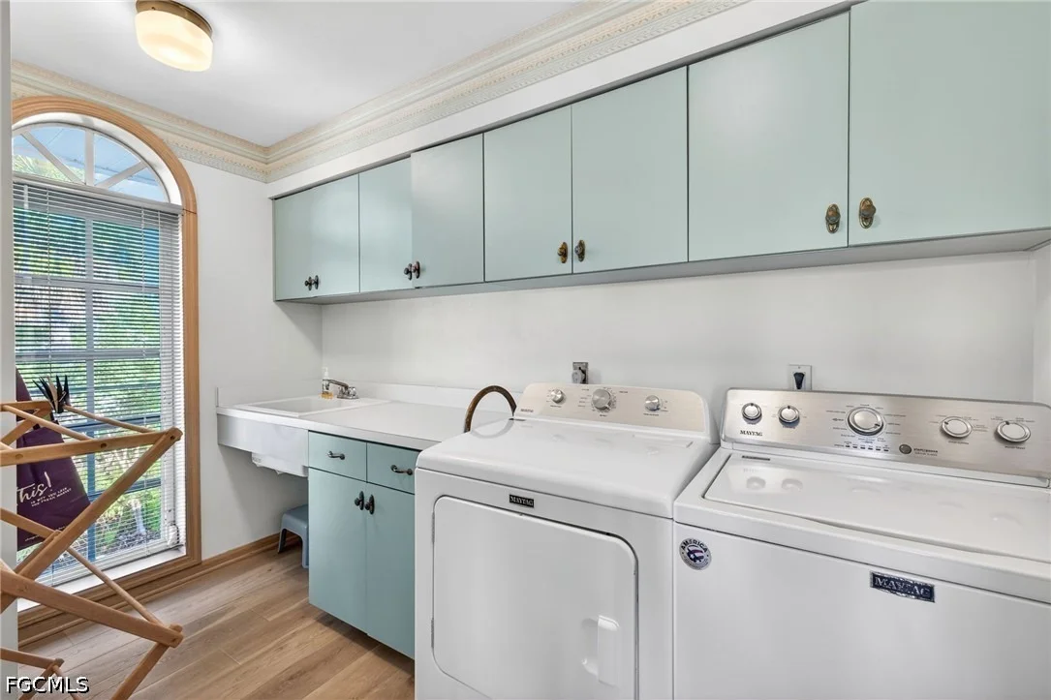
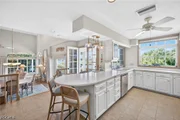
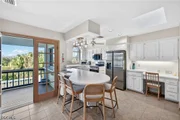
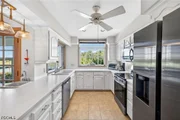
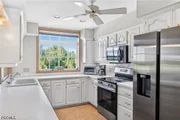
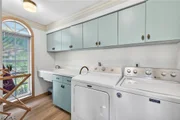
The bright kitchen features white cabinetry, stainless steel appliances, ample counter space, and a curved breakfast bar for casual seating. Its connection to the dining and living areas makes entertaining easy, while a pantry and separate laundry room keep everyday essentials close at hand.
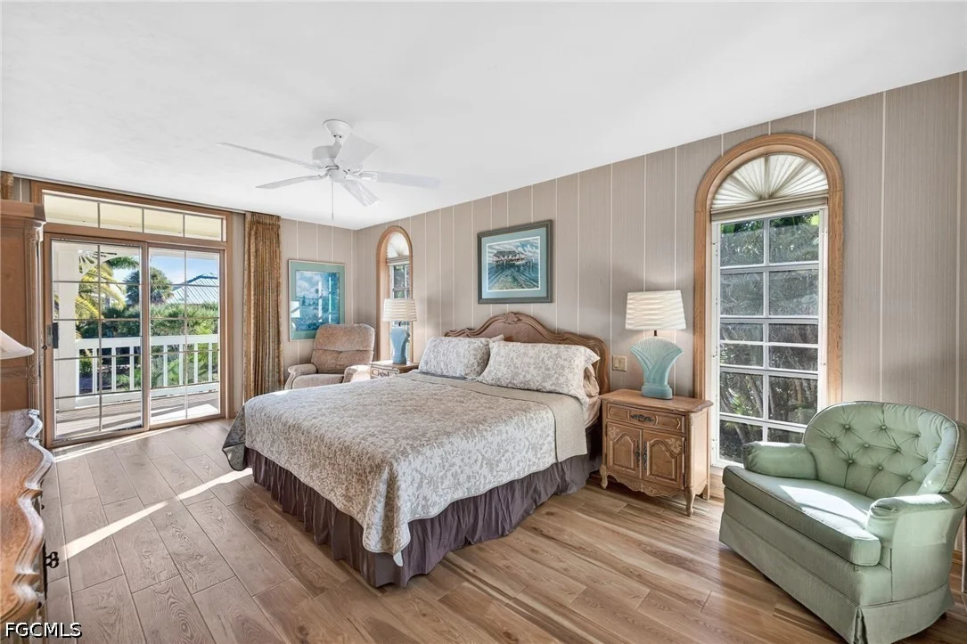
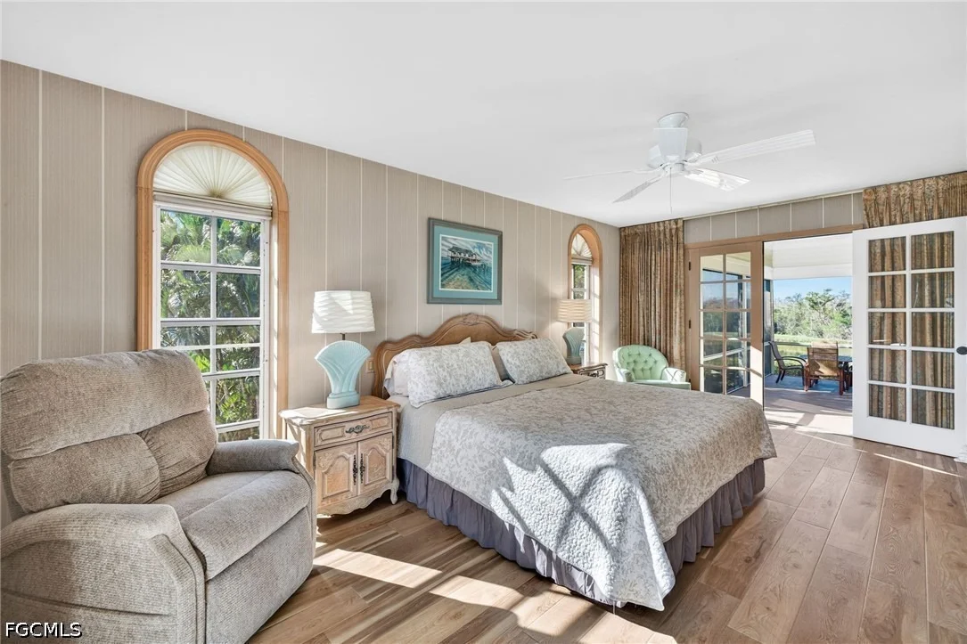
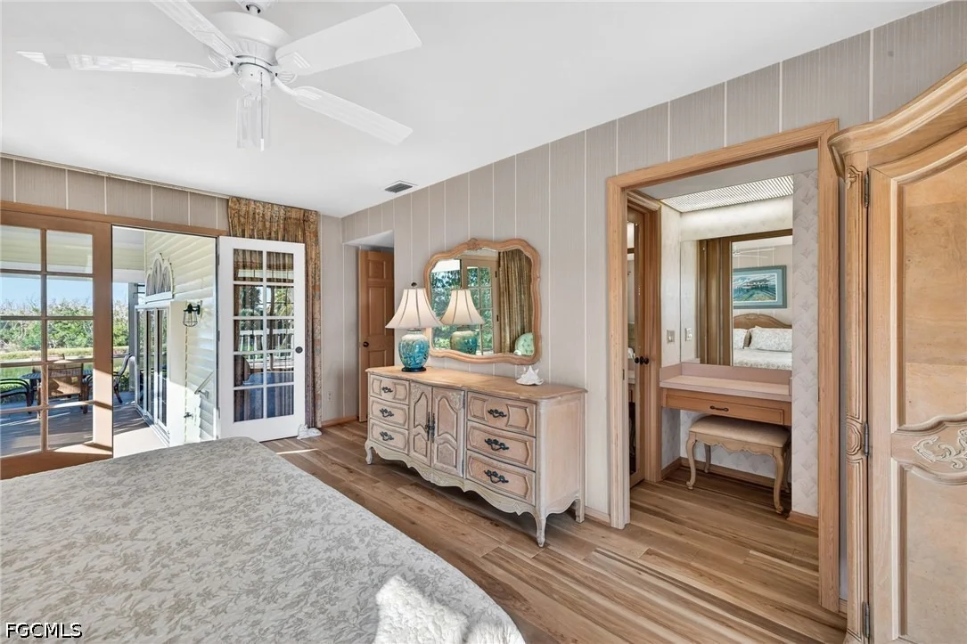
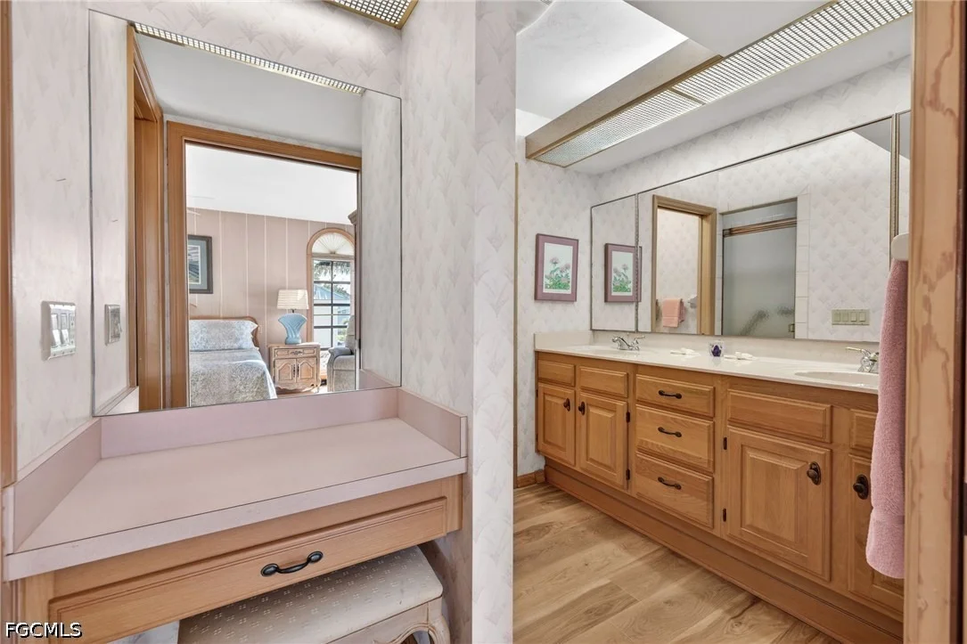
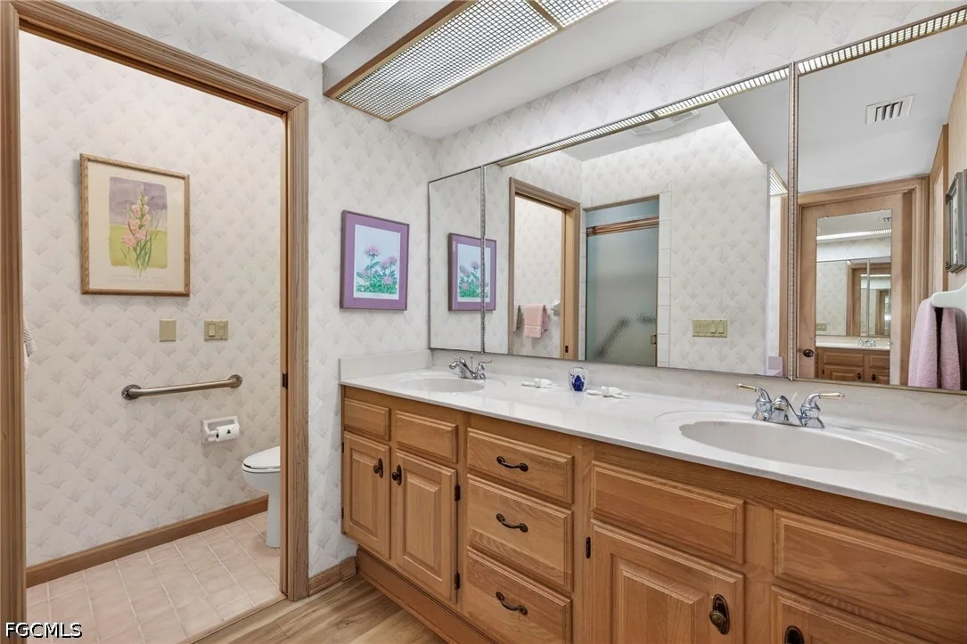
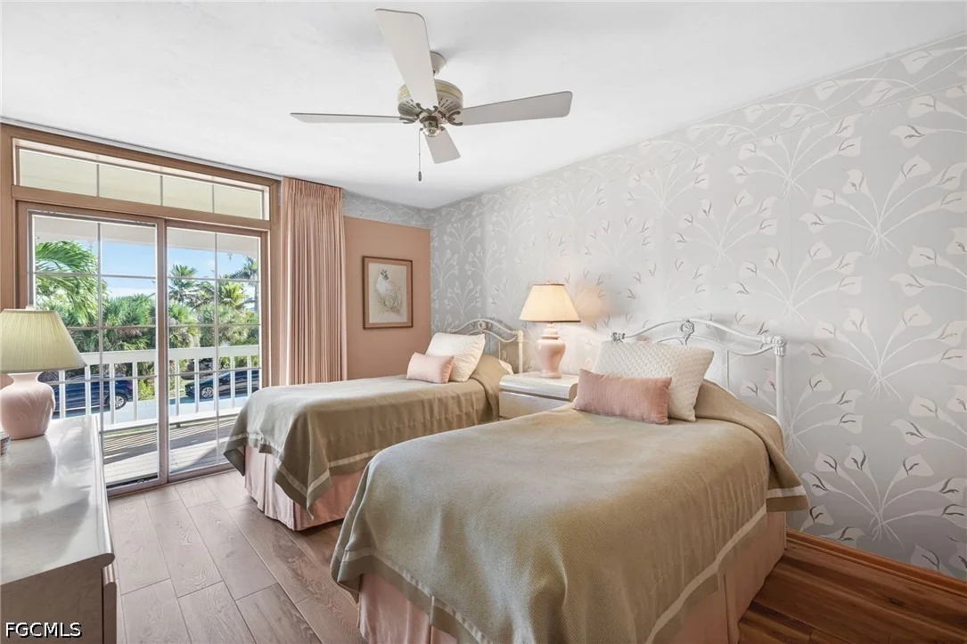
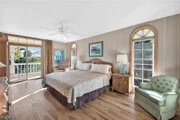
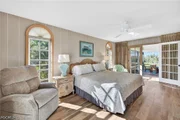
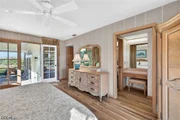
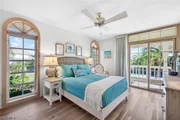
The spacious primary suite is positioned on the main living level and features a generous walk-in closet, an en suite bath, and direct access to the screened lanai. Additional bedrooms provide comfortable accommodations for family and guests.
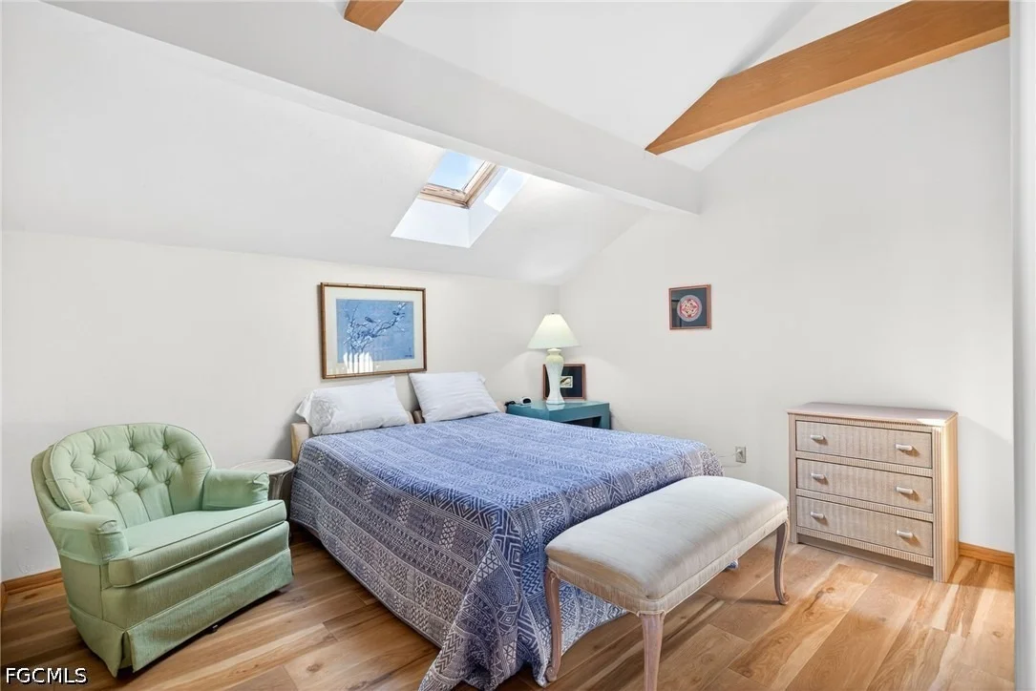
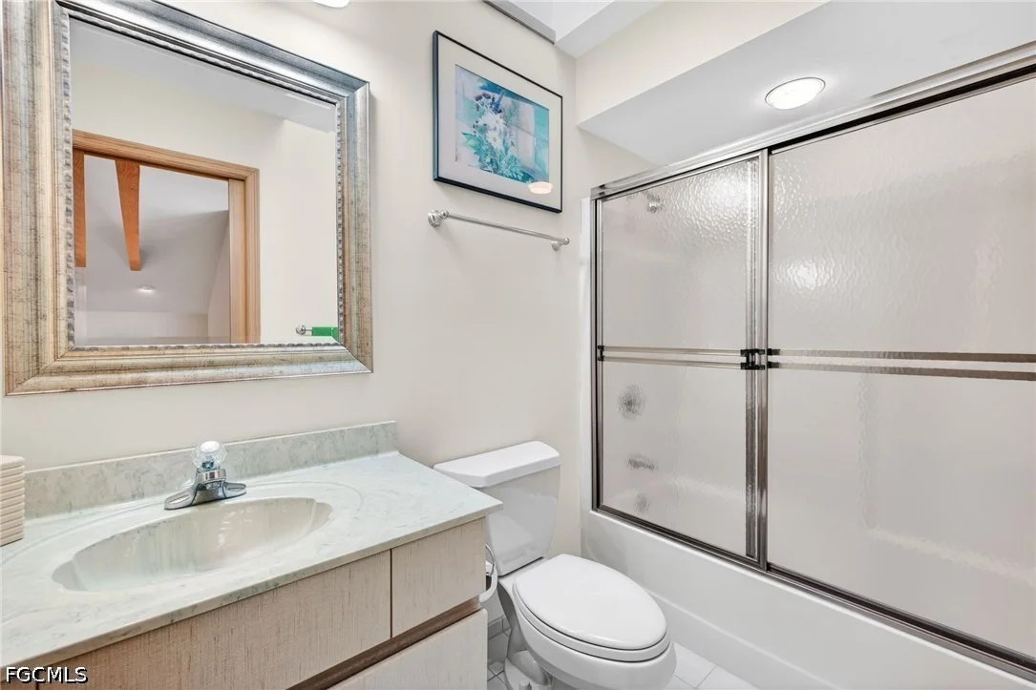
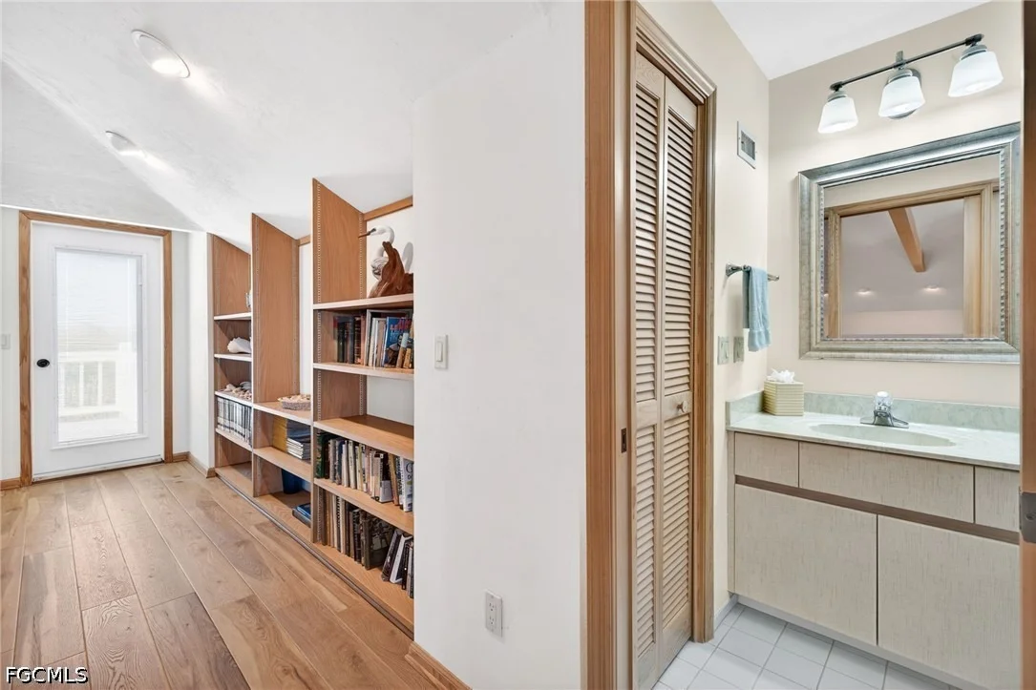
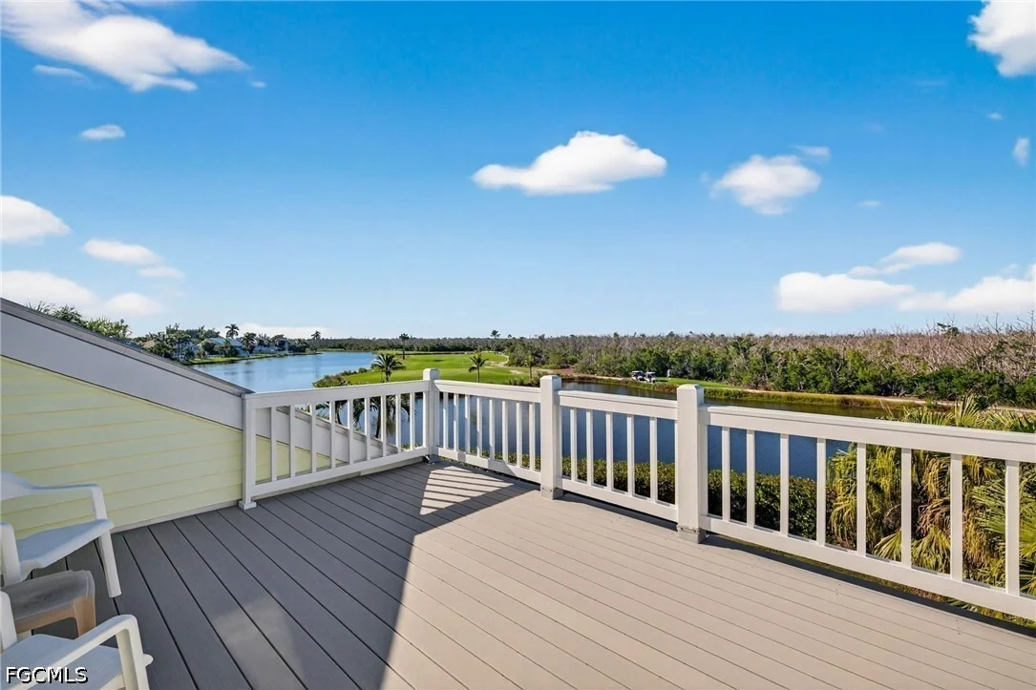
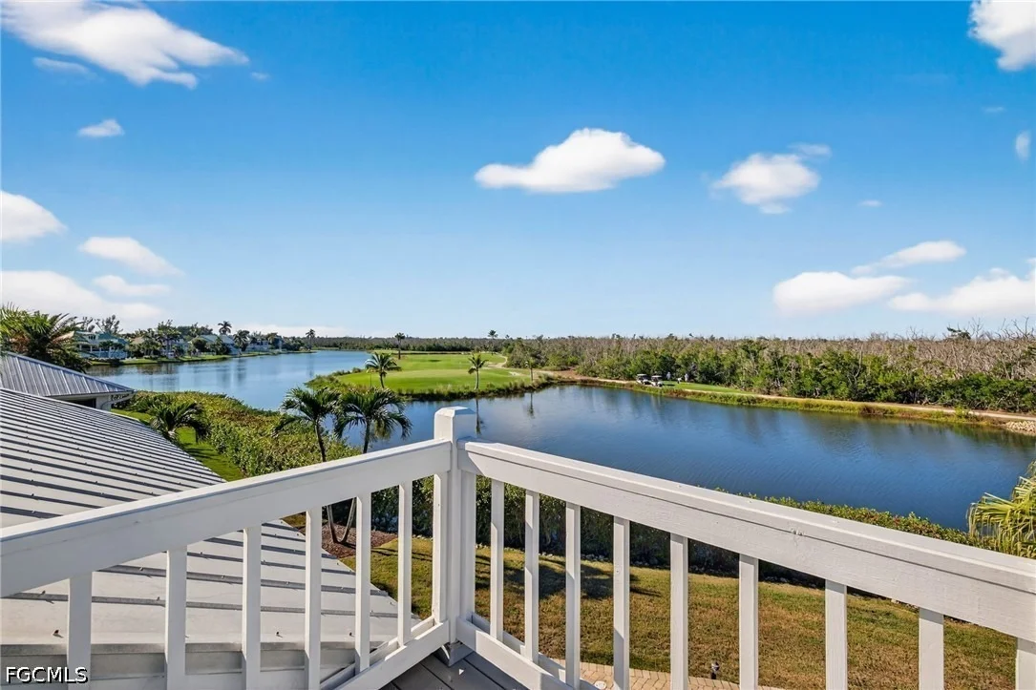
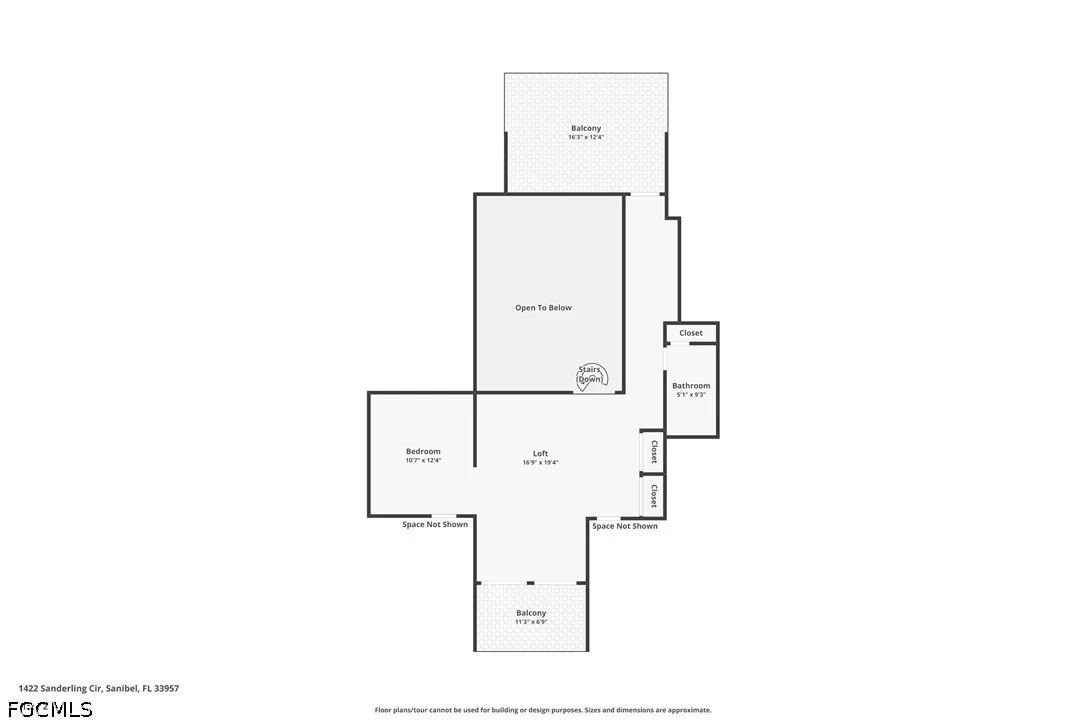
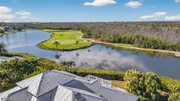
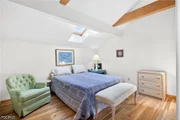
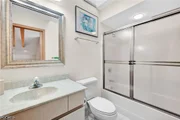
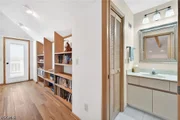
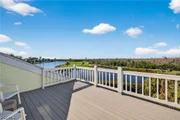
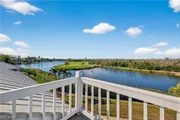
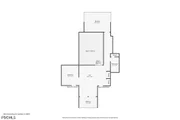
A spiral staircase leads to the upper level, where a large loft overlooks the living area below. An additional bedroom and bath add flexibility, while two balconies offer separate outdoor retreats, including a generous rear balcony with elevated lake and golf course views.
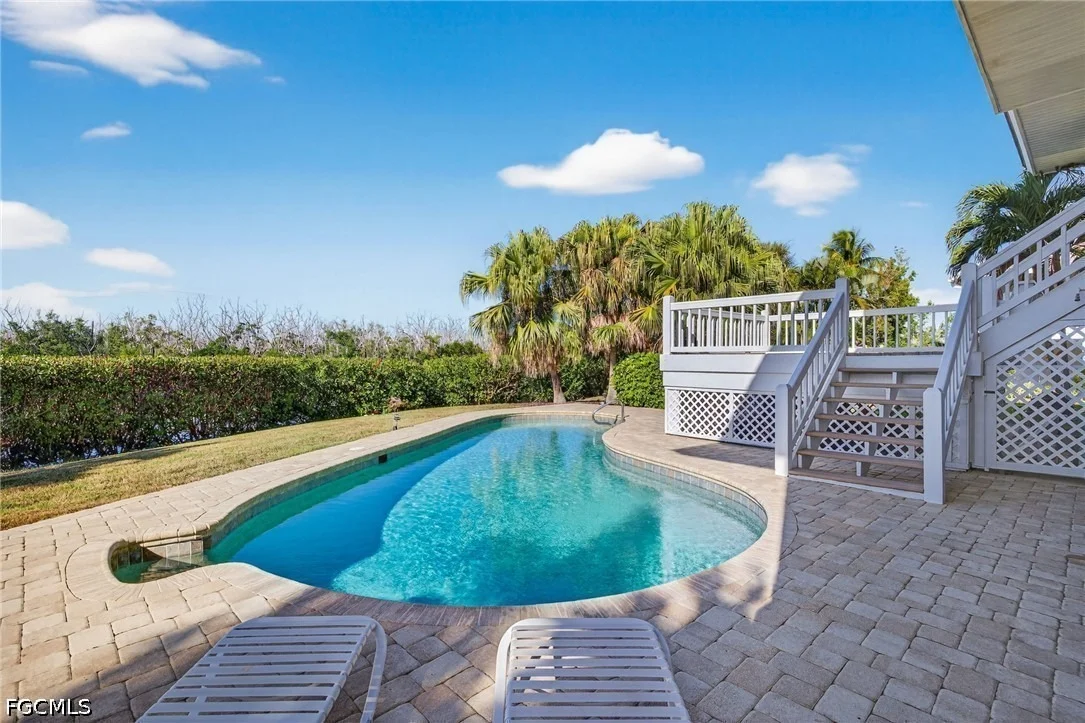
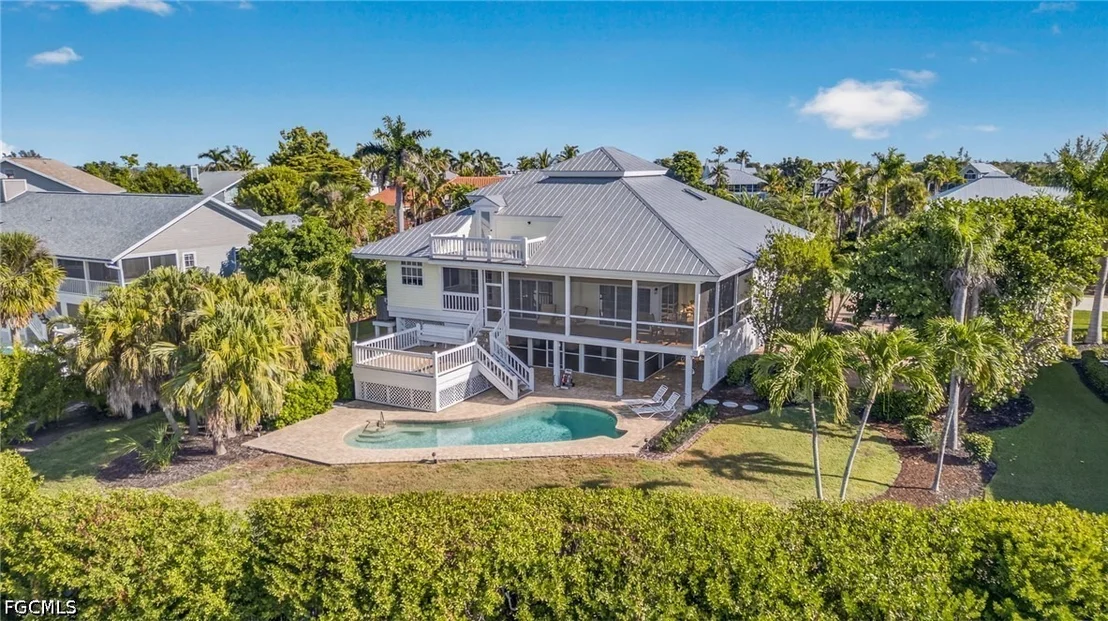
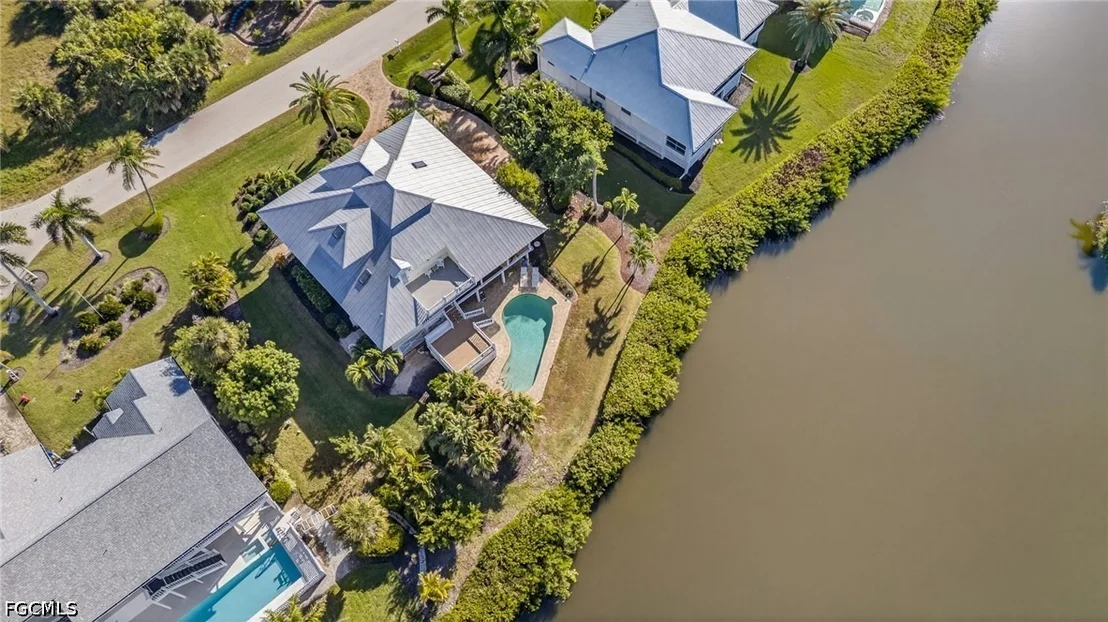
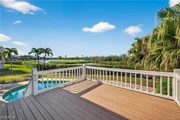
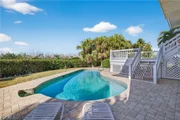
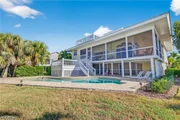
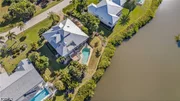
Below, the private pool is surrounded by a paver deck, lawn, and tropical plantings, creating a scenic setting for a refreshing swim or an afternoon in the sun. Exterior stairs connect the main-level deck to the pool area for easy outdoor living.
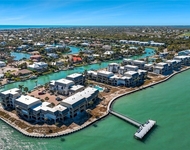
With optional golf, tennis, dining, and social opportunities at the Dunes Golf and Tennis Club, plus convenient access to Sanibel's beaches and shared-use paths, this home brings together spacious living, distinctive architecture, and a beautiful island setting.
Listed By

Payment Calculator
Your Estimated Monthly Payment
Cap Rate Calculator
What does this mean?
Based on our analysis, the cap rate of this property is 1.25%. A negative cap rate indicates that the property might not be feasible as an income-producing asset. The median cap rate for a near zip code 11238 is 4.23%.
How much can I actually make?
Actual monthly rental income may vary between $4,760 and $7,140 depending on unit-specific characteristics. You can change the amount using the slider to further explore.
How is cap rate calculated?
Cap Rate = Net Operating Income (NOI) / Property Asset Value.
When calculating the cap rate, we assume 100% occupancy. Leverage (mortgage) is not considered.
Cap Rate provided by RealtyHop and RentHop, learn more about cap rate here.
Price History
| Date / Event | Date | Event | Price |
|---|---|---|---|
| Oct 28, 2026 | Listed by Pfeifer Realty Group LLC | $1,150,000 | |
| Listed by Pfeifer Realty Group LLC | |||
| Jul 31, 2026 | Temporarily off market | - | |
| Temporarily off market | |||
| Mar 5, 2026 | Price Decreased |
$1,250,000
↓ $100K
(7.4%) | |
| Price Decreased | |||
| Dec 19, 2025 | Listed by Pfeifer Realty Group LLC | $1,350,000 | |
| Listed by Pfeifer Realty Group LLC | |||
   | |||
|
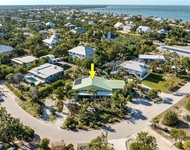
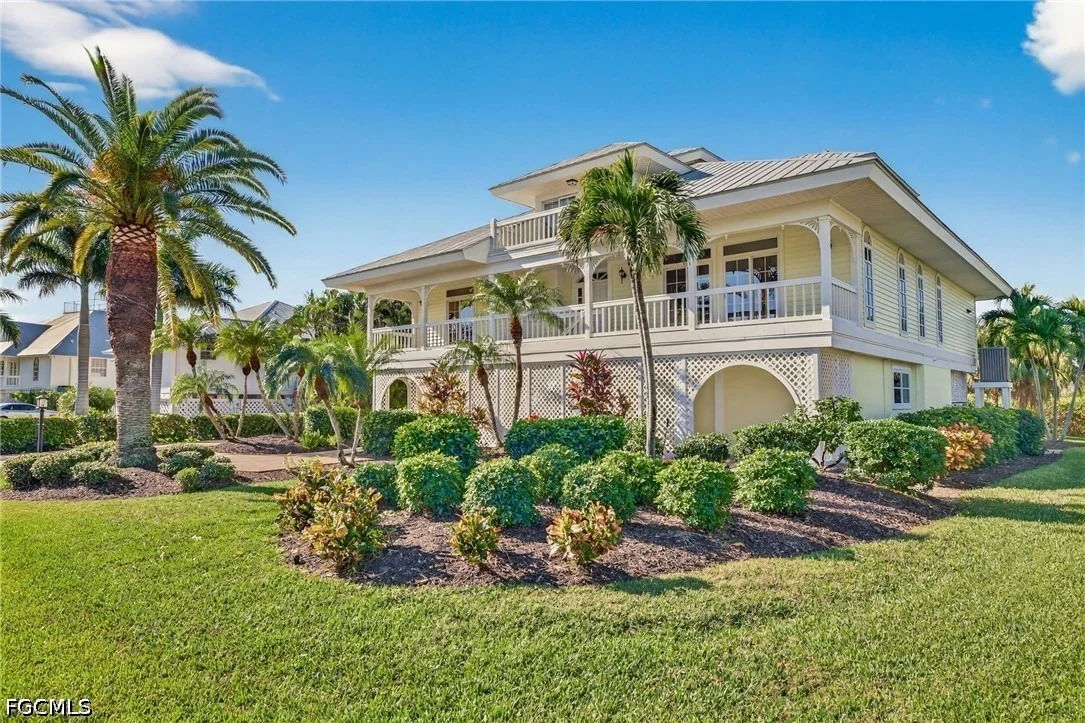
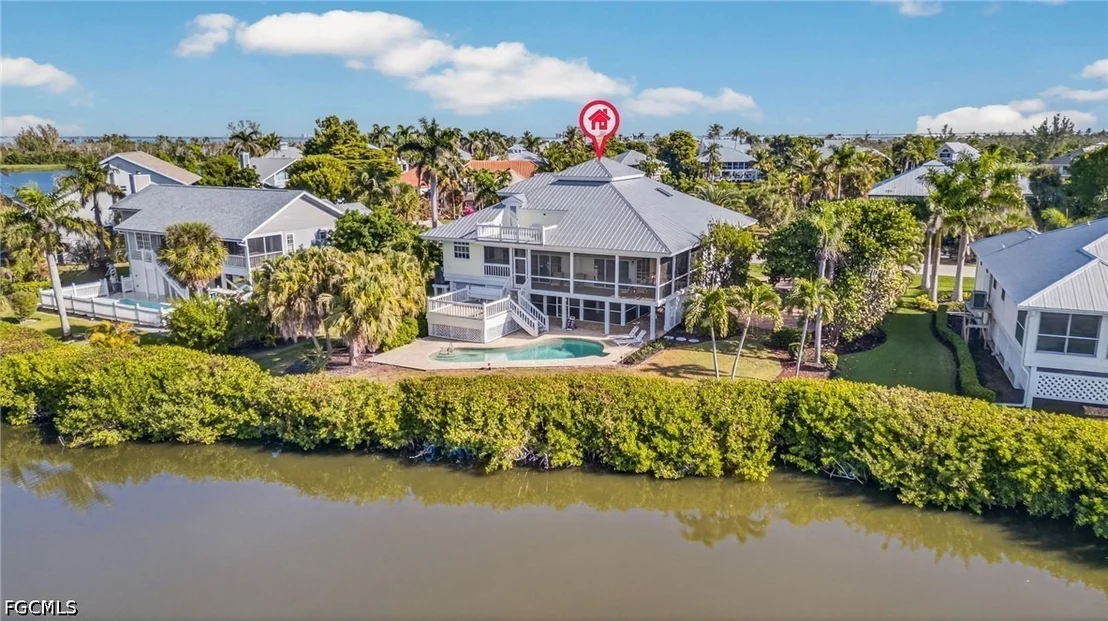
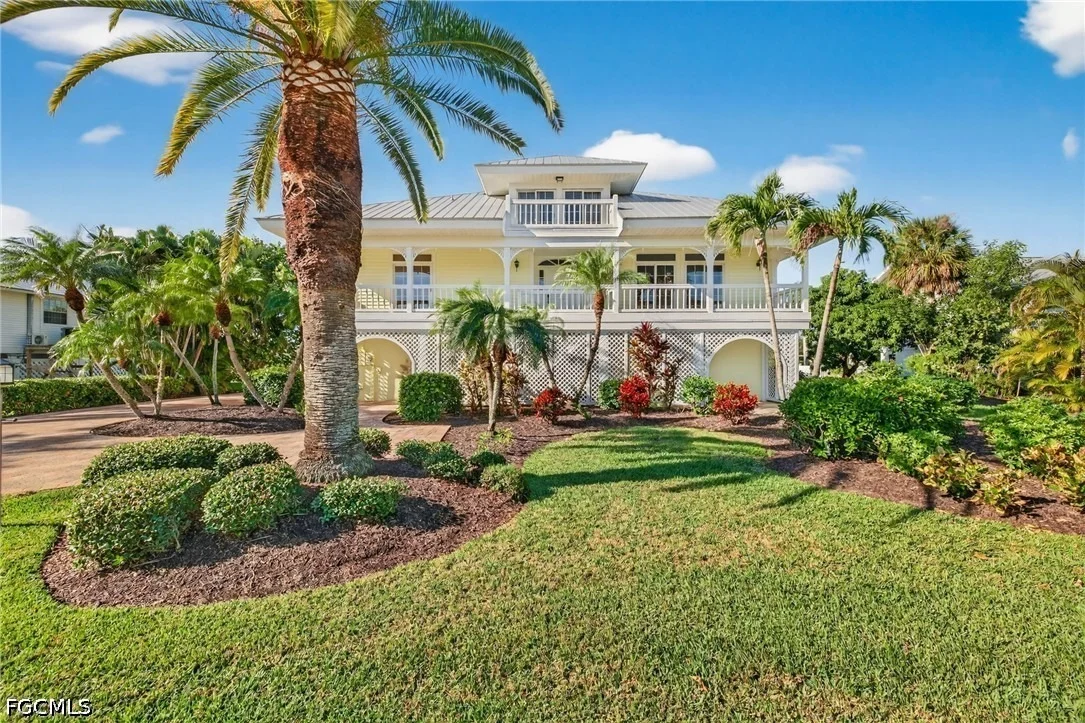
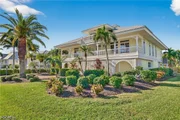
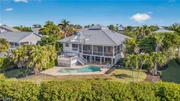
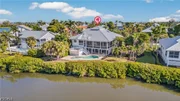
Tucked away on a quiet cul de sac in the sought after Dunes community on Sanibel Island, this elevated four bedroom, three bath home offers privacy, space, and classic island charm. Surrounded by lush tropical landscaping, the exterior features wide wraparound porches, multiple outdoor living areas, and a private pool, creating a true island retreat.
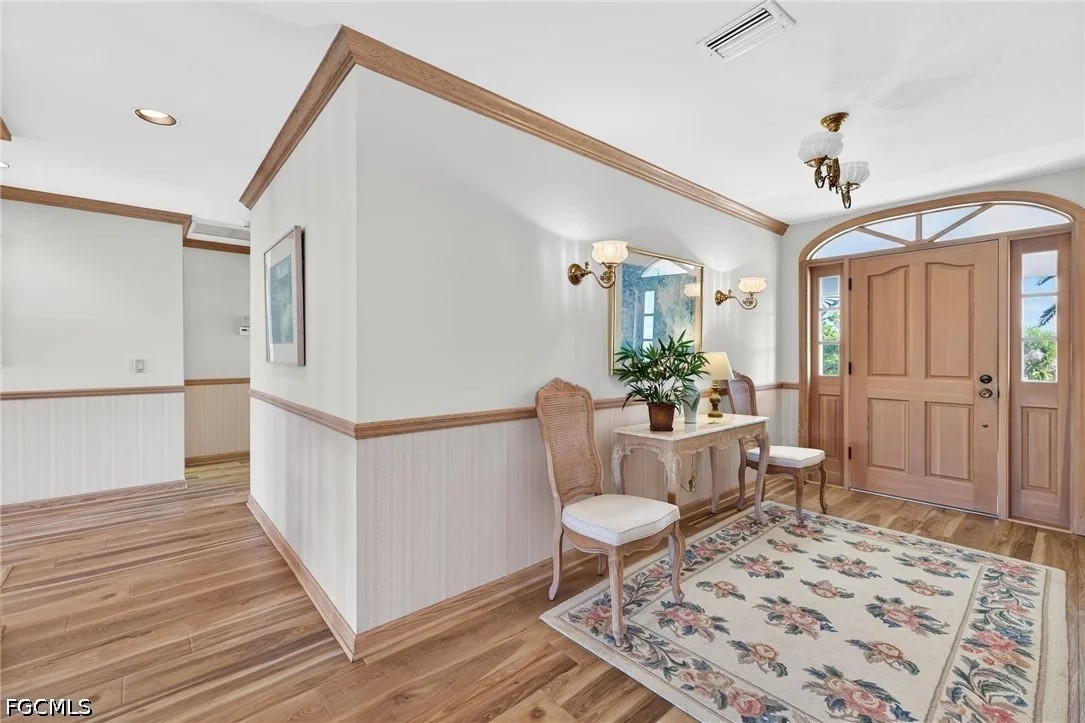
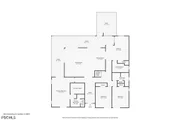
Inside, the main living level is bright and open with vaulted ceilings, warm wood accents, and an easy flow designed for both everyday living and entertaining. Large windows and sliding doors connect the living and dining areas to expansive screened lanais and an additional open deck, creating seamless indoor to outdoor living with peaceful lake and golf course views.
The spacious kitchen is well designed with generous cabinetry, updated appliances, a large island for casual meals, and the added convenience of a walk in pantry and dedicated laundry room. It opens directly to the main living area, keeping the layout functional and connected.
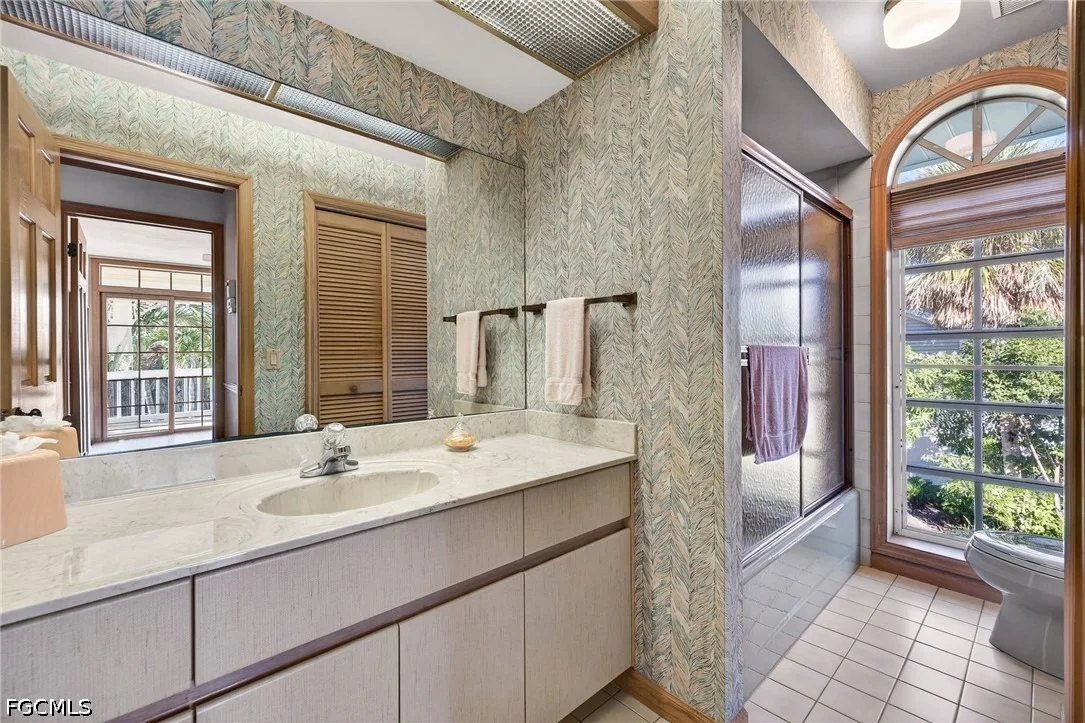
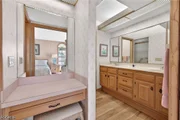
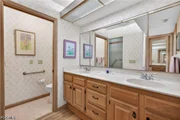
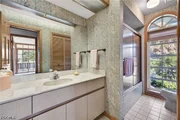
The primary suite is privately located on the main living level, offering a quiet retreat with ample closet space and an ensuite bath. Two additional guest bedrooms and baths are also located on the main level, providing comfortable accommodations and flexibility.
Upstairs, the fourth bedroom is paired with a large loft open to the living area below, creating a versatile upper level ideal for guests, a home office, or media space. Two private balconies extend the living space outdoors and offer elevated views of the surrounding natural beauty.
Outdoors, enjoy the privacy of your pool framed by tropical landscaping, perfect for cooling off after the beach or entertaining after a day on the island. Located within the Dunes Golf and Tennis Club, residents enjoy optional golf, tennis, dining, and social amenities, all just minutes from Sanibel’s beaches, bike paths, and island favorites. Quietly positioned, thoughtfully laid out, and designed for island living, this home delivers the space, privacy, and lifestyle buyers are searching for.
| |||












 Your Privacy Choices
Phone: 425-283-2930
Address: 335 Madison Avenue, New York, NY 10017