Check Availability
Boothwyn 19061
1422 BRAYDEN DRIVE
$420,000
● House - In Contract

1422 BRAYDEN DRIVE

BOOTHWYN, PA 19061
bedrooms
3 Beds
bathrooms
2 Baths, 1 Half Bath
square feet
2,080 Ft²
$2,819
Est. Monthly
$120
HOA / Fees

About This Property

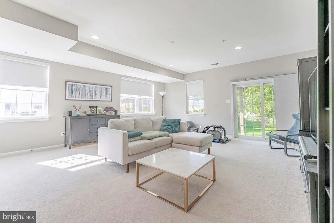
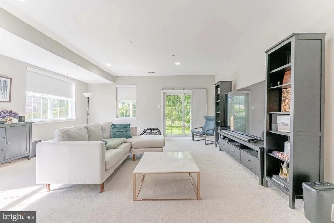
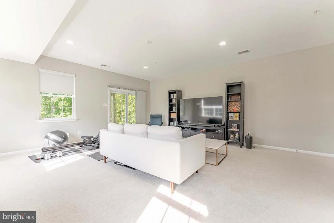
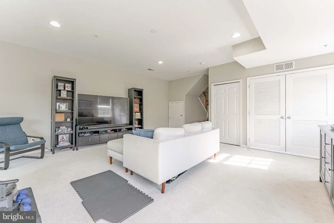
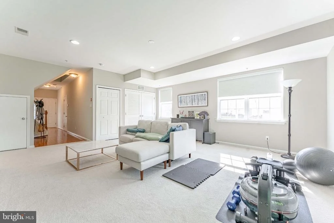
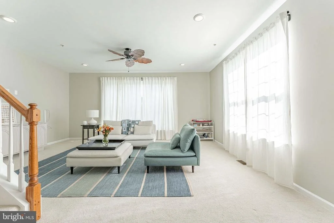
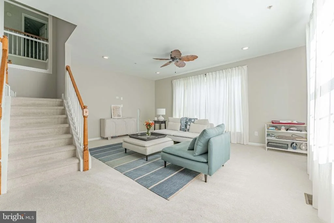
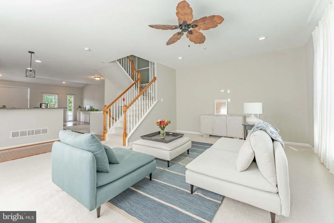
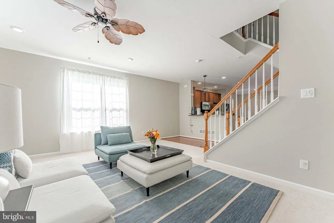
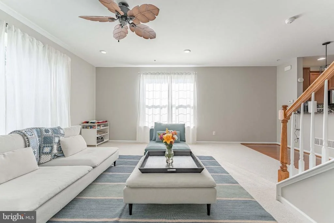
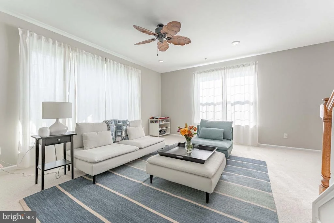
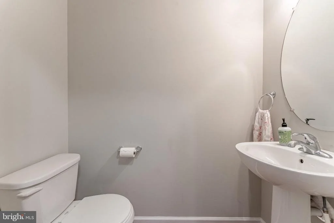
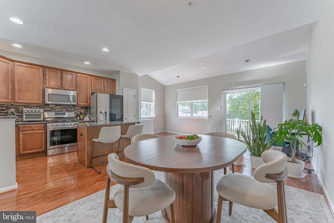
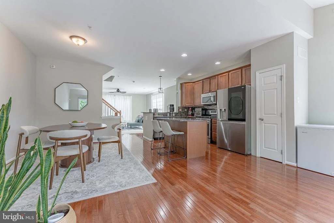
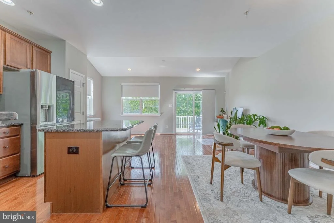
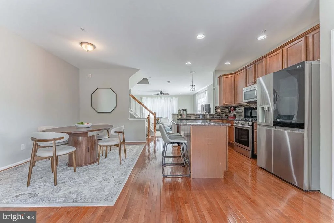
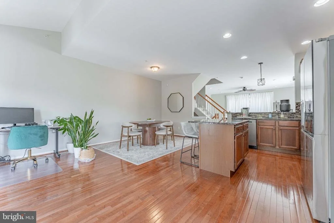
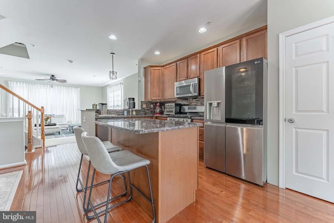
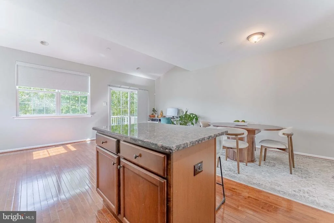
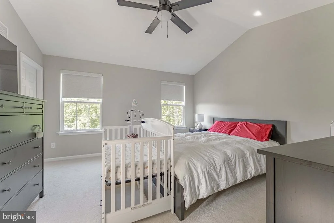
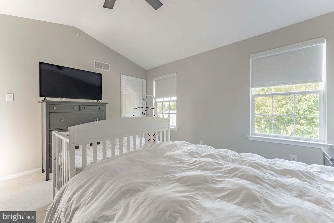
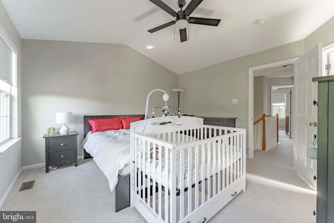
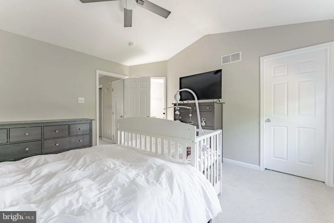
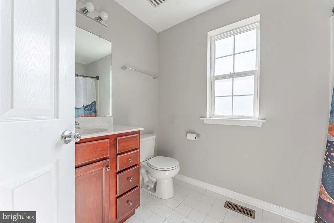
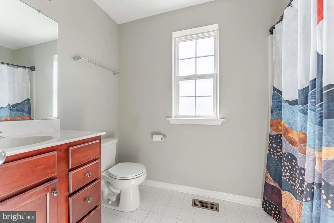
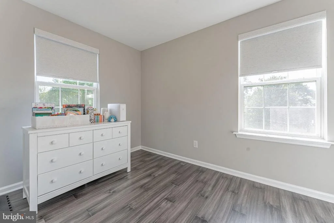
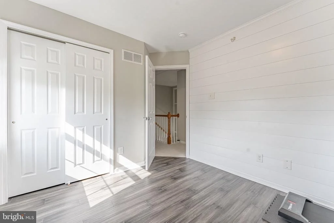
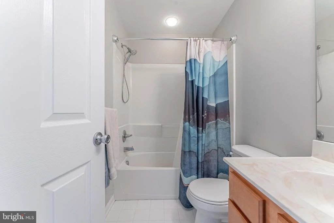
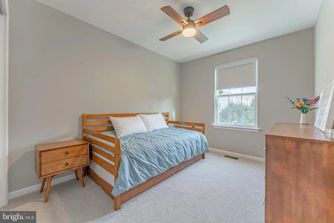
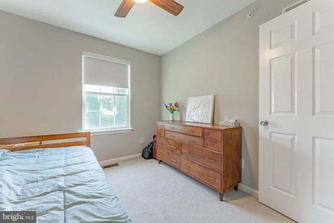
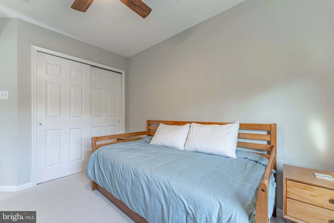
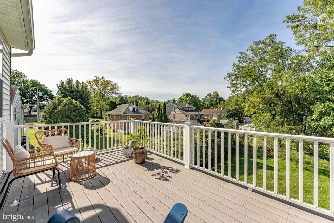
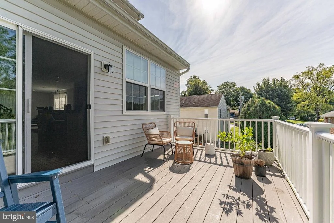
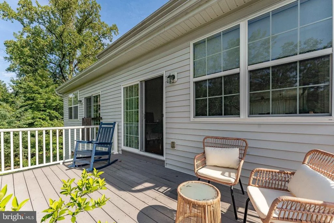
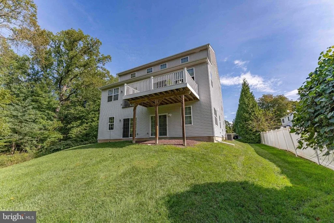
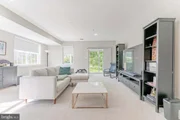
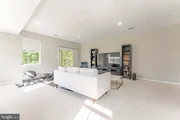
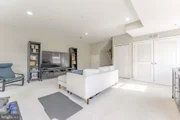
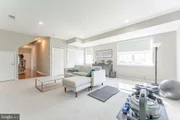
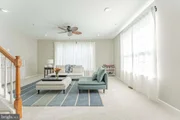
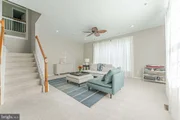
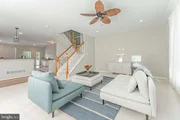
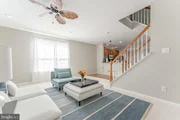
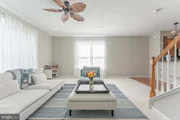
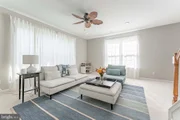
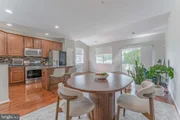
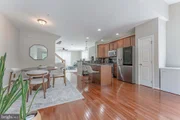
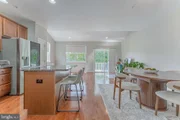
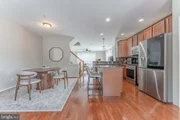
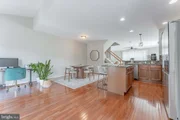
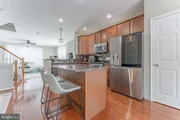
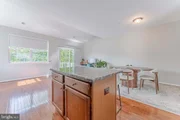
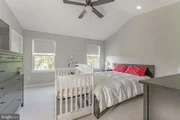
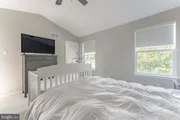
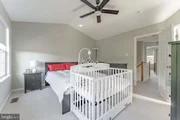
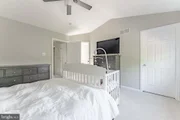
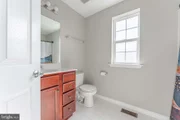
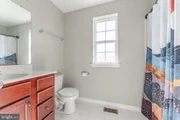
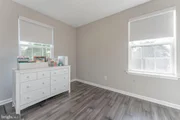
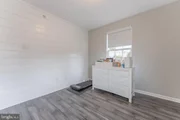
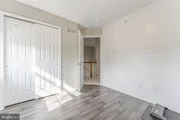
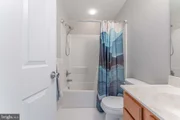
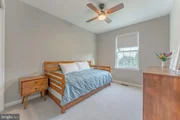
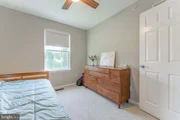
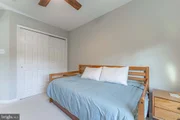
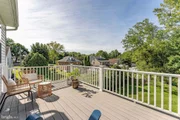
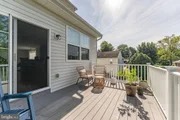
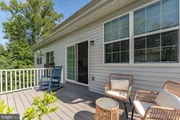
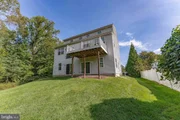
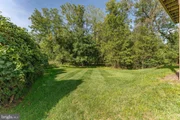
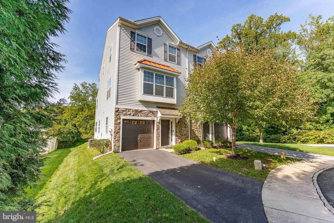
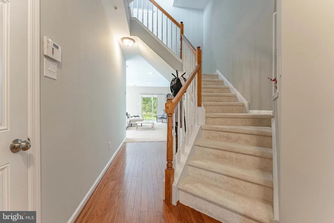
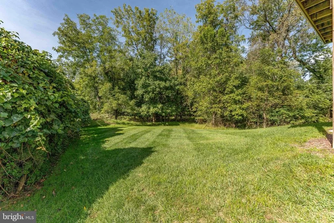
Welcome to 1422 Brayden Drive, a 3-bedroom, 2.5-bath twin home in the Concord Valley community of Boothwyn, offering three finished levels. You enter on the lower level, and it is far more usable than most. A spacious family room finished with carpet and opens through a sliding door to the backyard and the sheltered space beneath the deck. Interior garage access and a laundry closet sit right there as well, and a powder room with hardwood flooring completes the level. The ceiling is also roughed in for a ceiling fan, giving you the option to add one if desired. Up on the main level, the kitchen is the centerpiece. Hardwood floors, granite countertops, a generous island with seating, gas cooking, stainless steel appliances, and a pantry, with the dining area right alongside it under its own ceiling light. A private deck, off the kitchen provides additional outdoor space to grill, relax, or simply enjoy the wooded setting behind the home. Beyond that, the living room is genuinely large, carpeted with a ceiling fan and sized to be arranged however you like. Natural light fills the main living spaces, creating a bright and welcoming feel throughout. The top level holds all three bedrooms. The primary suite features a vaulted ceiling, a ceiling fan, a walk-in closet, and a private en-suite with tile floors and a tub shower combination. The second bedroom offers hardwood floors, the third has carpet and a ceiling fan, and the two share a full hall bath finished in tile with a tub shower combination. The Concord Valley association covers common area maintenance, lawn care, and snow removal, keeping the exterior maintenance simple. The area offers a convenient balance of neighborhood living and accessibility. You are close to local shopping, grocery stores, and restaurants, with easy access to I-95 for a straightforward commute toward either Wilmington or Philadelphia. Three finished levels, a low maintenance lifestyle, and a commute that actually works in both directions. Schedule your showing today.
Unit Size
2,080 Ft²
Days on Market
-
Land Size
0.08 acres
Price per sqft
$202
Property Type
House
Property Taxes
$636
HOA Dues
$120
Year Built
2013

Listed By

Lilly Krissinger
RE/MAX Main Line-West Chester

Payment Calculator

Cap Rate Calculator

Last updated: 5 hours ago (Bright MLS #PADE2123852)

Price History

Date / Event Date Event Price
Oct 6, 2026 In contract -
In contract
Sep 25, 2026 Listed by RE/MAX Main Line-West Chester $420,000
Listed by RE/MAX Main Line-West Chester
Dec 16, 2024 Sold
Sold
Nov 3, 2024 In contract -
In contract
Oct 29, 2024 Listed by RE/MAX Preferred - Newtown Square $425,000
Listed by RE/MAX Preferred - Newtown Square
Nestled in a charming pocket of Aston, this lovely end unit offers a wonderful community atmosphere and a delightful setting. As you enter through the front door, you'll find a convenient powder room, access to the garage, and a staircase on your right leading up to the main living area. On the main level, you'll discover a spacious family room featuring sliding doors that invite natural light, along with a mechanical room and a laundry area. The middle level boasts a well-appointed kitchen and a cozy dining area, complemented by a second family room, complete with sliders that open to a deck—perfect for outdoor entertaining. The upper level is home to three comfortable bedrooms (primary bedroom with its own bath), and a hall bath, providing ample space for relaxation. This modern unit is enhanced by a generously sized private backyard, making it an ideal retreat for both family and friends!
Show More

Property Highlights

Garage
Parking Available
Air Conditioning
Parking Details
Has Garage
Parking Features: Attached, Garage, Driveway, On Street, Paved Driveway
Garage Spaces: 1
Interior Details
Half Bathrooms: 1
Full Bathrooms: 2
Interior Features: Ceiling Fan(s), Kitchen Island, Pantry, Recessed Lighting, Bathroom - Tub Shower, Carpet, Dining Area, Primary Bath(s), Sprinkler System, Upgraded Countertops, Wood Floors
Appliances: Microwave, Dishwasher, Dryer, Exhaust Fan, Gas Oven, Refrigerator, Stainless Steel Appliance(s), Washer, Water Heater, Disposal
Flooring Type: Carpet, Ceramic Tile, Hardwood
Door Features: Sliding Glass
Exterior Details
Square Footage: 2080
Square Footage Source: $0
Security Features: Smoke Detector(s), Sprinkler System - Indoor
Architectural Style: Colonial
Year Built Source: Assessor
Year Built: 2013
Levels: 3
Other Structures: Above Grade, Below Grade
Window Features: Vinyl Clad
Construction Materials: Vinyl Siding, Stone
Patio and Porch Features: Deck
Lot Features: Cul-De-Sac, Front Yard, Backs to Trees, Rear Yard, SideYard(s)
Lot Size Area: 3485
Lot Size Units: Square Feet
Lot Size Acres: 0.08
Lot Size Square Feet: 3485
Tax Lot: 300-045
Water Source: Public
Financial Details
Tax Assessed Value: $194,940
Tax Annual Amount: $7,629
Utilities Details
Cooling Type: Central Air, Ceiling Fan(s)
Heating Type: Forced Air
Sewer : Public Sewer
Location Details
HOA/Condo/Coop Fee Includes: Maintenance Grounds, Snow Removal, Lawn Maintenance
HOA Fee: $120
HOA Fee Frequency: Monthly

Building Info

Overview

    General

  • Year Built: 2013
  • Effective Year Built: 2013
  • Building Count: 1
  • Total Rooms: 6
  • Bedroom Count: 3
  • Bathroom Count: 3
  • Full Bathrooms: 2
  • Partial Bathrooms: 3
  • Building Condition: 6
  • Building Quality: 7
  • Construction Type: 6
  • Building Style: 31
  • Exterior Walls Type: 19
  • Interior Walls Type: 0
  • Roof Shape Type: 0
  • Roof Cover Type: 0
  • Floor Count: 200
  • Living Units: 1
  • Floor Cover: 0
  • Basement Type: 2
  • Basement Area: 480
  • Garage Type: 7
  • Parking Space Count: 1
  • Patio Type: 0
  • Porch Type: 0
  • Pool Type: 0

    Dimensions

  • Lot Size Square Feet: 3,550
  • Total Building Area: 2,560
  • Gross Building Area: 2,560
  • Building Area: 2,560
  • Building Area Measurement: L

    Heating and Cooling

  • Air Conditioning: 1
  • Heating: 3
  • Heated Square Feet: 2,560
  • Heating Fuel Type: 3

    Utilities

  • Sewer System: 0
  • Water Service: 0

Building

  • Building Type: 0
  • Property Class: R
  • Subdivision: CONCORD VALLEY
  • Land Acres: 0000000082
  • Standard Land Use Code: 1101
  • County Land Use Code: R-10
  • Legal Description 1: 2 STY HSE GAR 3 552SF LOT 45

Neighborhood

  • School District Name: Chichester School District
  • School Tax School District: CHICHESTER SD
  • Census Tract: 406805

Geography

  • Assessors Map Reference: 09-13
  • Account Number: 0913300045
  • District: 09
  • Parcel: 09-00-02386-45
  • Lot: 45
  • Municipality: UPPER CHICHESTER TOWNSHIP
  • Latitude: 39.8429
  • Longitude: -75.448

    Address

  • Full Address: 1422 Brayden Dr
  • Address - House Number: 1422
  • Address - Street Name: Brayden
  • Address - Suffix Type: Dr
  • State: PA
  • City Name: Marcus Hook
  • Carrier Code: C021
  • 4-Digit Zip Code: 2805
  • Zip Code: 19061

Valuation

    Tax

  • Tax Year: 2023
  • Tax Amount: $626,929
  • Initial Tax Delinquent Year: 2022
  • Tax Rate Code Area: 09

    Appraisal Valuation

  • Standard Deviation: 0.2045
  • Valuation Date: Feb 21, 2024
  • Confidence Score: 72
  • Final Value: 316,976
  • High Value: 381,821
  • Low Value: 252,131

    Market Valuation

  • Market Total Value: $194,940
  • Market Land Value: $32,150
  • Market Improvement Value: $162,790

    Assessments Valuation

  • Assessed Year: 2024
  • Assessed Total Value: $194,940
  • Assessed Land Value: $32,150
  • Assessed Improvements Value: $162,790

    Sales

  • Current Sale Contract Date: Mar 08, 2017
  • Current Sale Recording Date: Mar 24, 2017
  • Current Sale Price:
  • Current Sale Document Type: 68
  • Current Sale Input Document Number: 2017015654
  • Previous Sale Recording Date: Dec 02, 2016
  • Previous Sale Contract Date: Sep 20, 2016
  • Previous Sale Amount: $223,052
  • Previous Sale Document Type: 68
Data used for valuation calculations is provided by RealtyHop, and other third party sources

Comparables

Unit
Status
Type
Beds
Baths
ft²
Price/ft²
Asking Price
Listed On
Closing Price
Sold On
HOA + Taxes

About Boothwyn


Similar Homes for Sale

Currently no similar homes around

Nearby Rentals

Unit for rent at 1133 Sterling Avenue, LINWOOD, PA, 19061

$1,425 /mo

  • 2 Beds
  • 1 Bath
  • 910 ft²
1133 Sterling Avenue, LINWOOD, PA, 19061 Listing by Vincent J Melchiorre
Unit for rent at 9 Thomas Road, ASTON, PA, 19014

$1,750 /mo

  • 2 Beds
  • 1 Bath
  • 1,600 ft²
9 Thomas Road #1, ASTON, PA, 19014 Listing by Phuong Tran
Unit for rent at 113 Butt Lane, ASTON, PA, 19014

$5,000 /mo

  • 6 Beds
  • 3 Baths
  • 1,260 ft²
113 Butt Lane, ASTON, PA, 19014 Listing by Jewel P Lerums


Frequently Asked Questions

When was property at 1422 Brayden Drive built and last sold?
The property at 1422 Brayden Drive was built in 2013 and last sold on Mar 8, 2017 for $185,000.
How much is this home worth?
The estimated value of the home located at 1422 Brayden Drive is $429,851.
What are some comparable homes to 1422 Brayden Drive?
There are currently no comparable homes to 1422 Brayden Drive.