Check Availability
$1,250,000
● House - For Sale

14217 Merion Circle

Valley Center, CA 92082
bedrooms
5 Beds
bathrooms
3 Baths
square feet
3,708 Ft²
$6,313
Est. Monthly
$175
HOA / Fees

About This Property

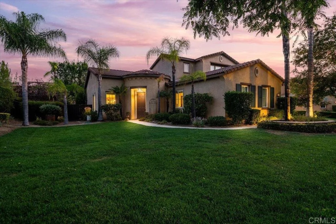
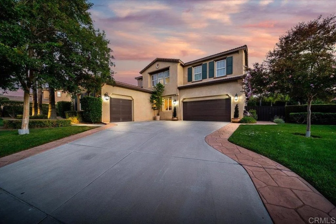
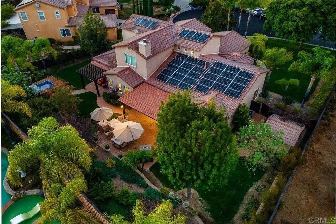
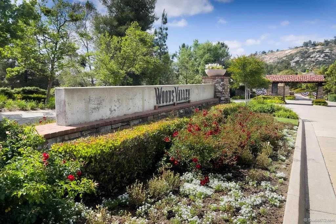
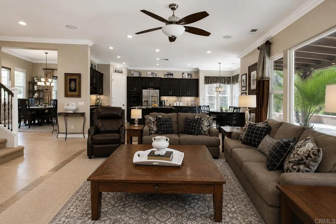
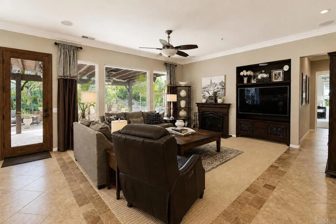
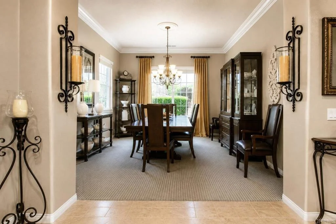
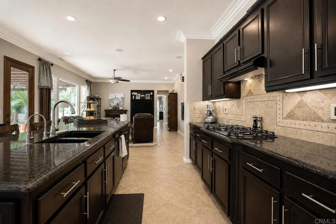
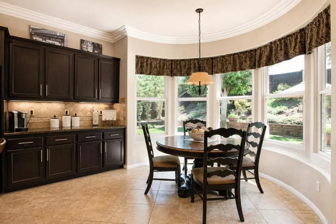
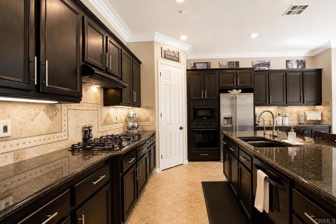
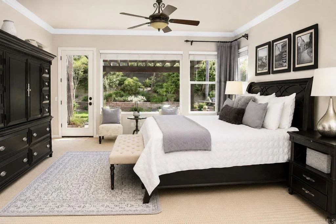
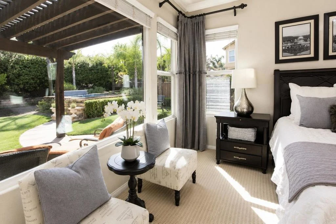
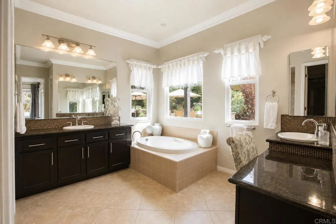
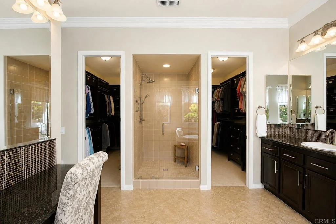
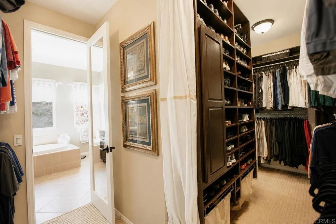
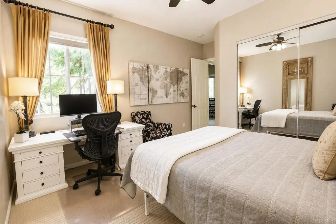
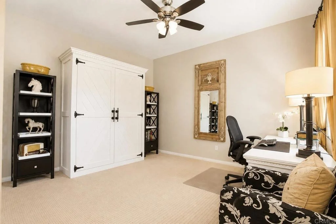
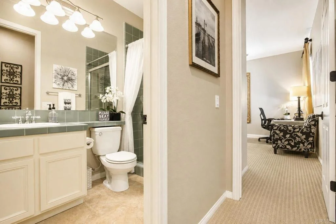
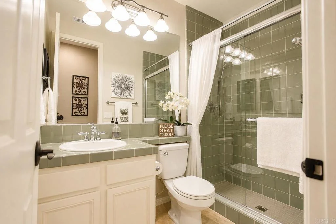
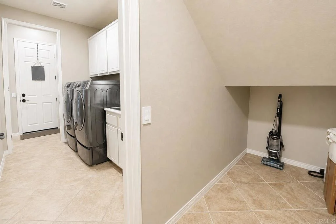
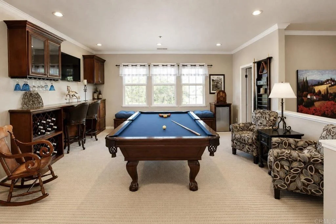
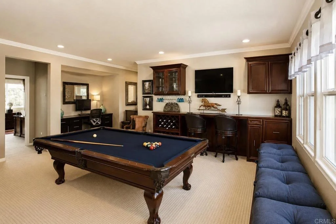
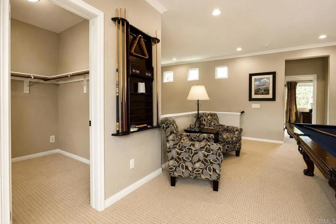
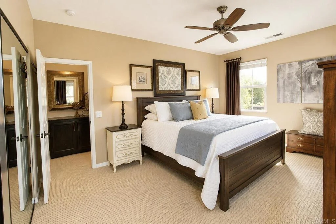
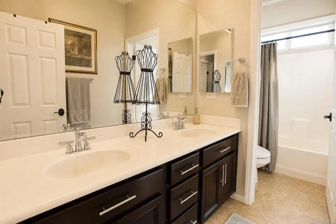
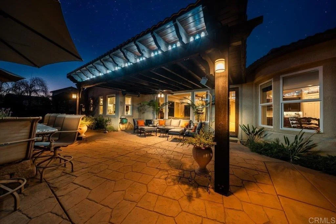
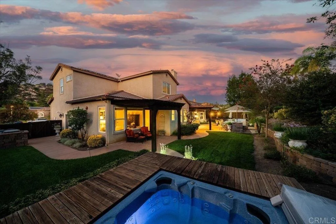
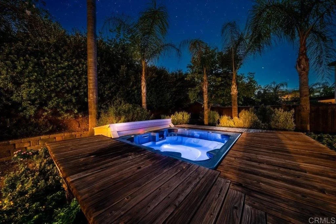
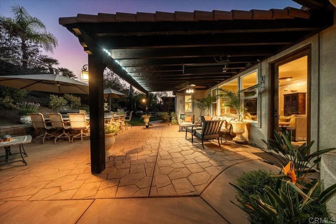
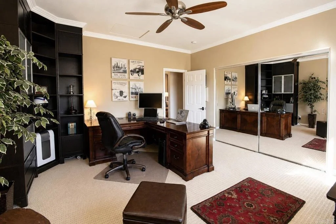
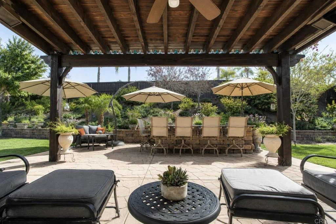
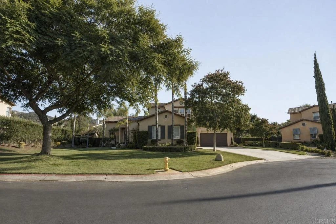
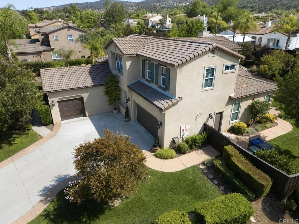
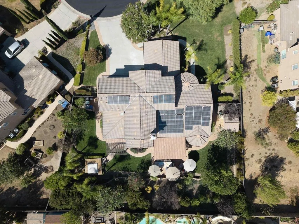
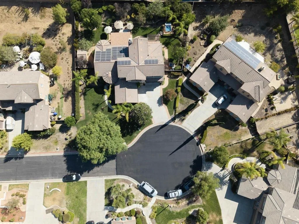
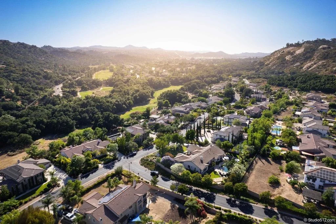
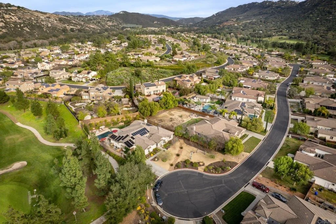
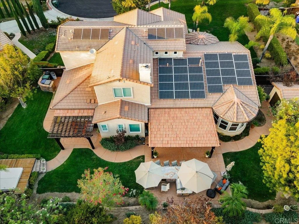
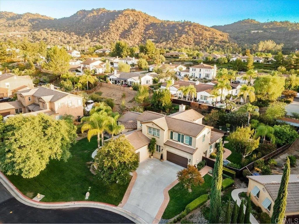
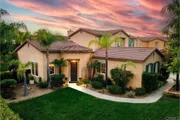
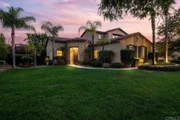
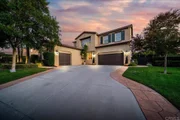
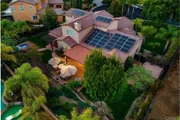
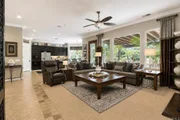
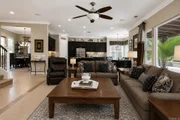
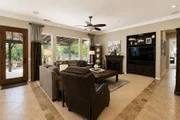
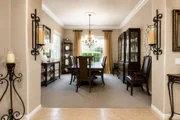
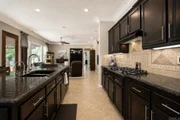
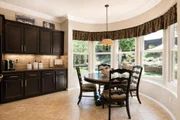
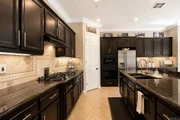
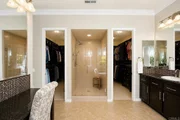
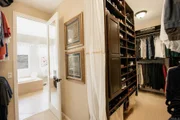
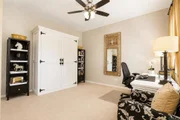
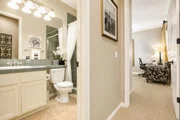
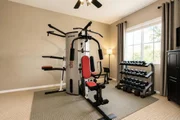
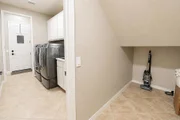
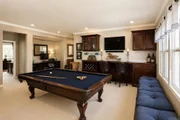
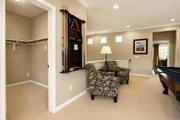
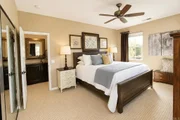
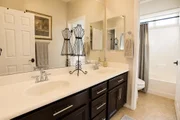
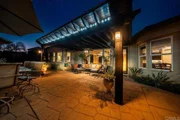
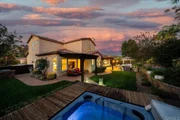
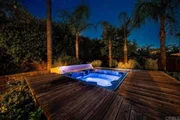
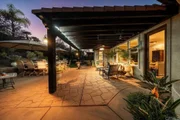
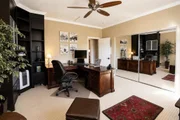
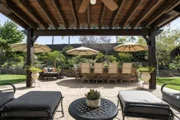
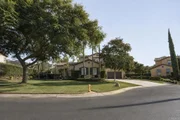
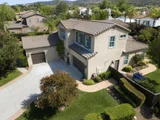
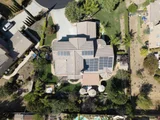
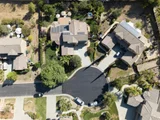
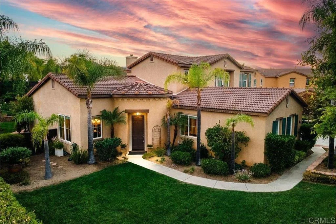
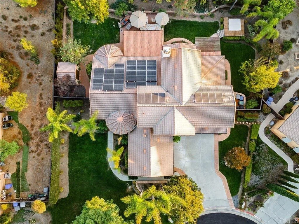
(VA Assumable Loan at 2.25%) Tucked at the end of a quiet cul-de-sac on a premium .39-acre lot, this exceptional 5-bedroom, 3-bathroom, 3,708 SF custom executive home delivers complete energy independence and an entertainer's paradise-offering a perfectly sized, manicured oasis. Enjoy absolute peace of mind with a fully paid 36-panel solar system, Enphase inverters, and a 13KW dual-fuel backup generator conveying with the home. The private backyard oasis is a true resort-style dream, boasting a custom tile-roof patio cover equipped with gas heaters and misters, a granite BBQ island with seating for 8, a premium Grand Turbo BBQ, a lush expanse of lawn, and a 6-person spa enveloped by a natural redwood deck.  Inside, a dramatic turret entry with a natural stone medallion welcomes you into a striking open floor plan. High-end custom craftsmanship abounds, anchored by a temperature-controlled built-in wine closet featuring a solid mahogany and glass door. The heart of the home is the chef's kitchen, showcasing premium seamless granite slab counters, a massive 10' x 4' island with seating for four, a walk-in pantry, and a sunny bay-window breakfast nook that flows seamlessly into the fireside great room.  The main level features a private, luxurious primary retreat complete with dual vanities, a spa-like soaking tub, a custom frameless glass shower, a privacy closet with a bidet, and a large dual-entry closet with custom organizers. Two additional bedrooms (one with a built-in Murphy bed) and a laundry room complete the first floor. Up the striking custom wrought-iron staircase, an oversized entertainment loft features built-ins, a bar area, two large bedrooms, a full bath, and a built-in workstation.  Premium custom features include:  Crown molding and custom flooring details throughout Whole-house water filtration, softener, and reverse osmosis systems Tankless water heater, LED lighting, and surround sound Attached 3-car garage layout (2-car and 1-car) with epoxy floors and extensive cabinetry A matching 12' x 10' storage shed Located in one of North San Diego County's most unique gated communities, Woods Valley is surrounded by beautiful hillsides and the Native Oaks (Troon) golf course. Enjoy a rare combination of peaceful rural beauty and convenient North County living near boutique wineries, local entertainment, and hiking. Privacy. Nature. Energy independence. Resort-style living. Welcome home.
Unit Size
3,708 Ft²
Days on Market
46 days
Land Size
0.39 acres
Price per sqft
$337
Property Type
House
Property Taxes
-
HOA Dues
$175
Year Built
2005

Listed By

Payment Calculator

Cap Rate Calculator

Last updated: 2 months ago (SDMLS #NDP2608188)

Price History

Date / Event Date Event Price
Aug 31, 2026 Listed by LPT Realty $1,250,000
Listed by LPT Realty

Property Highlights

Garage
Air Conditioning
Fireplace
With View
Parking Details
Has Garage
Attached Garage
Garage Spaces: 3
Interior Details
Full Bathrooms: 3
Interior Features: Breakfast Bar, Built-in Features, Crown Molding, Granite Counters, High Ceilings, Open Floorplan, Pantry, Recessed Lighting, Bar, Wired for Sound, Entrance Foyer, Walk-In Closet(s), BreakfastArea, SeparateFormalDiningRoom, BedroomOnMainLevel, DressingArea, Loft, MainLevelPrimary, WalkInPantry, WineCellar
Appliances: Dishwasher, Gas Cooktop, Disposal, Microwave, Range Hood, Water Softener, Tankless Water Heater, Vented Exhaust Fan, Refrigerator
Flooring Type: Carpet, Stone
Door Features: Mirrored Closet Door(s), PanelDoors
Laundry Features: Electric Dryer Hookup, Gas Dryer Hookup, Inside, Laundry Room
Has Fireplace
Fireplace Features: Gas Starter, Living Room
Exterior Details
Square Footage: 3708
Square Footage Source: $0
Security Features: Carbon Monoxide Detector(s), Fire Sprinkler System, Gated Community, Smoke Detector(s)
Year Built Source: Assessor
Year Built: 2005
Levels: Two
Other Structures: Shed(s)
Window Features: Double Pane Windows
Patio and Porch Features: Covered, Concrete
Pool Features: None
Lot Features: Back Yard, Cul-De-Sac, Front Yard, Sprinklers In Rear, Landscaped, Paved, Lawn, PlannedUnitDevelopment, SprinklersTimer, SprinklerSystem
Lot Size Area: 0.39
Lot Size Units: Acres
Lot Size Acres: 0.39
Lot Size Square Feet: 16988.4
Utilities Details
Cooling Type: Central Air, Zoned
Heating Type: Forced Air, Natural Gas, Zoned
Sewer : Public Sewer
Location Details
HOA/Condo/Coop Amenities: Management, Picnic Area, Park, ControlledAccess
HOA Fee: $175
HOA Fee Frequency: Monthly

Building Info

Overview

    General

  • Year Built: 2005
  • Effective Year Built: 2005
  • Building Count: 1
  • Bedroom Count: 5
  • Bathroom Count: 3
  • Full Bathrooms: 3
  • Partial Bathrooms: 3
  • Building Condition: 0
  • Building Quality: 0
  • Construction Type: 0
  • Building Style: 0
  • Exterior Walls Type: 0
  • Interior Walls Type: 0
  • Roof Shape Type: 0
  • Roof Cover Type: 0
  • Living Units: 1
  • Floor Cover: 0
  • Basement Type: 0
  • Basement Area: 0
  • Garage Type: 7
  • Parking Space Count: 3
  • Patio Type: 0
  • Porch Type: 0
  • Pool Type: 0
  • Location Influence Type: 000

    Dimensions

  • Lot Size Square Feet: 17,024
  • Total Building Area: 3,708
  • Building Area: 3,708
  • Building Area Measurement: L

    Heating and Cooling

  • Air Conditioning: 0
  • Heating: 0
  • Heated Square Feet: 3,708
  • Heating Fuel Type: 0

    Utilities

  • Sewer System: 0
  • Water Service: 0

Building

  • Building Type: 0
  • Property Class: R
  • Subdivision: SAN DIEGO 5004-1
  • Land Acres: 0000000391
  • Standard Land Use Code: 1001
  • County Land Use Code: 11
  • Legal Description 1: LOT 16 TR 014450

Neighborhood

  • School District Name: Valley Center-Pauma Unified School District
  • School Tax School District: VLY CENTR-PAUMA
  • Census Tract: 019111

Zoning

  • Zoning: S88
Geography

  • Assessors Map Reference: 014450
  • Subdivision Tract Number: 014450
  • Parcel: 189-330-13-00
  • Lot: 16
  • Municipality: VALLEY CENTER - PAUMA UNIFIED
  • Latitude: 33.2095
  • Longitude: -117.022

    Address

  • Full Address: 14217 Merion Cir
  • Address - House Number: 14217
  • Address - Street Name: Merion
  • Address - Suffix Type: Cir
  • State: CA
  • City Name: Valley Center
  • Carrier Code: R007
  • 4-Digit Zip Code: 6666
  • Zip Code: 92082

Valuation

    Tax

  • Tax Year: 2023
  • Tax Amount: $1,477,494
  • Tax Rate Code Area: 94-075

    Appraisal Valuation

  • Standard Deviation: 0.1911
  • Valuation Date: Jan 27, 2024
  • Confidence Score: 74
  • Final Value: 1,209,784
  • High Value: 1,441,075
  • Low Value: 978,494

    Assessments Valuation

  • Assessed Year: 2023
  • Assessed Total Value: $971,720
  • Assessed Land Value: $361,187
  • Assessed Improvements Value: $610,533

    Exemptions

  • Homeowner Exemption: Yes

    Sales

  • Current Sale Contract Date: Jun 10, 2005
  • Current Sale Recording Date: Aug 18, 2005
  • Current Sale Price:
  • Current Sale Document Type: 36
  • Current Sale Input Document Number: 2005-0712278
Data used for valuation calculations is provided by RealtyHop, and other third party sources

Comparables

Unit
Status
Type
Beds
Baths
ft²
Price/ft²
Asking Price
Listed On
Closing Price
Sold On
HOA + Taxes

About Valley Center


Similar Homes for Sale

Currently no similar homes around

Nearby Rentals

Unit for rent at 13318 Star Trail, VALLEY CENTER, CA, 92082

$3,700 /mo

  • 4 Beds
  • 3 Baths
  • 2,058 ft²
13318 Star Trail, VALLEY CENTER, CA, 92082 Listing by Matthew Bryant


Frequently Asked Questions

When was property at 14217 Merion Circle built and last sold?
The property at 14217 Merion Circle was built in 2005 and last sold on Jun 10, 2005 for $740,000.
How much is this home worth?
The estimated value of the home located at 14217 Merion Circle is $1,262,500.
What are some comparable homes to 14217 Merion Circle?
There are currently no comparable homes to 14217 Merion Circle.