See Home Value
Thornton 80602
14217 Downing St
$1,270,000
● House - Off Market

14217 Downing St

Brighton, CO 80602
bedrooms
5 Beds
bathrooms
2 Baths, 1 Half Bath
square feet
3,507 Ft²
$7,151
Est. Monthly

About This Property

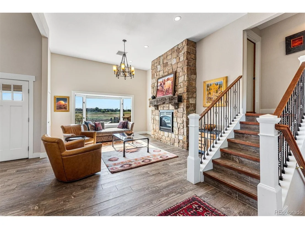
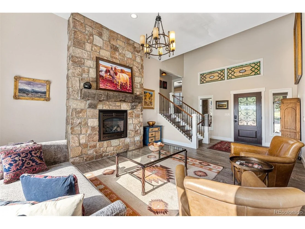
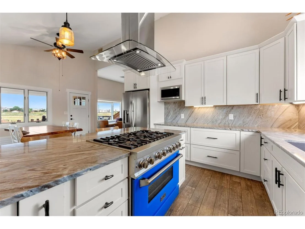
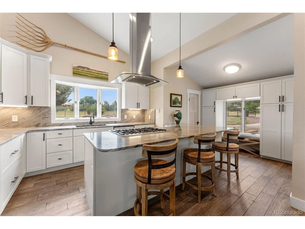
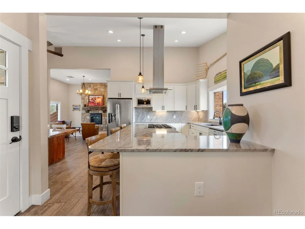
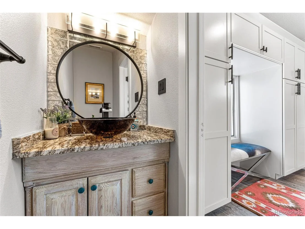
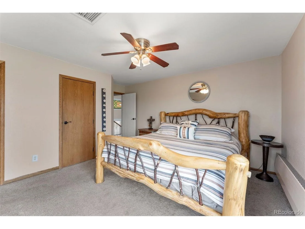
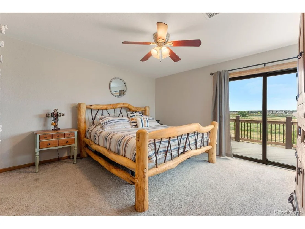
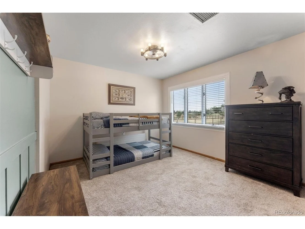
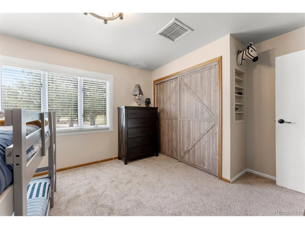
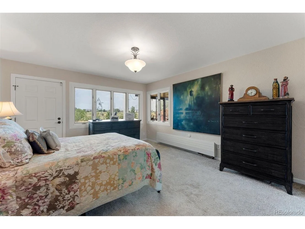
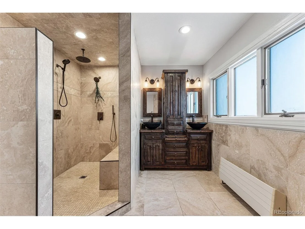
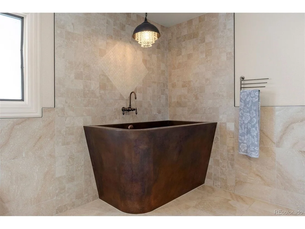
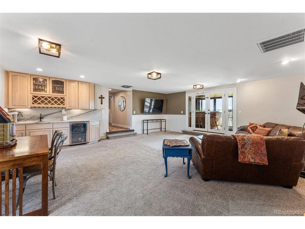
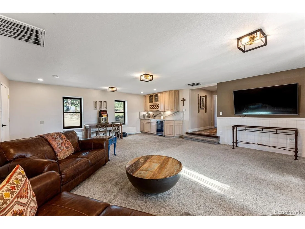
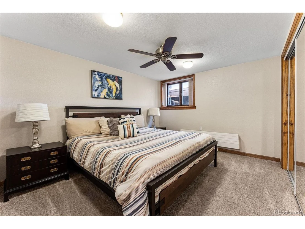
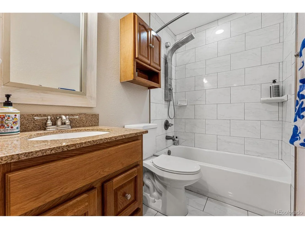
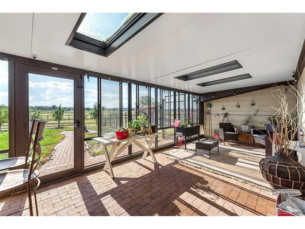
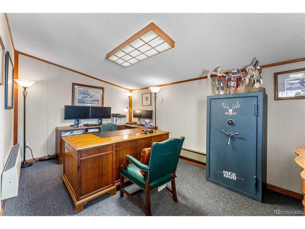
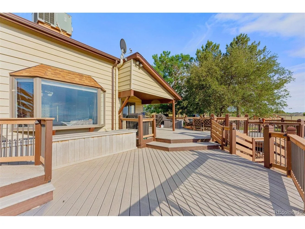
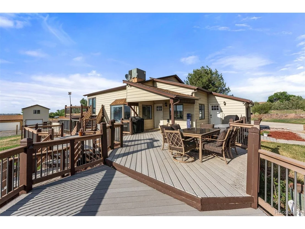
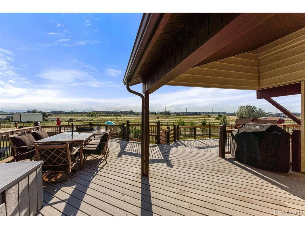
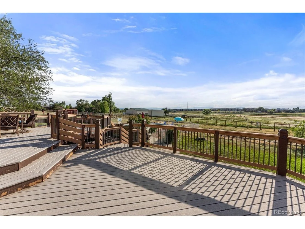
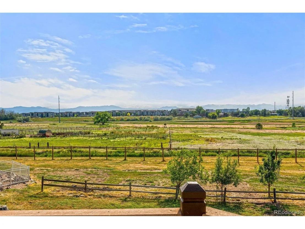
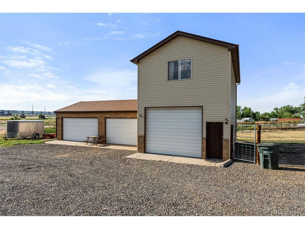
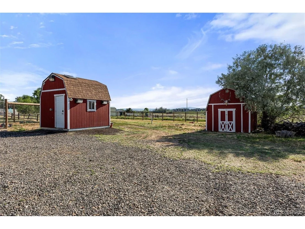
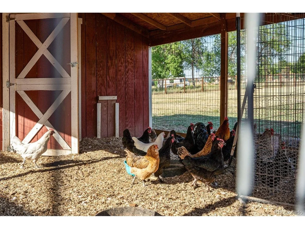
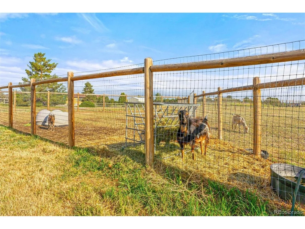
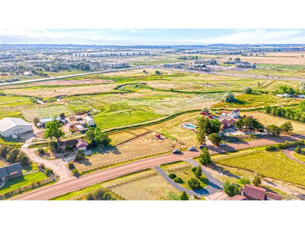
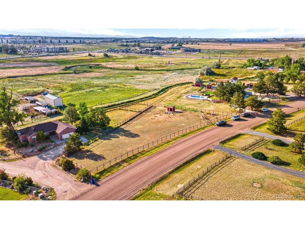
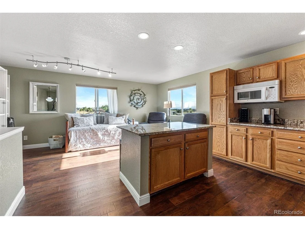
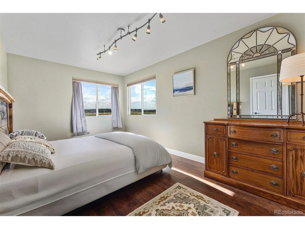
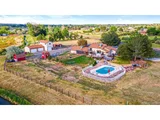
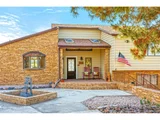
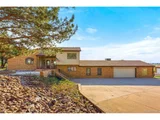
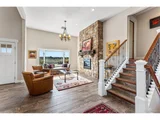
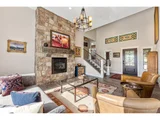
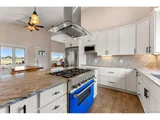
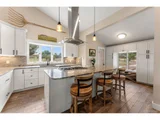
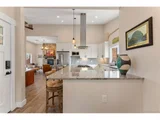
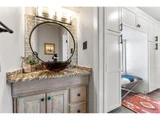
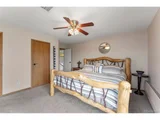
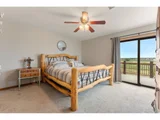
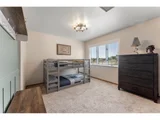
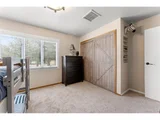
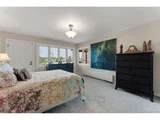
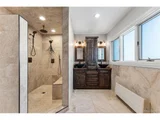
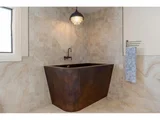
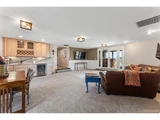
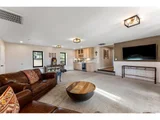
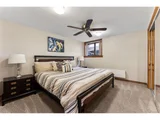
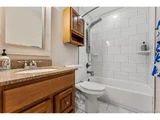
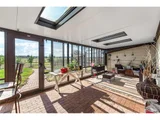
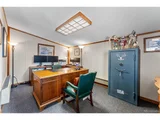
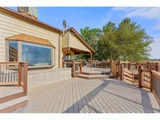
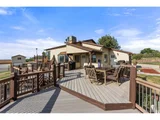
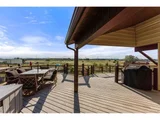
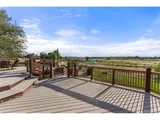
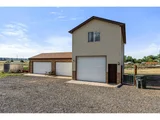
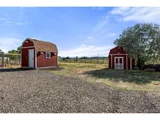
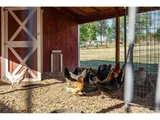
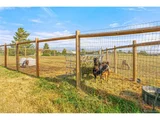
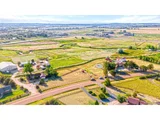
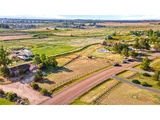
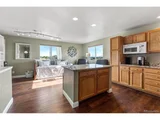
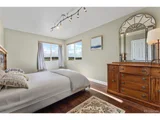
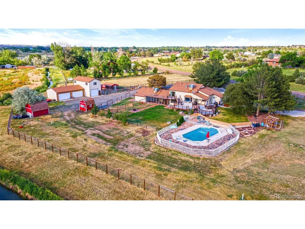
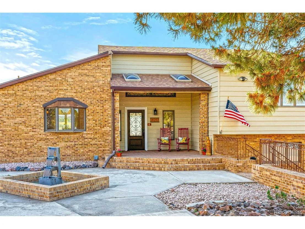
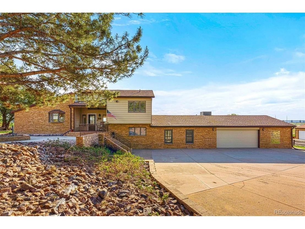
Welcome to Gilded Gate Farm, an enchanting luxury ranchette that offers the best of both worlds: close proximity to the city w/ the serene ambiance of a suburban farm. Nestled on 3.6 picturesque acres, this idyllic haven boasts a newly renovated main floor featuring an expansive living room, elegant dining area, & a bright, airy kitchen ideal for culinary adventures. Ascend to the private upstairs retreat, showcasing a sumptuous primary suite w/ a chic 3/4 ensuite, an expansive walk-in closet, & a charming balcony. A cozy secondary bedroom awaits your guests. The lower level is a sanctuary for relaxation & gatherings, offering a grand great room w/ a wet bar, a sun-drenched sunroom, a welcoming guest bedroom, & a lavish updated bath complete w/ a generous walk-in shower & a bespoke copper soaking tub. The basement is thoughtfully designed w/ two additional guest bedrooms, a full bath, & a convenient laundry room. Additional features include a spacious 2-car garage, a well-equipped flex space, & a dedicated office space. Step out onto the sprawling deck, where entertaining becomes a delight amidst serene surroundings w/ a backyard oasis complete with a multi-level deck, various seating areas, stunning views of the mountains & open space & a refreshing pool. The expansive detached garage is a marvel, housing two 2-car garages & an RV garage, topped w/ a delightful 1 bed, 1 bath apartment featuring a cozy kitchen & living room. A versatile shed provides a workshop/office w/ electricity & climate control. This property is a paradise for hobbyists, gardeners, suburban farmers, & entertainers alike, with charming chicken coop, two large pens (for goats or horses), storage shed, & greenhouse. The location offers quick access to I-25 & 470, making it easy to reach the city, mountains, & airport, while being conveniently close to a variety of restaurants & shopping options. The home is a sanctuary offering an exquisite blend of luxury, convenience, & country allure.
Unit Size
3,507 Ft²
Days on Market
-
Land Size
3.65 acres
Price per sqft
$382
Property Type
House
Property Taxes
$572
HOA Dues
-
Year Built
1978

Payment Calculator

Cap Rate Calculator

Last updated: 3 months ago (REcolorado MLS #IRE2070606)

Price History

Date / Event Date Event Price
Oct 10, 2024 Sold
Sold
Sep 9, 2024 In contract -
In contract
Aug 22, 2024 Relisted $1,339,900
Relisted
Aug 6, 2024 In contract -
In contract
Jun 14, 2024 Listed by LIV Sotheby's International Realty $1,339,900
Listed by LIV Sotheby's International Realty
Welcome to Gilded Gate Farm, an enchanting luxury ranchette that offers the best of both worlds: close proximity to the city w/ the serene ambiance of a suburban farm. Nestled on 3.6 picturesque acres, this idyllic haven boasts a newly renovated main floor featuring an expansive living room, elegant dining area, & a bright, airy kitchen ideal for culinary adventures. Ascend to the private upstairs retreat, showcasing a sumptuous primary suite w/ a chic 3/4 ensuite, an expansive walk-in closet, & a charming balcony. A cozy secondary bedroom awaits your guests. The lower level is a sanctuary for relaxation & gatherings, offering a grand great room w/ a wet bar, a sun-drenched sunroom, a welcoming guest bedroom, & a lavish updated bath complete w/ a generous walk-in shower & a bespoke copper soaking tub. The basement is thoughtfully designed w/ two additional guest bedrooms, a full bath, & a convenient laundry room. Additional features include a spacious 2-car garage, a well-equipped flex space, & a dedicated office space. Step out onto the sprawling deck, where entertaining becomes a delight amidst serene surroundings w/ a backyard oasis complete with a multi-level deck, various seating areas, stunning views of the mountains & open space & a refreshing pool. The expansive detached garage is a marvel, housing two 2-car garages & an RV garage, topped w/ a delightful 1 bed, 1 bath apartment featuring a cozy kitchen & living room. A versatile shed provides a workshop/office w/ electricity & climate control. This property is a paradise for hobbyists, gardeners, suburban farmers, & entertainers alike, with charming chicken coop, two large pens (for goats or horses), storage shed, & greenhouse. The location offers quick access to I-25 & 470, making it easy to reach the city, mountains, & airport, while being conveniently close to a variety of restaurants & shopping options. The home is a sanctuary offering an exquisite blend of luxury, convenience, & country allure.
Show More

Property Highlights

Garage
Air Conditioning

Building Info

Overview

    General

  • Year Built: 1978
  • Effective Year Built: 1988
  • Building Count: 1
  • Total Rooms: 9
  • Bedroom Count: 5
  • Bathroom Count: 4
  • Full Bathrooms: 3
  • Partial Bathrooms: 4
  • Bathroom Plumbing Fixtures: 13
  • Building Condition: 3
  • Building Quality: 4
  • Construction Type: 6
  • Building Style: 41
  • Exterior Walls Type: 23
  • Interior Walls Type: 3
  • Roof Shape Type: 1
  • Roof Cover Type: 13
  • Floor Count: 100
  • Living Units: 1
  • Floor Cover: 0
  • Basement Type: 6
  • Basement Area: 312
  • Garage Type: 4
  • Garage Square Area: 2,046
  • Parking Space Count: 7
  • Patio Type: 20
  • Porch Type: 6
  • Pool Type: 8
  • Location Influence Type: 261

    Dimensions

  • Lot Size Square Feet: 159,094
  • Lot Size Depth Feet: 6,520
  • Lot Size Frontage Feet: 20
  • Total Building Area: 2,637
  • Gross Building Area: 3,537
  • Building Area: 2,621
  • Building Area Measurement: L

    Heating and Cooling

  • Fireplace Count: 1
  • Air Conditioning: 13
  • Heating: 1
  • Heated Square Feet: 2,621
  • Heating Fuel Type: 2

    Utilities

  • Sewer System: 0
  • Water Service: 0

Building

  • Building Type: 0
  • Property Class: R
  • Subdivision: WADLEY FARMS SECOND FILING
  • Land Acres: 0000003652
  • Standard Land Use Code: 1001
  • County Land Use Code: 1112
  • Legal Description 1: SUB:WADLEY FARMS SECOND FILING BLK:2 LOT:7

Neighborhood

  • School District Name: Northglenn-Thornton School District 12
  • School Tax School District: SD 12
  • Census Tract: 008526

Zoning

  • Zoning: A1

Geography

  • Assessors Map Reference: 164-H
  • Account Number: R0015196
  • Parcel: R0015196
  • Block: 2
  • Lot: 7
  • Meridian: SEC 23 TWN 01S RNG 68W
  • Latitude: 39.954
  • Longitude: -104.973

    Address

  • Full Address: 14217 Downing St
  • Address - House Number: 14217
  • Address - Street Name: Downing
  • Address - Suffix Type: St
  • State: CO
  • City Name: Brighton
  • Carrier Code: R021
  • 4-Digit Zip Code: 6353
  • Zip Code: 80602

Valuation

    Tax

  • Total Area: 2,637
  • Tax Year: 2022
  • Tax Amount: $587,996
  • Tax Rate Code Area: 13-135

    Appraisal Valuation

  • Standard Deviation: 0.1096
  • Valuation Date: Jun 28, 2023
  • Confidence Score: 88
  • Final Value: 1,068,034
  • High Value: 1,185,185
  • Low Value: 950,883

    Market Valuation

  • Market Total Value: $1,189,000
  • Market Land Value: $250,000
  • Market Improvement Value: $939,000

    Assessments Valuation

  • Assessed Year: 2023
  • Assessed Total Value: $80,430
  • Assessed Land Value: $16,910
  • Assessed Improvements Value: $63,520

    Sales

  • Current Sale Contract Date: Mar 13, 2018
  • Current Sale Recording Date: Apr 10, 2018
  • Current Sale Price:
  • Current Sale Document Type: 71
  • Current Sale Input Document Number: 2018000028822
  • Previous Sale Recording Date: Jun 28, 2010
  • Previous Sale Contract Date: Jun 25, 2010
  • Previous Sale Amount: $465,000
  • Previous Sale Document Type: 71
Data used for valuation calculations is provided by RealtyHop, and other third party sources

Comparables

Unit
Status
Type
Beds
Baths
ft²
Price/ft²
Asking Price
Listed On
Closing Price
Sold On
HOA + Taxes

About Thornton


Similar Homes for Sale

Currently no similar homes around

Nearby Rentals

Unit for rent at 14770 Orchard Pkwy, Westminster, CO, 80023

$2,025 /mo

  • 2 Beds
  • 2 Baths
  • 920 ft²
14770 Orchard Pkwy #Willow, Westminster, CO, 80023 Listing by Equity Residential


Frequently Asked Questions

When was property at 14217 Downing Street built and last sold?
The property at 14217 Downing Street was built in 1978 and last sold on Mar 13, 2018 for $713,000.
How much is this home worth?
The estimated value of the home located at 14217 Downing Street is $1,353,299.
What are some comparable homes to 14217 Downing Street?
There are currently no comparable homes to 14217 Downing Street.