by Global Lifestyle Properties

See Home Value
Hillsborough 33598
14215 SWISS BRIDGE DRIVE
$770,000
● House - Off Market

14215 SWISS BRIDGE DRIVE

RIVERVIEW, FL 33579
bedrooms
5 Beds
bathrooms
4 Baths
square feet
3,911 Ft²
$5,468
Est. Monthly
$254
HOA / Fees
2.15%
Cap Rate

About This Property

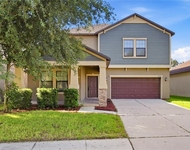
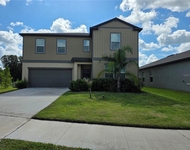
One or more photo(s) has been virtually staged. Hawkstone Artisan is a LUXURIOUS gated community that features executive-style properties constructed by Homes by WestBay. Residents can indulge in resort-style amenities and have access to top-rated schools, including Newsome High School. Just two minutes away, you'll find the Triple Creek Nature Preserve, where you can enjoy scenic trails, birdwatching, wildlife and recreational activities, including playgrounds, sports fields, and picnic areas. Additionally, the Alafia River is only 15 minutes away, offering opportunities for boating, canoeing/kayaking, fishing, and a variety of restaurants and bars where you can dock and dine! This Award-Winning, Key Largo II, PRIVATE POOL HOME with Craftsman elevation boasts impressive exterior features such as stacked stone, columns framing the covered front porch and a spacious 3-car garage.  With just under 4,000 square feet, this home has 5 bedrooms, 4 FULL bathrooms including convenient access to a pool bath.  It also features an office, a formal dining area, and a bonus room on each level, all situated on a lot with PRIVACY and beautiful CONSERVATION VIEWS!  Elegance and comfort blend seamlessly with a GREAT ROOM that is the center of the home, pre-wired for audio and high ceilings adorned with wood beams. The GOURMET kitchen includes 42" wood cabinets, QUARTZ countertops, walk-in pantry and GE Cafe matte black finish appliances including GAS cooktop and convection oven. The island is GRAND and offers additional storage and seating for SIX and ideal for informal meals.  The backyard features a shimmering SALTWATER pool complete with a spillover fountain and sun shelf for lounging.  Speakers are in place on the lanai and an outdoor kitchen is pre-plumbed for both gas and electric. The first floor features a primary retreat that offers ample space for a cozy lounging area, along with an en-suite bathroom equipped with an OVERSIZED walk-in shower, a soaker tub, dual vanities, GRANITE countertops, and a water closet. The closet is conveniently accessible from both the bathroom and the bedroom and provides plenty of storage space. Three additional bedrooms and two full bathrooms are on the first floor. The 5th bedroom is upstairs with a full bathroom and bonus room which is ideal for multi-generational living!  An electric bill that averages $300/monthly with two Carrier Infinity HVAC variable speed systems that communicate with each other to deliver the perfect amount of cooling (5 ton servicing the first floor/2 ton servicing the second floor). Additional updates and features include timeless finishes, 12 foot ceilings, 8 foot doors and ceramic tile in the living spaces and wet areas, upgraded carpeting in the bedrooms, luxury vinyl tile plank flooring on the second floor bonus room, tray ceiling/crown molding in primary, lighted ceiling fans throughout, epoxy garage floor and paver driveway, walkway and lanai/pool area. The community is PET FRIENDLY, allowing up to 4 pets with no weight limitations!  The Sellers annual premium for insurance is under $2,300!  Local restaurants and shopping, 40 minutes to Tampa International Airport, numerous beaches less than an hour away including the #1 Rated St. Pete Beach and just an hour away to Orlando attractions!
Unit Size
3,911 Ft²
Days on Market
73 days
Land Size
0.21 acres
Price per sqft
$205
Property Type
House
Property Taxes
$1,286
HOA Dues
$254
Year Built
2022

Payment Calculator

Cap Rate Calculator

Last updated: 12 months ago (Stellar MLS #TB8410779)

Price History

Date / Event Date Event Price
Oct 8, 2025 Sold
Sold
Sep 10, 2025 In contract -
In contract
Aug 14, 2025 Price Decreased $799,900
↓ $13K (1.6%)
Price Decreased
Jul 27, 2025 Listed by REALTY ONE GROUP SUNSHINE $813,000
Listed by REALTY ONE GROUP SUNSHINE
Jul 7, 2025 Price Decreased $813,000
↓ $2K (0.3%)
Price Decreased
Show More

Property Highlights

Garage
Air Conditioning

Building Info

Overview

    General

  • Year Built: 2022
  • Effective Year Built: 2022
  • Building Count: 1
  • Bedroom Count: 5
  • Bathroom Count: 4
  • Full Bathrooms: 4
  • Partial Bathrooms: 4
  • Building Condition: 6
  • Building Quality: 4
  • Construction Type: 6
  • Building Style: 21
  • Exterior Walls Type: 24
  • Interior Walls Type: 0
  • Roof Shape Type: 7
  • Roof Cover Type: 18
  • Floor Count: 200
  • Floor Cover: 13
  • Basement Type: 0
  • Basement Area: 0
  • Garage Type: 1
  • Garage Square Area: 615
  • Parking Space Count: 0
  • Patio Type: 0
  • Porch Type: 102
  • Pool Type: 0

    Dimensions

  • Lot Size Square Feet: 9,100
  • Lot Size Depth Feet: 1,300
  • Lot Size Frontage Feet: 700
  • Total Building Area: 4,526
  • Gross Building Area: 5,044
  • Building Area: 3,911
  • Building Area Measurement: L

    Heating and Cooling

  • Air Conditioning: 1
  • Heating: 3
  • Heated Square Feet: 3,911
  • Heating Fuel Type: 0

    Utilities

  • Sewer System: 0
  • Water Service: 0

Building

  • Building Type: 0
  • Property Class: R
  • Land Acres: 0000000209
  • Standard Land Use Code: 1001
  • County Land Use Code: 0100
  • State Land Use Code: 001
  • Legal Description 1: OKERLUND RANCH SUBDIVISION PHASE 1 LOT 5 BLOCK 14

Neighborhood

  • School District Name: Hillsborough County School District
  • Census Tract: 013926

Zoning

  • Zoning: PD

Geography

  • Assessors Map Reference: BK 137 PG 272
  • Subdivision Phase Number: 1
  • Parcel: 088516-0116
  • Block: 14
  • Lot: 5
  • Meridian: SEC 07 TWN 31S RNG 21E
  • Municipality: UNICORPORATED
  • Latitude: 27.7917
  • Longitude: -82.247

    Address

  • Full Address: 14215 Swiss Bridge Dr
  • Address - House Number: 14215
  • Address - Street Name: Swiss Bridge
  • Address - Suffix Type: Dr
  • State: FL
  • City Name: Riverview
  • Carrier Code: R039
  • 4-Digit Zip Code: 9138
  • Zip Code: 33579

Valuation

    Tax

  • Total Area: 4,272
  • Tax Year: 2023
  • Tax Amount: $1,501,061
  • Tax Rate Code Area: U

    Appraisal Valuation

  • Standard Deviation: 0.2216
  • Valuation Date: Jan 03, 2024
  • Confidence Score: 69
  • Final Value: 730,195
  • High Value: 892,027
  • Low Value: 568,363

    Market Valuation

  • Market Total Value: $653,214
  • Market Land Value: $104,104
  • Market Improvement Value: $549,110

    Assessments Valuation

  • Assessed Year: 2023
  • Assessed Total Value: $653,214
  • Assessed Land Value: $104,104
  • Assessed Improvements Value: $549,110

    Exemptions

  • Homeowner Exemption: Yes

    Sales

  • Current Sale Contract Date: Apr 22, 2022
  • Current Sale Recording Date: Apr 22, 2022
  • Current Sale Price:
  • Current Sale Document Type: 68
  • Current Sale Input Document Number: 209509
Data used for valuation calculations is provided by RealtyHop, and other third party sources

Comparables

Unit
Status
Type
Beds
Baths
ft²
Price/ft²
Asking Price
Listed On
Closing Price
Sold On
HOA + Taxes

About Hillsborough


Similar Homes for Sale

Currently no similar homes around

Nearby Rentals

Unit for rent at 11929 Twilight Darner Place, RIVERVIEW, FL, 33569

$3,100 /mo

  • 5 Beds
  • 3 Baths
  • 3,557 ft²
11929 Twilight Darner Place, RIVERVIEW, FL, 33569 Listing by Steve Oehlerking
Unit for rent at 13034 Wellspring Drive, LITHIA, FL, 33547

$3,000 /mo

  • 5 Beds
  • 3 Baths
  • 2,491 ft²
13034 Wellspring Drive, LITHIA, FL, 33547 Listing by Daniel Rothrock
Unit for rent at 12588 Timber Moss Lane, RIVERVIEW, FL, 33579

$2,900 /mo

  • 6 Beds
  • 3 Baths
  • 3,362 ft²
12588 Timber Moss Lane, RIVERVIEW, FL, 33579 Listing by Mary Nealen


Frequently Asked Questions

When was property at 14215 Swiss Bridge Drive built and last sold?
The property at 14215 Swiss Bridge Drive was built in 2022 and last sold on Apr 22, 2022 for $810,200.
How much is this home worth?
The estimated value of the home located at 14215 Swiss Bridge Drive is $0.
What are some comparable homes to 14215 Swiss Bridge Drive?
There are currently no comparable homes to 14215 Swiss Bridge Drive.