| Date / Event | Date | Event |
Price
|
| Sep 18, 2026 | Sold | |
|
Sold
|
| Aug 24, 2026 | In contract |
-
|
|
In contract
|
| Aug 20, 2026 | Price Decreased |
$229,000
↓ $5K
(2.1%) |
|
Price Decreased
|
| Aug 9, 2026 | Price Decreased |
$234,000
↓ $5K
(2.1%) |
|
Price Decreased
|
| Jul 14, 2026 | Listed by Eaton Real Estate Company,LLC |
$239,000
|
|
Listed by Eaton Real Estate Company,LLC
|
| Sep 30, 2025 | Temporarily off market |
-
|
|
Temporarily off market
|
| Jul 13, 2025 | Listed by JLA Realty |
$268,000
|
|
Listed by JLA Realty
|
| |
|
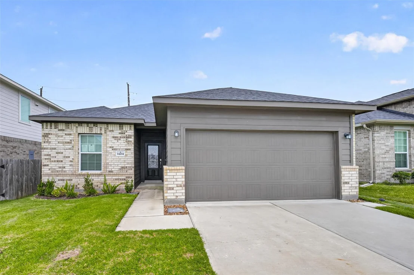
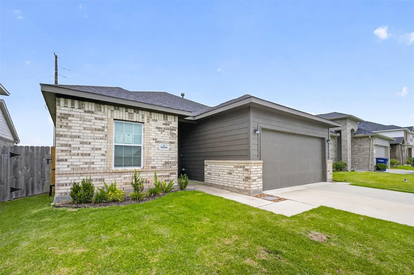
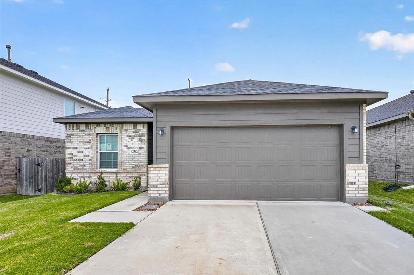
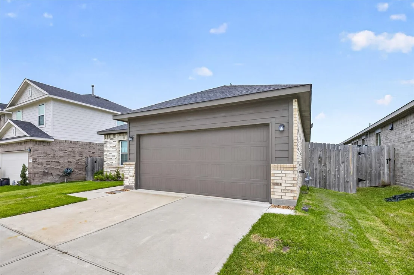
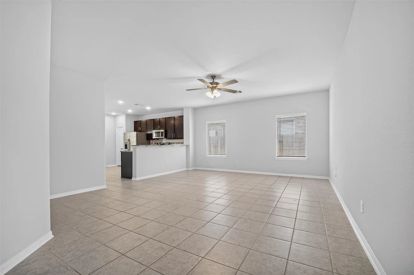
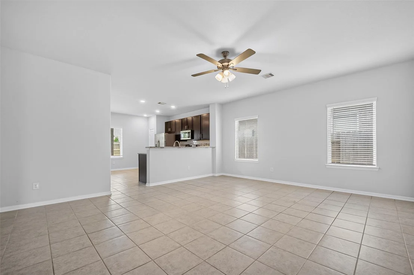
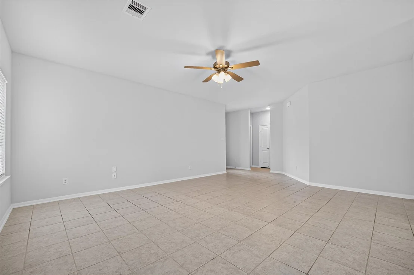
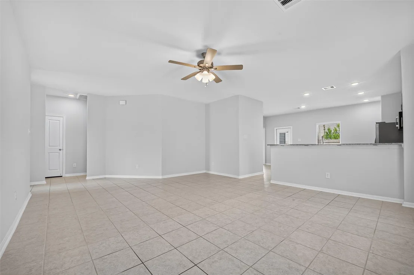
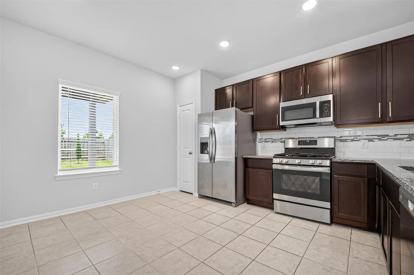
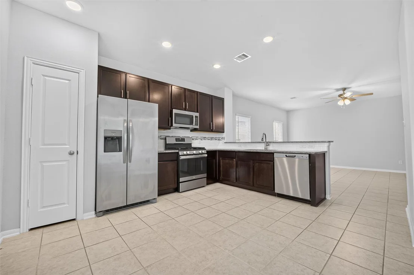
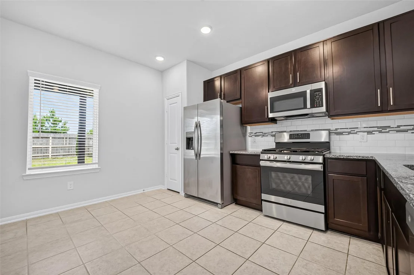
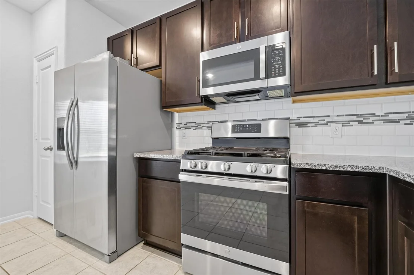
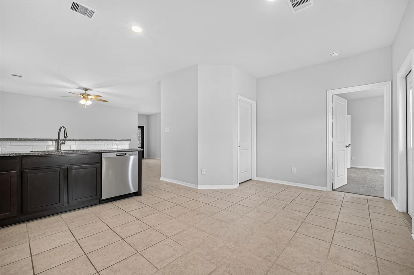
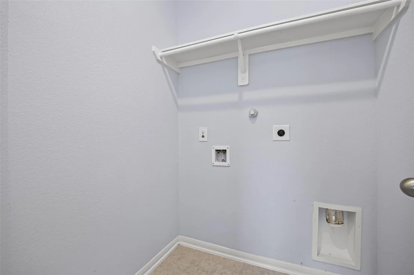
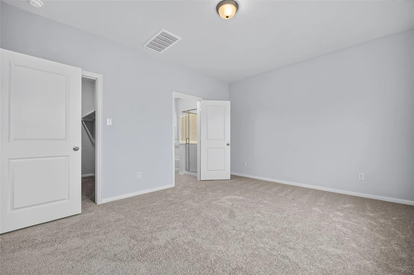
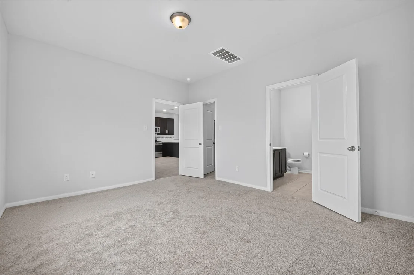
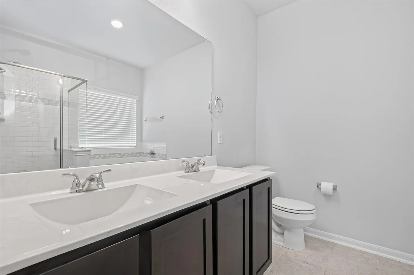
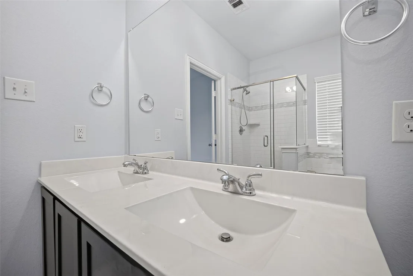
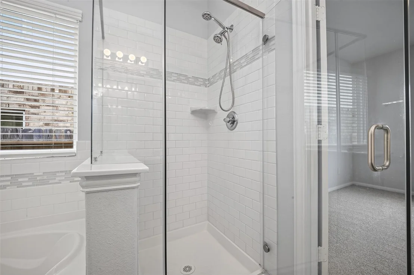
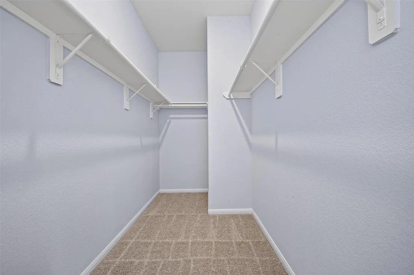
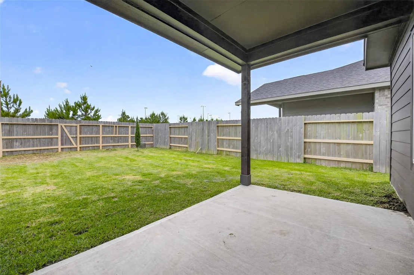
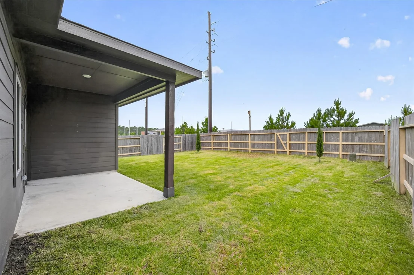
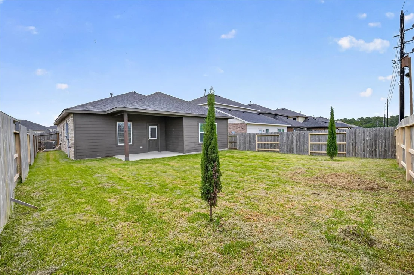
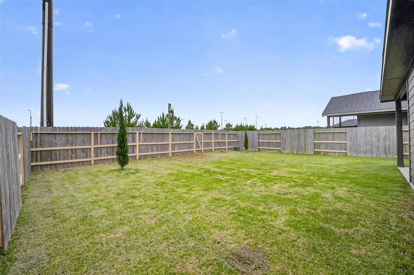
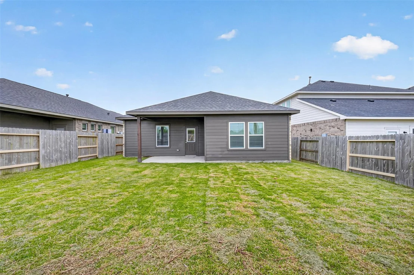
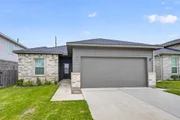
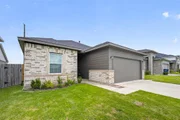
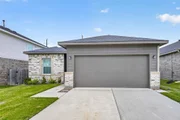
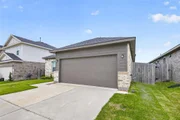
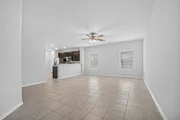
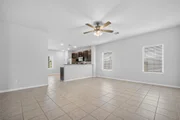
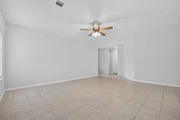
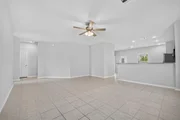
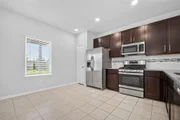
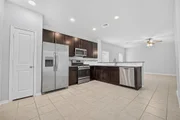
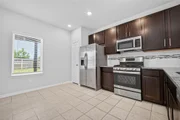
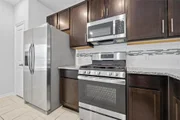
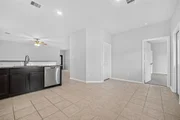
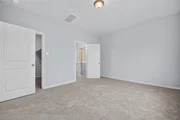
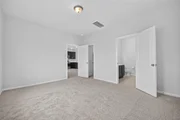
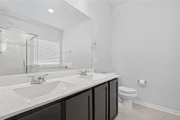
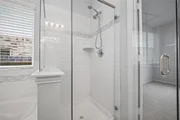
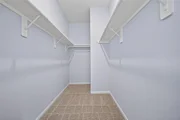
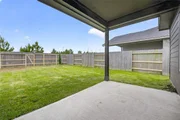
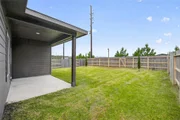
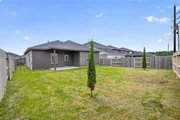
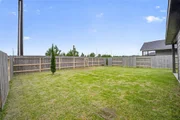
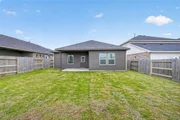
Step into comfort and convenience with this charming one-story home featuring a spacious layout and NO back neighbors for added privacy. Enjoy a large living area perfect for entertaining, a beautiful kitchen with granite countertops, and a luxurious primary suite tucked away from the other bedrooms for extra peace and quiet. The primary bath offers dual sinks, a roomy walk-in closet, and a spa-like shower. Outside, you’ll love the fully fenced backyard—ideal for pets, play, or relaxing evenings. Located near schools, shopping, and easy access to Highway 90, this home checks all the boxes!
|
| Mar 11, 2024 | Sold | |
|
Sold
|
| Feb 28, 2024 | In contract |
-
|
|
In contract
|
| Feb 20, 2024 | Price Increased |
$265,050
↑ $2K
(0.6%) |
|
Price Increased
|
| Sep 1, 2023 | No longer available |
-
|
|
No longer available
|
| Sep 1, 2023 | Listed by CastleRock Communities (Corporation) |
$263,434
|
|
Listed by CastleRock Communities (Corporation)
|
| |
|
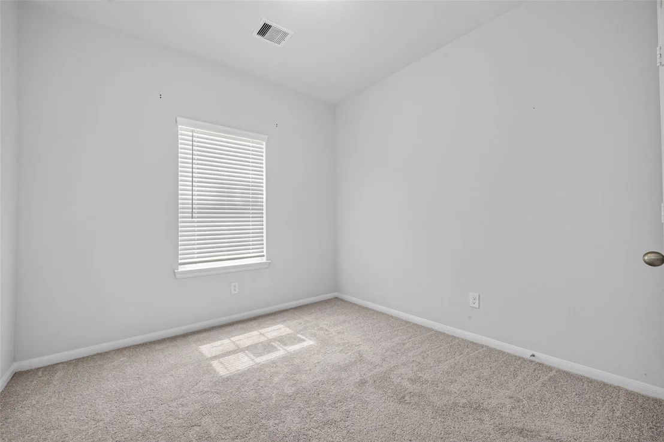
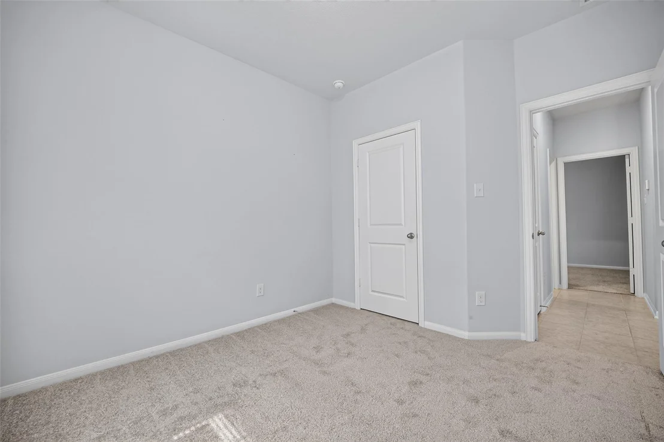
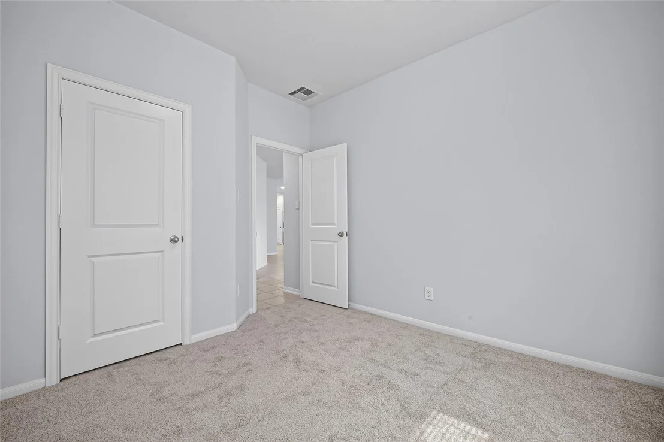
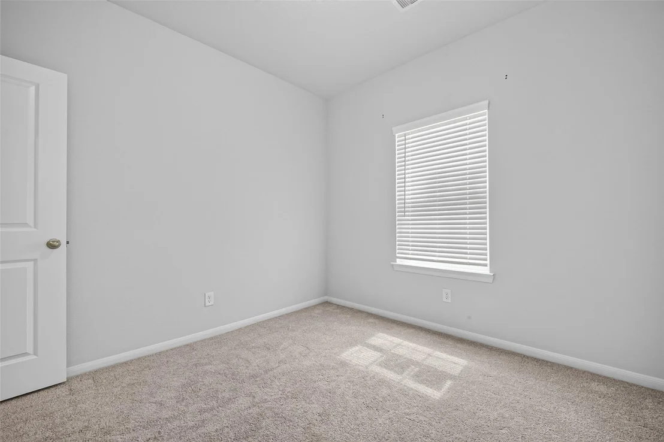
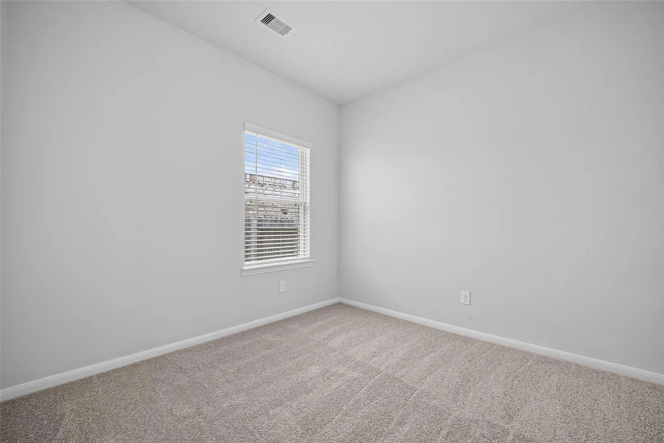
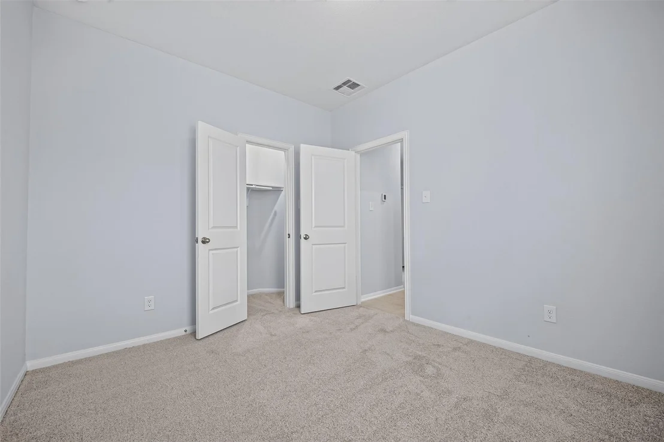
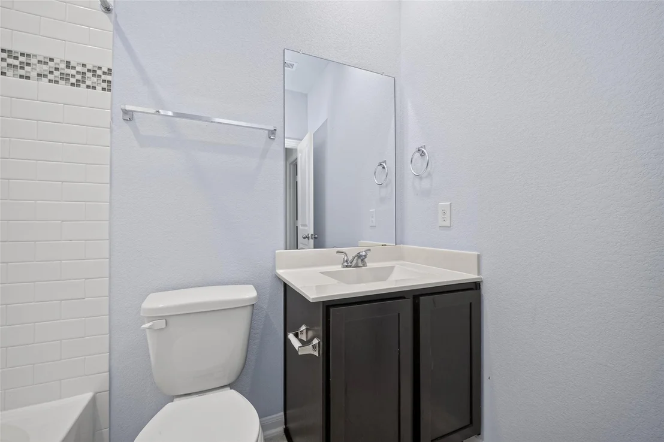
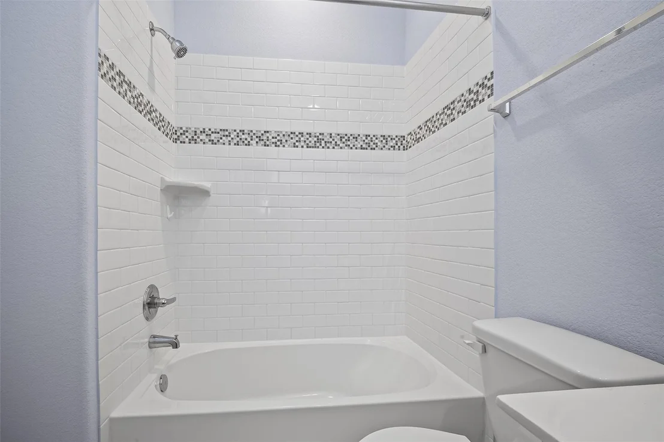
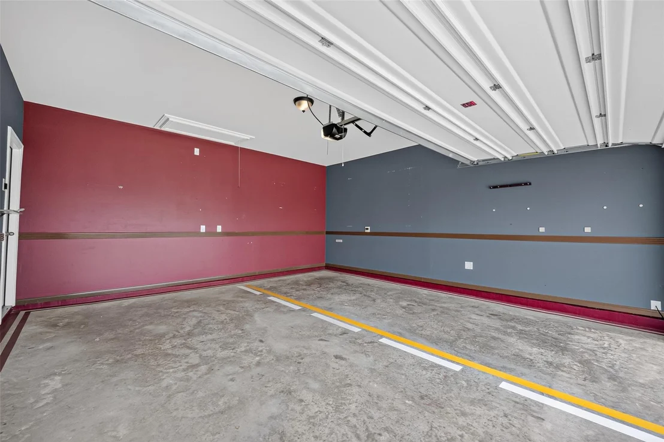
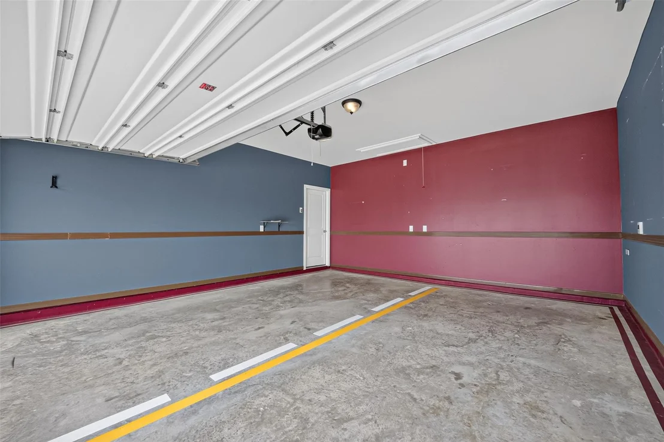
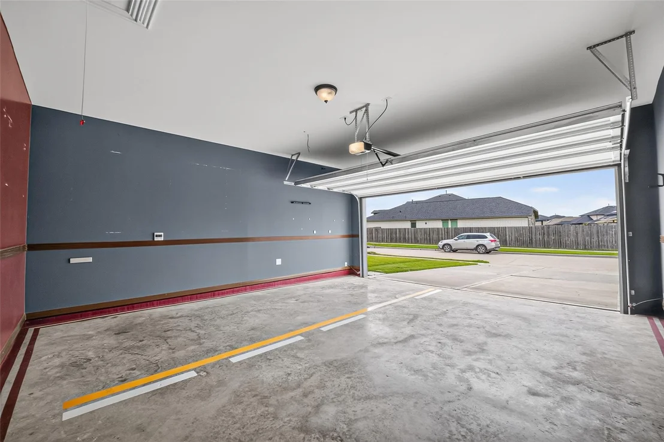
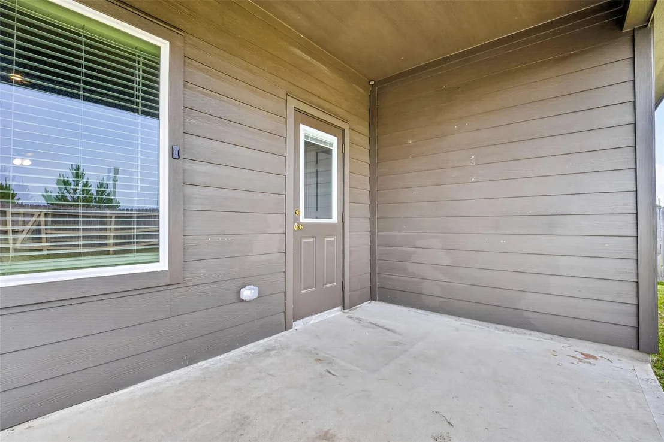
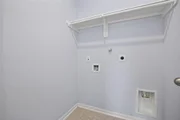
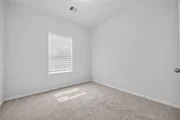
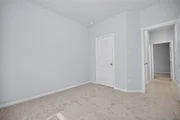
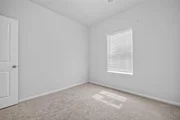
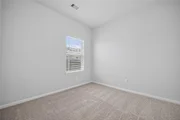
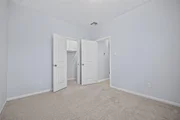
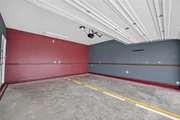
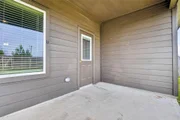
The Frio floor plan is as exciting for its features as it is for the tremendous value.. A package of dynamite, this home boasts three bedrooms, two walk-in closets and two baths joined with a huge family room and a large kitchen/dining area. Upon entry of the home, you are met with access to your two-car garage. If you are needing the extra storage space, you are able to opt for an extra 1/2-car garage! You are then guided to the heart of the home - the sizable family room that faces the kitchen. This layout is ideal for hosting gatherings for all your friends and family. Opening up to the family room is your conveniently-designed kitchen and breakfast/dining room combination with entry to your walk-in utility room. The kitchen area is equipped with exclusive features like granite countertops, designer light fixtures, and flat-panel birch cabinets - these features alone are sure to please any crowd! Leading to your backyard from the breakfast/dining area, you can decide to include a covered patio if you like to get a breath of fresh air while being protected from the weather. The three large bedrooms are the perfect size for your family or guests when they come to visit. The second and third bedrooms are placed at the front of the home, with the third bedroom boasting a walk-in closet. The secondary bathroom lies conveniently between the two bedrooms. If you are looking to find the balance between work and play with a designated area to get things done, opt to transform the secondary bedroom into a study room! The option is yours. Lastly, the private master suite is secluded on the other end of the home and boasts a generously-sized master bathroom. The master bathroom is complete with cultured marble countertops with the option for dual vanities, a shower/bathtub enclosure, and a massive walk-in closet for you to enjoy! Upgrade your master bath to a master luxury bathtub with shower or an oversized super shower instead. You will cherish living in your Frio home! The manager has listed the unit size as 1362 square feet.
|



































 Your Privacy Choices
Phone: 425-283-2930
Address: 335 Madison Avenue, New York, NY 10017