by Lee Chuan Lin

Check Availability
$564,900
● House - Pending

14211 Lennell Drive

Minnetonka, MN 55345
bedrooms
4 Beds
bathrooms
1 Bath
square feet
2,898 Ft²
$3,274
Est. Monthly
About This Property

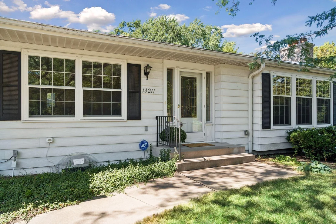
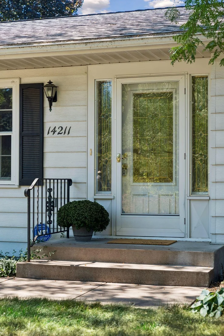
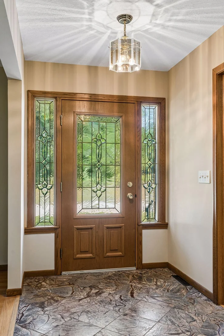
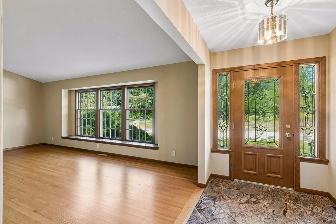
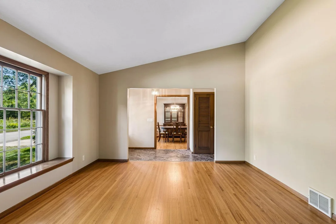
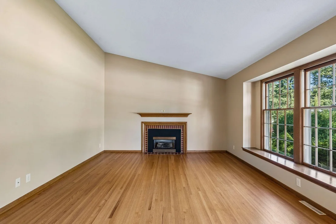
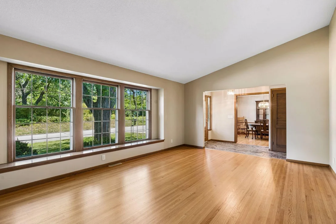
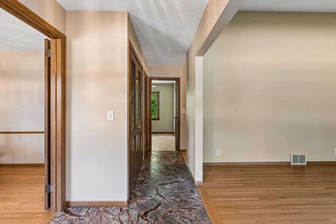
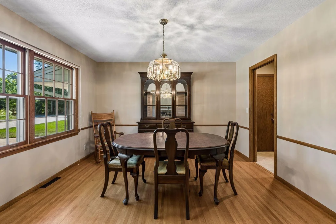
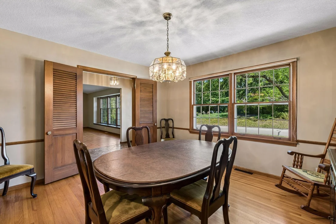
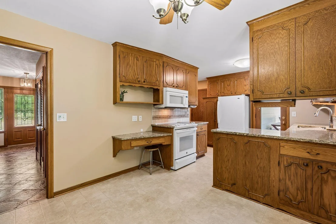
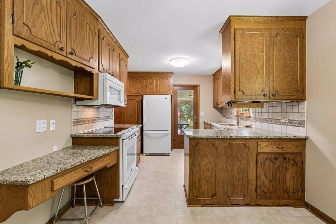
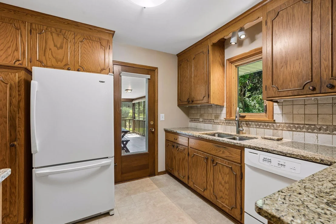
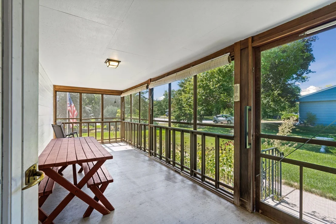
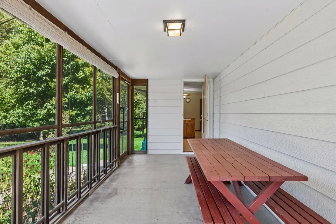
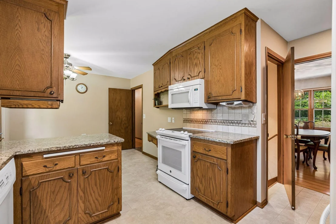
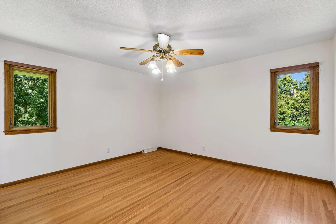
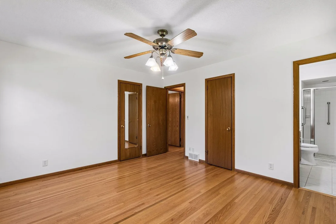
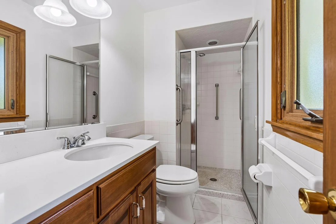
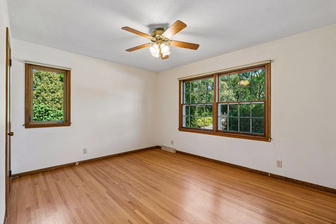
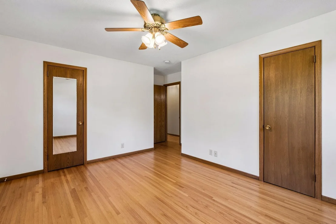
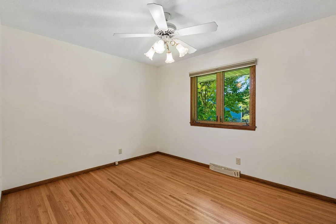
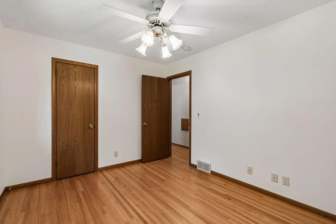
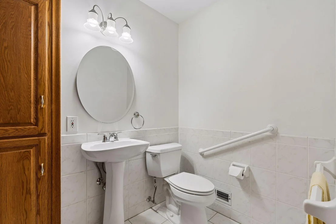
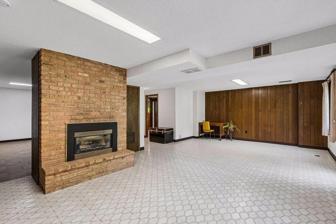
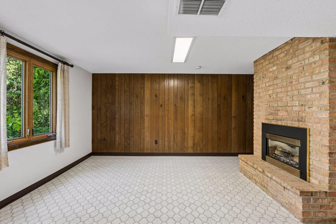
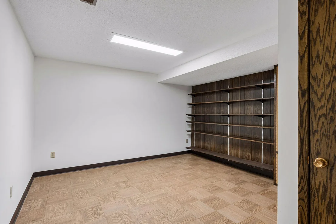
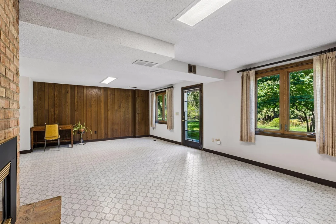
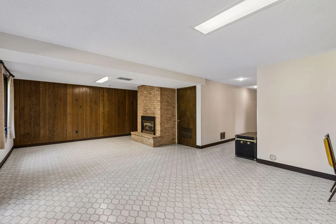
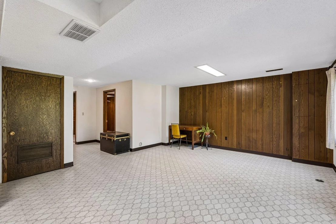
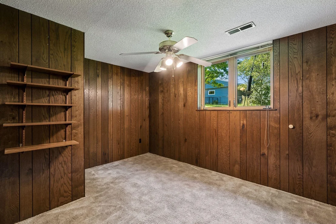
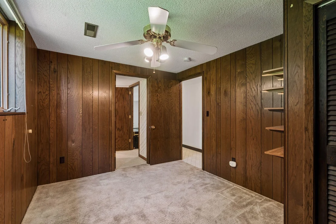
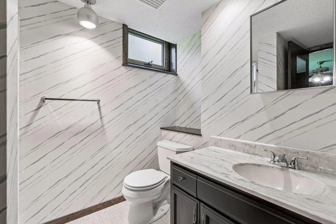
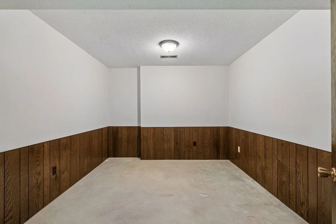
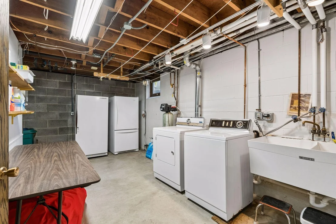
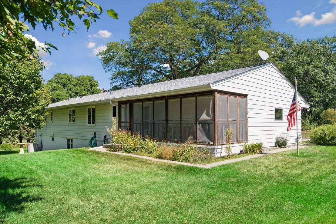
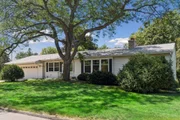
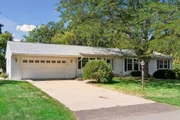
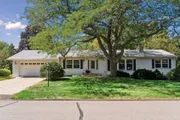
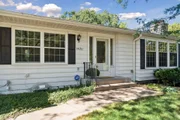
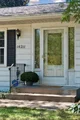
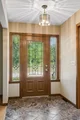
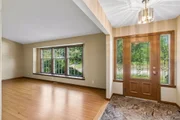
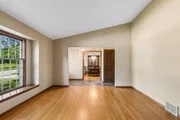
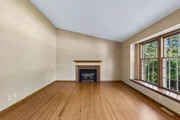
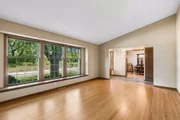
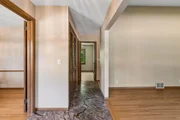
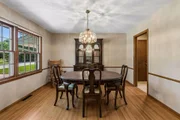
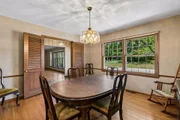
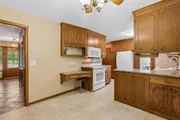
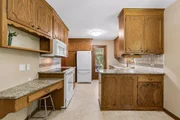
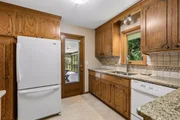
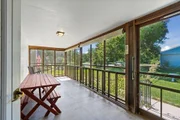
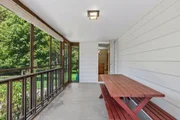
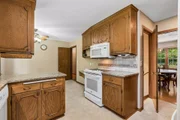
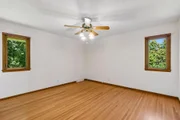
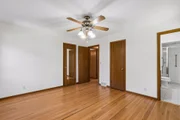
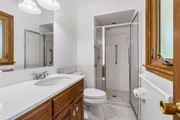
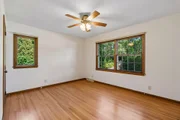
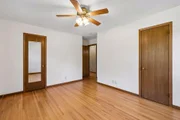
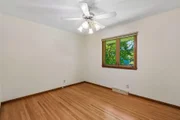
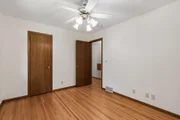
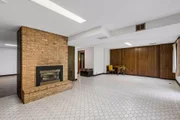
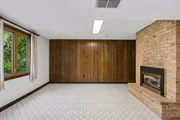
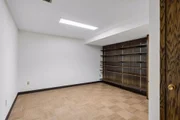
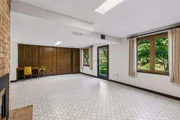
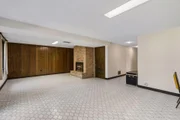
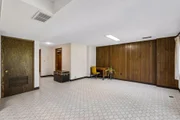
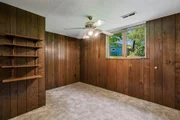
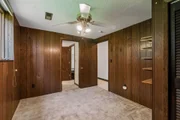
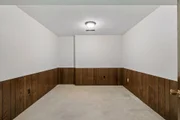
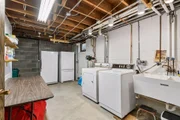
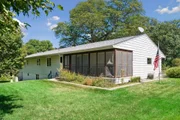
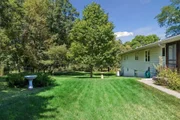
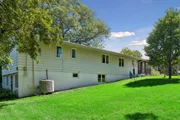
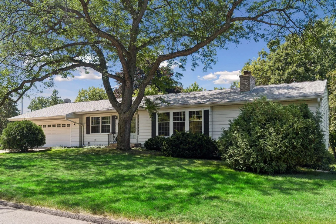
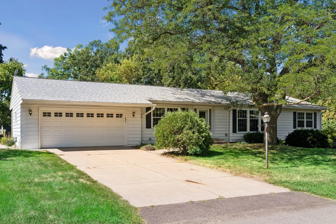
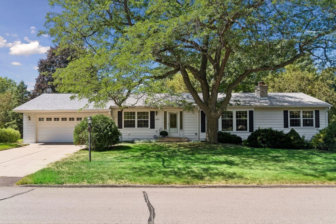
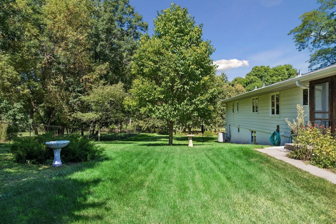
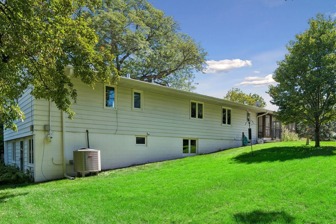
Welcome home to this beautiful 4-bedroom, 3-bath rambler set on a nearly half-acre corner lot in a desirable and convenient location! Pride of ownership truly shines throughout in this lovingly cared-for home, featuring three bedrooms on the main level (one with an attached 3/4 bathroom), beautiful hardwood floors in great condition, new roof in 2025, walkout lower level which includes the 4th bedroom and 3rd bathroom, tons of storage space throughout, a generous two-stall garage, lawn irrigation system, and a lovely screened-in porch off of the kitchen overlooking the peaceful backyard (the mature trees and landscaping provide a picturesque setting for both your morning coffee and evening entertaining). A wonderful combination of space, comfort, convenience and care-this is one you do not want to miss!
Unit Size
2,898 Ft²
Days on Market
-
Land Size
0.51 acres
Price per sqft
$195
Property Type
House
Property Taxes
$500
HOA Dues
-
Year Built
1962

Listed By

Laura A. Flicek
RE/MAX Advantage Plus

Payment Calculator

Cap Rate Calculator

Last updated: 29 days ago (RMLS #NST7131610)

Price History

Date / Event Date Event Price
Oct 21, 2026 In contract -
In contract
Sep 26, 2026 Price Decreased $564,900
↓ $10K (1.7%)
Price Decreased
Sep 1, 2026 Listed by RE/MAX Advantage Plus $574,900
Listed by RE/MAX Advantage Plus

Property Highlights

Garage
Air Conditioning
Fireplace
Parking Details
Has Garage
Parking Features: Attached, Concrete, Insulated Garage
Garage Spaces: 2
Interior Details
Full Bathrooms: 1
Appliances: Dishwasher, Disposal, Dryer, Exhaust Fan, Freezer, Gas Water Heater, Microwave, Range, Refrigerator, Washer, Water Softener Owned, Air-To-Air Exchanger
Laundry Features: In Basement
Has Fireplace
Fireplace Features: Family Room, Gas, Living Room
Fireplaces: 2
Basement: Finished, Walk-Out Access
Exterior Details
Square Footage: 2898
Year Built: 1962
Building Area Total: 3220
Levels: One
Lot Features: Corner Lot, Tree Coverage - Medium
Lot Size Area: 0.51
Lot Size Units: Acres
Lot Size Acres: 0.51
Lot Size Square Feet: 22215.6
Lot Size Dimensions: 109x201
Water Source: City Water/Connected
Financial Details
Tax Annual Amount: $5,996
Utilities Details
Cooling Type: Central Air
Heating Type: Forced Air, Fireplace(s)
Sewer : City Sewer/Connected

Building Info

Overview

    General

  • Year Built: 1962
  • Effective Year Built: 1985
  • Total Rooms: 9
  • Bedroom Count: 4
  • Bathroom Count: 3
  • Full Bathrooms: 3
  • Partial Bathrooms: 3
  • Building Condition: 6
  • Building Quality: 0
  • Construction Type: 6
  • Building Style: 11
  • Exterior Walls Type: 10
  • Interior Walls Type: 3
  • Roof Shape Type: 1
  • Roof Cover Type: 15
  • Floor Count: 100
  • Living Units: 1
  • Floor Cover: 9
  • Basement Type: 9
  • Basement Area: 1,288
  • Garage Type: 1
  • Garage Square Area: 484
  • Parking Space Count: 2
  • Patio Type: 0
  • Porch Type: 111
  • Pool Type: 0

    Dimensions

  • Lot Size Square Feet: 22,216
  • Lot Size Depth Feet: 2,010
  • Lot Size Frontage Feet: 1,100
  • Total Building Area: 1,610
  • Gross Building Area: 2,898
  • Building Area: 1,610
  • Building Area Measurement: L

    Heating and Cooling

  • Fireplace Count: 1
  • Air Conditioning: 4
  • Heating: 6
  • Heated Square Feet: 1,610
  • Heating Fuel Type: 2

    Utilities

  • Sewer System: 0
  • Water Service: 0

Building

  • Building Type: 0
  • Property Class: R
  • Subdivision: WILLISTON PARK TERRACE
  • Land Acres: 0000000510
  • Standard Land Use Code: 1001
  • County Land Use Code: R
  • Legal Description 1: 010 002 WILLISTON PARK TERRACE 110 X 201

Neighborhood

  • School District Name: Hopkins Public School District
  • School Tax School District: HOPKINS
  • Census Tract: 026202

Zoning

  • Zoning: R1

Geography

  • Assessors Map Reference: MB:84035
  • District: 34
  • Parcel: 22-117-22-23-0039
  • Block: 2
  • Lot: 10
  • Meridian: SEC 22 QTR 23 TWN 117 RNG 22
  • Municipality: MINNETONKA
  • Latitude: 44.9276
  • Longitude: -93.4609

    Address

  • Full Address: 14211 Lennell Dr
  • Address - House Number: 14211
  • Address - Street Name: Lennell
  • Address - Suffix Type: Dr
  • State: MN
  • City Name: Minnetonka
  • Carrier Code: C019
  • 4-Digit Zip Code: 2314
  • Zip Code: 55345

Valuation

    Tax

  • Total Area: 3,220
  • Tax Year: 2023
  • Tax Amount: $548,802

    Appraisal Valuation

  • Standard Deviation: 0.1564
  • Valuation Date: Apr 03, 2024
  • Confidence Score: 80
  • Final Value: 513,116
  • High Value: 593,409
  • Low Value: 432,823

    Market Valuation

  • Market Total Value: $438,400
  • Market Land Value: $206,900
  • Market Improvement Value: $231,500

    Assessments Valuation

  • Assessed Year: 2022
  • Assessed Total Value: $438,400
  • Assessed Land Value: $206,900
  • Assessed Improvements Value: $231,500

    Exemptions

  • Homeowner Exemption: Yes
Data used for valuation calculations is provided by RealtyHop, and other third party sources

Comparables

Unit
Status
Type
Beds
Baths
ft²
Price/ft²
Asking Price
Listed On
Closing Price
Sold On
HOA + Taxes

About Minnetonka - Hopkins


Similar Homes for Sale

Currently no similar homes around

Nearby Rentals


Frequently Asked Questions

When was property at 14211 Lennell Drive built and last sold?
The property at 14211 Lennell Drive was built in 1962 and last sold on Jan 1, 1970 for $0.
How much is this home worth?
The estimated value of the home located at 14211 Lennell Drive is $578,090.
What are some comparable homes to 14211 Lennell Drive?
There are currently no comparable homes to 14211 Lennell Drive.