| Date / Event | Date | Event |
Price
|
| Nov 12, 2026 | Listed by Keller Williams Legacy |
$420,000
|
|
Listed by Keller Williams Legacy
|
| Aug 3, 2026 | Temporarily off market |
-
|
|
Temporarily off market
|
| Jul 25, 2026 | Price Increased |
$439,000
↑ $50K
(12.9%) |
|
Price Increased
|
| Jul 25, 2026 | Relisted |
$389,000
|
|
Relisted
|
| Jul 1, 2026 | No longer available |
-
|
|
No longer available
|
| Apr 1, 2026 | No longer available |
-
|
|
No longer available
|
| Feb 21, 2026 | Withdrawn |
-
|
|
Withdrawn
|
| Feb 3, 2026 | Price Decreased |
$389,000
↓ $10K
(2.5%) |
|
Price Decreased
|
| Jan 23, 2026 | Price Decreased |
$399,000
↓ $50K
(11.1%) |
|
Price Decreased
|
| Jan 4, 2026 | Price Decreased |
$449,000
↓ $20K
(4.3%) |
|
Price Decreased
|
| Dec 2, 2025 | Price Decreased |
$469,000
↓ $900
(0.2%) |
|
Price Decreased
|
| Dec 2, 2025 | Price Decreased |
$469,900
↓ $100
(0%) |
|
Price Decreased
|
| Nov 30, 2025 | Listed by Infinity Real Estate |
$470,000
|
|
Listed by Infinity Real Estate
|
| |
|
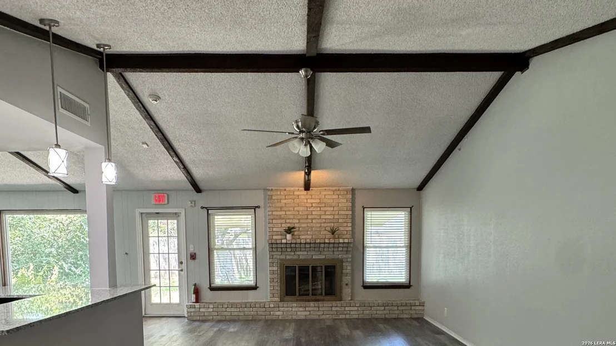
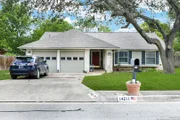
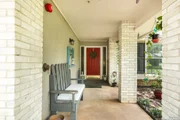
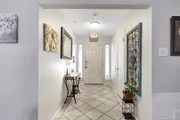
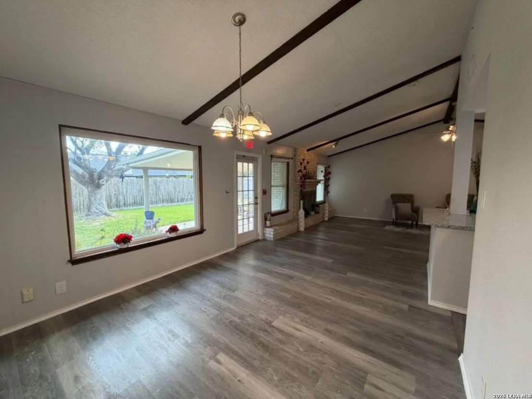
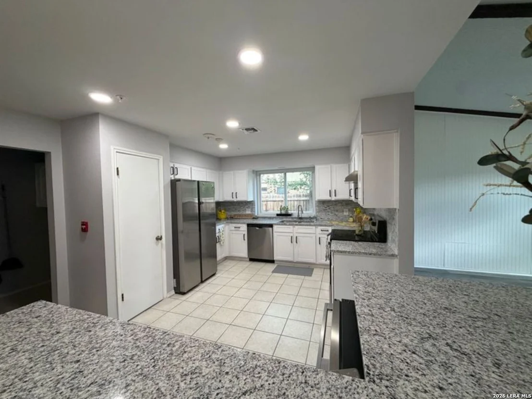
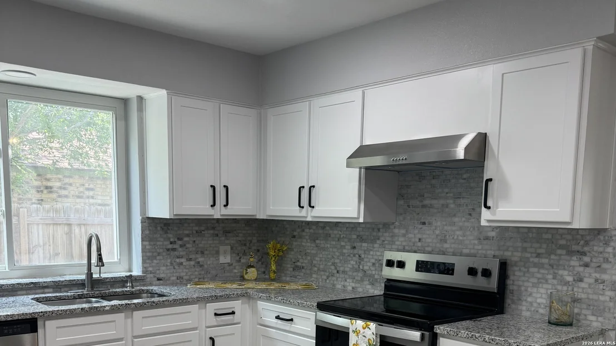
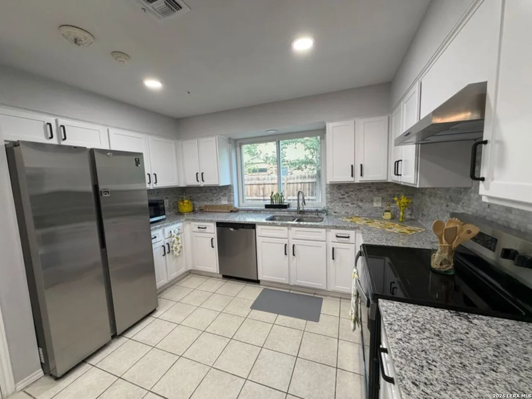
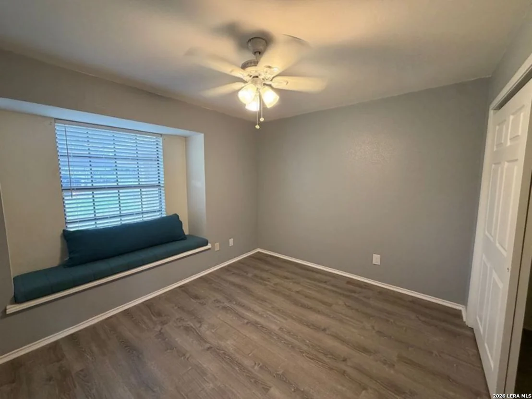
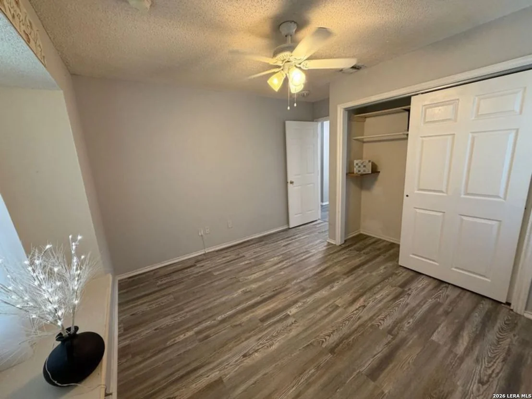
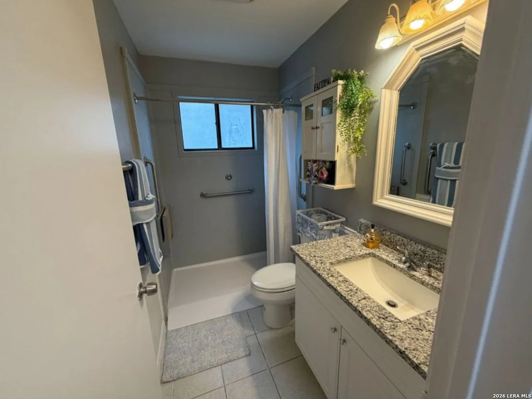
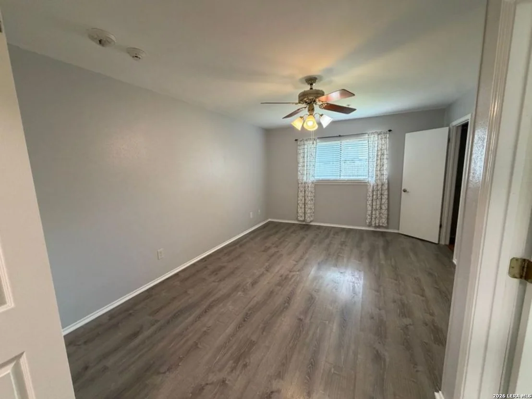
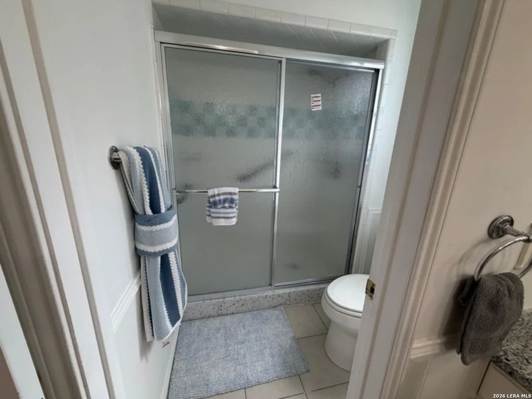
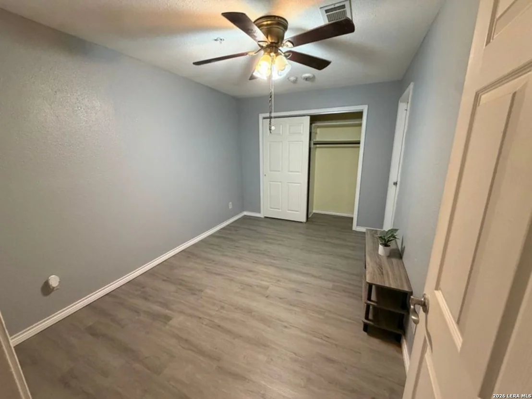
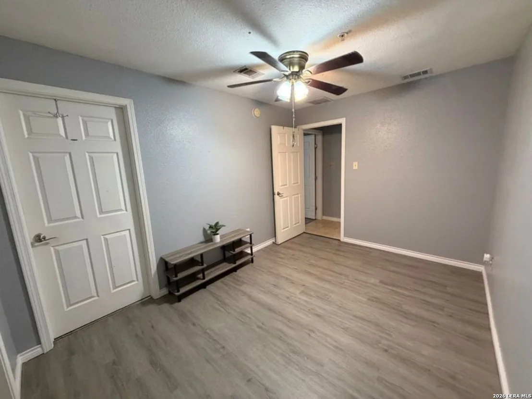
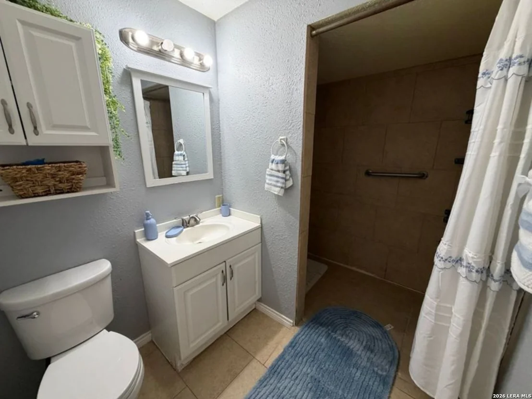
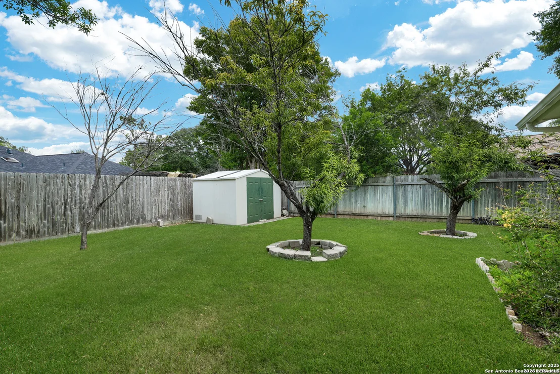
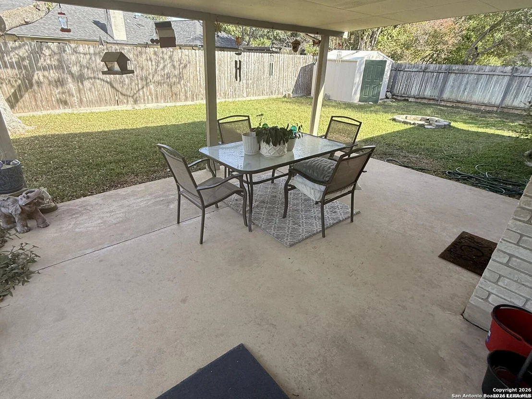
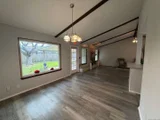
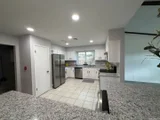
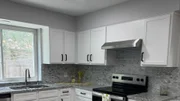
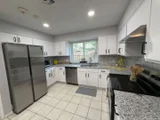
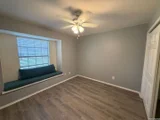
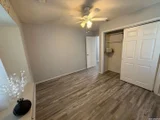
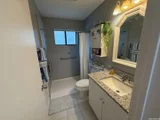
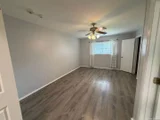
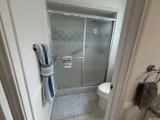
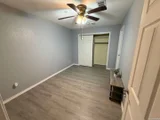
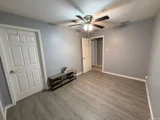
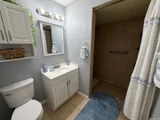
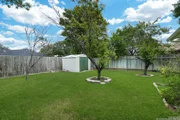
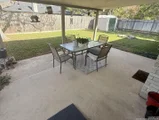
Welcome to this beautifully remodeled 5-bedroom, 3-bathroom home designed for modern living, effortless entertaining, and ultimate safety. Step inside to find an open, light-filled interior featuring brand-new flooring, updated interior doors, fresh light fixtures, and modern ceiling fans throughout. The heart of the home boasts a fully modernized kitchen and masterfully upgraded bathrooms complete with custom vanities and sleek walk-in showers.The layout offers maximum flexibility, making it an exceptional choice for a private residence or specialized Patient Care Housing. A standout feature is the commercial-grade fire alarm and sprinkler system valued at over $80,000, providing unmatched safety and peace of mind.Outside, the property shines with beautifully refreshed landscaping, an inviting covered patio, and a fully fenced yard where pets and children can play safely. Nestled in a friendly, active neighborhood with a strong sense of community, this turnkey property is ready for its next chapter. Schedule your tour today!
|
| Sep 27, 2025 | Listed by Infinity Real Estate |
$475,000
|
|
Listed by Infinity Real Estate
|
| |
|
*LONG TERM RESIDENTIAL and HOSPICE CARE HOME BUSINESS FOR SALE* *LIVE THERE, EARN THERE* ZONED FOR 6 OCCUPANTS IF USED AS PATIENT CARE HOUSING. FEATURES: FIRE ALARM / SPRINKLER SYSTEM (VALUE $80,000+) FOR ADDITIONAL COST, HANDICAP DEVICES, etc. PERFECT FOR HEALTHCARE PROFESSIONALS OR ENTREPRENEURS. RESIDENT CARE INCOME RANGES $3500 TO $4500 PER MONTH.
|
| Jun 30, 2009 | Sold | |
|
Sold
|
| Feb 28, 2009 | Listed by Coldwell Banker D'Ann Harper |
$165,000
|
|
Listed by Coldwell Banker D'Ann Harper
|
| |
|
PC1684. SHOWS GREAT! EXTRA NICE 1 STORY W/MATURE TREES W/COVERED PATIO & PARKLIKE BACKYARD-VERY OPEN PLAN W/HIGH CEILING IN LIVING AREA W/FIREPLACE-RECENT UPDATES INCLUDE INT/EXT PAINT-CARPET-TILE FLOORS-15 SEER AC/HEAT-WATER HEATER-RECENT APPLIANCES STOVE/DISHWASHER/DRYER/WASHER/REFRIGERATOR-RECENT GARAGE DOOR OPENER & GUTTERS & UPDATED BATHROOMS-NORTH EAST ISD-CONVENIENT TO AIRPORT, SHOPPING, FT SAM & RANDOLP AFB
|
| Apr 3, 2006 | Sold | |
|
Sold
|
| Feb 28, 2006 | Listed by RE/MAX North-San Antonio |
$157,500
|
|
Listed by RE/MAX North-San Antonio
|
| |
|
WOW !!! DRIVE-UP APPEAL !!! INSIDE PROFESSIONALLY DECORATED WITH THE BEST OF EVERYTHING !!!!OUTSIDE HAS A COVERED PATIO AND PARK-LIKE YARD !!! BOTH BATHROOMS HAVE BEEN UP-DATED !! CERAMIC TILE FLOORING HAS BEEN ADDED ! UP-DATED CARPET !!! ALL LIGHTING UP-DATED !! NEW 15 SEER A/C AND HEATER !!!TOTALLY PAINTED INSIDE AND OUTSIDE !!NEW STOVE ! DISHWASHER WAS REPLACED ! ROOF 6 YRS !!
|
| Feb 18, 2005 | Sold | |
|
Sold
|
| Jan 4, 2005 | Listed by Coldwell Banker D'Ann Harper |
$133,900
|
|
Listed by Coldwell Banker D'Ann Harper
|
| |
|
PC1123. GORGEOUS HOME WITH MATURE TREES * OPEN FLOOR PLAN WITH VAULTED CEILINGS * SPACIOUS LIVING ROOM WITH GAS LOG FIRE PLACE OPEN TO KITCHEN AND BREAKFAST GREAT FOR ENTERTAINING * RECENT ROOF * NEVER RUST BRAND STORAGE BUILDING IN PARK LIKE BACK YARD * COVERED PATIO * SEALED GARAGE FLOOR WITH TWO GARAGE DOOR UNITS * NORTH EAST I.S.D. * HOME ALARM SYSTEM * GREAT VALUE IN CENTRAL LOCATION
|








 Your Privacy Choices
Phone: 425-283-2930
Address: 335 Madison Avenue, New York, NY 10017