Check Availability
Houston 77032
14211 Aston Pine Drive
$308,900
● House - In Contract

14211 Aston Pine Drive

Houston, TX 77032
bedrooms
4 Beds
bathrooms
3 Baths, 1 Half Bath
square feet
2,064 Ft²
$1,571
Est. Monthly
$54
HOA / Fees

About This Property

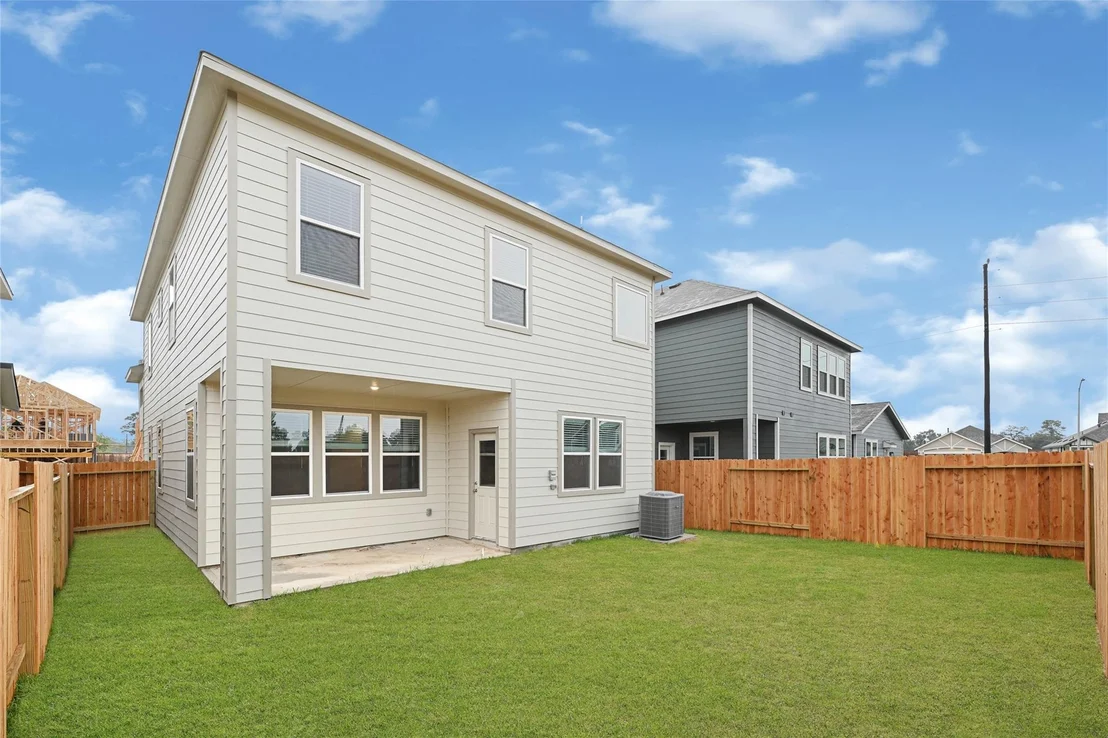
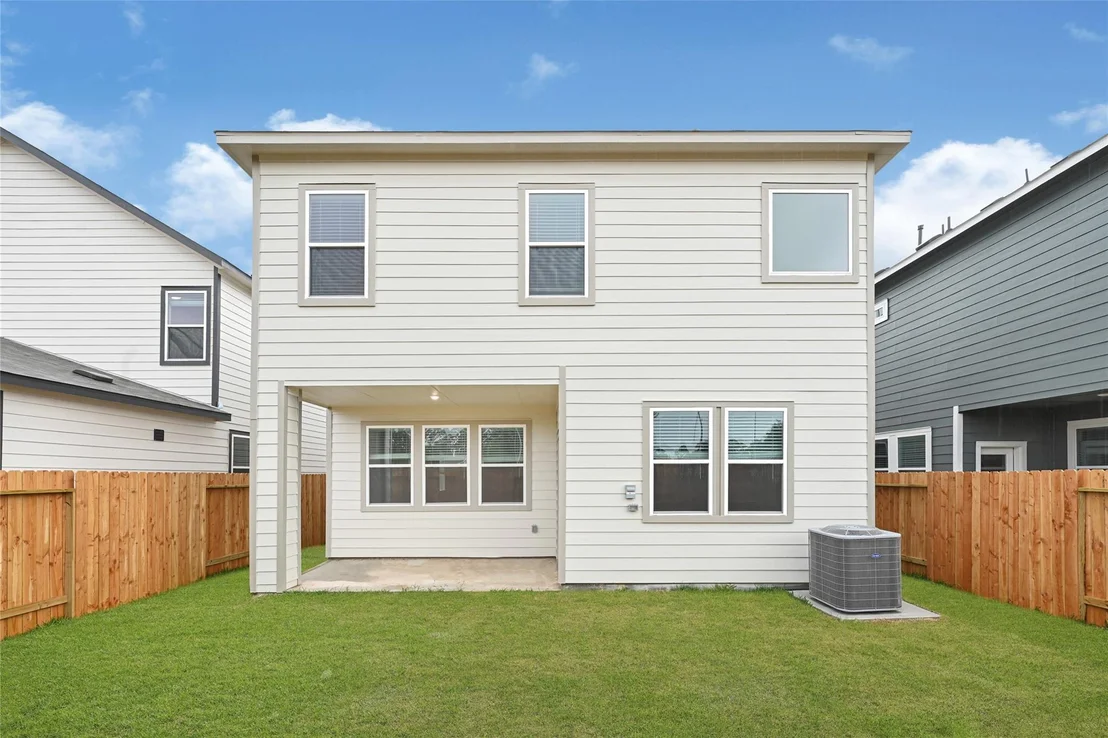
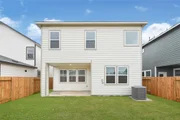
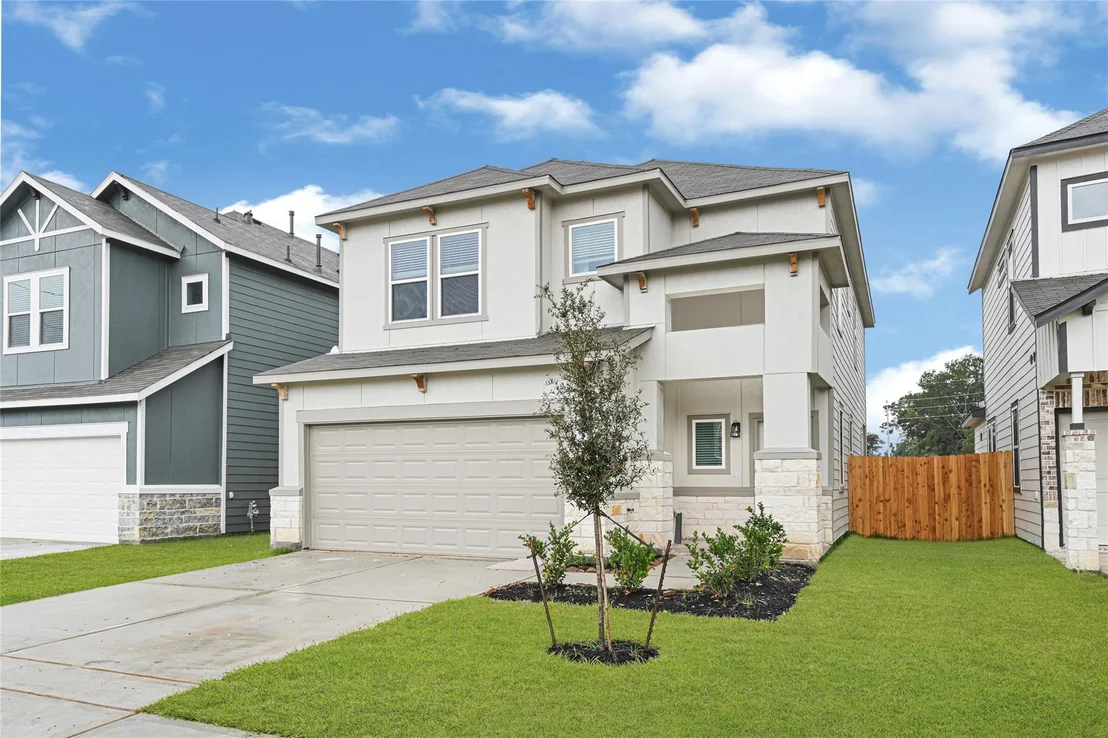
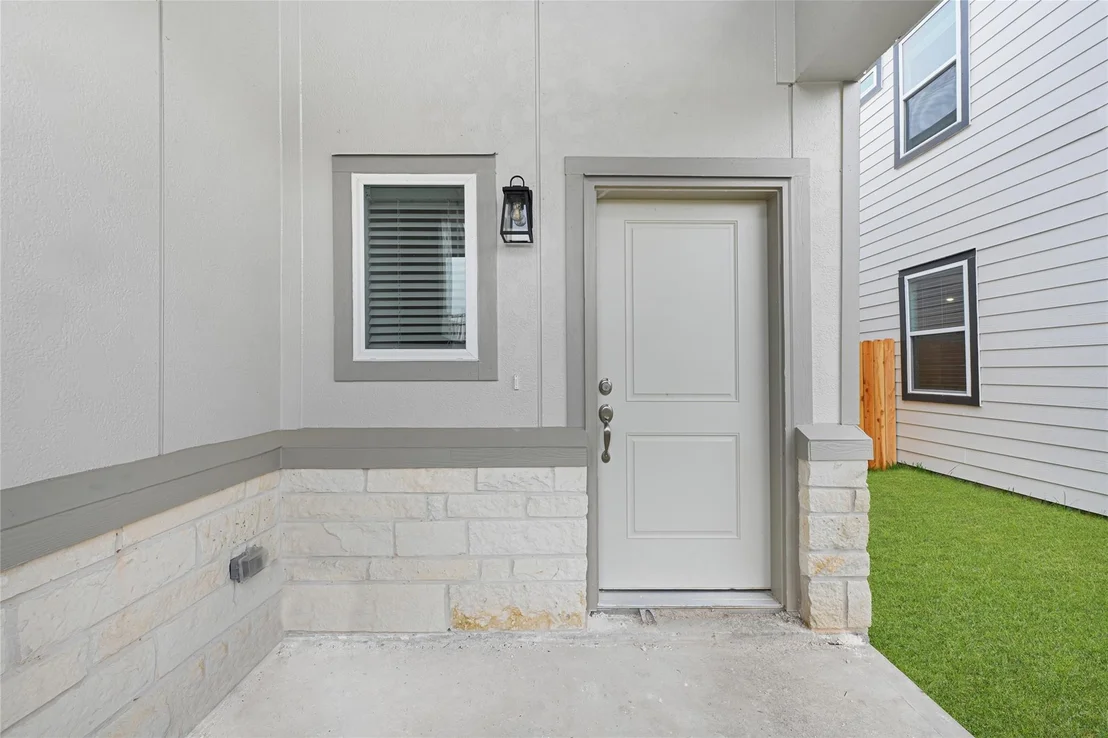
Welcome to 14211 Aston Pines Drive! This stunning new construction by Saratoga Homes offers the perfect blend of comfort, space, and modern design. Located in the charming Aldine Pines community and zoned to Aldine ISD, this two-story home features 4 spacious bedrooms, 3.5 baths, and an attached two-car garage. The open-concept floor plan connects the living, dining, and kitchen areas, creating a bright and inviting space ideal for entertaining and everyday living. Enjoy a chef-inspired kitchen with sleek finishes and plenty of storage, while the primary suite provides a relaxing retreat with a well-appointed ensuite bath. Thoughtful details and quality craftsmanship are evident throughout. Don't miss the opportunity to make this beautiful home yours-schedule your private showing today and experience Aldine Pines living at its finest!
Unit Size
2,064 Ft²
Days on Market
-
Land Size
-
Price per sqft
$150
Property Type
House
Property Taxes
-
HOA Dues
$54
Year Built
-

Listed By

Ana Salazar
Ana Salazar
Rey Garza Real Estate
Gloria Longoria
Refuge Group Properties

Payment Calculator

Cap Rate Calculator

Last updated: 6 days ago (HAR #71989407)

Price History

Date / Event Date Event Price
Oct 9, 2026 In contract -
In contract
Sep 11, 2026 Relisted $308,900
Relisted
Aug 28, 2026 In contract -
In contract
Jul 12, 2026 Price Increased $334,900
↑ $14K (4.4%)
Price Increased
Feb 2, 2026 Relisted $320,900
Relisted
Show More

Property Highlights

Garage
Parking Details
Has Garage
Attached Garage
Parking Features: Attached
Garage Spaces: 2
Interior Details
Half Bathrooms: 1
Full Bathrooms: 3
Interior Features: High Ceilings, Formal Entry/Foyer, 3 Bedrooms Up, All Bedrooms Up, Primary Bed - 2nd Floor, Walk-In Closet(s)
Appliances: Disposal, Gas Oven, Microwave, Gas Range, Dishwasher
Flooring Type: Carpet, Tile
Laundry Features: Electric Dryer Hookup, Gas Dryer Hookup, Washer Hookup
Exterior Details
Square Footage: 2064
Architectural Style: Traditional
Year Built Source: Builder
Year Built: 2025
Builder Name: Saratoga Homes
Building Area Total: 2064
Window Features: Insulated/Low-E windows
Construction Materials: Batts Insulation, Brick, Cement Siding, Stone
Patio and Porch Features: Covered
Lot Features: Subdivided, 0 Up To 1/4 Acre
Lot Size Units: Acres
Water Source: Water District
Utilities Details
Cooling Type: Ceiling Fan(s), Electric
Heating Type: Natural Gas
Location Details
HOA Fee: $650
HOA Fee Frequency: Annually

Comparables

Unit
Status
Type
Beds
Baths
ft²
Price/ft²
Asking Price
Listed On
Closing Price
Sold On
HOA + Taxes

About Houston


Similar Homes for Sale

Currently no similar homes around

Nearby Rentals

Unit for rent at 5706 Howell Street, Houston, TX, 77032

$1,575 /mo

  • 3 Beds
  • 2 Baths
  • 1,250 ft²
5706 Howell Street #B, Houston, TX, 77032 Listing by Karsten Nichols
Unit for rent at 6318 Laramie Street, Humble, TX, 77396

$700 /mo

  • 1 Bed
  • 1 Bath
  • 1,250 ft²
6318 Laramie Street #1, Humble, TX, 77396 Listing by Trish Ferrier
Unit for rent at 5710 Delmack Street, Houston, TX, 77032

$1,899 /mo

  • 3 Beds
  • 2 Baths
  • 1,218 ft²
5710 Delmack Street #A, Houston, TX, 77032 Listing by Maria Hernandez


Frequently Asked Questions

When was property at 14211 Aston Pine Drive built and last sold?
The property at 14211 Aston Pine Drive was built in and last sold on Jan 1, 1970 for $0.
How much is this home worth?
The estimated value of the home located at 14211 Aston Pine Drive is $314,731.
What are some comparable homes to 14211 Aston Pine Drive?
There are currently no comparable homes to 14211 Aston Pine Drive.