Check Availability
Longmont 80504
1421 Rustic Dr
$715,000
● House - For Sale

1421 Rustic Dr

Longmont, CO 80504
bedrooms
5 Beds
bathrooms
1 Bath, 1 Half Bath
square feet
3,200 Ft²
$3,970
Est. Monthly
$55
HOA / Fees

About This Property

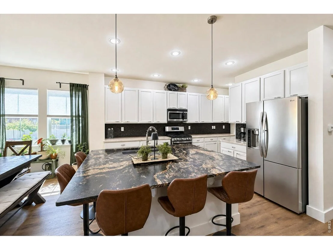
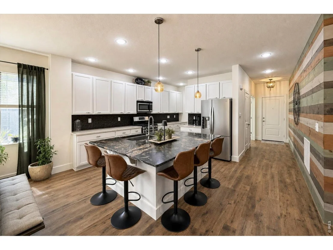
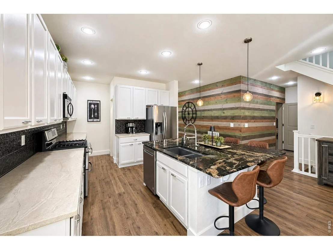
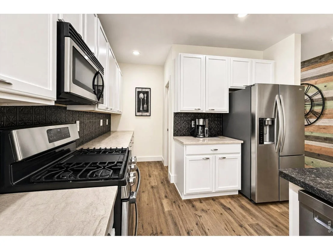
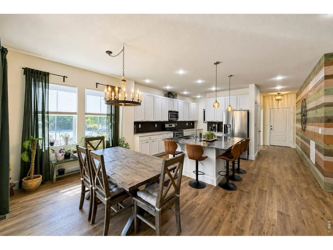
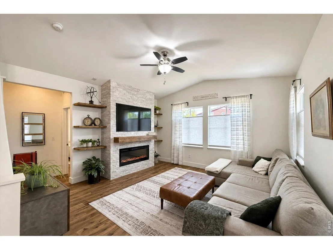
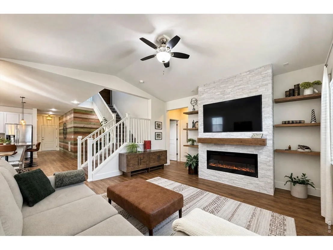
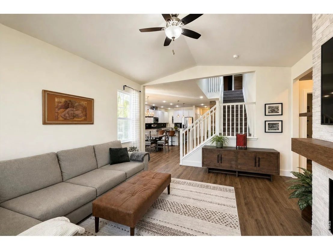
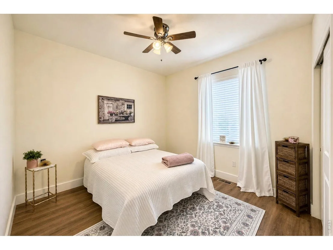
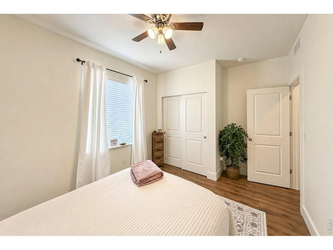
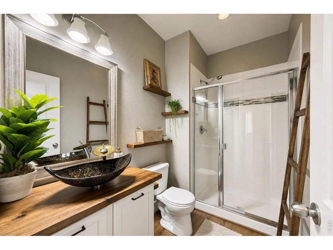
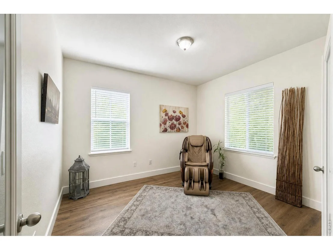
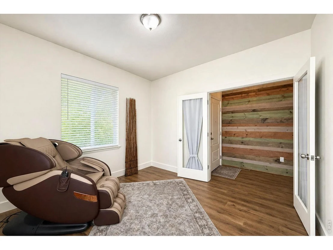
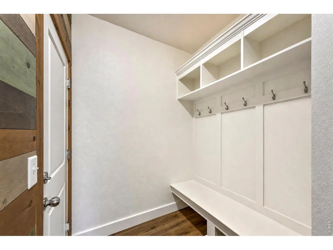
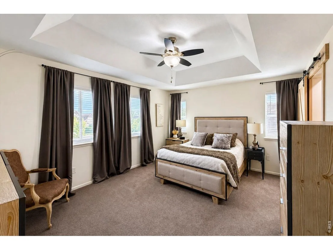
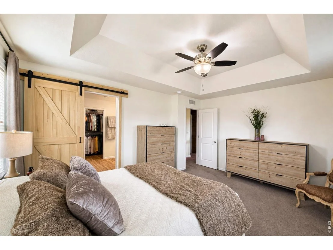
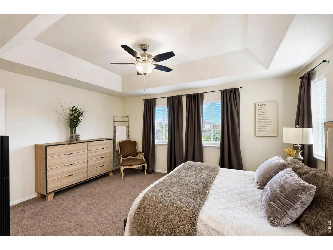
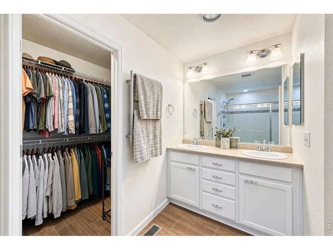
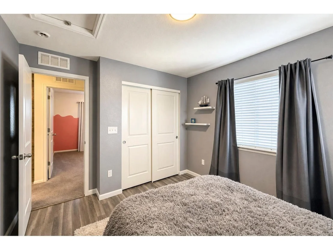
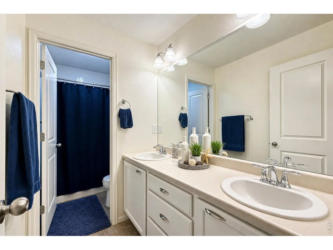
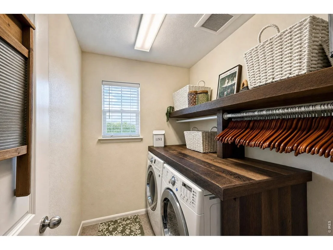
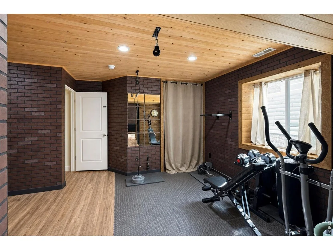
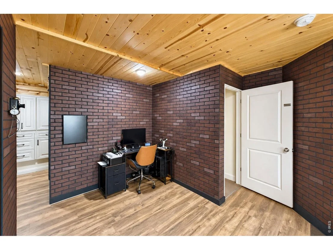
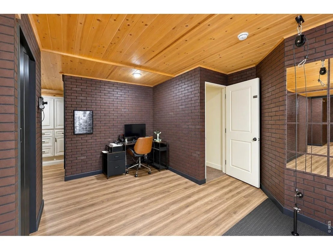
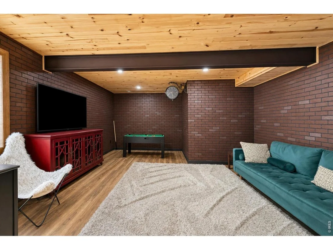
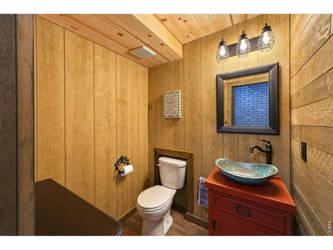
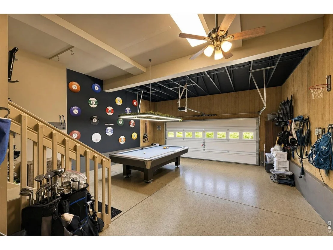
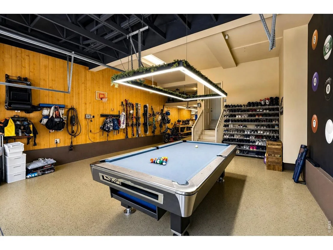
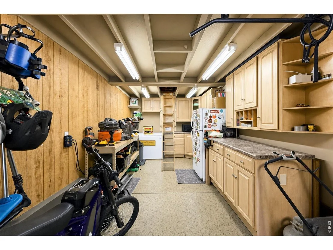
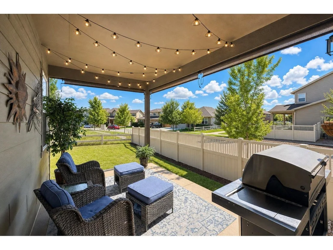
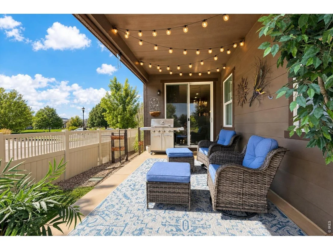
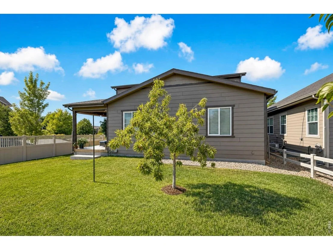
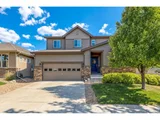
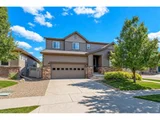
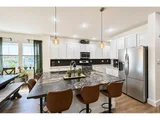
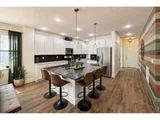
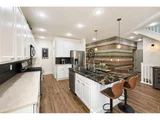
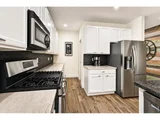
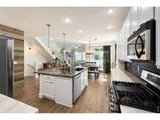
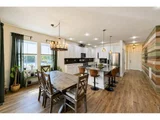
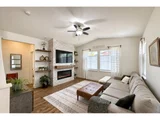
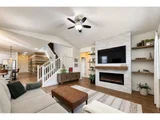
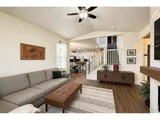
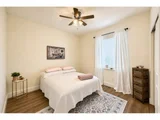
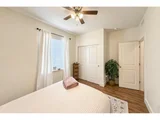
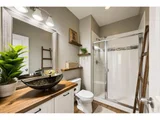
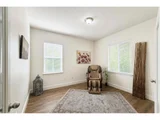
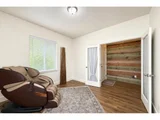
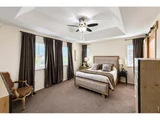
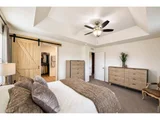
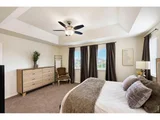
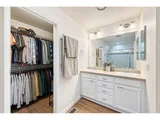
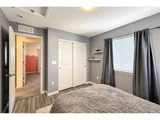
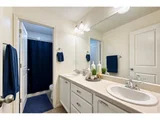
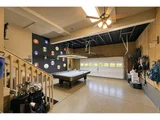
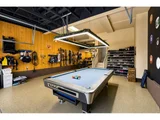
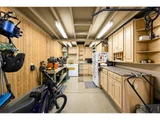
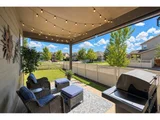
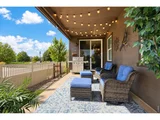
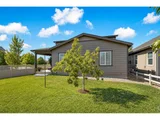
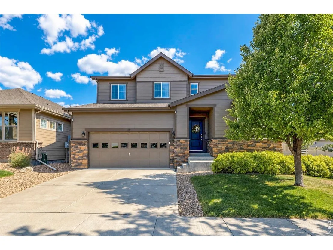
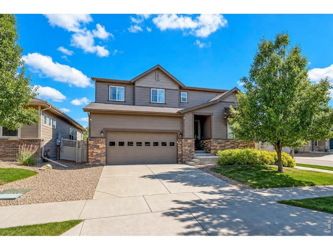
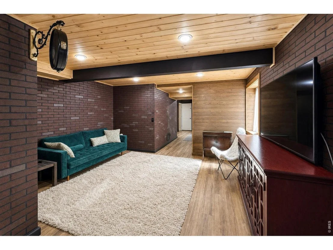
Tucked into a quiet, sought-after Longmont Shadow Grass neighborhood, this beautifully maintained 5-bedroom, 4-bathroom home offers the space, flexibility, and outdoor living today's Colorado buyers are looking for. From the inviting interior to the expansive corner lot, every part of this home is designed for comfortable everyday living and effortless entertaining. Step inside to a bright, open-concept main level filled with natural light. The spacious living area flows seamlessly into the dining and family rooms, creating an ideal gathering space for both everyday moments and entertaining. The well-appointed kitchen features modern appliances, a custom backsplash, ample cabinetry, and an easy connection to the main living spaces. A main-level bedroom with a three-piece bath provides exceptional flexibility-perfect for guests, a home office, or multigenerational living. Upstairs, you'll find four generously sized bedrooms, including a spacious primary suite with a walk-in closet and private ensuite bath featuring dual vanities. With five bedrooms overall, there is plenty of room for family, guests, hobbies, or dedicated work-from-home space. Outside, the beautifully landscaped corner lot is one of the home's true highlights. The large yard provides room for gardening, play, pets, or simply enjoying Colorado's outdoor lifestyle. A covered patio creates a comfortable space for morning coffee, summer gatherings, and relaxing evenings. The attached three-car tandem garage provides exceptional storage and flexibility, with custom storage space for bikes, tools, recreation equipment, and all the gear that comes with enjoying Colorado. 1421 Rustic Dr offers the combination of space, flexibility, outdoor living, and Longmont location that makes Colorado living so appealing. Come experience this exceptional home and see why it is a place you'll be proud to call home.
Unit Size
3,200 Ft²
Days on Market
-
Land Size
0.13 acres
Price per sqft
$223
Property Type
House
Property Taxes
$404
HOA Dues
$55
Year Built
2016

Listed By

James Graham
Structure Property Group LLC

Payment Calculator

Cap Rate Calculator

Last updated: 25 days ago (IRES MLS #IRE1068447)

Price History

Date / Event Date Event Price
Sep 9, 2026 Listed $715,000
Listed
Sep 2, 2025 No longer available -
No longer available
Jul 27, 2025 Relisted $735,000
Relisted
Jul 26, 2025 Withdrawn -
Withdrawn
Jun 19, 2025 Price Decreased $735,000
↓ $10K (1.3%)
Price Decreased
Show More

Property Highlights

Garage
Air Conditioning
Fireplace
With View
Parking Details
Has Garage
Parking Features: Garage Door Opener, Attached
Garage Spaces: 3
Interior Details
Half Bathrooms: 1
Full Bathrooms: 1
Interior Features: Eat-in Kitchen, Open Floorplan, Walk-In Closet(s), Kitchen Island, Washer/Dryer Hookup
Appliances: Gas Range, Dishwasher, Refrigerator, Washer, Dryer, Microwave, Disposal, Fire Alarm
Has Fireplace
Fireplace Features: Circulating
Basement: Partial, Crawl Space
Exterior Details
Square Footage: 3200
Square Footage Source: $0
Year Built: 2016
Levels: Two
Construction Materials: Frame, Stone, Concrete
Patio and Porch Features: Patio, Enclosed
Lot Features: Corner Lot, Paved, Gutters, Sidewalks, Street Light, Alley, Fire Hydrant within 500 Feet
Lot Size Area: 5662.8
Lot Size Units: Square Feet
Lot Size Acres: 0.13
Lot Size Square Feet: 5662.8
Water Source: Public
Financial Details
Tax Annual Amount: $4,843
Utilities Details
Cooling Type: Central Air, Ceiling Fan(s)
Heating Type: Forced Air
Location Details
HOA/Condo/Coop Fee Includes: Common Amenities
HOA/Condo/Coop Amenities: Trail(s)
HOA Fee: $55
HOA Fee Frequency: Monthly

Building Info

Overview

    General

  • Year Built: 2016
  • Effective Year Built: 2016
  • Building Count: 1
  • Total Rooms: 9
  • Bedroom Count: 4
  • Bathroom Count: 4
  • Full Bathrooms: 2
  • Partial Bathrooms: 4
  • Building Condition: 3
  • Building Quality: 4
  • Construction Type: 6
  • Building Style: 2
  • Exterior Walls Type: 5
  • Interior Walls Type: 3
  • Roof Shape Type: 0
  • Roof Cover Type: 15
  • Floor Count: 200
  • Floor Cover: 0
  • Basement Type: 6
  • Basement Area: 845
  • Garage Type: 1
  • Garage Square Area: 528
  • Parking Space Count: 2
  • Patio Type: 20
  • Porch Type: 0
  • Pool Type: 0

    Dimensions

  • Lot Size Square Feet: 5,561
  • Total Building Area: 3,923
  • Gross Building Area: 3,923
  • Building Area: 3,200
  • Building Area Measurement: L

    Heating and Cooling

  • Air Conditioning: 1
  • Heating: 4
  • Heated Square Feet: 3,200
  • Heating Fuel Type: 0

    Utilities

  • Sewer System: 0
  • Water Service: 0

Building

  • Building Type: 0
  • Property Class: R
  • Subdivision: EASTGATE FLG 5 AT SHADOW GRASS PARK
  • Land Acres: 0000000128
  • Standard Land Use Code: 1001
  • County Land Use Code: 1112
  • Legal Description 1: LOT 1 BLK 1 EASTGATE FLG 5 AT SHADOW GRASS PARK

Neighborhood

  • School District Name: St. Vrain Valley School District RE 1J
  • Census Tract: 013508

Geography

  • Account Number: R0606284
  • Parcel: R0606284
  • Block: 1
  • Lot: 1
  • Meridian: SEC 36 TWN 3N RNG 69
  • Municipality: LONGMONT
  • Latitude: 40.1848
  • Longitude: -105.058

    Address

  • Full Address: 1421 Rustic Dr
  • Address - House Number: 1421
  • Address - Street Name: Rustic
  • Address - Suffix Type: Dr
  • State: CO
  • City Name: Longmont
  • Carrier Code: R050
  • 4-Digit Zip Code: 2230
  • Zip Code: 80504

Valuation

    Tax

  • Tax Year: 2022
  • Tax Amount: $382,944
  • Tax Rate Code Area: 00-680

    Appraisal Valuation

  • Standard Deviation: 0.1697
  • Valuation Date: May 17, 2023
  • Confidence Score: 78
  • Final Value: 712,545
  • High Value: 833,499
  • Low Value: 591,592

    Market Valuation

  • Market Total Value: $755,400
  • Market Land Value: $119,600
  • Market Improvement Value: $635,800

    Assessments Valuation

  • Assessed Year: 2023
  • Assessed Total Value: $51,103
  • Assessed Land Value: $8,091
  • Assessed Improvements Value: $43,012

    Sales

  • Current Sale Contract Date: Jun 05, 2018
  • Current Sale Recording Date: Jun 06, 2018
  • Current Sale Price:
  • Current Sale Document Type: 71
  • Current Sale Input Document Number: 3659232
  • Previous Sale Recording Date: Nov 21, 2016
  • Previous Sale Contract Date: Nov 15, 2016
  • Previous Sale Amount: $410,509
  • Previous Sale Document Type: 71

    Financing

  • First Mortgage Financing Type: ADJ
Data used for valuation calculations is provided by RealtyHop, and other third party sources

Comparables

Unit
Status
Type
Beds
Baths
ft²
Price/ft²
Asking Price
Listed On
Closing Price
Sold On
HOA + Taxes

About Longmont


Similar Homes for Sale

Currently no similar homes around

Nearby Rentals


Frequently Asked Questions

When was property at 1421 Rustic Drive built and last sold?
The property at 1421 Rustic Drive was built in 2016 and last sold on Jun 5, 2018 for $465,000.
How much is this home worth?
The estimated value of the home located at 1421 Rustic Drive is $722,150.
What are some comparable homes to 1421 Rustic Drive?
There are currently no comparable homes to 1421 Rustic Drive.