


1421 MAYHURST BOULEVARD


About This Property
The main level offers a formal living and dining room with crown and chair molding, and a private office with French doors and built-ins. The sunfilled kitchen is a dream, featuring a large island, granite, new stainless steel refrigerator, subway tile backsplash, oversized and convenient Butler's Pantry, and large table space overlooking the beautiful HOA parkland. The adjoining two-story family room is filled with natural light from floor-to-ceiling windows and showcases a striking stone gas fireplace. The expansive deck with solar lighting overlooks tree-lined views, creating the perfect spot for relaxation and entertaining.
The upper level features a luxurious Owner's Suite with tray ceilings, two walk-in closets, and a spa-like bath with a glass-enclosed shower, soaking tub, and double vanity. Two spacious bedrooms share a stylish Jack-and-Jill bath, while the fourth bedroom includes an en-suite bath and large windows.
The walkout lower level is designed for entertaining, with a large recreation room, a full second kitchen with bar seating, and a screened-in porch with a built-in bar, sink, and refrigerator. A guest room with a Murphey bed and built-ins, a full bath, and a versatile bonus room-ideal for an office or gym-add flexibility and comfort. The oversized three-car garage includes a workshop area and ample storage, adding to the home's functionality.
Located in the highly sought-after McLean Hundred, this home offers more than just luxury-it provides a true sense of community. Residents enjoy a private, tree-lined setting with sidewalks and streetlights, as well as access to the centrally located 4-acre park. Conveniently located near top-rated schools, including Spring Hill Elementary, and just minutes from Tysons Corner, The Boro, and downtown McLean, this home combines privacy with accessibility. Easy access to I-495, Route 7, and the Silver Line Metro ensures seamless commuting. This is more than just a home-it's a lifestyle.
Payment Calculator
Your Estimated Monthly Payment
Cap Rate Calculator
What does this mean?
Based on our analysis, the cap rate of this property is 1.25%. A negative cap rate indicates that the property might not be feasible as an income-producing asset. The median cap rate for a near zip code 11238 is 4.23%.
How much can I actually make?
Actual monthly rental income may vary between $4,760 and $7,140 depending on unit-specific characteristics. You can change the amount using the slider to further explore.
How is cap rate calculated?
Cap Rate = Net Operating Income (NOI) / Property Asset Value.
When calculating the cap rate, we assume 100% occupancy. Leverage (mortgage) is not considered.
Cap Rate provided by RealtyHop and RentHop, learn more about cap rate here.
Price History
| Date / Event | Date | Event | Price |
|---|---|---|---|
| Apr 21, 2025 | Sold | ||
| Sold | |||
| Mar 21, 2025 | In contract | - | |
| In contract | |||
| Mar 19, 2025 | Listed | $2,400,000 | |
| Listed | |||
| | |||
|
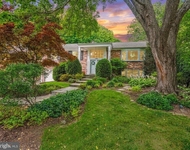
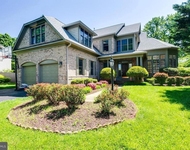
The ONE you’ve waited for! This one has it ALL! Where luxury and comfort meet in a serene, private setting in a highly desired neighborhood. Tucked away on a peaceful cul-de-sac, this 0.63-acre property boasts stunning curb appeal with lush landscaping, a stone walkway, and a welcoming covered portico. Step inside to a grand two-story foyer with an elegant curved staircase, and perfect floor plan.
The main level offers a formal living and dining room with crown and chair molding, and a private office with French doors and built-ins. The sunfilled kitchen is a dream, featuring a large island, granite, new stainless steel refrigerator, subway tile backsplash, oversized and convenient Butler’s Pantry, and large table space overlooking the beautiful HOA parkland. The adjoining two-story family room is filled with natural light from floor-to-ceiling windows and showcases a striking stone gas fireplace. The expansive deck with solar lighting overlooks tree-lined views, creating the perfect spot for relaxation and entertaining.
The upper level features a luxurious Owner’s Suite with tray ceilings, two walk-in closets, and a spa-like bath with a glass-enclosed shower, soaking tub, and double vanity. Two spacious bedrooms share a stylish Jack-and-Jill bath, while the fourth bedroom includes an en-suite bath and large windows.
The walkout lower level is designed for entertaining, with a large recreation room, a full second kitchen with bar seating, and a screened-in porch with a built-in bar, sink, and refrigerator. A guest room with a Murphey bed and built-ins, a full bath, and a versatile bonus room—ideal for an office or gym—add flexibility and comfort. The oversized three-car garage includes a workshop area and ample storage, adding to the home’s functionality.
Located in the highly sought-after McLean Hundred, this home offers more than just luxury—it provides a true sense of community. Residents enjoy a private, tree-lined setting with sidewalks and streetlights, as well as access to the centrally located 4-acre park. Conveniently located near top-rated schools, including Spring Hill Elementary, and just minutes from Tysons Corner, The Boro, and downtown McLean, this home combines privacy with accessibility. Easy access to I-495, Route 7, and the Silver Line Metro ensures seamless commuting. This is more than just a home—it’s a lifestyle.
| |||
| Sep 3, 1997 | Sold | ||
| Sold | |||
Property Highlights
Building Info
Comparables
Status
Price/ft²
Listed On
Sold On
About McLean
Similar Homes for Sale
Currently no similar homes aroundNearby Rentals

EXP Realty, LLC
Last Updated: 1 hours ago
Data Source: Bright MLS , MLS# VAFX2225016
 Your Privacy Choices
Phone: 425-283-2930
Address: 335 Madison Avenue, New York, NY 10017