Check Availability
Cloverly 20904 Colesville
14209 ROYAL FOREST LANE
$865,000
● House - In Contract

14209 ROYAL FOREST LANE

SILVER SPRING, MD 20904
bedrooms
4 Beds
bathrooms
3 Baths, 1 Half Bath
square feet
4,827 Ft²
$5,056
Est. Monthly
$90
HOA / Fees

About This Property

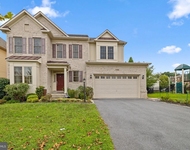
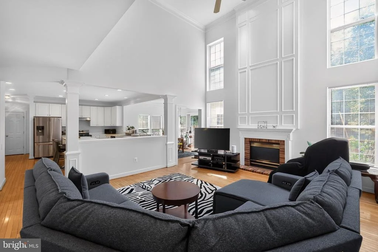
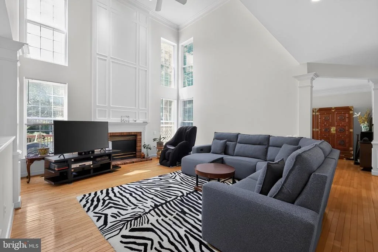
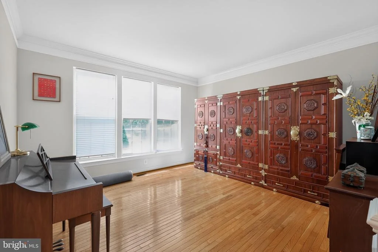
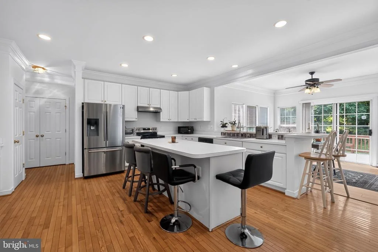
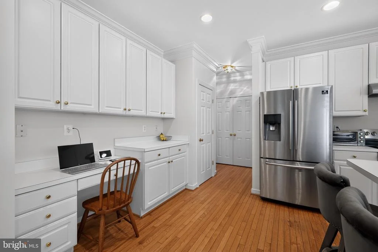
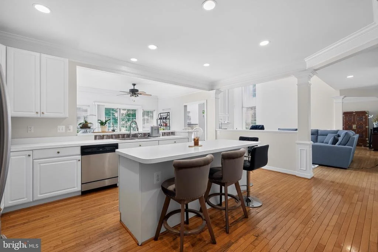
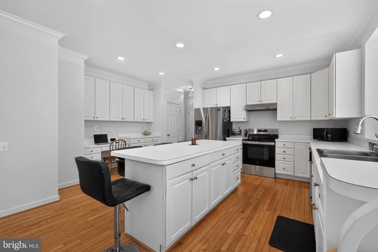
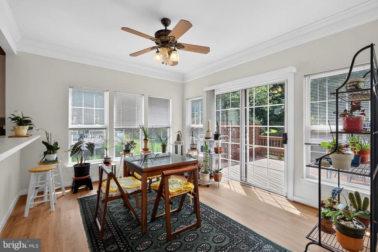
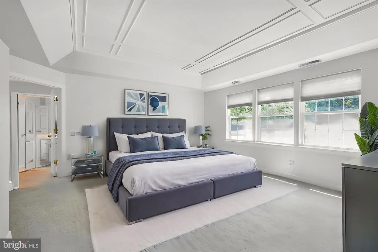
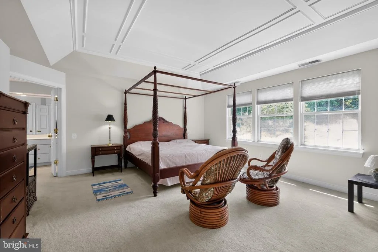
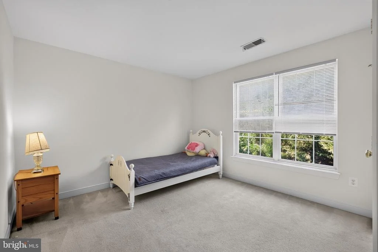
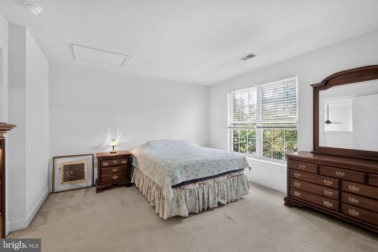
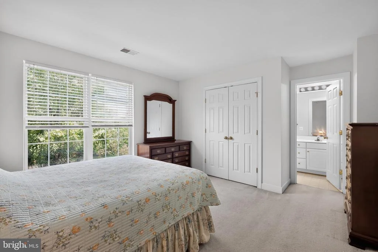
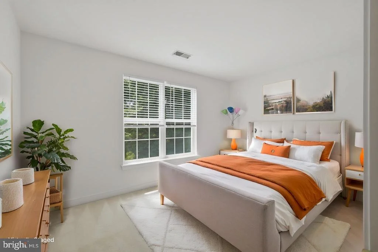
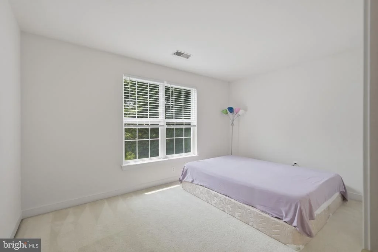
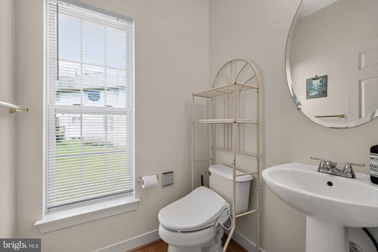
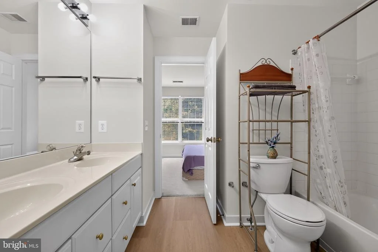
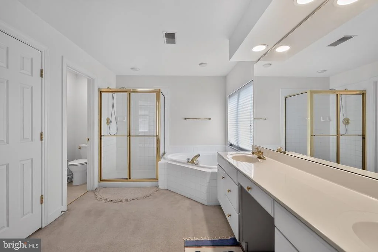
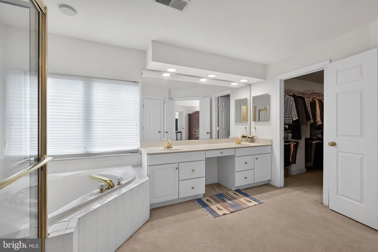
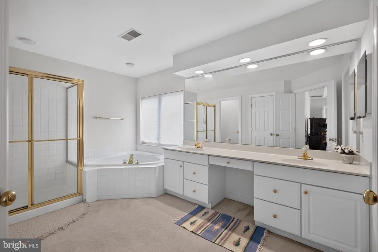
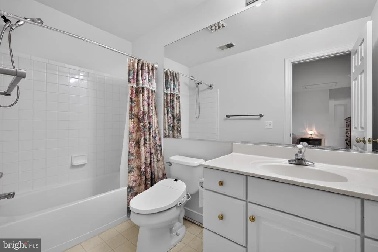
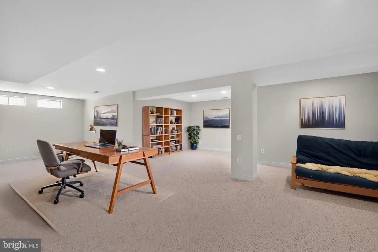
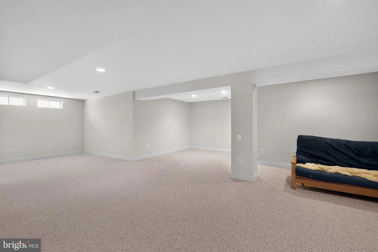
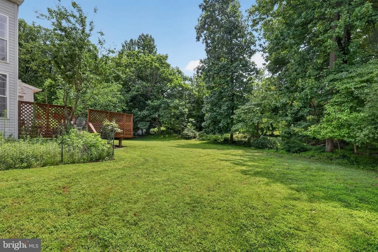
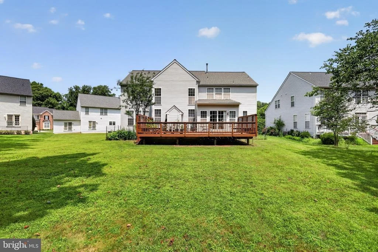
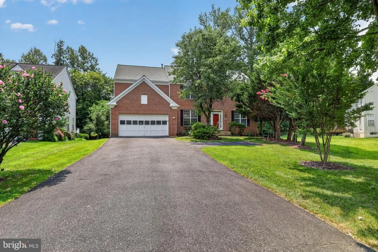
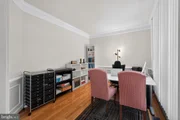
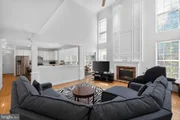
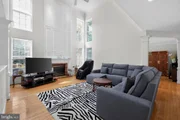
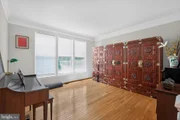
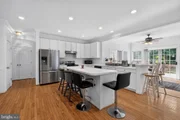
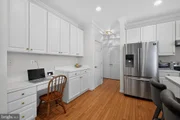
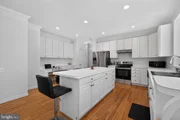
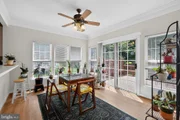
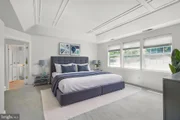
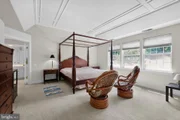
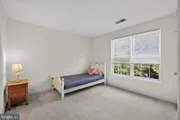
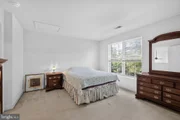
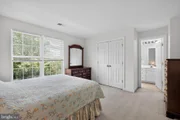
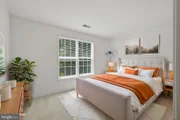
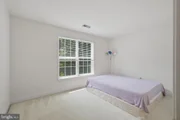
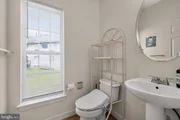
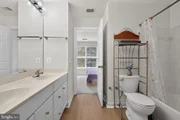
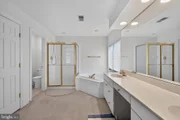
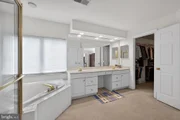
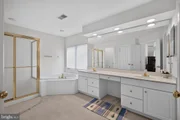
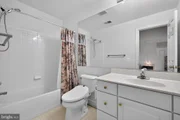
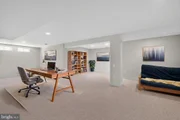
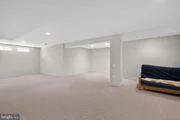
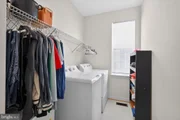
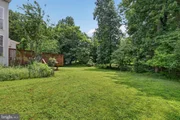
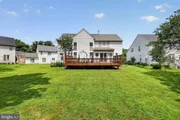
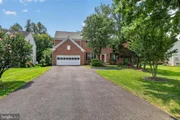
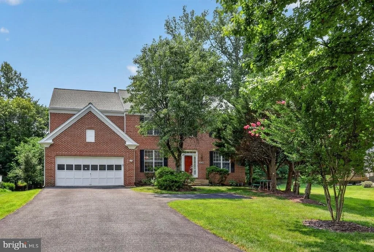
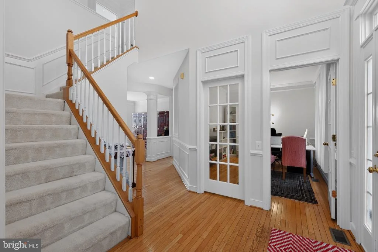
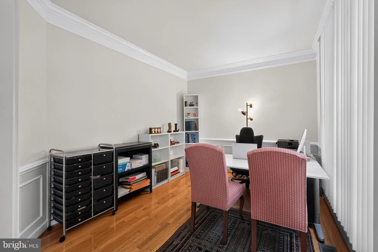
Boasting 4 bedrooms, 3.5 bathrooms, and a spacious 2-car garage, this home offers a perfect blend of elegance and modern comfort. As you step inside, you are greeted by an impressive two-story foyer and a dramatic two-story open family room, creating a wonderfully sunny, airy, and inviting atmosphere. The main level features a dedicated office/den, perfect for remote work or a quiet retreat. The bright kitchen features classic white cabinetry, a center island, and a seamless flow into an extended sunroom-the ideal spot for morning coffee. From the sunroom, step out onto the deck to enjoy serene, open views of lush greenery. Downstairs, the lower level offers a versatile half-finished basement alongside a massive storage area. Exceptional maintenance and major updates provide complete peace of mind, including a new roof (2022) and a replaced hot water heater (2025). The entire property has been freshly painted, power-washed, and professionally duct-cleaned, making it ready for its next owners. Updated kitchen countertops and installed upscale carpet as of 8/22/26. Reduced 30K/ The seller might need rent back.
Unit Size
4,827 Ft²
Days on Market
-
Land Size
0.42 acres
Price per sqft
$179
Property Type
House
Property Taxes
$718
HOA Dues
$90
Year Built
1997

Listed By

Payment Calculator

Cap Rate Calculator

Last updated: 21 days ago (Bright MLS #MDMC2256338)

Price History

Date / Event Date Event Price
Oct 12, 2026 In contract -
In contract
Sep 16, 2026 Listed by Top Pro Realtors $865,000
Listed by Top Pro Realtors
Aug 15, 1997 Sold
Sold

Property Highlights

Garage
Air Conditioning
Fireplace
Parking Details
Has Garage
Parking Features: Attached, Garage
Garage Spaces: 2
Interior Details
Half Bathrooms: 1
Full Bathrooms: 3
Interior Features: Ceiling Fan(s), Kitchen Island, Walk-In Closet(s), Floor Plan - Traditional, Formal/Separate Dining Room, Upgraded Countertops, Wood Floors
Has Fireplace
Fireplaces: 1
Basement: Partially Finished, Connecting Stairway
Exterior Details
Square Footage: 4827
Square Footage Source: $0
Architectural Style: Colonial
Year Built Source: Assessor
Year Built: 1997
Levels: 3
Other Structures: Above Grade, Below Grade
Construction Materials: Brick Front
Lot Size Area: 18335
Lot Size Units: Square Feet
Lot Size Acres: 0.42
Lot Size Square Feet: 18335
Tax Lot: 11
Water Source: Public
Financial Details
Tax Assessed Value: $684,800
Tax Annual Amount: $8,613
Utilities Details
Cooling Type: Ceiling Fan(s), Central Air
Heating Type: Forced Air
Sewer : Public Sewer
Location Details
HOA Fee: $90
HOA Fee Frequency: Monthly

Building Info

Overview

    General

  • Year Built: 1997
  • Effective Year Built: 1997
  • Bedroom Count: 0
  • Bathroom Count: 5
  • Full Bathrooms: 4
  • Partial Bathrooms: 5
  • Building Condition: 6
  • Building Quality: 7
  • Construction Type: 0
  • Building Style: 0
  • Exterior Walls Type: 25
  • Interior Walls Type: 0
  • Roof Shape Type: 0
  • Roof Cover Type: 3
  • Floor Count: 200
  • Living Units: 1
  • Floor Cover: 0
  • Basement Type: 3
  • Basement Area: 713
  • Garage Type: 2
  • Garage Square Area: 220
  • Parking Space Count: 1
  • Patio Type: 0
  • Porch Type: 0
  • Pool Type: 0

    Dimensions

  • Lot Size Square Feet: 18,335
  • Total Building Area: 3,401
  • Gross Building Area: 3,401
  • Building Area: 3,401
  • Building Area Measurement: T

    Heating and Cooling

  • Air Conditioning: 13
  • Heating: 4
  • Heated Square Feet: 4,114
  • Heating Fuel Type: 0

    Utilities

  • Sewer System: 5
  • Water Service: 0

Building

  • Building Type: 0
  • Property Class: R
  • Subdivision: NORTH SHERWOOD FORES T
  • Land Acres: 0000000421
  • Standard Land Use Code: 1001
  • County Land Use Code: R-C001
  • Legal Description 1: NORTH SHERWOOD FOREST

Neighborhood

  • School District Name: Montgomery County Public Schools
  • Census Tract: 701507

Zoning

  • Zoning: R200

Geography

  • Assessors Map Reference: JR43
  • Account Number: 03091546
  • District: 05
  • Parcel: 05-03091546
  • Block: EYE
  • Lot: 11
  • Latitude: 39.0884
  • Longitude: -77.0101

    Address

  • Full Address: 14209 Royal Forest Ln
  • Address - House Number: 14209
  • Address - Street Name: Royal Forest
  • Address - Suffix Type: Ln
  • State: MD
  • City Name: Silver Spring
  • Carrier Code: C052
  • 4-Digit Zip Code: 1167
  • Zip Code: 20904

Valuation

    Tax

  • Tax Year: 2023
  • Tax Amount: $811,705

    Appraisal Valuation

  • Standard Deviation: 0.1433
  • Valuation Date: Jan 17, 2024
  • Confidence Score: 82
  • Final Value: 855,576
  • High Value: 978,199
  • Low Value: 732,953

    Market Valuation

  • Market Total Value: $597,100
  • Market Land Value: $236,800
  • Market Improvement Value: $360,300

    Assessments Valuation

  • Assessed Year: 2023
  • Assessed Total Value: $597,100
  • Assessed Land Value: $236,800
  • Assessed Improvements Value: $360,300

    Sales

  • Current Sale Contract Date: Apr 12, 2007
  • Current Sale Recording Date: Apr 23, 2007
  • Current Sale Document Type: 27
  • Current Sale Input Document Number: 74851
  • Previous Sale Recording Date: Aug 15, 1997
  • Previous Sale Amount: $351,000
  • Previous Sale Document Type: 27
Data used for valuation calculations is provided by RealtyHop, and other third party sources

Comparables

Unit
Status
Type
Beds
Baths
ft²
Price/ft²
Asking Price
Listed On
Closing Price
Sold On
HOA + Taxes

About Colesville


Similar Homes for Sale

Currently no similar homes around

Nearby Rentals

Unit for rent at 1402 Mullins Street, SILVER SPRING, MD, 20904

$4,100 /mo

  • 5 Beds
  • 3 Baths
  • 3,278 ft²
1402 Mullins Street, SILVER SPRING, MD, 20904 Listing by Elkin D Ardila
Unit for rent at 14931 Windmill Terrace, SILVER SPRING, MD, 20905

$3,500 /mo

  • 4 Beds
  • 3 Baths
  • 1,872 ft²
14931 Windmill Terrace, SILVER SPRING, MD, 20905 Listing by Ineke M Mustamarhadi
Unit for rent at 1116 Autumn Brook Avenue, SILVER SPRING, MD, 20906

$5,100 /mo

  • 5 Beds
  • 3 Baths
  • 4,644 ft²
1116 Autumn Brook Avenue, SILVER SPRING, MD, 20906 Listing by Crystal Foster


Frequently Asked Questions

When was property at 14209 Royal Forest Lane built and last sold?
The property at 14209 Royal Forest Lane was built in 1997 and last sold on Apr 12, 2007 for $0.
How much is this home worth?
The estimated value of the home located at 14209 Royal Forest Lane is $891,456.
What are some comparable homes to 14209 Royal Forest Lane?
There are currently no comparable homes to 14209 Royal Forest Lane.

Neighborhoods