


14206 Quarry Lake ROAD


About This Property
Arriving upon this exclusive home, you will first notice the barrel tile roof, elegant exterior trim work and native landscaping lending a Mediterranean feel. Walk through your front door to beautiful wood flooring and appreciate the tall ceilings and crown molding with a well-appointed study/office on one side, and a dining area with walls showcasing exquisite quartz ledgestone on the other.
In the gourmet kitchen, you will never have to say that you do not have enough storage space as there is an abundance of cabinets with a large walk-in pantry. The kitchen features all Kitchen Aid appliances, including a stainless steel 36" gas cooktop with 4 burners plus a griddle, French door refrigerator, vent hood, wall oven with convection microwave & warming drawer. Off to the right from the kitchen, lies a charming breakfast nook with extra cabinets and counter space, big enough to handle a dining room table for 6.
Steps from the kitchen you will find the large family room that leads out to an extended screened-in lanai giving you plenty of space for outdoor dining. Perfect for entertaining - you have a deluxe outdoor kitchen w/gas grill, refrigerator, custom designed gas fireplace and built-in outdoor TV all within a gorgeous fenced-in yard complete with a pergola. Just another perk of being a model home.
The owner's retreat offers crown molding, wood tray ceilings with a custom walk-in California closet, the size of most bedrooms. The large and luxurious owner's bath has separate his & her vanities, a garden tub and spacious walk-in shower.
The in-law suite is on the opposite end of the house, so everyone has plenty of privacy. The grand staircase with a smooth wood finish and rod iron banister leads to the second-floor loft featuring a built-in bookcase & desk, that continues into an open game room, separate media room plus two additional bedrooms and two bathrooms.
Plenty of room in the 3-car tandem garage, here you will find epoxy floor finish, a Tesla charging station, smart phone enabled garage door opener, a water softener and a tankless water heater.
Located conveniently across the street is the resort style park and pool area which features a large, heated pool and another pool with kiddie slides and a splash area for your family to enjoy. The top rated Stowers Elementary and Barrington Middle Schools are just a few blocks away which makes walking to school a breeze. All of FishHawk West's award-winning amenities are just a short walk away which also include a playground, dog park, one-of-a-kind lake house with a clubhouse, fitness center, game room, walking trail & outdoor fire pit.
Payment Calculator
Your Estimated Monthly Payment
Cap Rate Calculator
What does this mean?
Based on our analysis, the cap rate of this property is 1.25%. A negative cap rate indicates that the property might not be feasible as an income-producing asset. The median cap rate for a near zip code 11238 is 4.23%.
How much can I actually make?
Actual monthly rental income may vary between $4,760 and $7,140 depending on unit-specific characteristics. You can change the amount using the slider to further explore.
How is cap rate calculated?
Cap Rate = Net Operating Income (NOI) / Property Asset Value.
When calculating the cap rate, we assume 100% occupancy. Leverage (mortgage) is not considered.
Cap Rate provided by RealtyHop and RentHop, learn more about cap rate here.
Price History
Property Highlights
Building Info
Comparables
Status
Price/ft²
Listed On
Sold On
About Fish Hawk
Similar Homes for Sale
Currently no similar homes aroundNearby Rentals
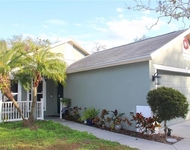
$2,750 /mo
- 3 Beds
- 2 Baths
- 1,295 ft²
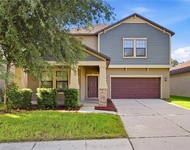
$3,100 /mo
- 5 Beds
- 3 Baths
- 3,557 ft²

COASTAL PROPERTIES GROUP
Last Updated: 3 years ago
Data Source: Stellar MLS, MLS# U8130506
 Your Privacy Choices
Phone: 425-283-2930
Address: 335 Madison Avenue, New York, NY 10017