


70
Map

14204 HIGHGROVE ROAD


About This Property
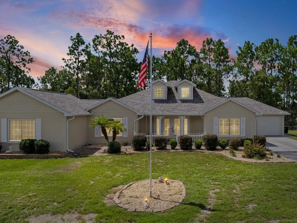
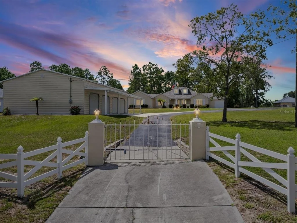
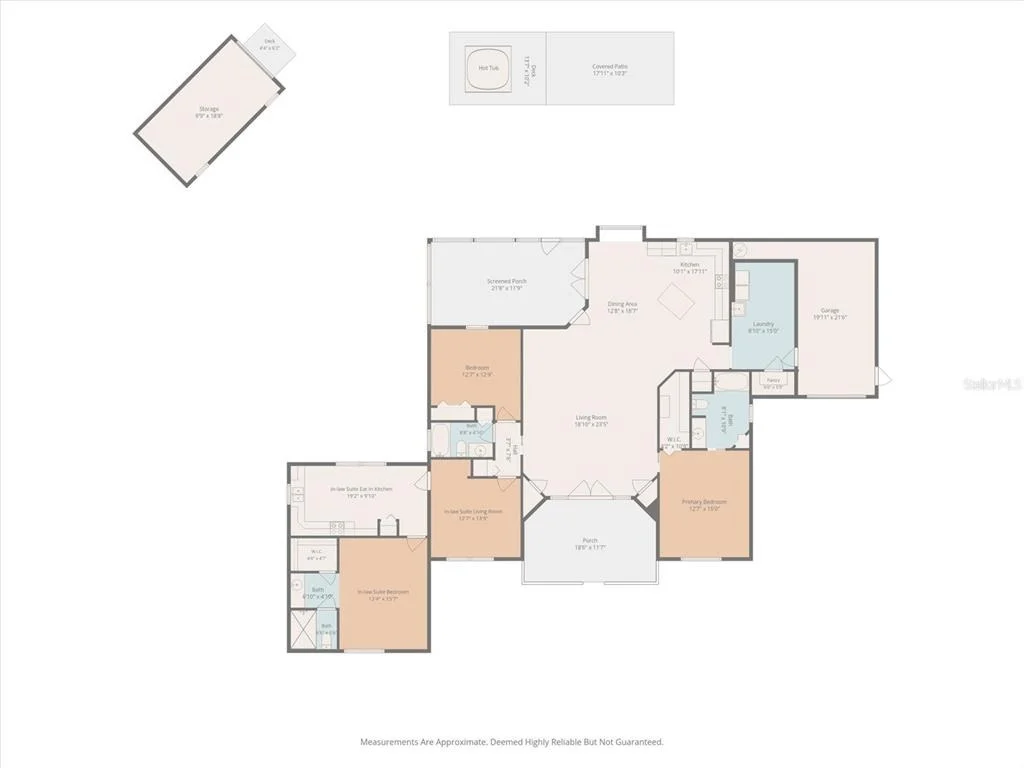
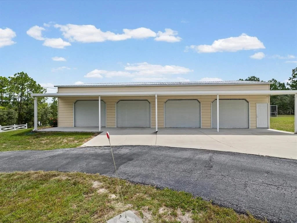
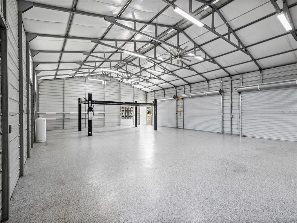
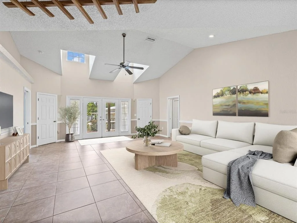
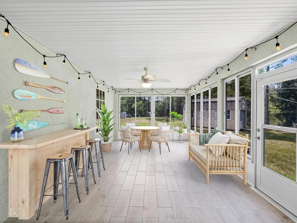
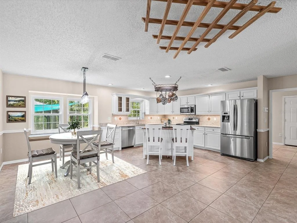
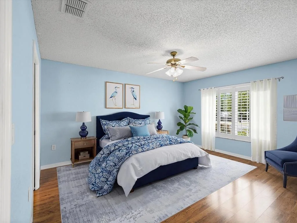
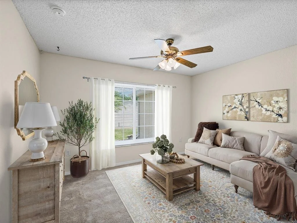
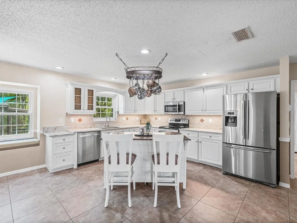
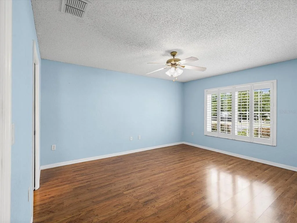
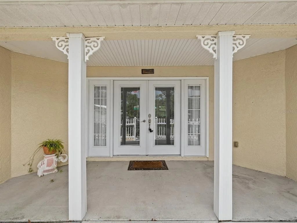
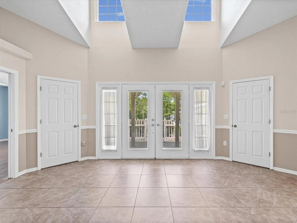
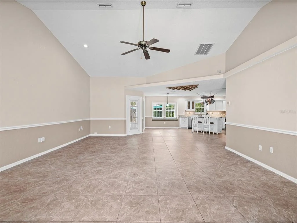
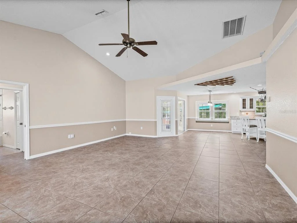
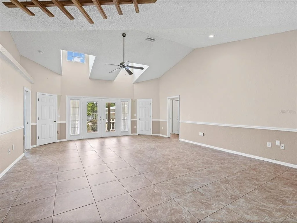
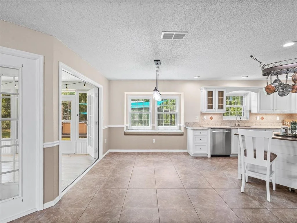
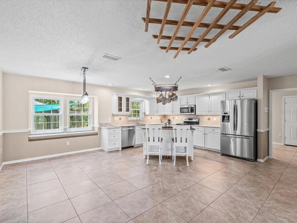
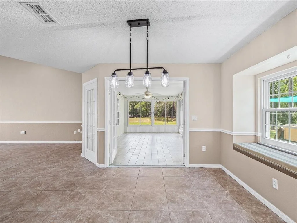
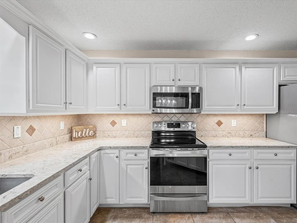
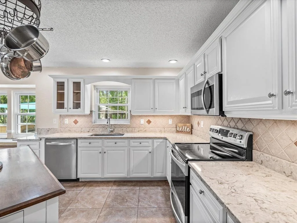
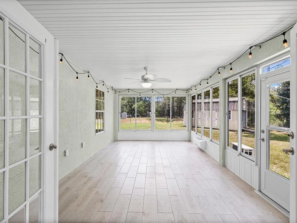
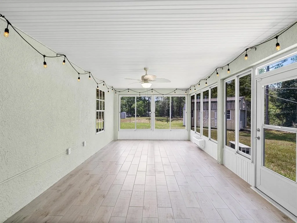
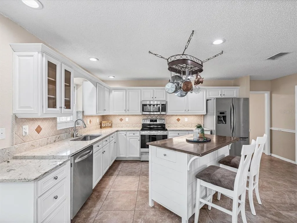
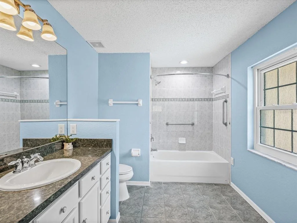
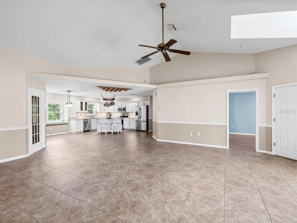
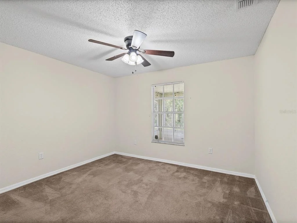
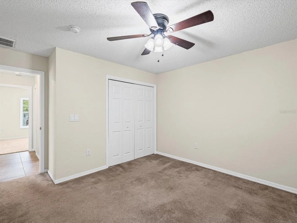
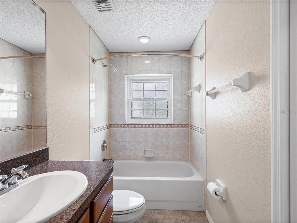
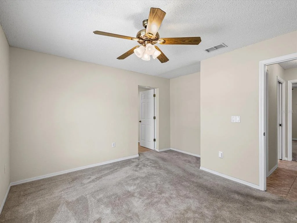
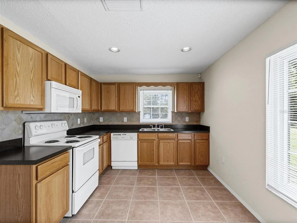
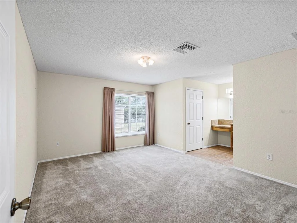
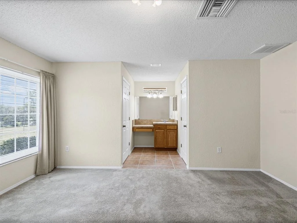
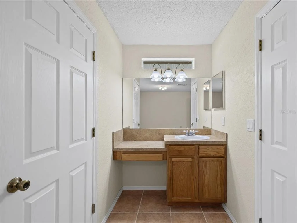
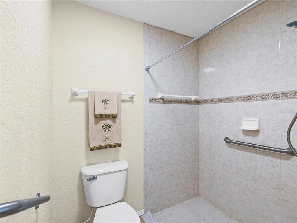
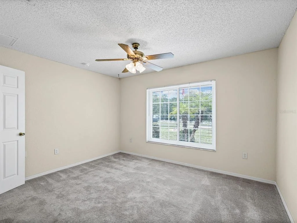
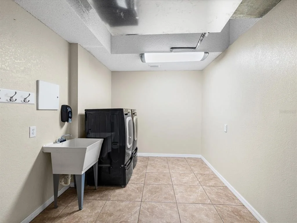
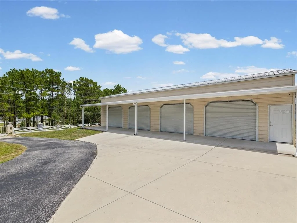
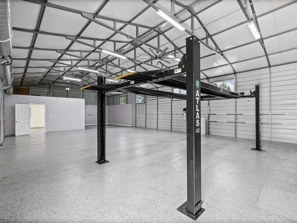
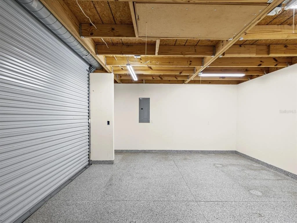
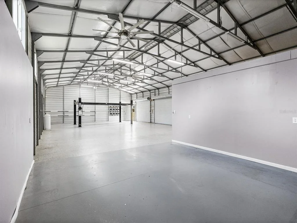
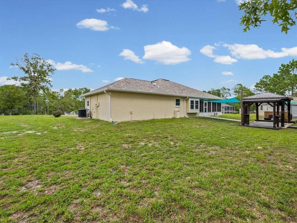
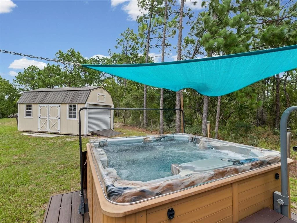
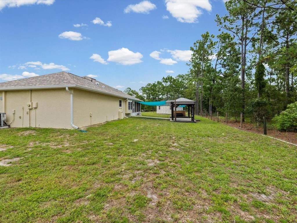
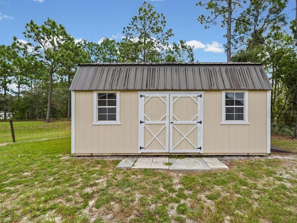
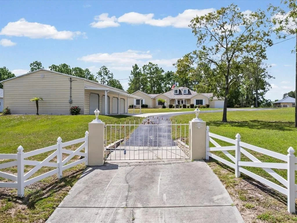
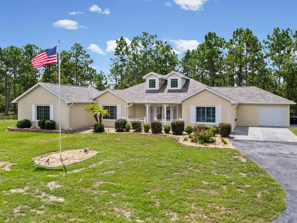
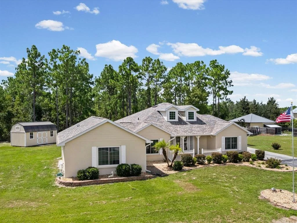
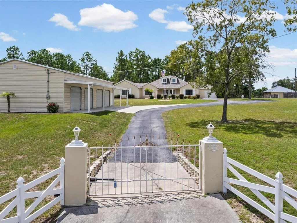
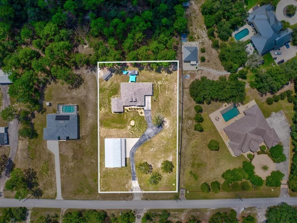
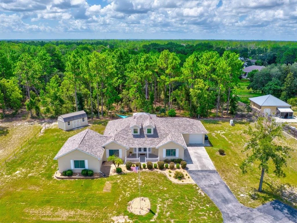
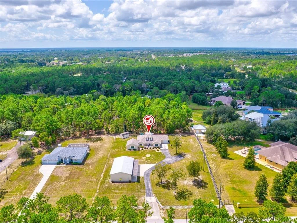
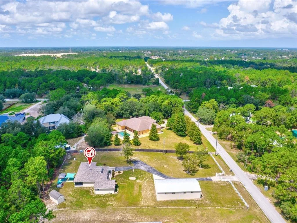
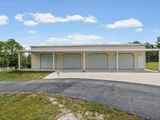
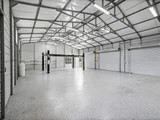
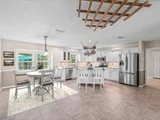
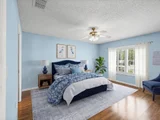
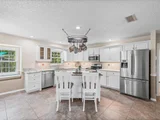
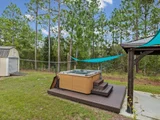
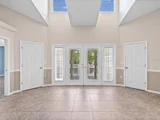
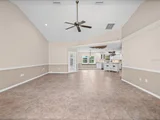
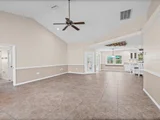
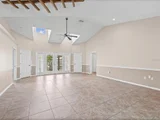
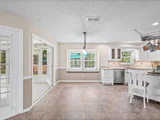
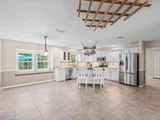
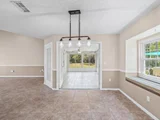
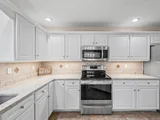
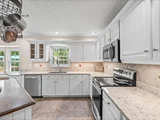
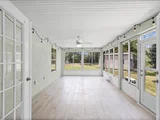
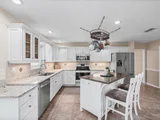
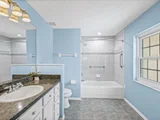
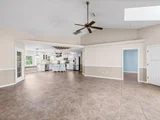
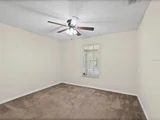
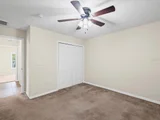
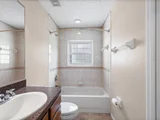
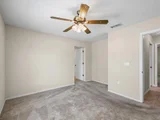
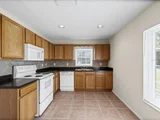
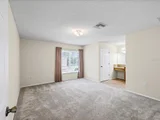
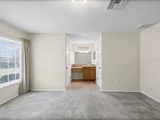
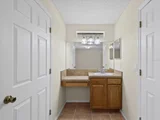
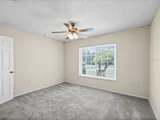
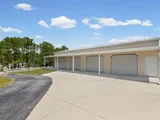
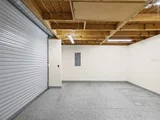
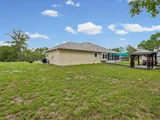
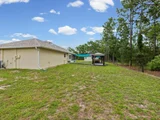
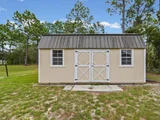
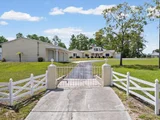
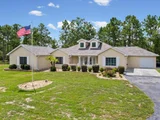
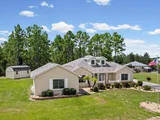
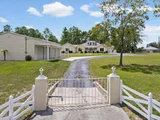
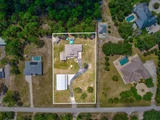
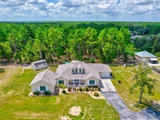
Enter through the covered front entry and double French doors into a light and bright, Open Floor Plan with plenty of room for everyday living and entertaining. The Updated Kitchen features QUARTZ countertops, an island with bar seating, ample cabinetry, and multiple pantry closets, with the dining area conveniently located nearby. The large laundry room offers a washer, dryer, utility sink, and additional storage. An enclosed Florida Room with its own mini-split system provides even more year-round living space. The primary suite is privately situated on the right side of the home and features a walk-in closet with a built-in organization system and an en-suite bathroom with separate tub and shower. On the opposite side of the home is a PRIVATE IN-LAW SUITE, ideal for extended family, or guests. This flexible space includes its own FULL KITCHEN, large bedroom with walk-in closet, vanity area with sink, separate walk-in shower and commode, plus an additional living area that could easily serve as another bedroom, office, or sitting room. This side of the home also includes an additional bedroom and hallway bathroom with a tub/shower combination. Car enthusiasts, hobbyists, and anyone needing serious storage will appreciate the impressive 34' x 60' FOUR-CAR DETACHED GARAGE built in 2019, complete with a VEHICLE LIFT and separate enclosed workspace. There is also an attached one-car garage to the home and a 2017 storage shed with multiple access doors. Outside, enjoy the privacy of your property with GATED ENTRANCE and paved driveway. The backyard is ready for entertaining with a PERGOLA installed in 2022, HOT TUB, plus a covered deck and grilling area. With extensive recent updates, flexible multigenerational living, exceptional garage and workshop space, and plenty of room for your vehicles, tools, toys, RV, boat, and more, this unique property offers space and versatility that is hard to find!
Listed By
Payment Calculator
Your Estimated Monthly Payment
Cap Rate Calculator
What does this mean?
Based on our analysis, the cap rate of this property is 1.25%. A negative cap rate indicates that the property might not be feasible as an income-producing asset. The median cap rate for a near zip code 11238 is 4.23%.
How much can I actually make?
Actual monthly rental income may vary between $4,760 and $7,140 depending on unit-specific characteristics. You can change the amount using the slider to further explore.
How is cap rate calculated?
Cap Rate = Net Operating Income (NOI) / Property Asset Value.
When calculating the cap rate, we assume 100% occupancy. Leverage (mortgage) is not considered.
Cap Rate provided by RealtyHop and RentHop, learn more about cap rate here.
Price History
| Date / Event | Date | Event | Price |
|---|---|---|---|
| Sep 20, 2026 | In contract | - | |
| In contract | |||
| Aug 20, 2026 | Listed by SANDPEAK REALTY | $645,000 | |
| Listed by SANDPEAK REALTY | |||
| Jun 23, 2026 | Sold | ||
| Sold | |||
| May 9, 2026 | In contract | - | |
| In contract | |||
| Mar 29, 2026 | Listed by RE/MAX ALLIANCE GROUP | $635,000 | |
| Listed by RE/MAX ALLIANCE GROUP | |||
 | |||
|
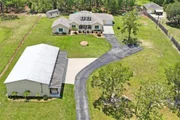
New! New! New! New roof, HVAC, Septic and Drain field and so much more! The Perfect Multi-Generational Home with Space for Everyone and Everything. Welcome to a home that truly has it all—about 2,500 square feet of thoughtfully designed living space, including a detached 4-car garage (1920 square feet) for all your vehicles, tools, and toys. Ideal for multi-generational living, this property features a private in-law suite complete with its own full kitchen, bedroom, full bathroom, and a separate living room that could easily be converted into an additional bedroom or flex space. Enjoy peace of with so many recent changes to the main home. Step outside to your own backyard retreat: a spacious deck with a jacuzzi and covered deck and grill area, perfect for entertaining. The fully enclosed, air-conditioned and heated lanai offers additional living space year-round, no matter the weather. There are too many upgrades and extras to list—come see for yourself everything this incredible home has to offer! Call today to schedule a home tour and make this the best decision you have made in a home!
| |||

Property Highlights
Building Info
Comparables
Status
Price/ft²
Listed On
Sold On
About Spring Hill
Similar Homes for Sale
Currently no similar homes aroundNearby Rentals
$1,850 /mo
- 3 Beds
- 2 Baths
- 1,468 ft²
$3,100 /mo
- 4 Beds
- 3 Baths
- 2,123 ft²

SANDPEAK REALTY
Last Updated: 8 days ago
Data Source: Stellar MLS, MLS# W7888723










































 Your Privacy Choices
Phone: 425-283-2930
Address: 335 Madison Avenue, New York, NY 10017