


14202 Blazey Drive


About This Property
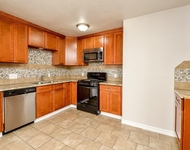
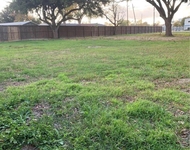
Step into the living room where a beautiful stone fireplace serves as the centerpiece, surrounded by a wall of windows that bathe the room in natural light. The spacious kitchen features sleek granite countertops, freshly painted custom cabinets with undermount lighting, and stainless steel appliances. The reverse osmosis water system ensures pristine water quality for all your cooking and drinking needs. Primary bedroom suite on the main floor, complete with a luxurious ensuite bath that including a jetted tub, separate shower, double vanity, and a generous walk-in closet. Upstairs is game room and three additional bedrooms and bathroom. The spacious backyard offers ample room for outdoor activities and potential for creating your own personal oasis.
Payment Calculator
Your Estimated Monthly Payment
Cap Rate Calculator
What does this mean?
Based on our analysis, the cap rate of this property is 1.25%. A negative cap rate indicates that the property might not be feasible as an income-producing asset. The median cap rate for a near zip code 11238 is 4.23%.
How much can I actually make?
Actual monthly rental income may vary between $4,760 and $7,140 depending on unit-specific characteristics. You can change the amount using the slider to further explore.
How is cap rate calculated?
Cap Rate = Net Operating Income (NOI) / Property Asset Value.
When calculating the cap rate, we assume 100% occupancy. Leverage (mortgage) is not considered.
Cap Rate provided by RealtyHop and RentHop, learn more about cap rate here.
Price History
| Date / Event | Date | Event | Price |
|---|---|---|---|
| Oct 4, 2024 | Sold | ||
| Sold | |||
| Sep 4, 2024 | In contract | - | |
| In contract | |||
| Jul 3, 2024 | Listed by Coldwell Banker Realty - Heights | $399,000 | |
| Listed by Coldwell Banker Realty - Heights | |||
| | |||
|
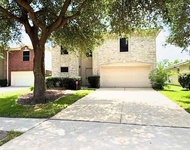
Welcome to your dream home in the heart of Hearthstone, a golf course community! This stunning two-story home boasts a grand entrance with a beautiful spiral staircase, setting the tone for the luxurious features throughout.
Step into the living room where a beautiful stone fireplace serves as the centerpiece, surrounded by a wall of windows that bathe the room in natural light. The spacious kitchen features sleek granite countertops, freshly painted custom cabinets with undermount lighting, and stainless steel appliances. The reverse osmosis water system ensures pristine water quality for all your cooking and drinking needs. Primary bedroom suite on the main floor, complete with a luxurious ensuite bath that including a jetted tub, separate shower, double vanity, and a generous walk-in closet. Upstairs is game room and three additional bedrooms and bathroom. The spacious backyard offers ample room for outdoor activities and potential for creating your own personal oasis.
| |||
Property Highlights
Building Info
Comparables
Status
Price/ft²
Listed On
Sold On
About Hearthstone
Similar Homes for Sale
Currently no similar homes aroundNearby Rentals

Last Updated: 4 months ago
Data Source: HAR , MLS# 18340451
 Your Privacy Choices
Phone: 425-283-2930
Address: 335 Madison Avenue, New York, NY 10017