


71
Map
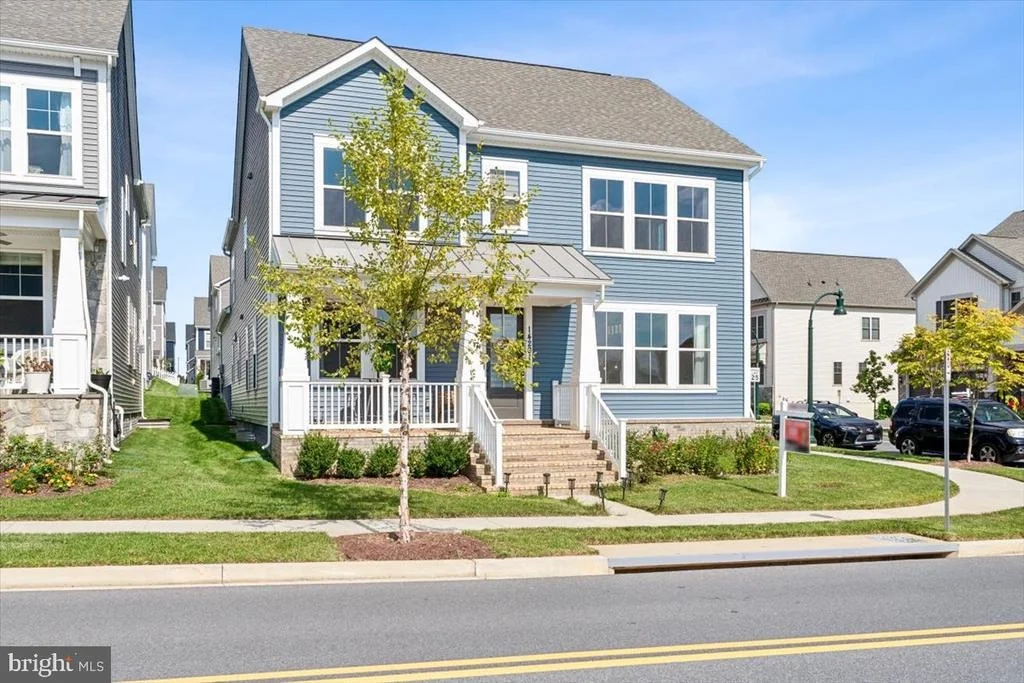
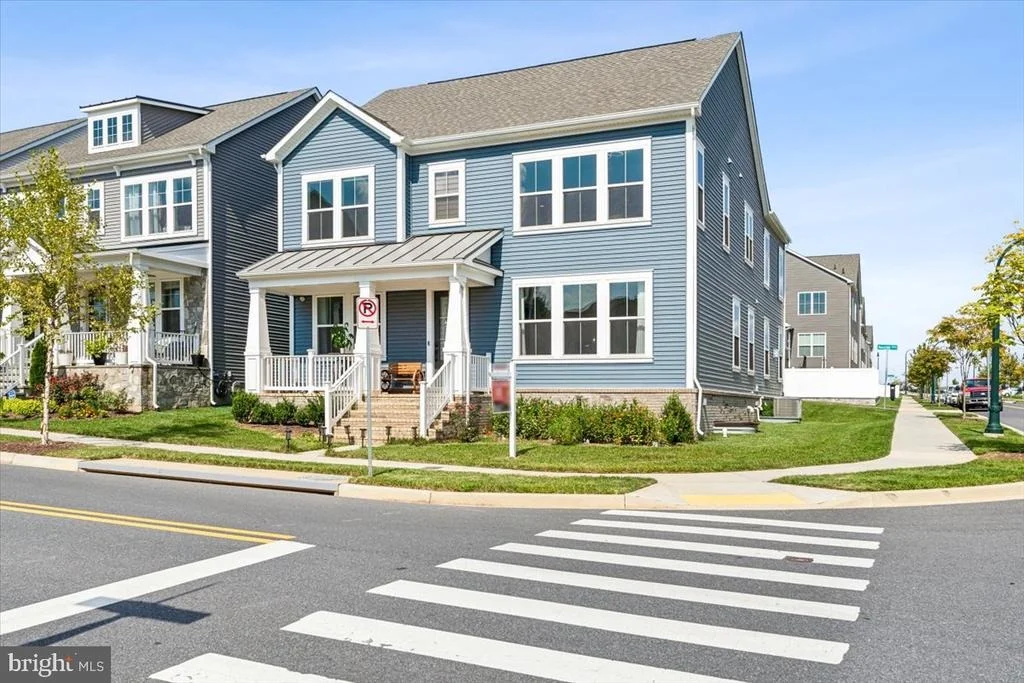
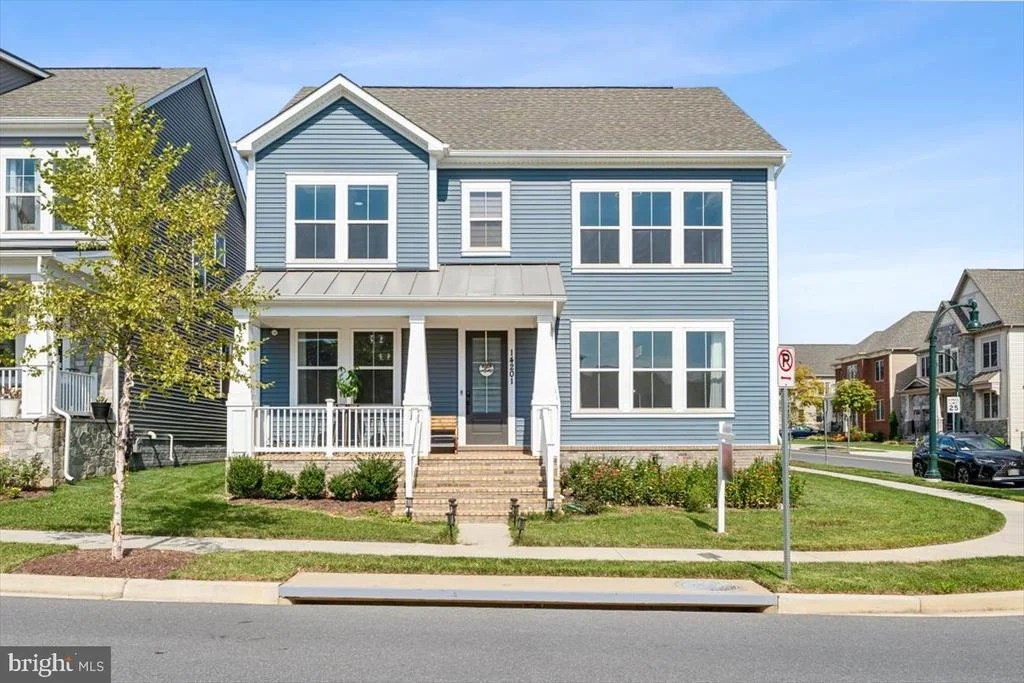
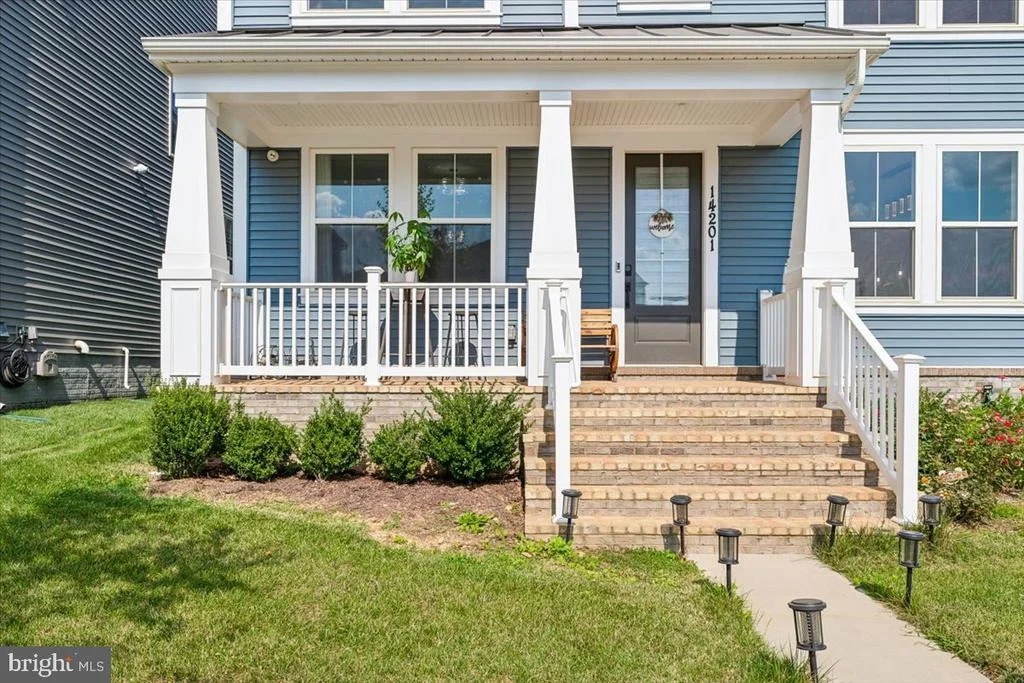
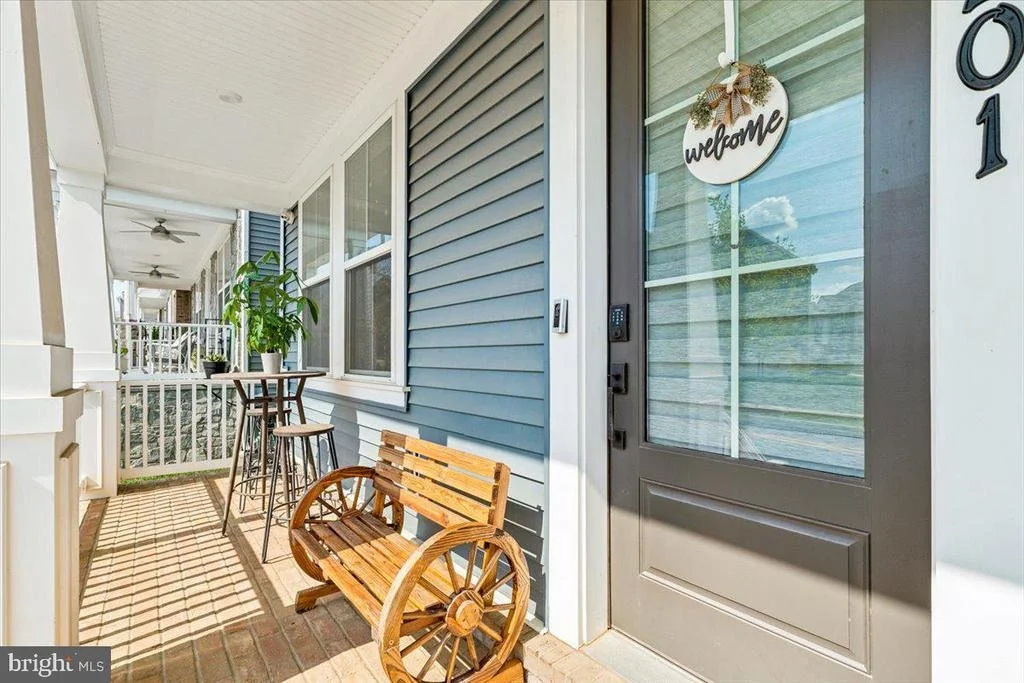
14201 DOWITCHER WAY


About This Property
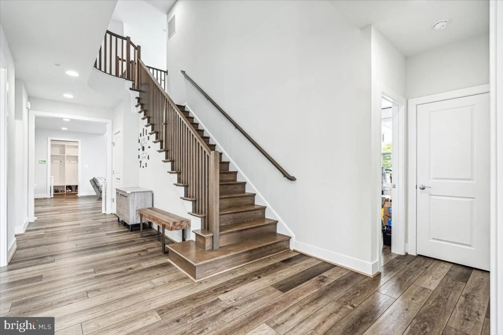
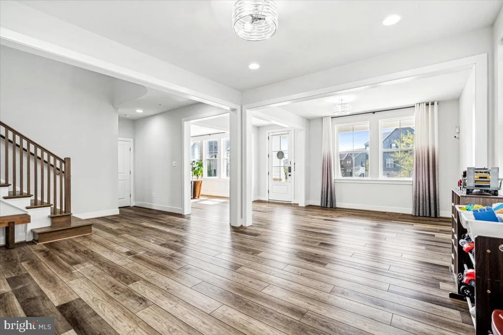
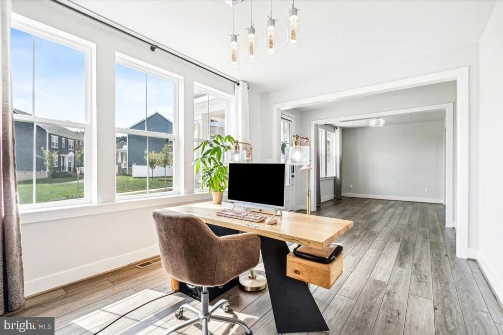
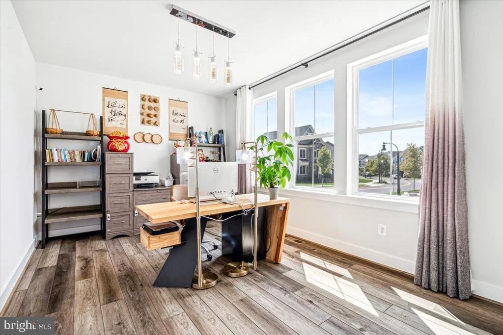
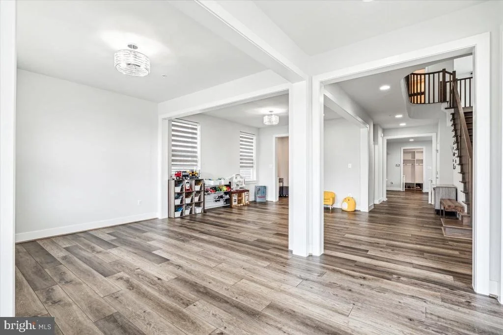
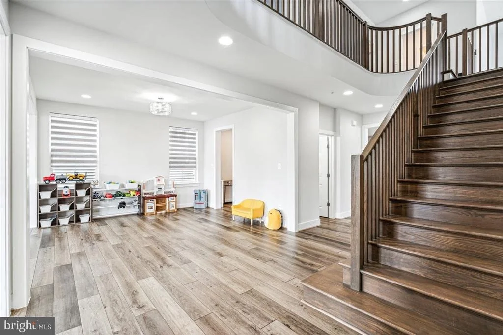
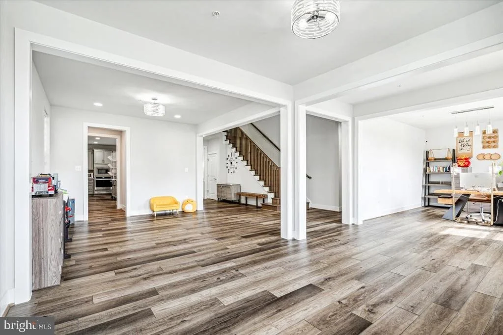
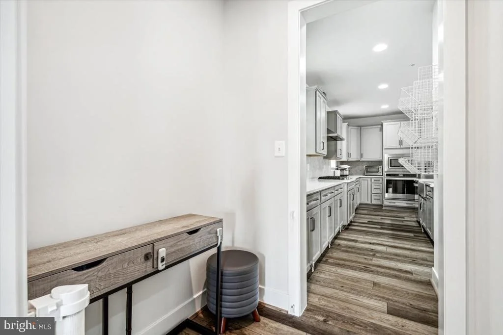
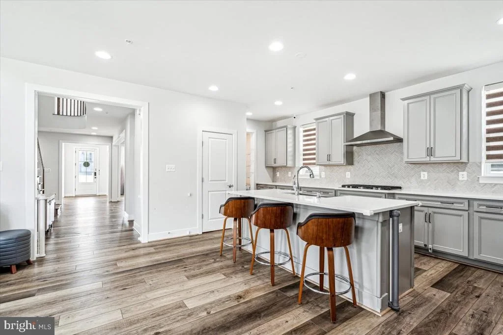
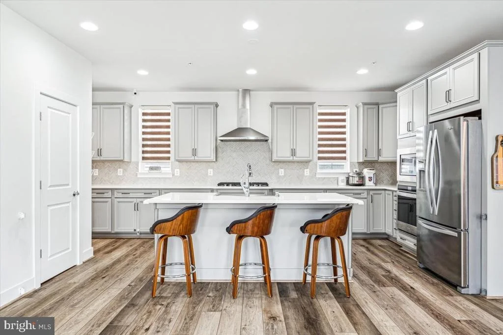
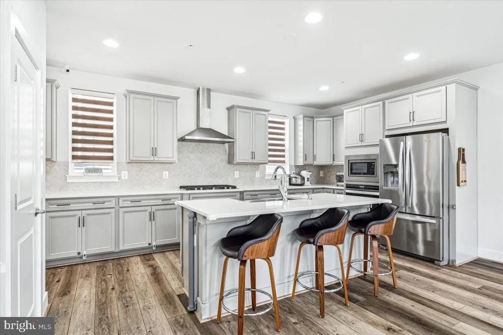
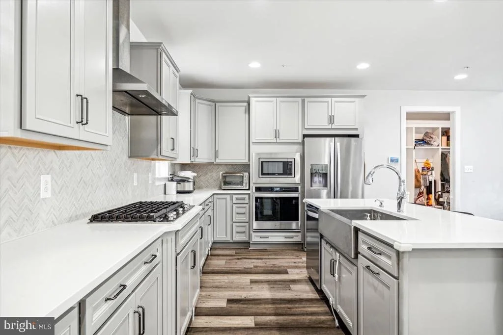
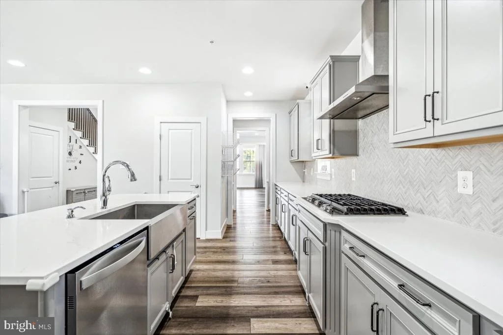
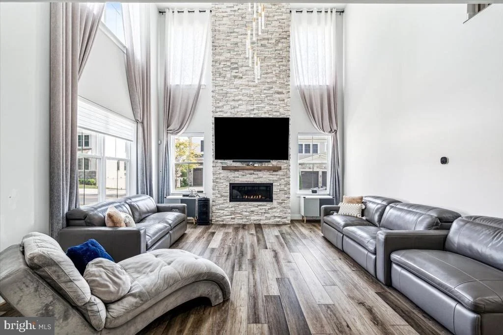
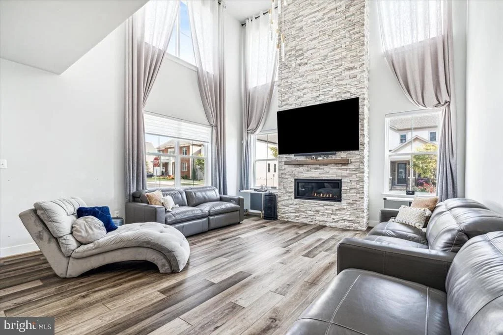
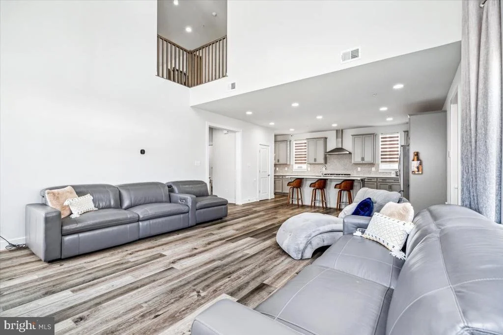
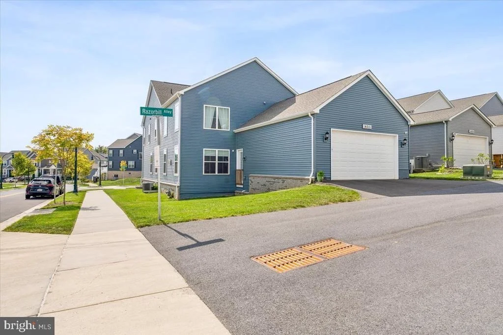
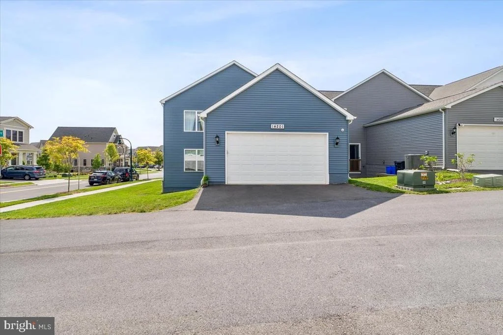
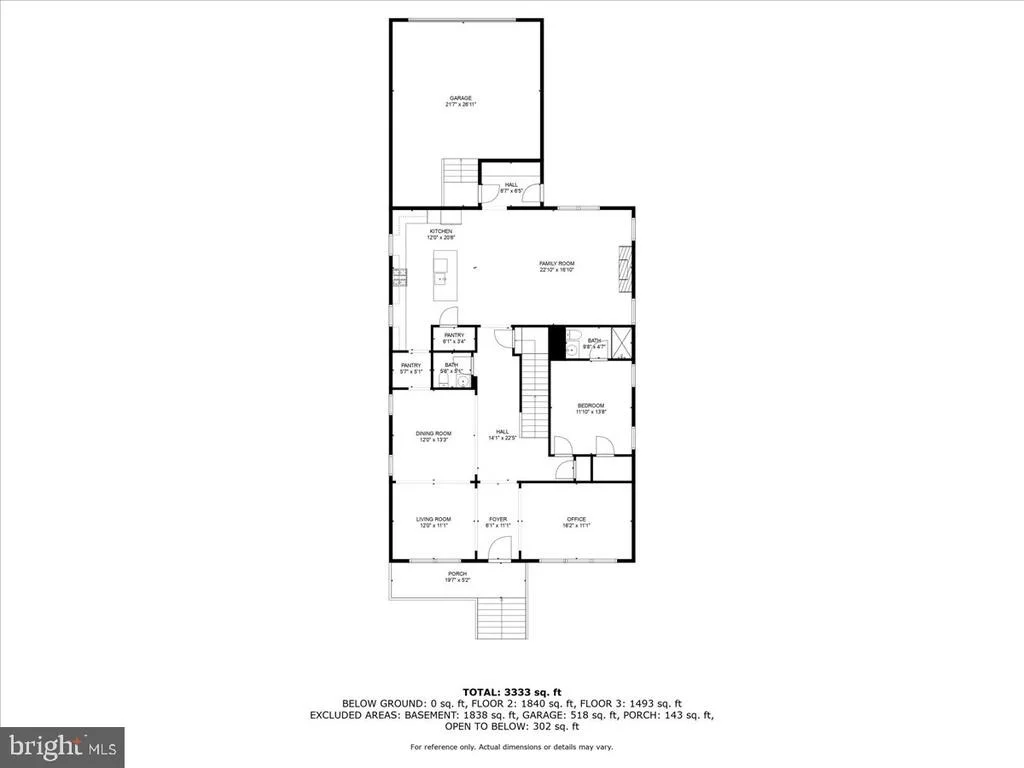
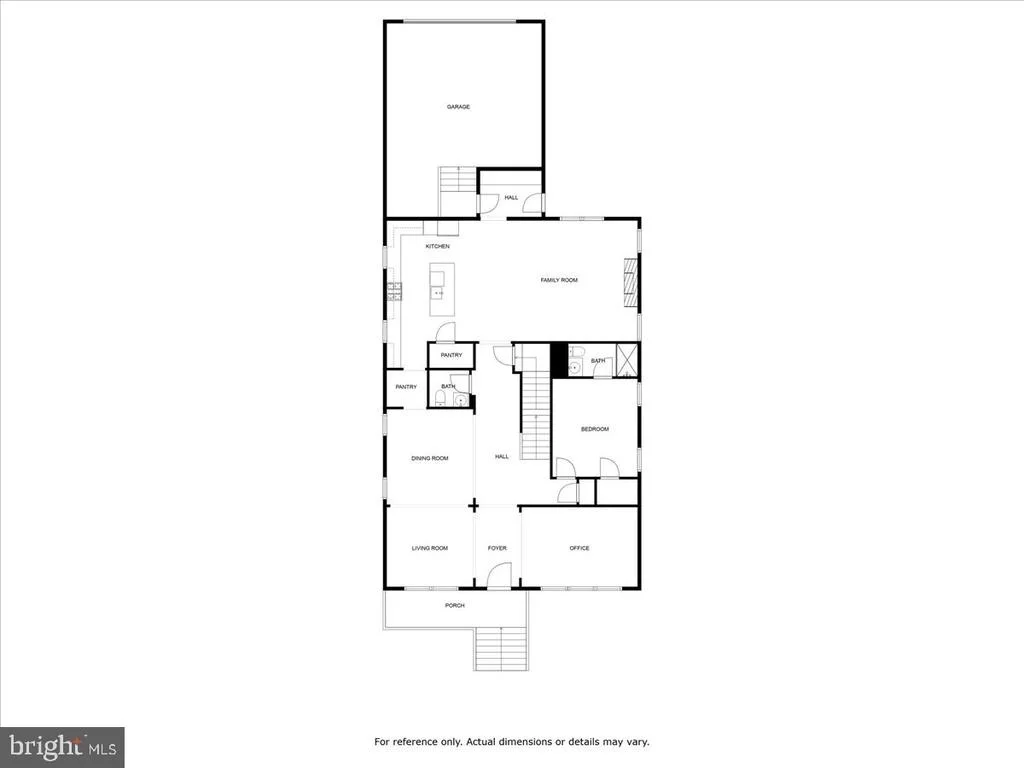
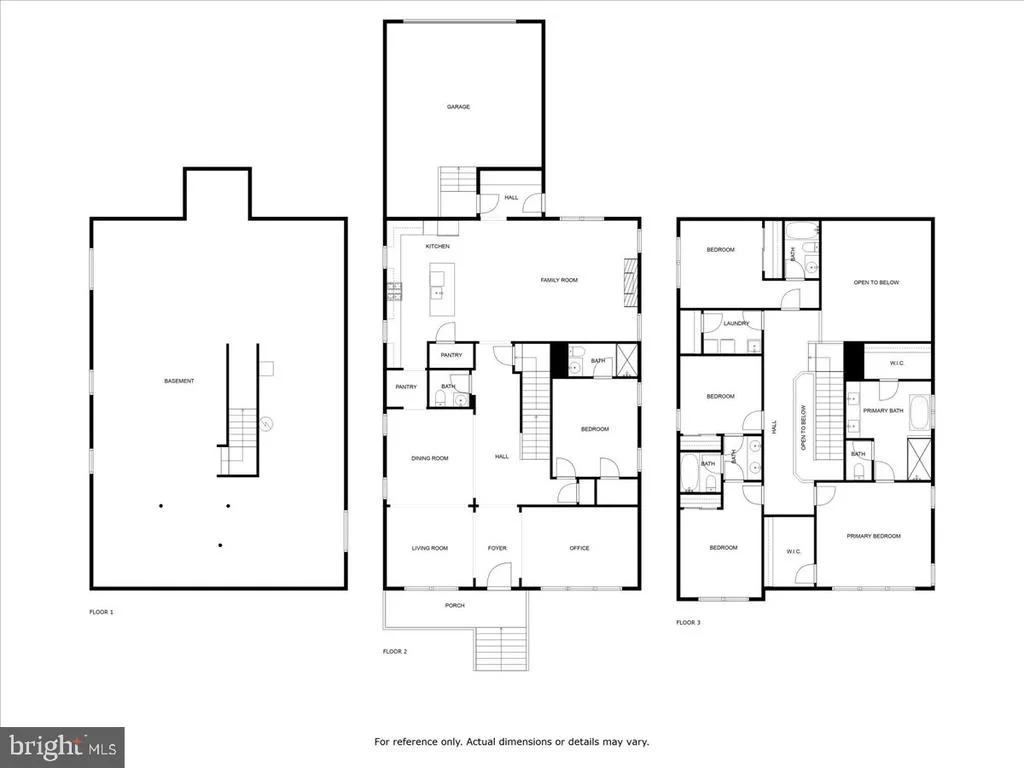
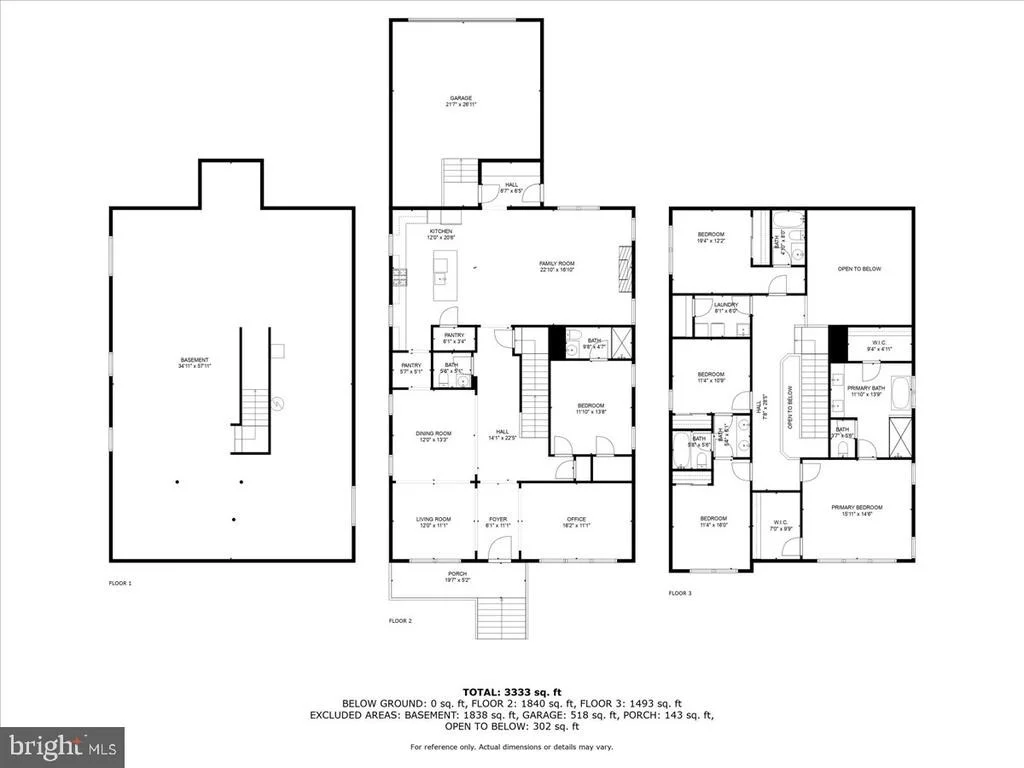
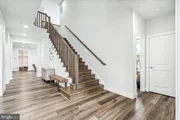
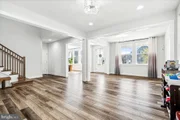
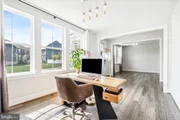
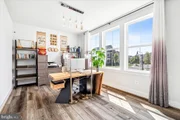
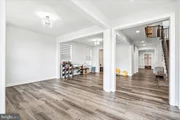
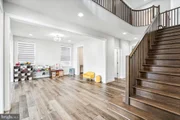
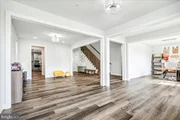
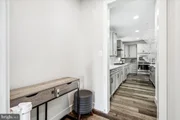
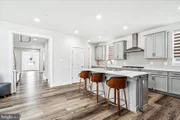
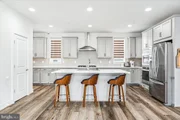
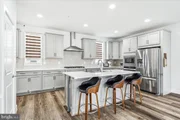
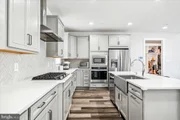
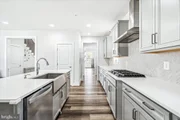
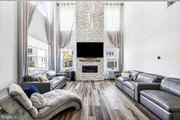
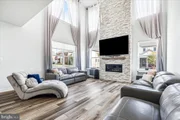
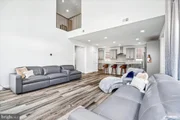
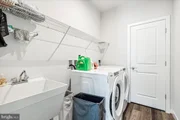
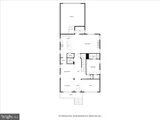
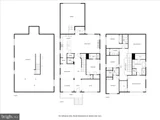
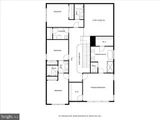
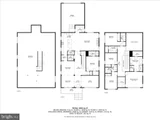
Upon entering, you're welcomed by a spacious open floor plan with beautiful hardwood floors, a dedicated private home office, and a rare entry-level in-law suite complete with its own ensuite bath, offering both comfort and convenience. The gourmet kitchen, which seamlessly flows into the stunning family room, is a true highlight. It boasts premium appliances, an oversized island, upgraded cabinetry, a stylish backsplash, and granite countertops. The family room impresses with its 12-foot vaulted ceiling and a striking floor-to-ceiling stone fireplace, creating a warm, inviting ambiance perfect for gatherings. Just steps away you will find a well-designed mudroom that boasts a full wall of storage cubbies, coat hooks, and convenient shoe slots beneath the bench, ensuring effortless organization. From here, you'll find easy access to the attached two-car garage.
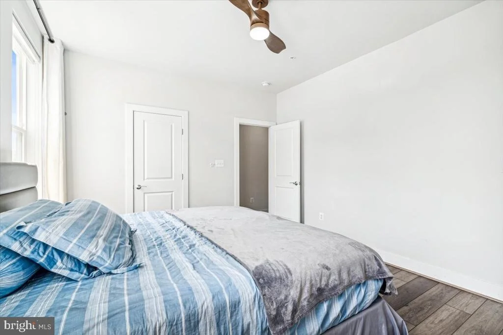
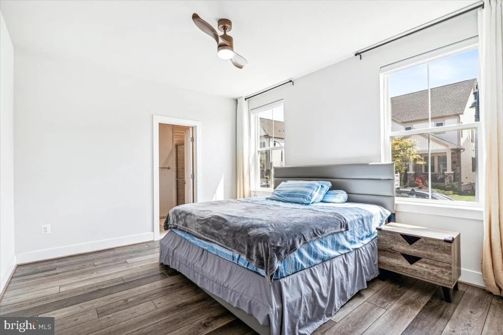
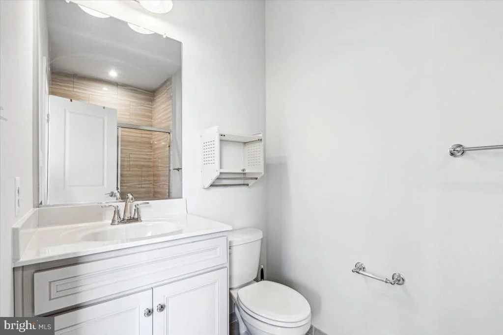
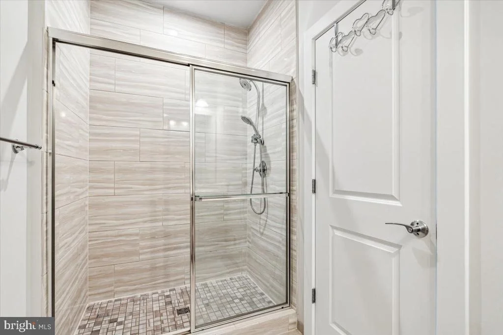
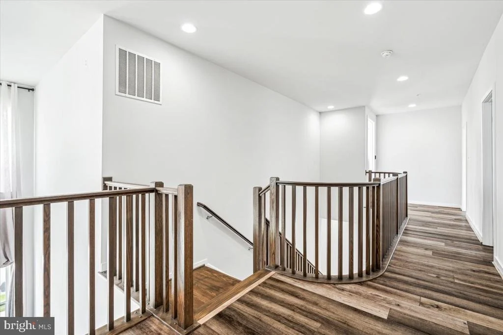
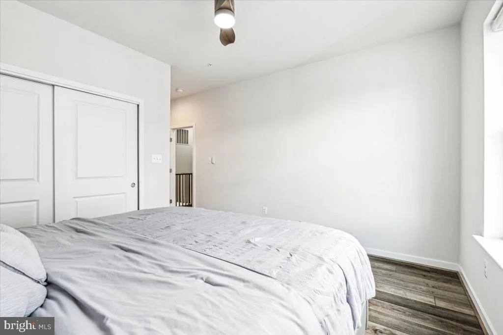
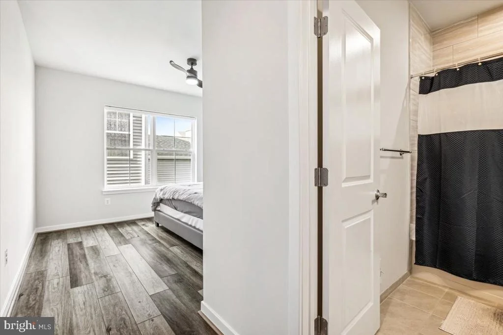
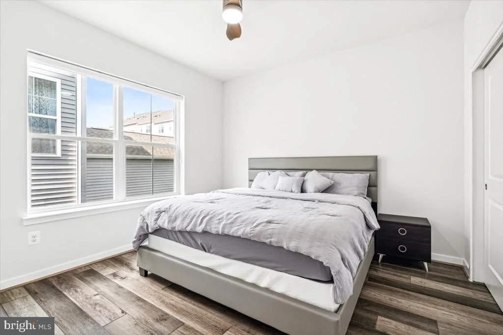
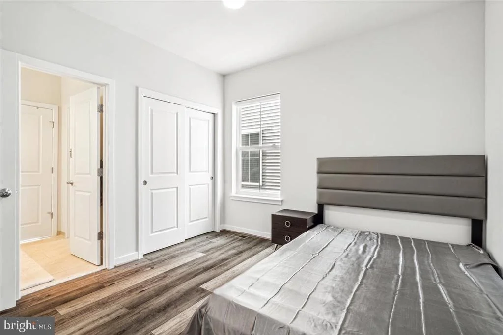
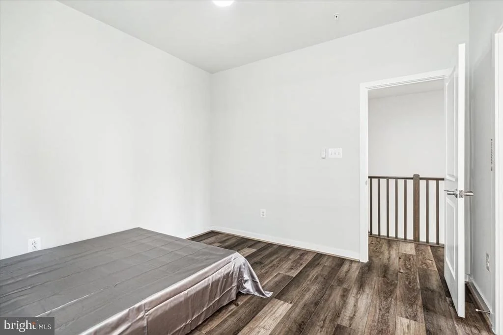
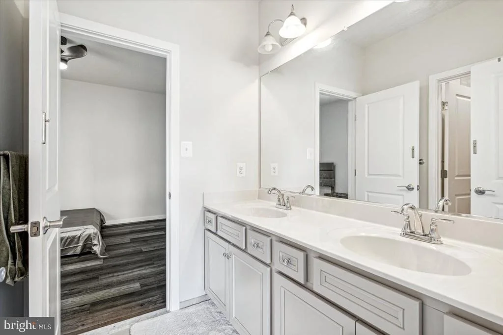
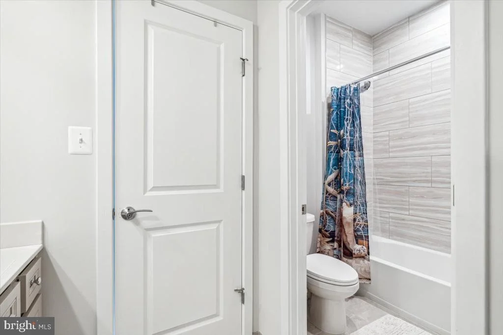
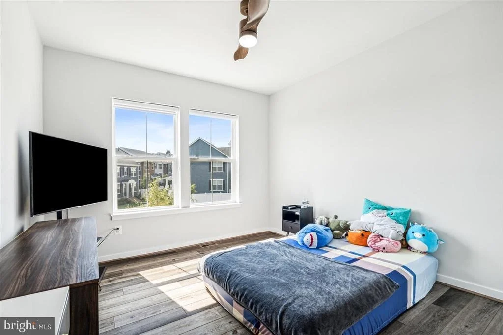
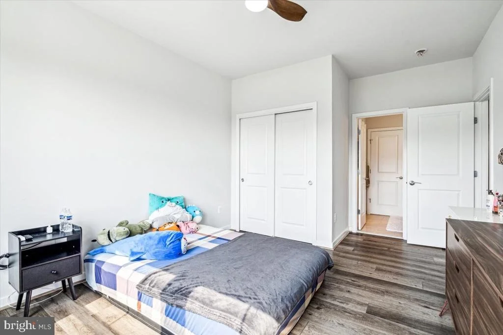
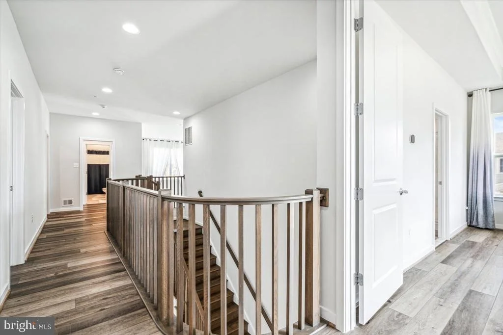
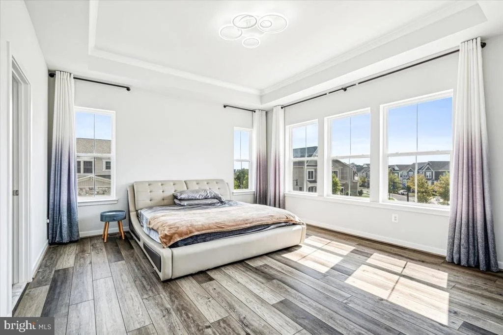
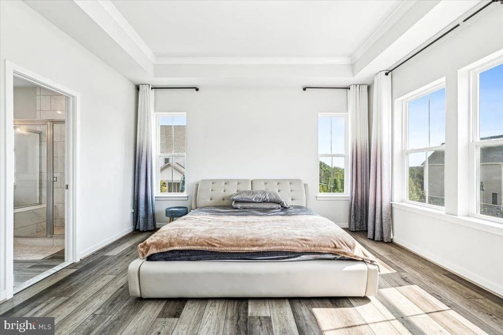
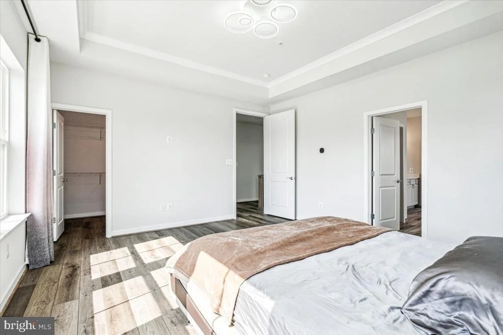
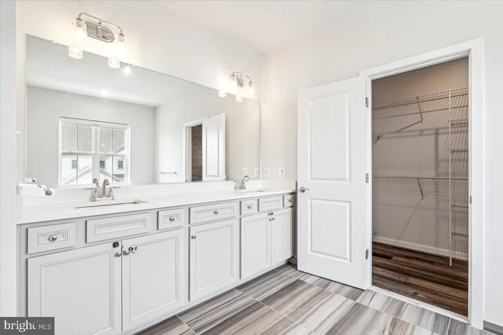
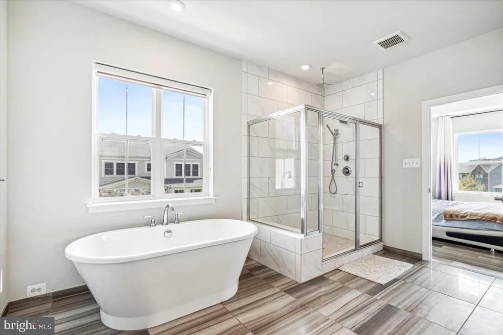
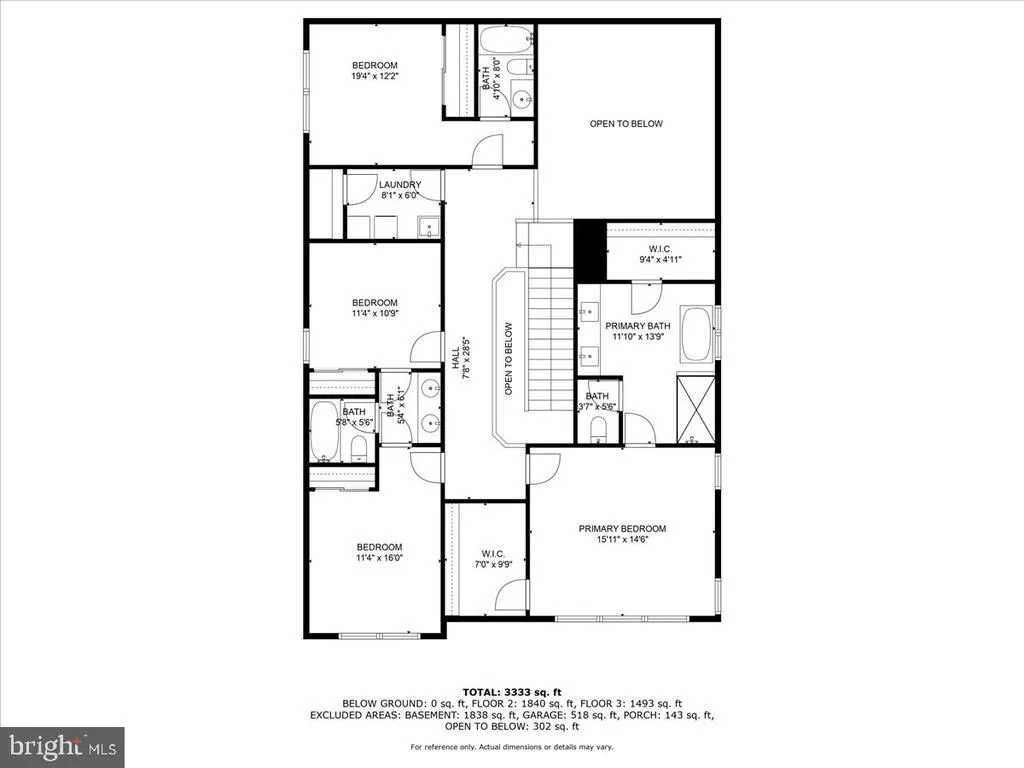
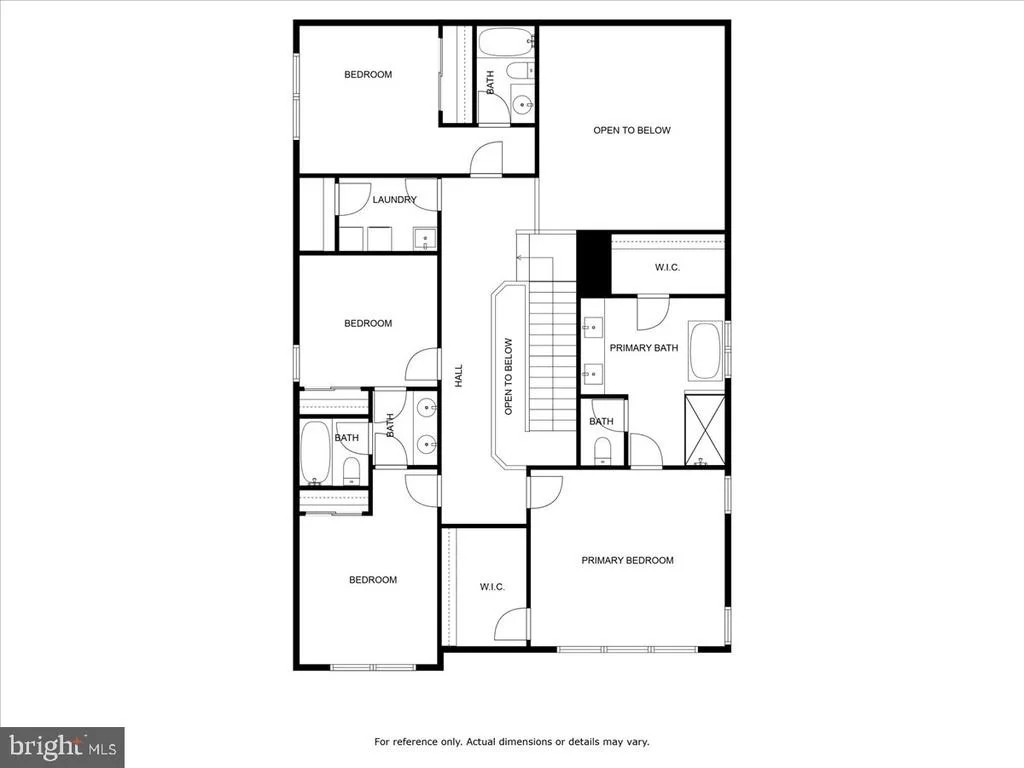
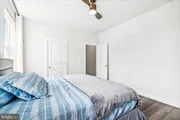
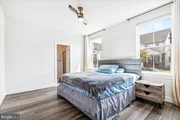
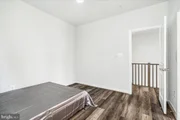
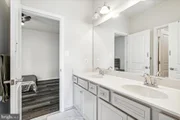
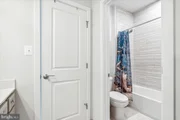
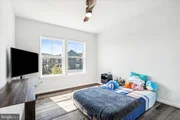
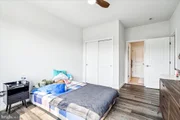
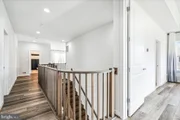
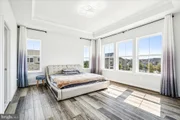
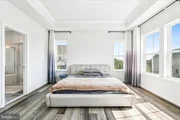
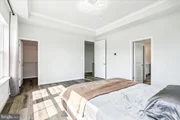
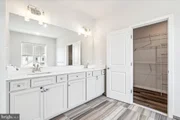
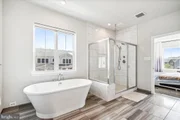
Upstairs, four spacious bedrooms and three full baths await, one a Jack-N-Jill including a primary suite retreat complete with two walk-in closets, a tray ceiling, and a spa-like bath featuring dual vanities, a soaking tub, and an oversized shower.
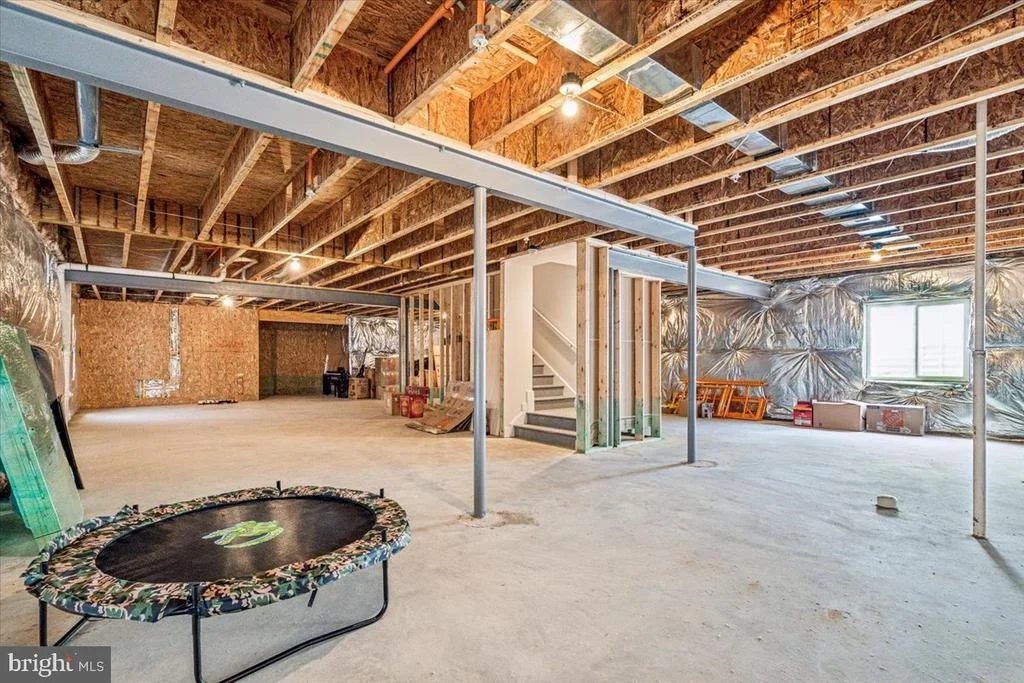
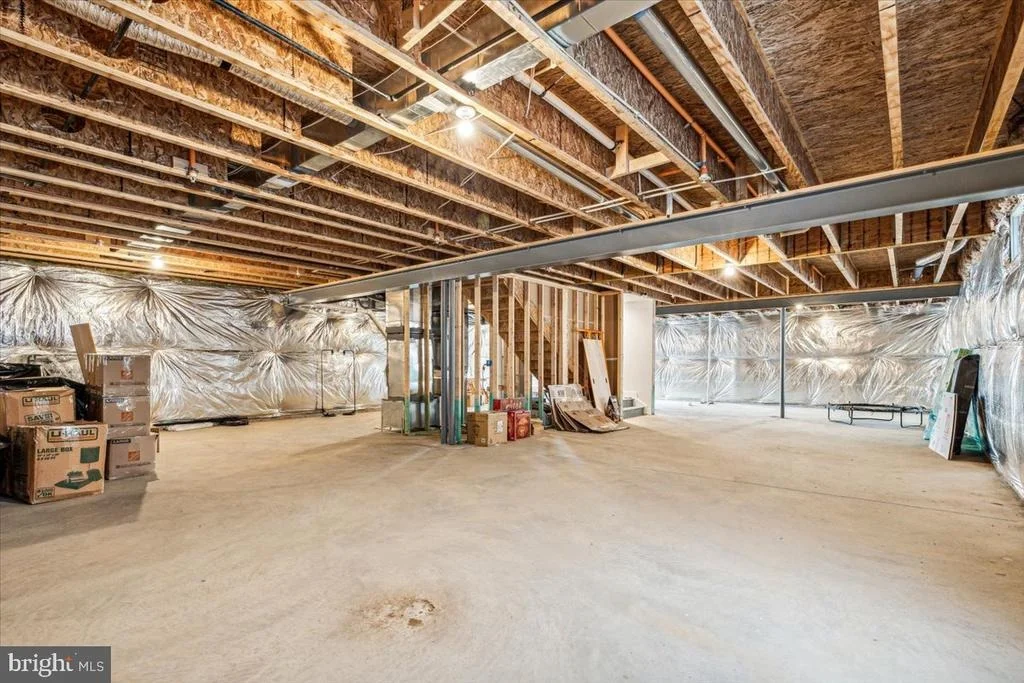
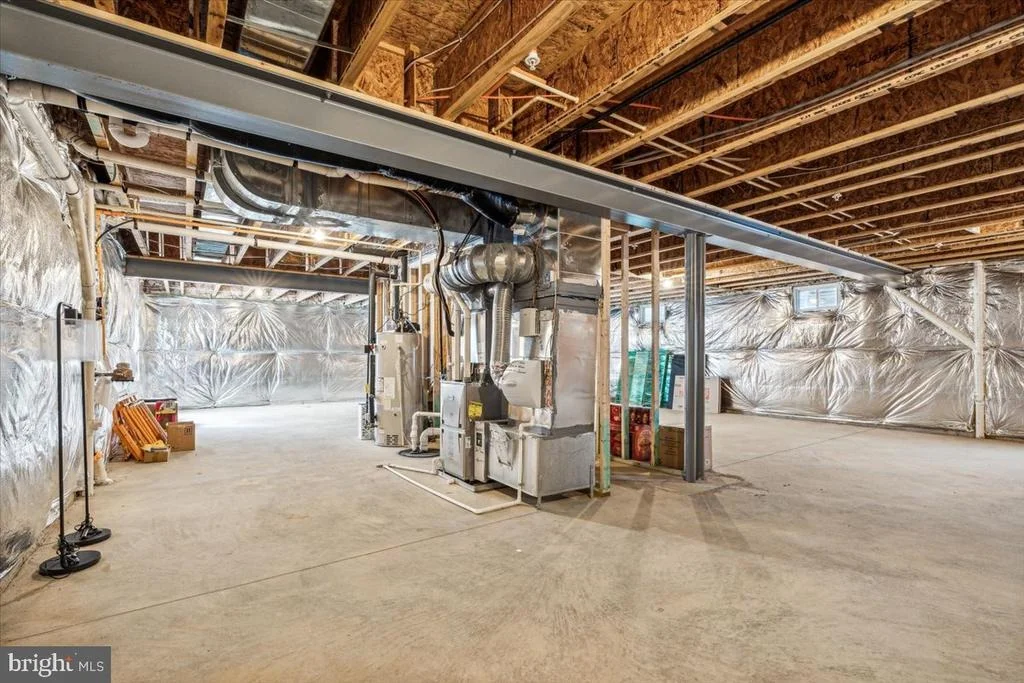
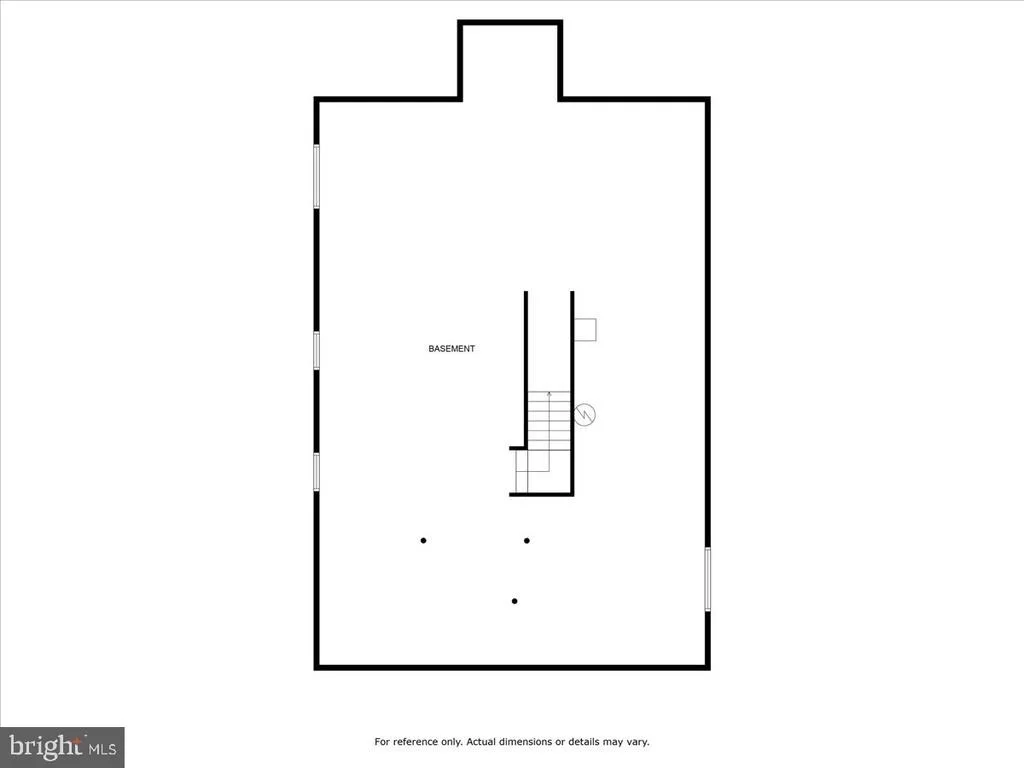
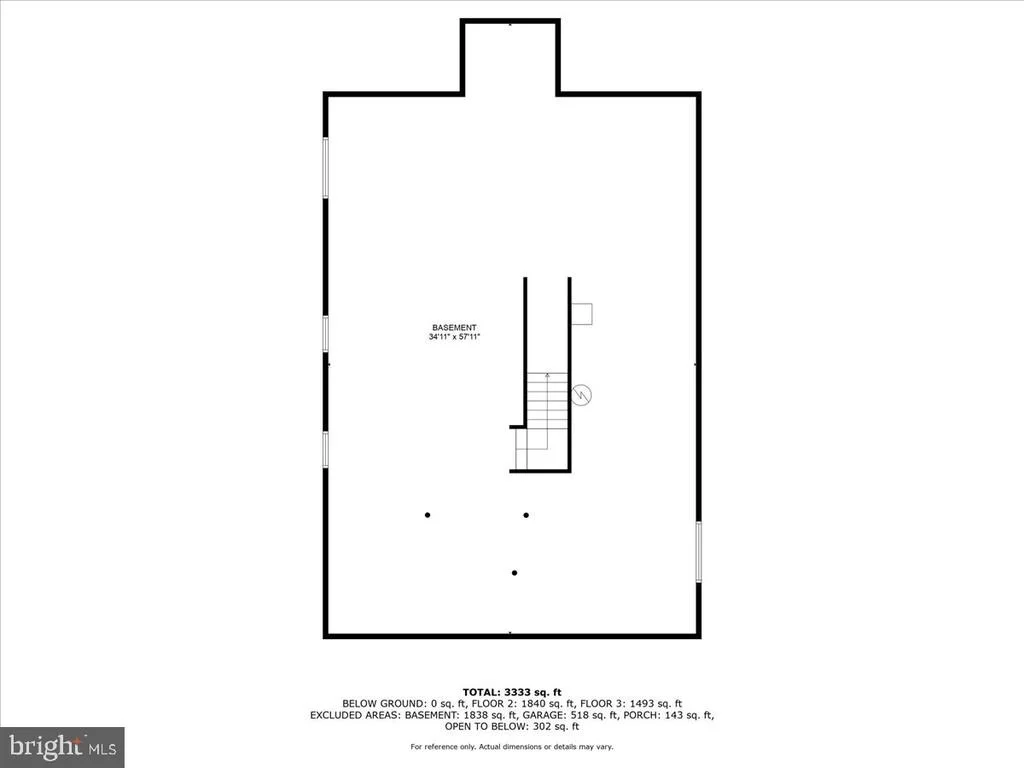
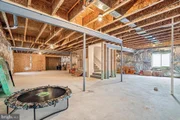
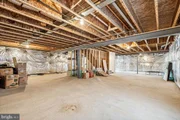
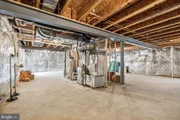
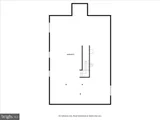
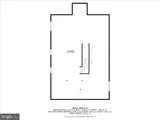
The unfinished lower level offers endless potential for creating a recreation room, additional bedroom, full bath and ample storage space.
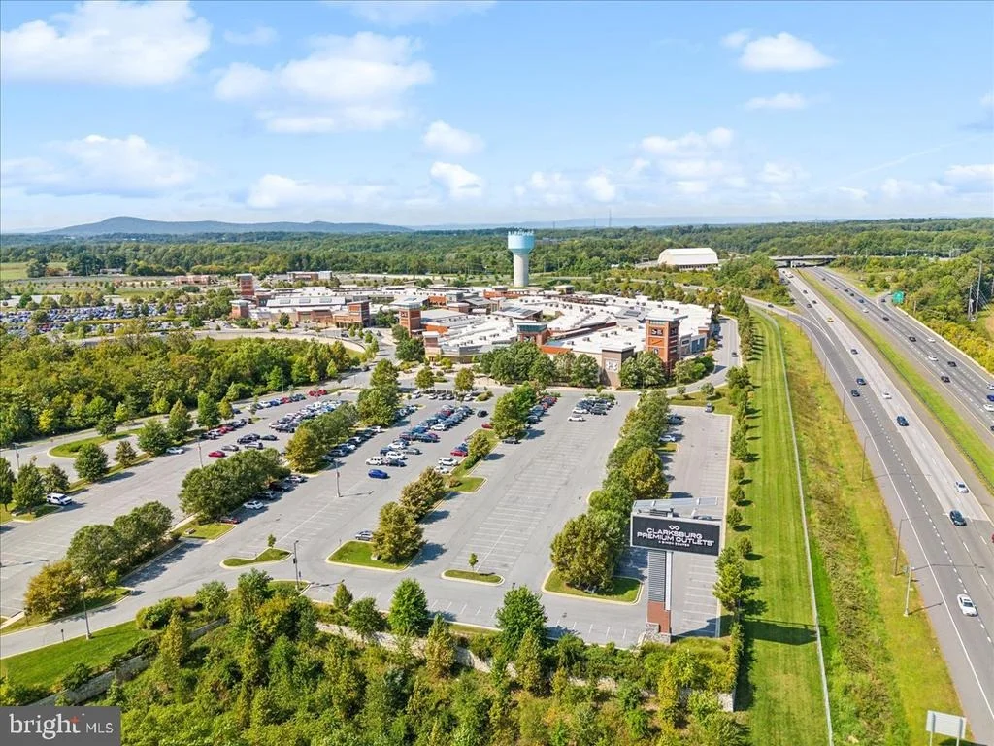
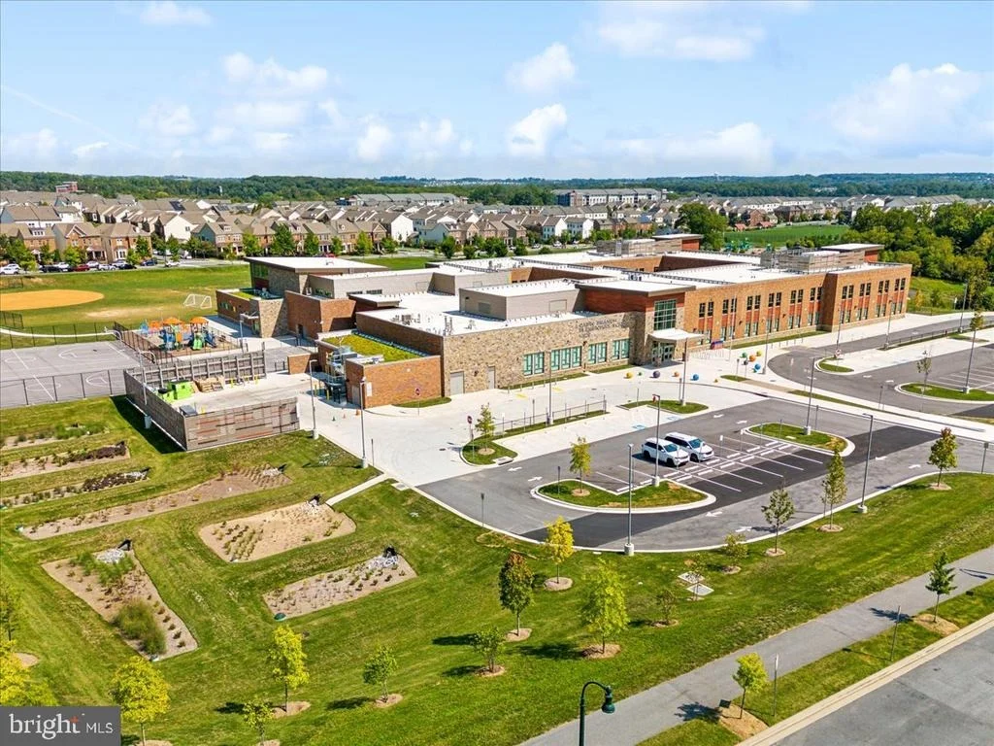
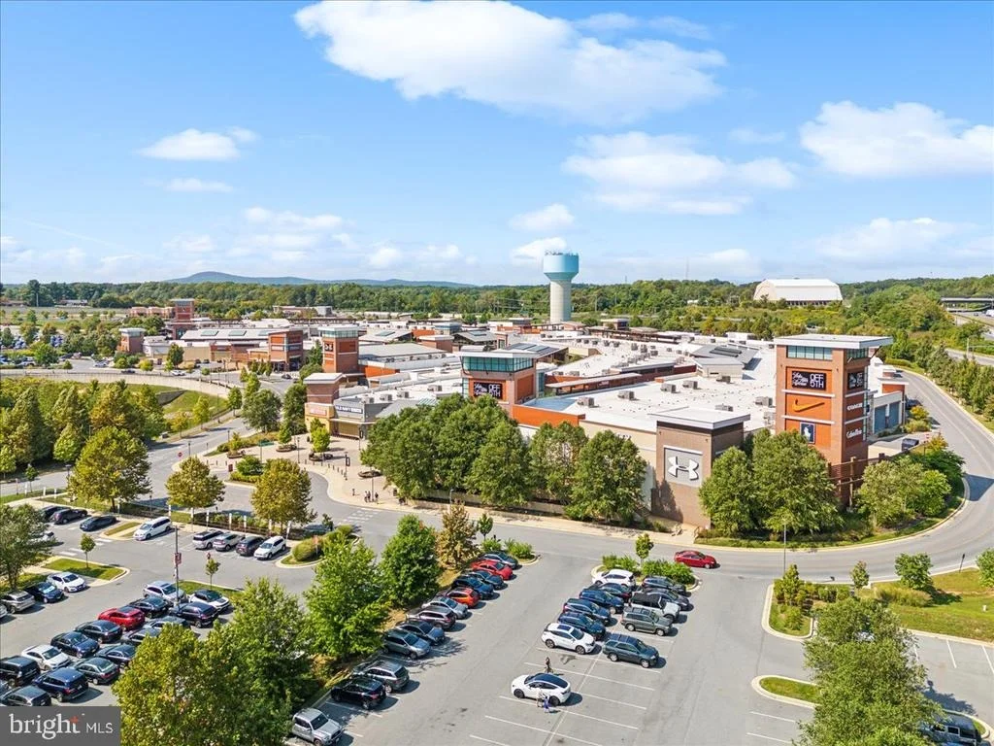
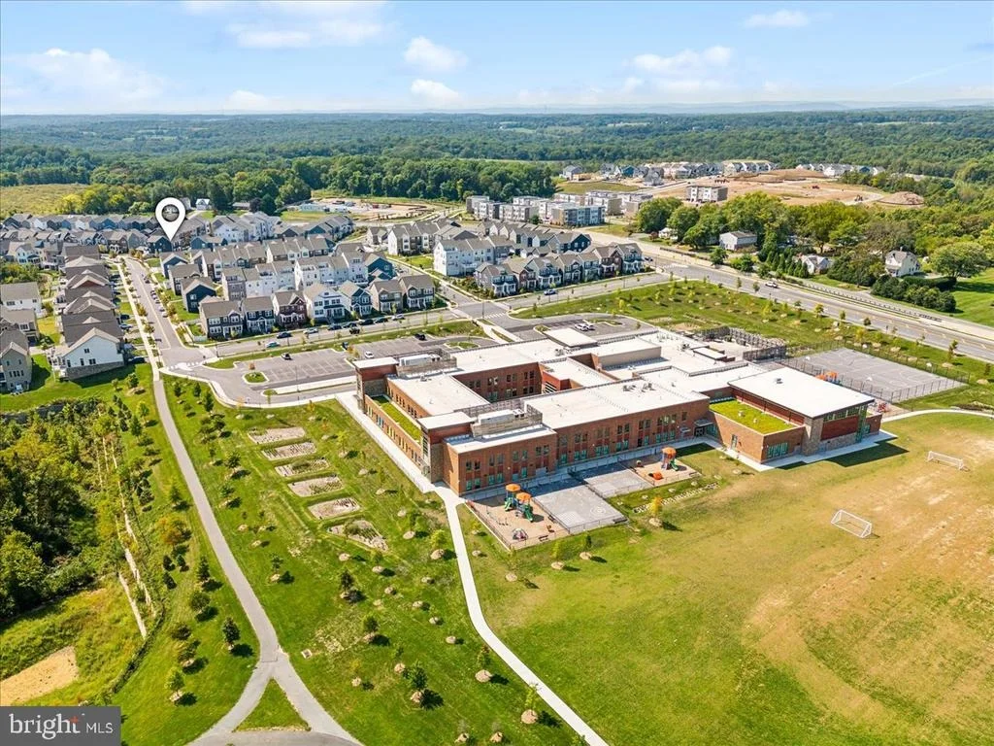
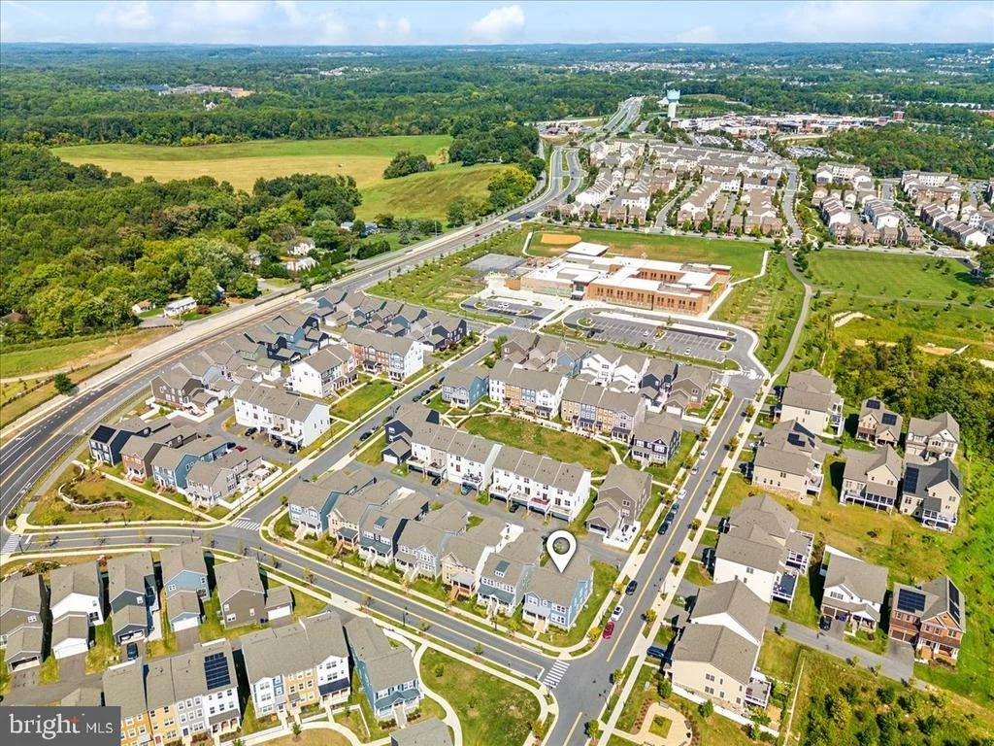
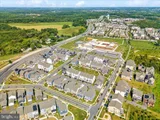
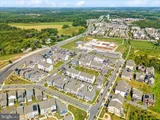
This home is perfectly situated for enjoying both nature and modern conveniences. With easy access to major routes to DC and Baltimore, parks, playgrounds, restaurants, and shopping-including Clarksburg Premium Outlets-you'll have it all at your fingertips.
Outdoor enthusiasts will love being near Black Hills Regional Park, which offers waterside nature trails, playgrounds, a dog park, and paddle board or kayak rentals. Sugarloaf Mountain Vineyards is also nearby for wine tastings, live music, and relaxation. Plus, the location offers family-friendly options like Butler's Orchards and scenic escapes to Sugarloaf Mountain.
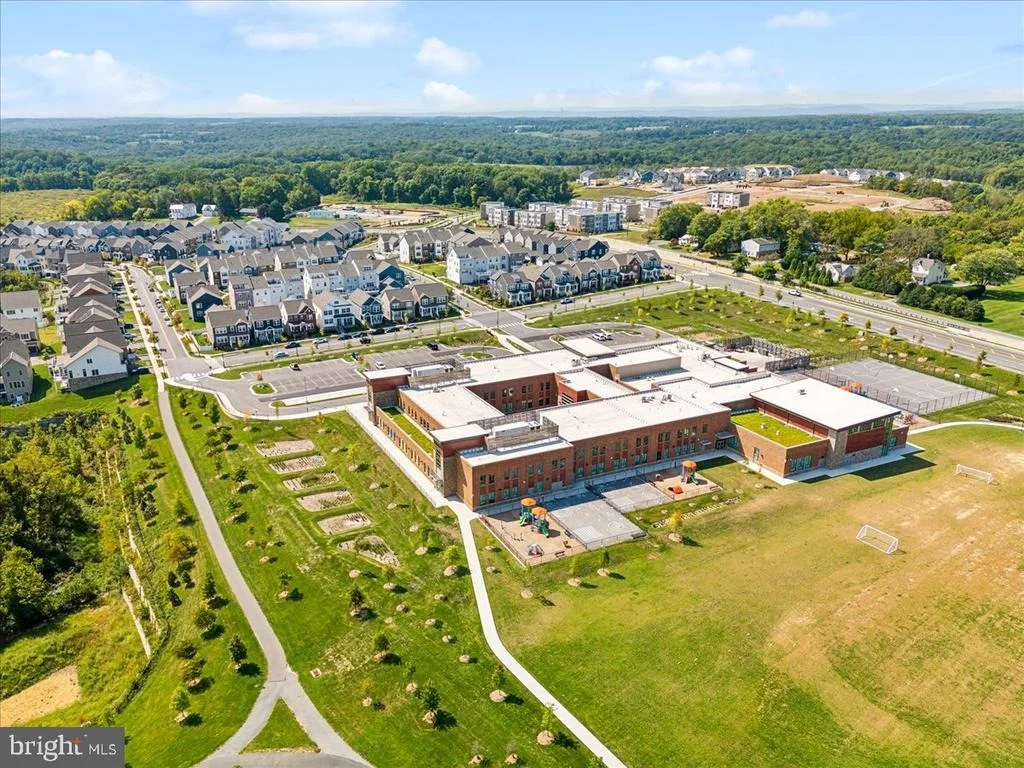
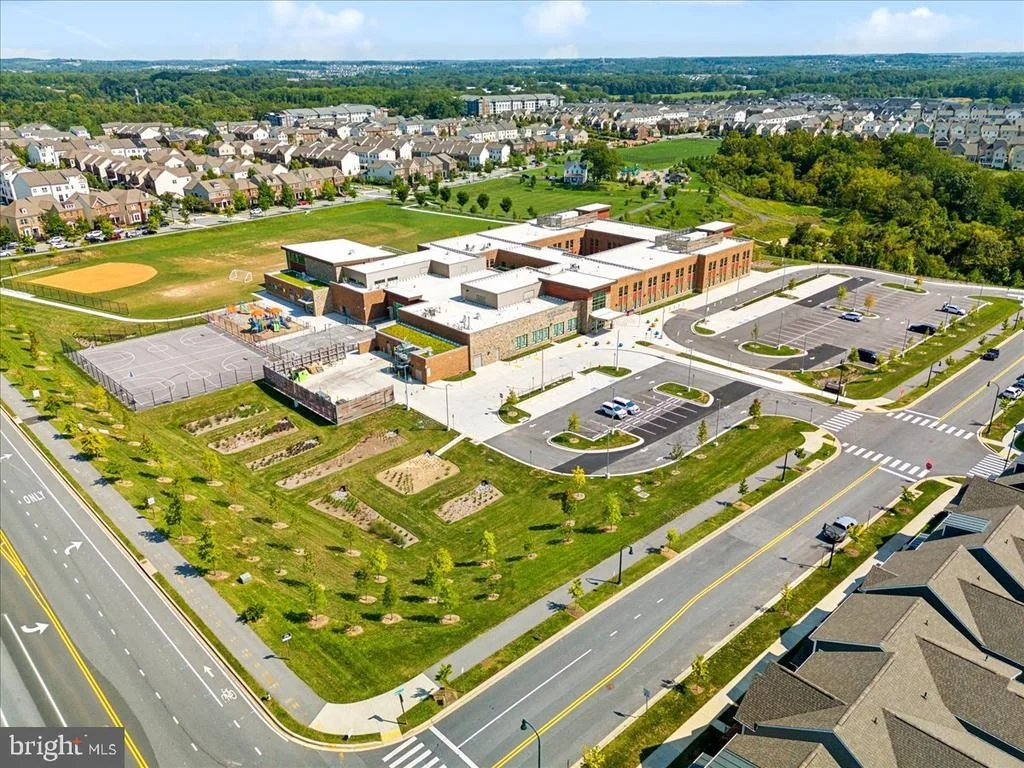
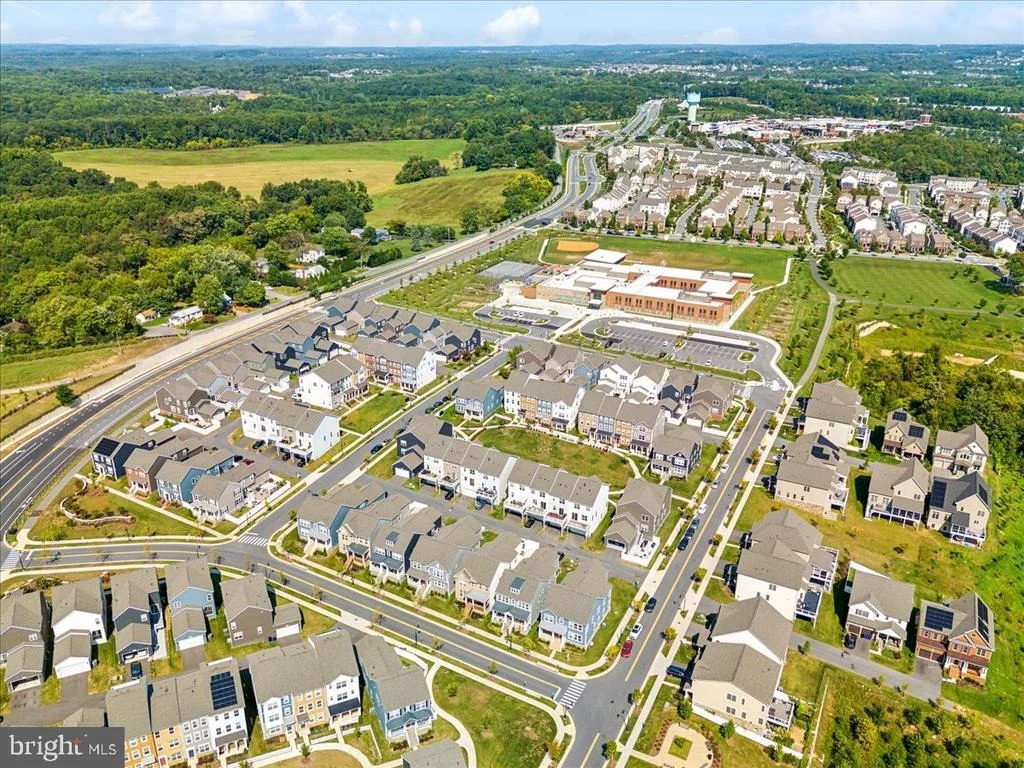
Enjoy community amenities such as a swimming pool, clubhouse, sports fields, and tot lots
all just minutes I-270.
Payment Calculator
Your Estimated Monthly Payment
Cap Rate Calculator
What does this mean?
Based on our analysis, the cap rate of this property is 1.25%. A negative cap rate indicates that the property might not be feasible as an income-producing asset. The median cap rate for a near zip code 11238 is 4.23%.
How much can I actually make?
Actual monthly rental income may vary between $4,760 and $7,140 depending on unit-specific characteristics. You can change the amount using the slider to further explore.
How is cap rate calculated?
Cap Rate = Net Operating Income (NOI) / Property Asset Value.
When calculating the cap rate, we assume 100% occupancy. Leverage (mortgage) is not considered.
Cap Rate provided by RealtyHop and RentHop, learn more about cap rate here.
Price History
| Date / Event | Date | Event | Price |
|---|---|---|---|
| Nov 4, 2024 | Sold | ||
| Sold | |||
| Sep 28, 2024 | In contract | - | |
| In contract | |||
| Sep 20, 2024 | Listed by Keller Williams Realty Centre | $946,900 | |
| Listed by Keller Williams Realty Centre | |||
| | |||
|
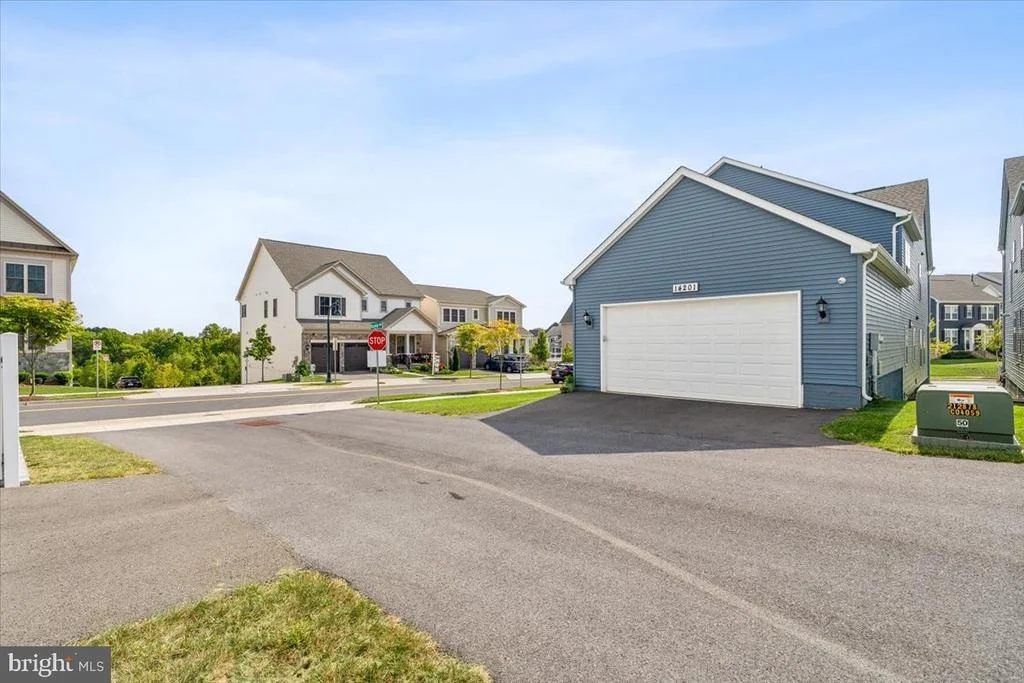
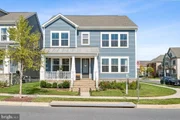
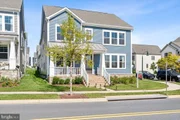
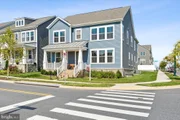
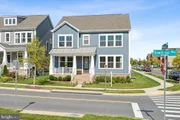
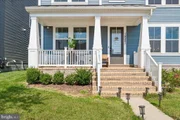
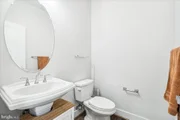
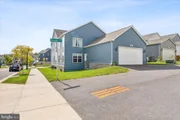
Get ready to be wowed by this 5-bedroom, 4.5-bath estate offering over 4,000 square feet of luxurious living in the highly sought-after Cabin Branch community. This Winchester home showcases premium finishes, fixtures, and hardwood floors throughout.
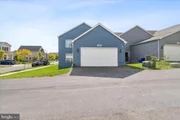
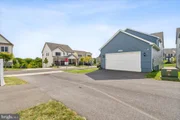
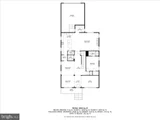
Upon entering, you're welcomed by a spacious open floor plan with beautiful hardwood floors, a dedicated private home office, and a rare entry-level in-law suite complete with its own ensuite bath, offering both comfort and convenience. The gourmet kitchen, which seamlessly flows into the stunning family room, is a true highlight. It boasts premium appliances, an oversized island, upgraded cabinetry, a stylish backsplash, and granite countertops. The family room impresses with its 12-foot vaulted ceiling and a striking floor-to-ceiling stone fireplace, creating a warm, inviting ambiance perfect for gatherings. Just steps away you will find a well-designed mudroom that boasts a full wall of storage cubbies, coat hooks, and convenient shoe slots beneath the bench, ensuring effortless organization. From here, you’ll find easy access to the attached two-car garage.
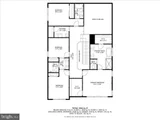
Upstairs, four spacious bedrooms and three full baths await, one a Jack-N-Jill including a primary suite retreat complete with two walk-in closets, a tray ceiling, and a spa-like bath featuring dual vanities, a soaking tub, and an oversized shower.
The unfinished lower level offers endless potential for creating a recreation room, additional bedroom, full bath and ample storage space.
This home is perfectly situated for enjoying both nature and modern conveniences. With easy access to major routes to DC and Baltimore, parks, playgrounds, restaurants, and shopping—including Clarksburg Premium Outlets—you’ll have it all at your fingertips.
Outdoor enthusiasts will love being near Black Hills Regional Park, which offers waterside nature trails, playgrounds, a dog park, and paddle board or kayak rentals. Sugarloaf Mountain Vineyards is also nearby for wine tastings, live music, and relaxation. Plus, the location offers family-friendly options like Butler's Orchards and scenic escapes to Sugarloaf Mountain.
Enjoy community amenities such as a swimming pool, clubhouse, sports fields, and tot lots
all just minutes I-270.
| |||
| Jan 11, 2023 | No longer available | - | |
| No longer available | |||
| Jan 4, 2023 | Price Decreased |
$930,000
↓ $18K
(1.9%) | |
| Price Decreased | |||

Property Highlights
Building Info
Comparables
Status
Price/ft²
Listed On
Sold On
About Clarksburg
Similar Homes for Sale
Currently no similar homes aroundNearby Rentals
$3,000 /mo
- 3 Beds
- 4 Baths
- 1,845 ft²
$2,550 /mo
- 3 Beds
- 2 Baths
- 1,099 ft²

Keller Williams Realty Centre
Last Updated: 8 hours ago
Data Source: Bright MLS , MLS# MDMC2147564

















 Your Privacy Choices
Phone: 425-283-2930
Address: 335 Madison Avenue, New York, NY 10017