Check Availability
$915,000
● House - In Contract

14200 W 86th Pl

Arvada, CO 80005
bedrooms
4 Beds
bathrooms
2 Baths
square feet
4,757 Ft²
$5,395
Est. Monthly
$250
HOA / Fees

About This Property

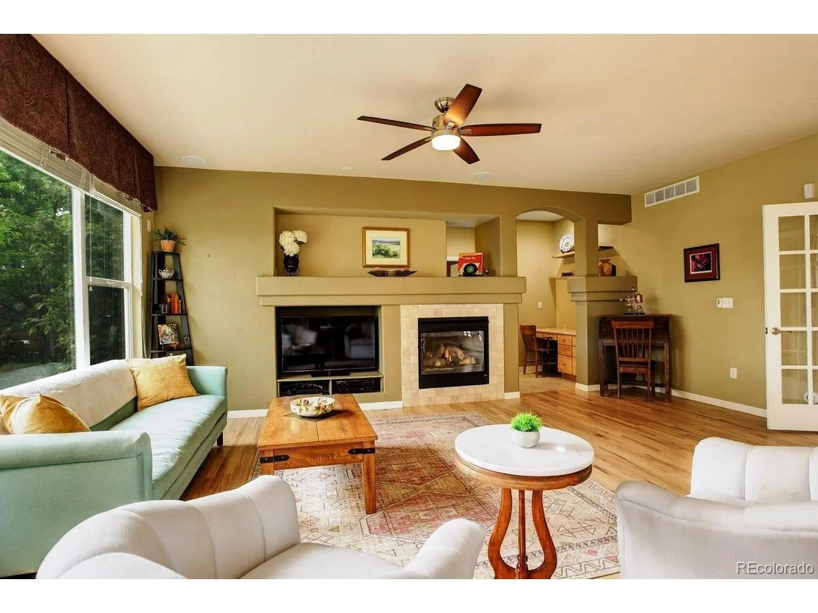
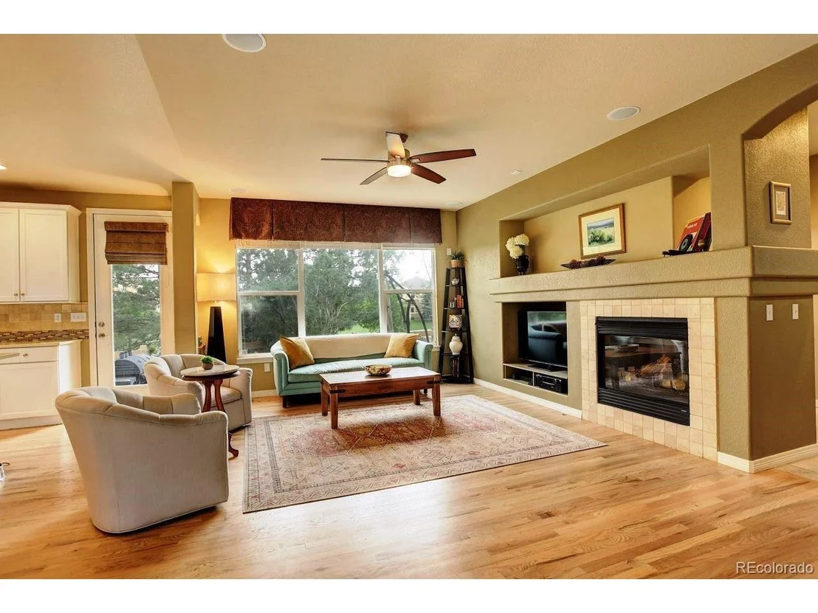
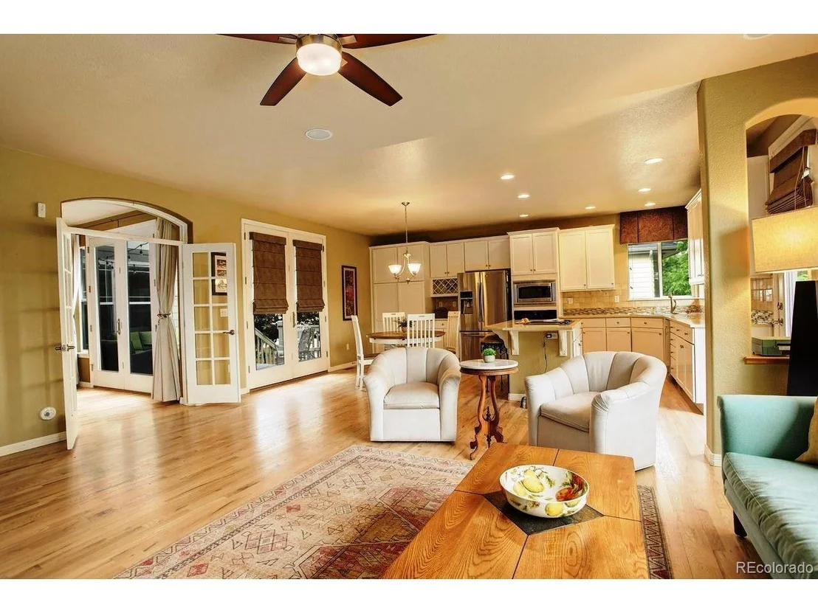
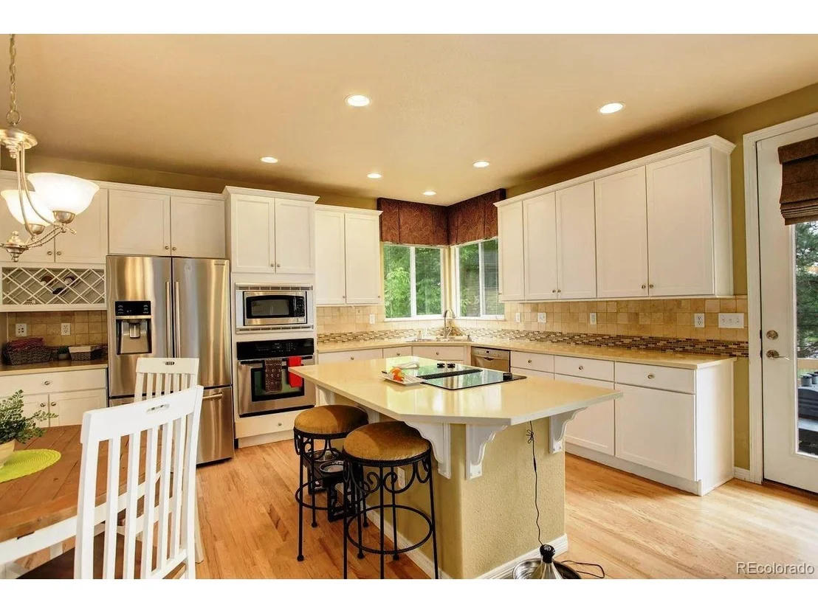
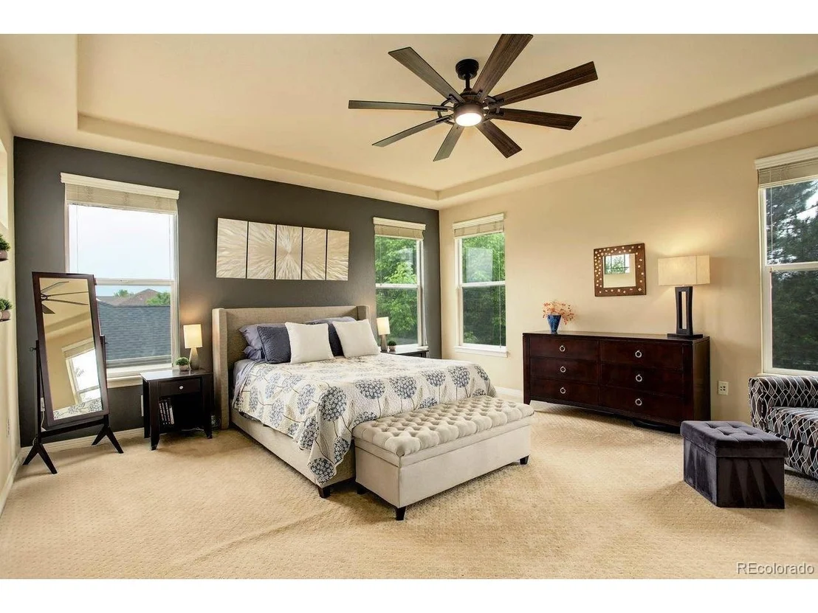
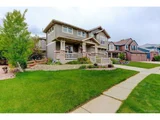
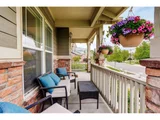
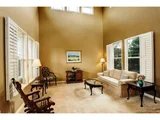
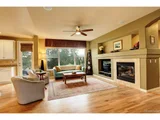
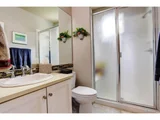
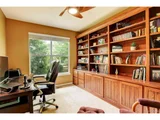
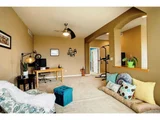
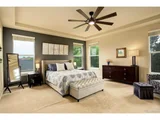
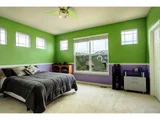
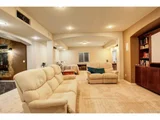
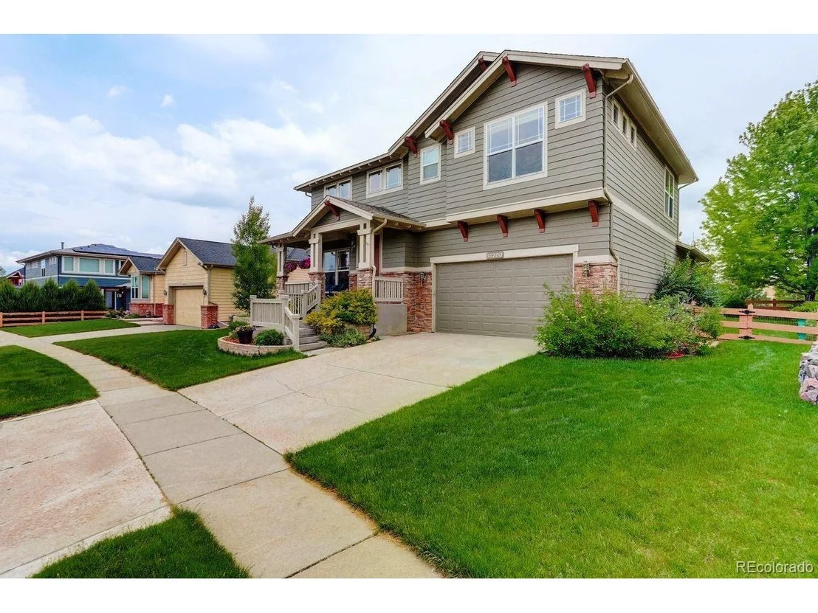
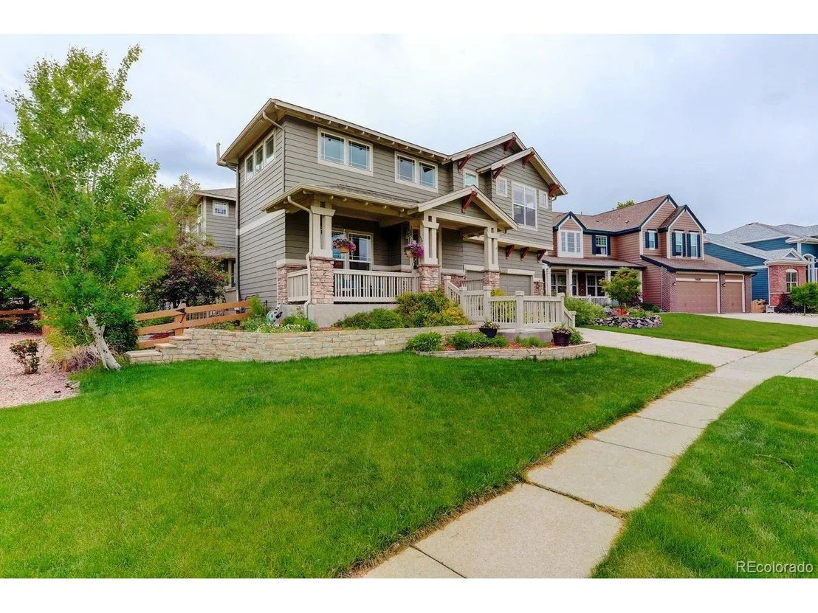
NEW PRICE - Stunning Home with Mountain Views & In-Law Suite - 14200 W 86th Pl, Arvada, CO. Welcome

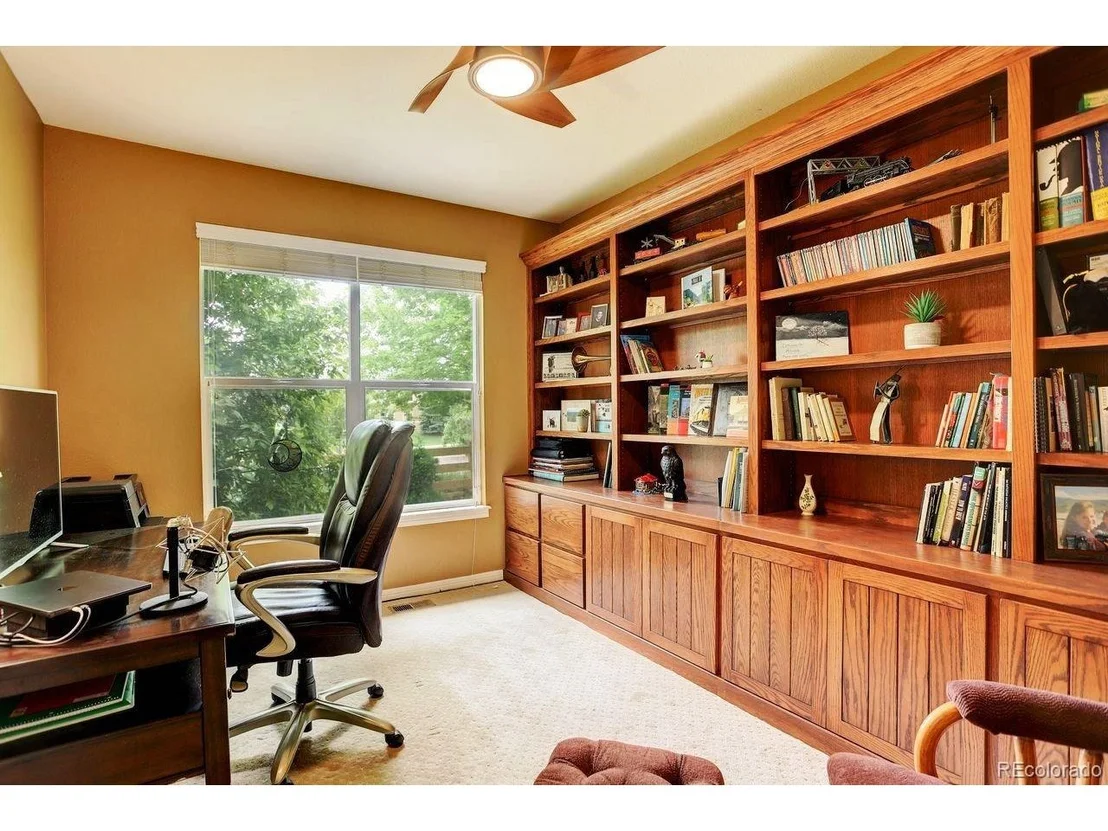
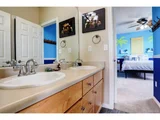
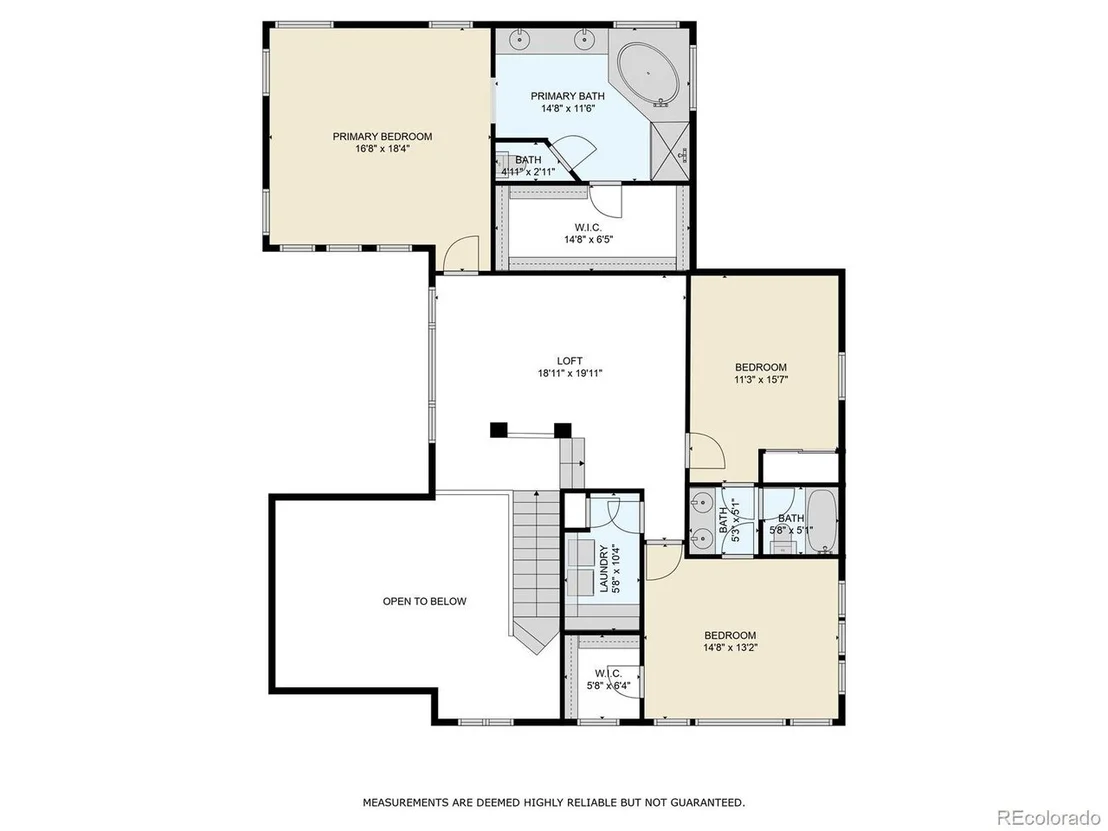
to this beautifully designed 4-bedroom, 4-bathroom home boasting 4,766 square feet of thoughtfully crafted living space

in one of Arvada's most desirable neighborhoods. From the moment you enter, you'll be impressed by the home's

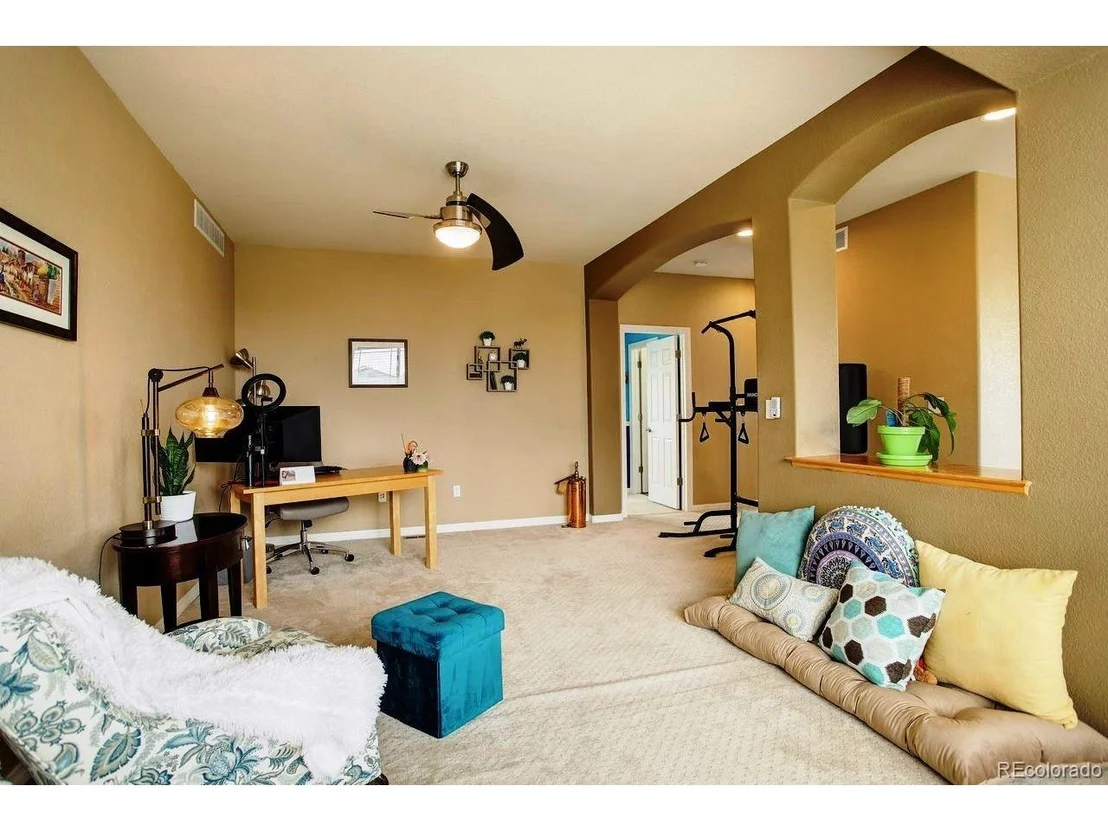
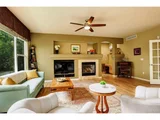
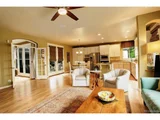
exceptional architectural details and expansive open floor plan, ideal for both entertaining and everyday living. Enjoy

panoramic mountain views from multiple vantage points throughout the home, creating a serene and inspiring

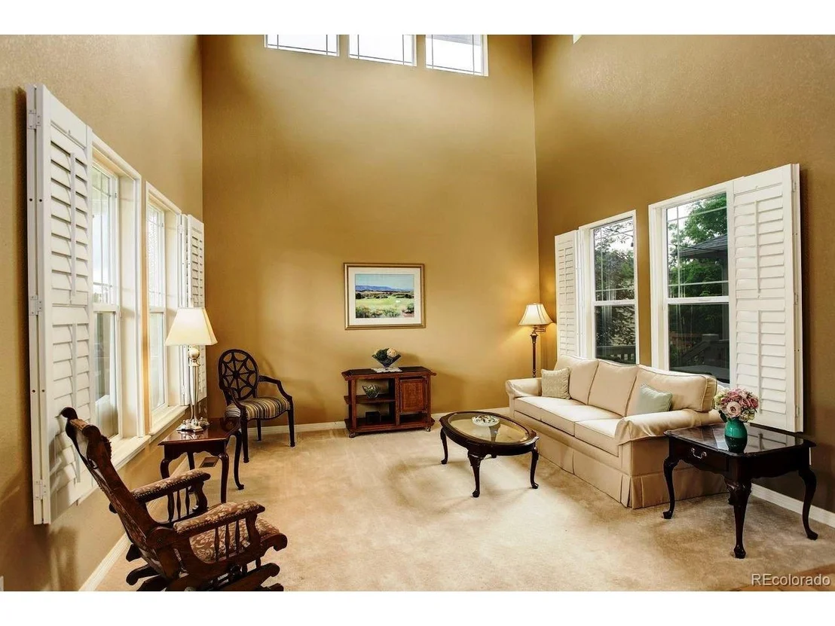
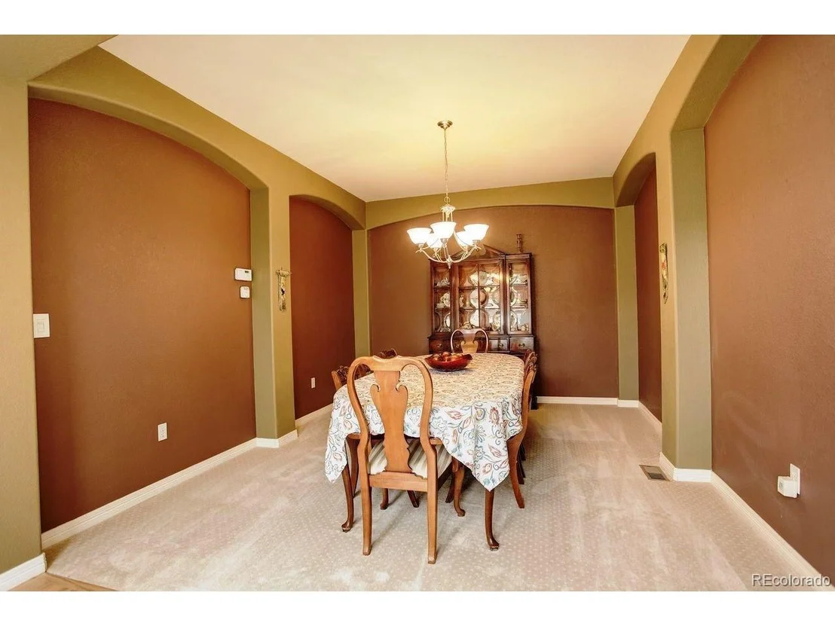
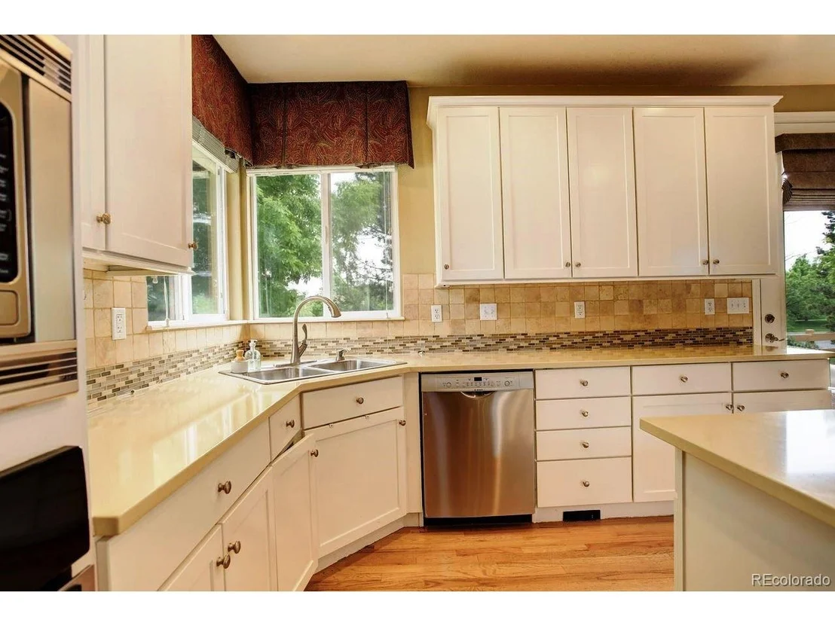
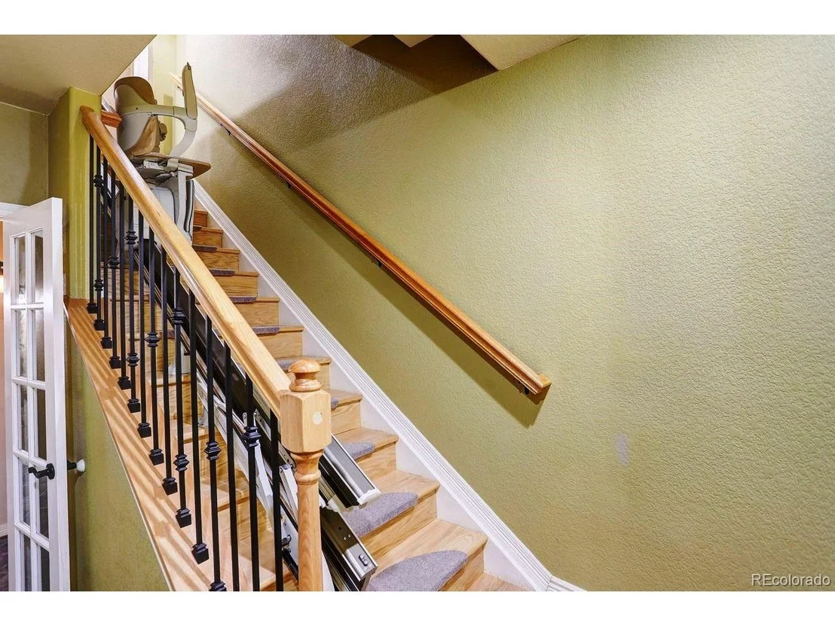
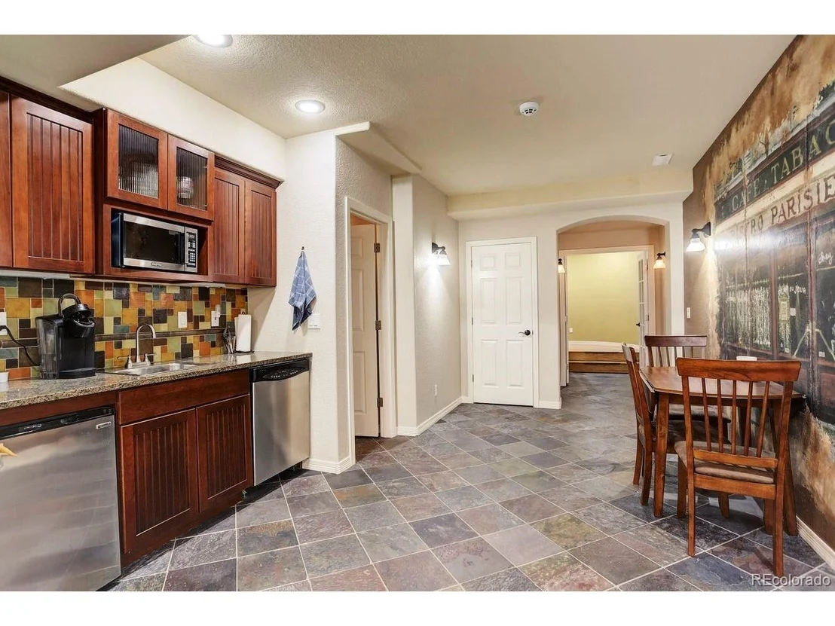
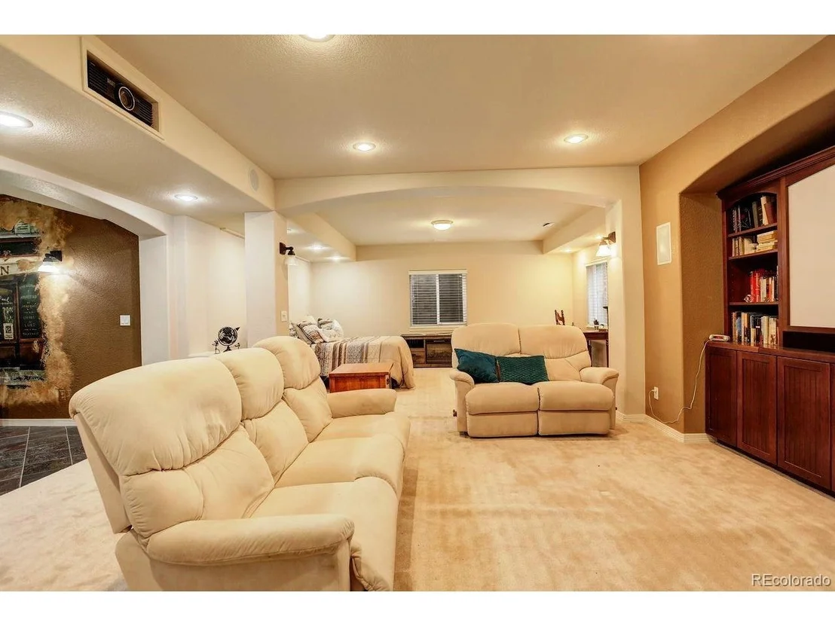
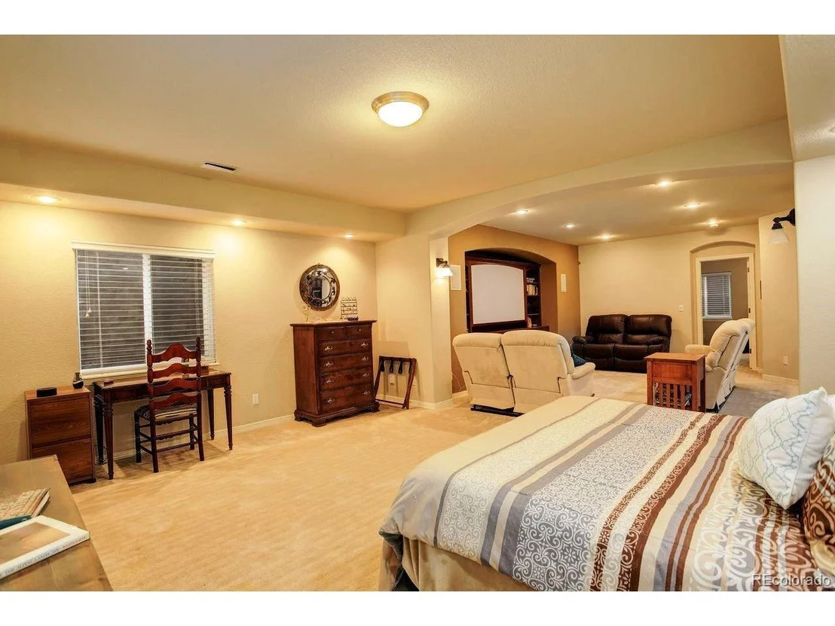
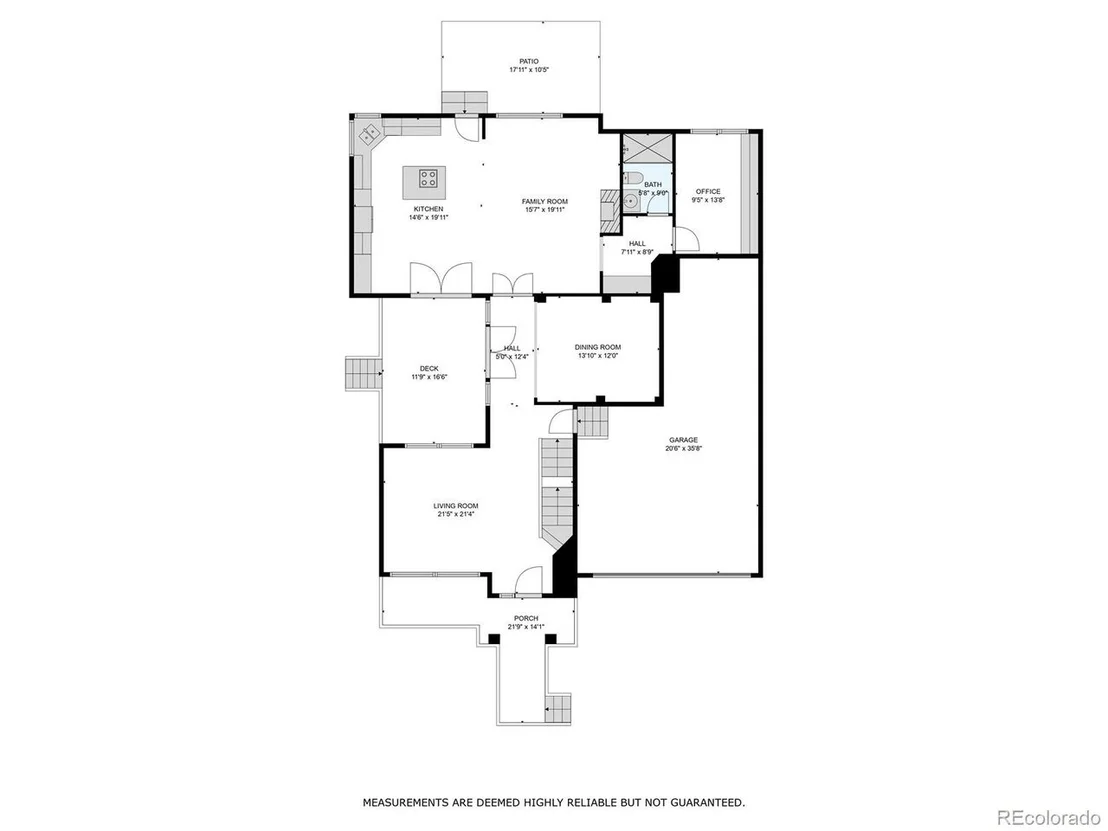
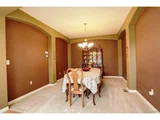
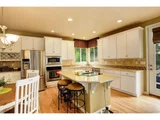
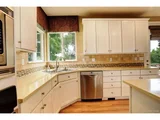
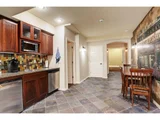
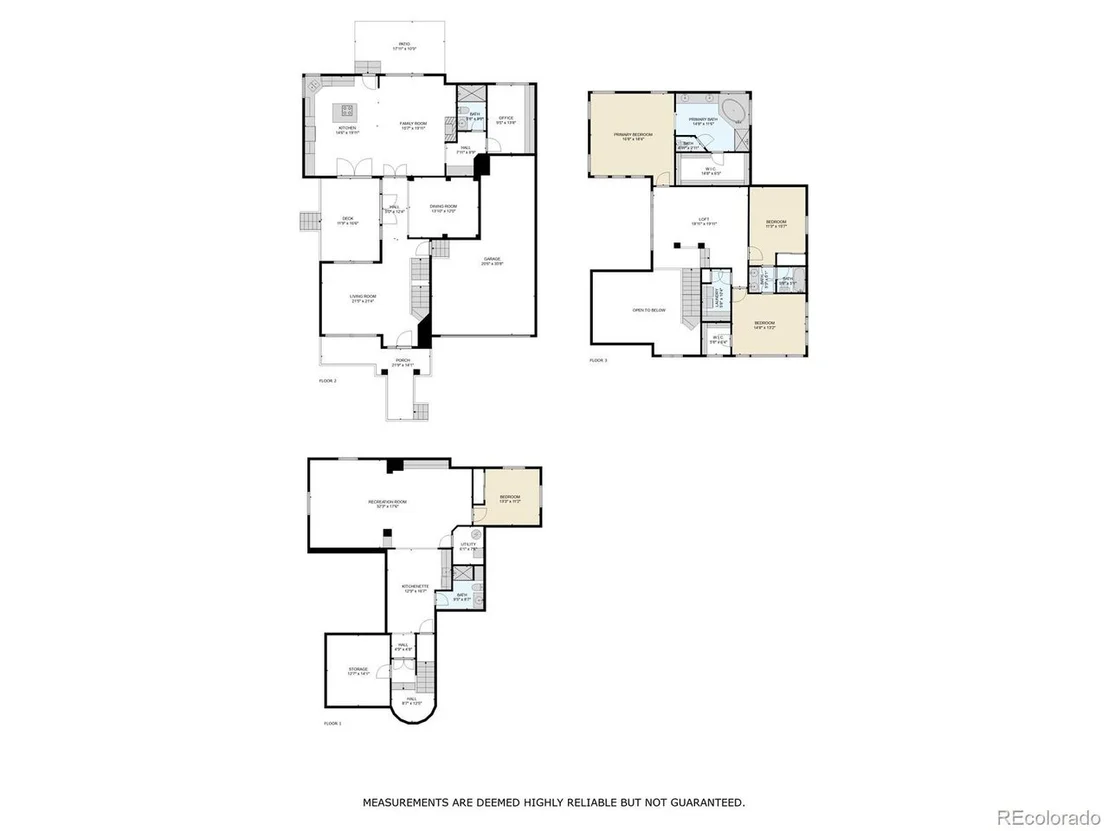
atmosphere. The main level flows effortlessly, featuring a spacious living area, a chef's kitchen, and a formal dining space- all designed to maximize comfort and connection. The fully finished basement offers incredible flexibility and function.

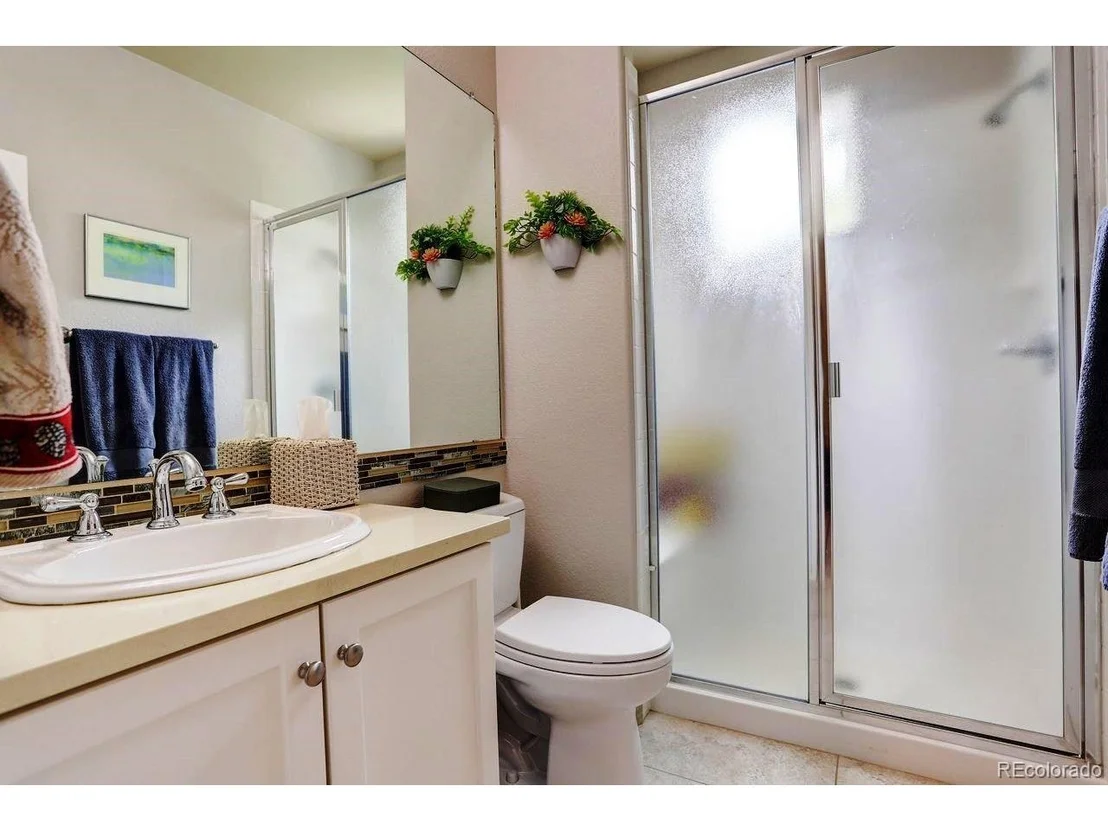
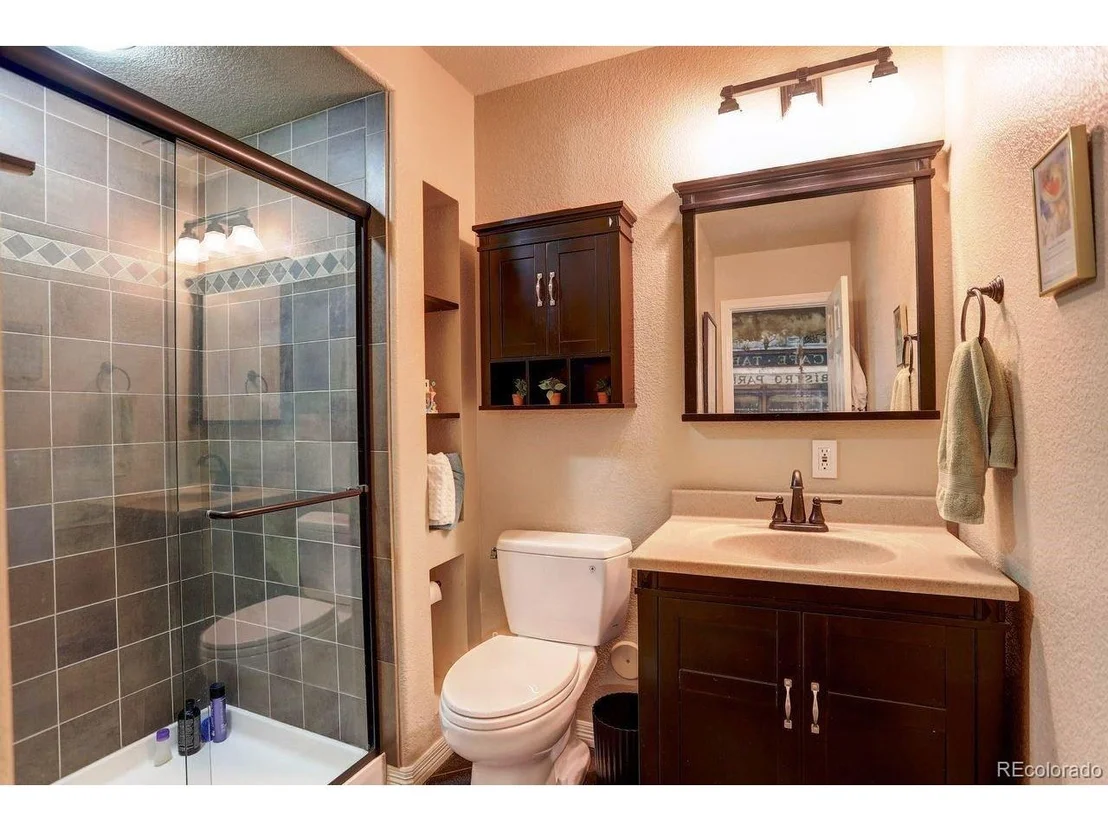
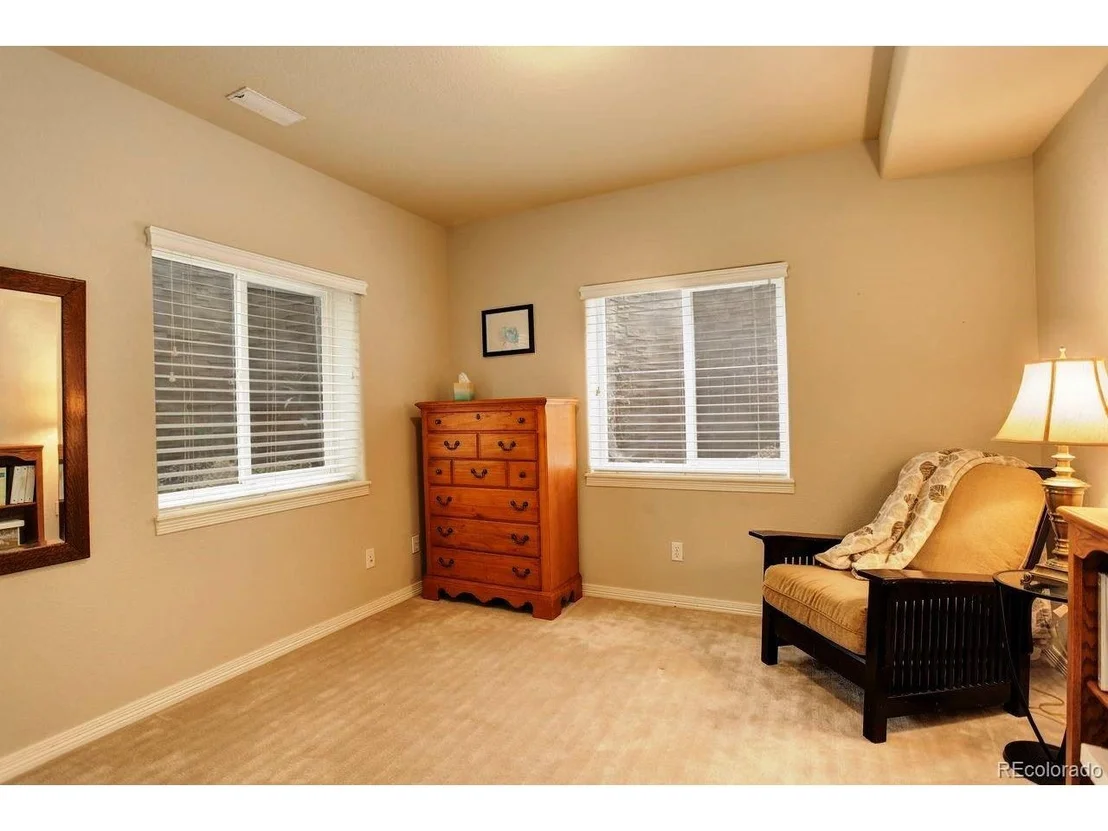
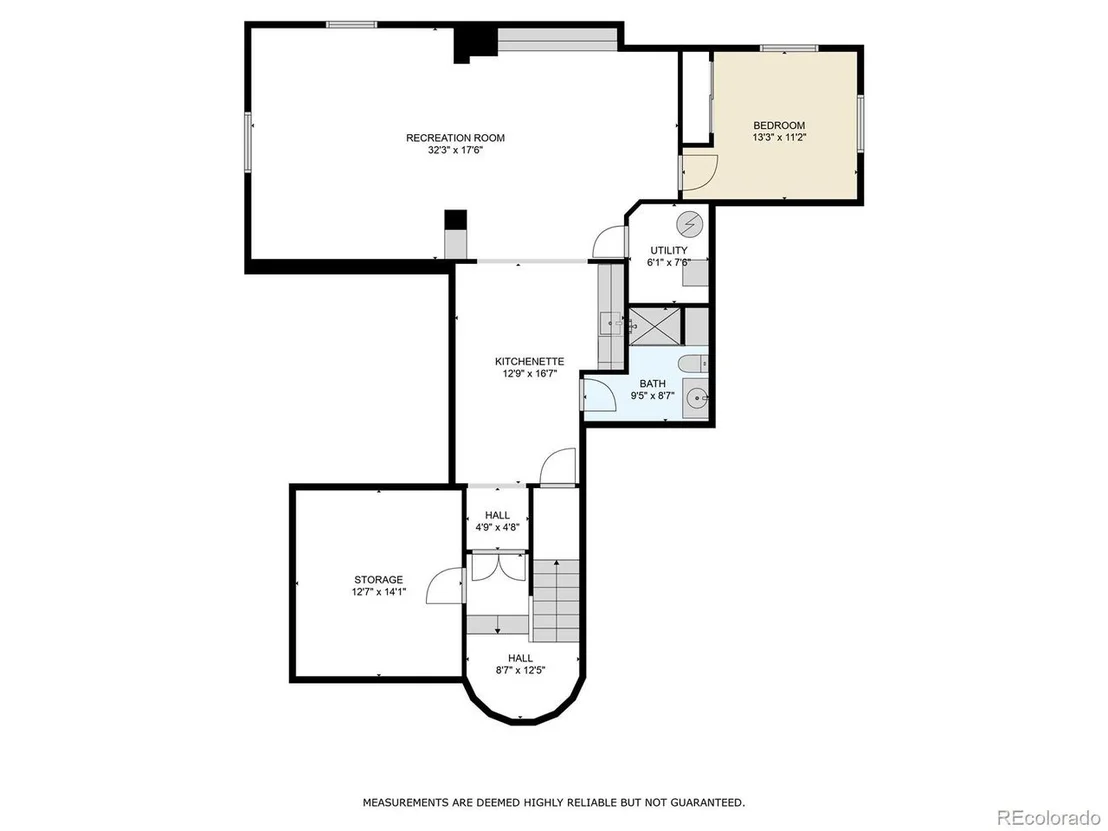
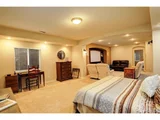
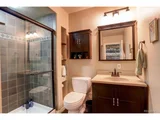
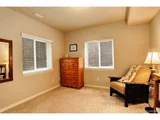
Perfect as an in-law apartment or guest quarters, it features a full kitchenette, a cozy home theater, a private bedroom,

and a full bathroom - all with its own separate living area for maximum privacy. Don't miss your chance to own this

exceptional property that perfectly balances elegance, comfort, and versatility. Schedule your private showing today and

experience the best of Arvada living!
Unit Size
4,757 Ft²
Days on Market
-
Land Size
0.18 acres
Price per sqft
$192
Property Type
House
Property Taxes
$652
HOA Dues
$250
Year Built
2005

Listed By

Vicki Wimberly
Coldwell Banker Realty 28
Payment Calculator

Cap Rate Calculator

Last updated: 2 months ago (REcolorado MLS #IRE2378018)

Price History

Date / Event Date Event Price
Aug 23, 2026 In contract -
In contract
Jul 3, 2026 Price Decreased $915,000
↓ $20K (2.1%)
Price Decreased
Apr 23, 2026 Price Decreased $935,000
↓ $15K (1.6%)
Price Decreased
Mar 19, 2026 Price Decreased $950,000
↓ $15K (1.6%)
Price Decreased
Feb 24, 2026 Listed $965,000
Listed
Show More

Property Highlights

Garage
Air Conditioning
Fireplace
Parking Details
Has Garage
Parking Features: Attached
Garage Spaces: 3
Interior Details
Full Bathrooms: 2
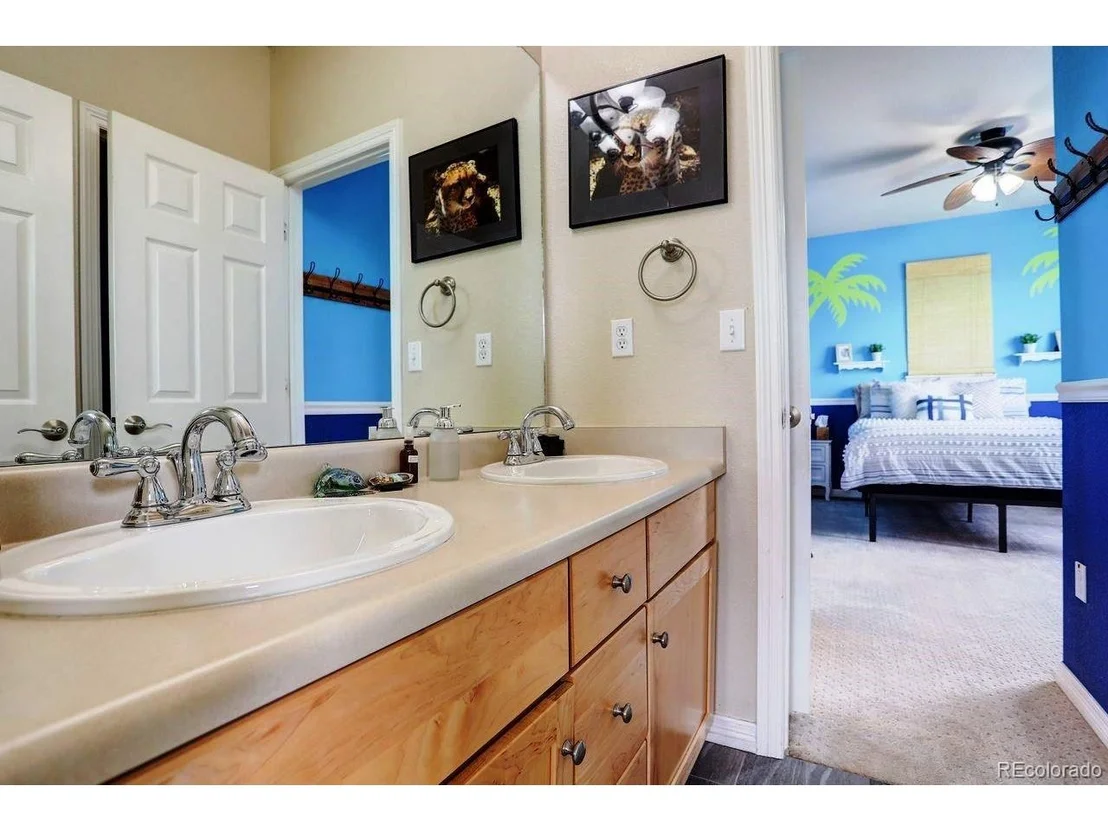
Interior Features: Eat-in Kitchen, Cathedral Ceiling(s), Open Floorplan, Pantry, Walk-In Closet(s), Kitchen Island, Central Vacuum, Jack & Jill Bathroom
Appliances: Self Cleaning Oven, Dishwasher, Refrigerator, Washer, Dryer, Microwave, Disposal, Fire Alarm
Has Fireplace
Fireplace Features: Family Room, One
Basement: Partially Finished, Slab
Exterior Details
Square Footage: 4757
Square Footage Source: $0
Year Built: 2005
Builder Name: Village Homes
Levels: Two
Window Features: Window Coverings
Construction Materials: Frame, Stone, Wood Siding
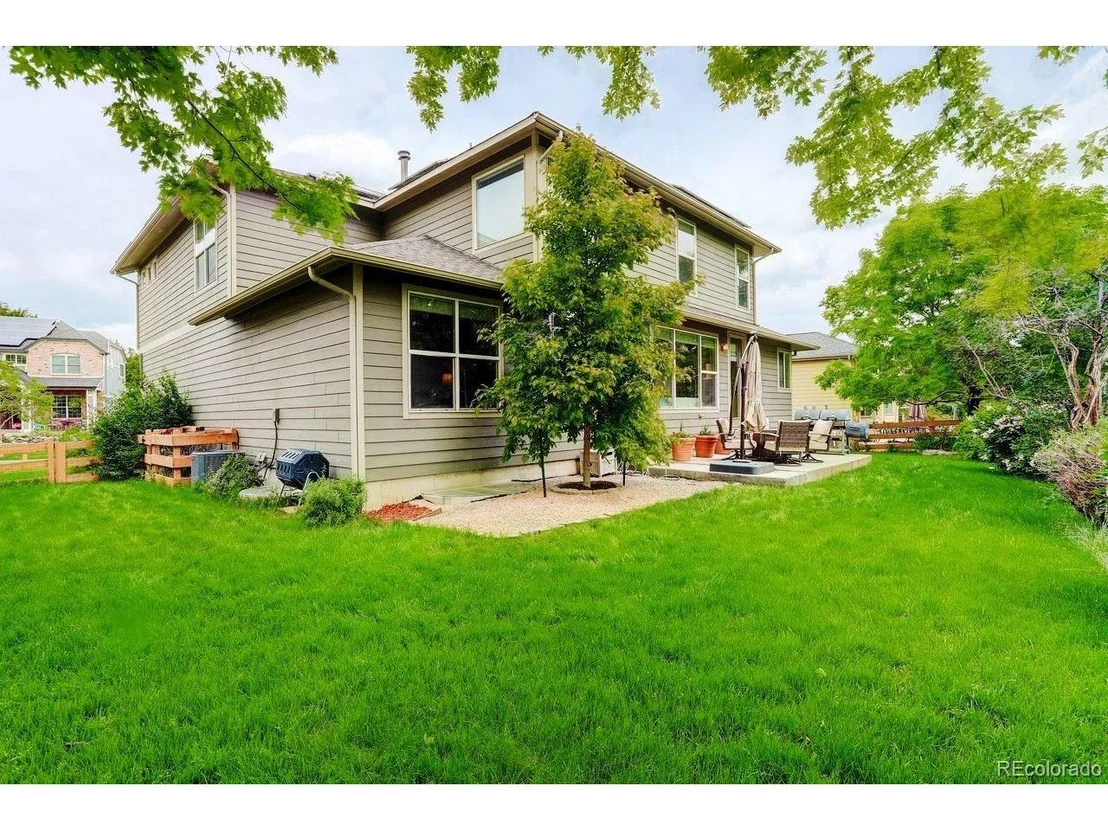
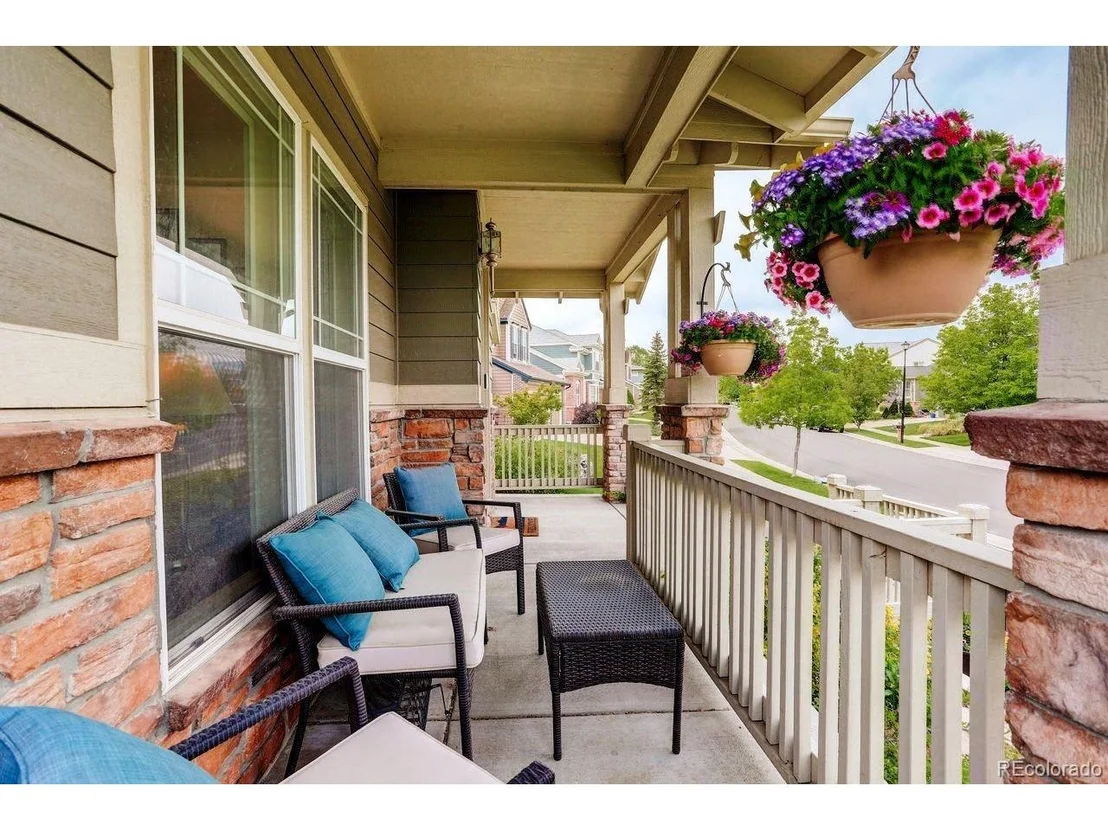
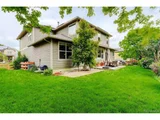
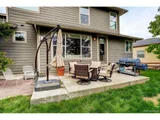
Patio and Porch Features: Patio, Deck
Lot Features: Abuts Private Open Space
Lot Size Area: 7840.8
Lot Size Units: Square Feet
Lot Size Acres: 0.18
Lot Size Square Feet: 7840.8
Water Source: Public
Financial Details
Tax Annual Amount: $7,821
Utilities Details
Cooling Type: Central Air, Ceiling Fan(s)
Heating Type: Forced Air, Humidity Control
Sewer : Public Sewer
Location Details
HOA Fee: $250
HOA Fee Frequency: Quarterly

Building Info

Overview

    General

  • Year Built: 2005
  • Effective Year Built: 2005
  • Building Count: 1
  • Bedroom Count: 4
  • Bathroom Count: 5
  • Full Bathrooms: 4
  • Partial Bathrooms: 5
  • Building Condition: 0
  • Building Quality: 4
  • Construction Type: 6
  • Building Style: 40
  • Exterior Walls Type: 0
  • Interior Walls Type: 0
  • Roof Shape Type: 0
  • Roof Cover Type: 0
  • Floor Count: 200
  • Living Units: 1
  • Floor Cover: 0
  • Basement Type: 8
  • Basement Area: 1,566
  • Garage Type: 1
  • Garage Square Area: 622
  • Parking Space Count: 2
  • Patio Type: 69
  • Porch Type: 66
  • Pool Type: 0
  • Location Influence Type: 133

    Dimensions

  • Lot Size Square Feet: 8,015
  • Total Building Area: 5,379
  • Gross Building Area: 5,528
  • Building Area: 3,191
  • Building Area Measurement: L

    Heating and Cooling

  • Fireplace Count: 1
  • Air Conditioning: 0
  • Heating: 4
  • Heated Square Feet: 3,191
  • Heating Fuel Type: 0

    Utilities

  • Sewer System: 5
  • Water Service: 6

Building

  • Building Type: 0
  • Property Class: R
  • Subdivision: VILLAGE OF FIVE PARKS FLG 2
  • Land Acres: 0000000184
  • Standard Land Use Code: 1001
  • County Land Use Code: 110
  • State Land Use Code: 1112
  • Legal Description 1: SECTION 30 TOWNSHIP 02 RANGE 69 QTR NW SUBDIVISIONCD 781162 SUBDIVISIONNAME VILLAGE OF FIVE PARKS FLG 2 BLOCK 004 LOT 0042 SIZE: 7995 TRACT VALUE: .184

Neighborhood

  • School District Name: Jefferson County School District R-1
  • Census Tract: 060501

Geography

  • Account Number: 300438298
  • Parcel: 29-302-07-043
  • Block: 4
  • Lot: 42
  • Meridian: SEC 30 TWN 02S RNG 69W
  • Municipality: ARVADA
  • Latitude: 39.8504
  • Longitude: -105.16

    Address

  • Full Address: 14200 W 86th Pl
  • Address - House Number: 14200
  • Street Direction: W
  • Address - Street Name: 86th
  • Address - Suffix Type: Pl
  • State: CO
  • City Name: Arvada
  • Carrier Code: R001
  • 4-Digit Zip Code: 5875
  • Zip Code: 80005

Valuation

    Tax

  • Total Area: 4,757
  • Tax Year: 2023
  • Tax Amount: $877,780
  • Tax Rate Code Area: 1038

    Appraisal Valuation

  • Standard Deviation: 0.1486
  • Valuation Date: Feb 21, 2024
  • Confidence Score: 82
  • Final Value: 1,010,654
  • High Value: 1,160,921
  • Low Value: 860,388

    Market Valuation

  • Market Total Value: $959,942
  • Market Land Value: $247,463
  • Market Improvement Value: $712,479

    Assessments Valuation

  • Assessed Year: 2023
  • Assessed Total Value: $60,631
  • Assessed Land Value: $16,580
  • Assessed Improvements Value: $44,051

    Sales

  • Current Sale Contract Date: May 31, 2017
  • Current Sale Recording Date: Jun 01, 2017
  • Current Sale Price:
  • Current Sale Document Type: 71
  • Current Sale Input Document Number: 2017056958
  • Previous Sale Recording Date: Dec 28, 2004
  • Previous Sale Contract Date: Dec 23, 2004
  • Previous Sale Amount: $450,339
  • Previous Sale Document Type: 68
Data used for valuation calculations is provided by RealtyHop, and other third party sources

Comparables

Unit
Status
Type
Beds
Baths
ft²
Price/ft²
Asking Price
Listed On
Closing Price
Sold On
HOA + Taxes

About Village of Five Parks


Similar Homes for Sale

Currently no similar homes around

Nearby Rentals


Frequently Asked Questions

When was property at 14200 West 86th Place built and last sold?
The property at 14200 West 86th Place was built in 2005 and last sold on May 31, 2017 for $615,000.
How much is this home worth?
The estimated value of the home located at 14200 West 86th Place is $937,603.
What are some comparable homes to 14200 West 86th Place?
There are currently no comparable homes to 14200 West 86th Place.