Check Availability
Normal 61761
1420 Westview Drive
$319,900
↓ $4K (1.3%)
● House - For Sale

1420 Westview Drive

Normal, IL 61761
bedrooms
3 Beds
bathrooms
3 Baths, 1 Half Bath
square feet
1,756 Ft²
$2,072
Est. Monthly

About This Property

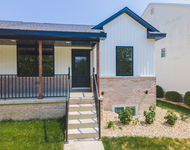
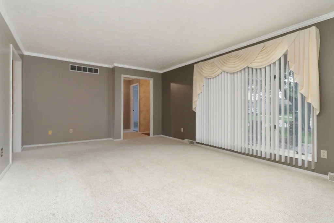
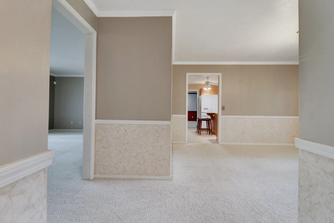
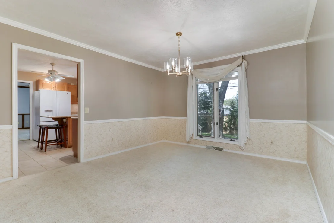
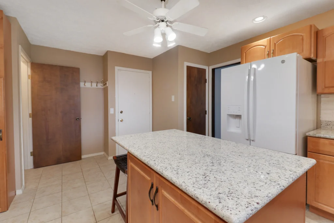
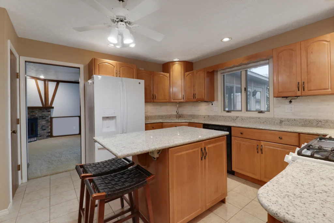
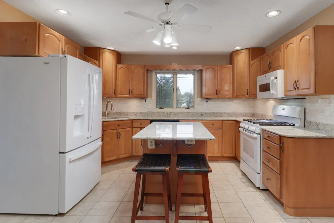
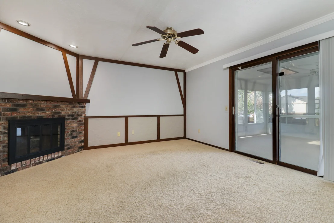
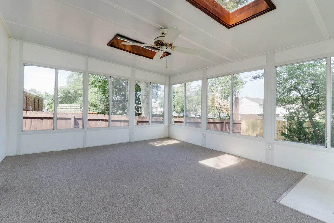
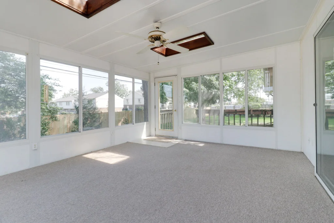
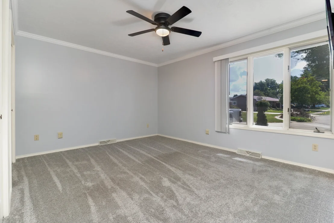
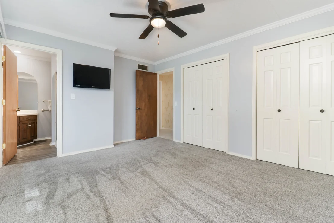
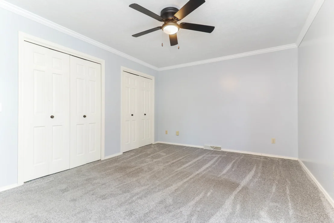
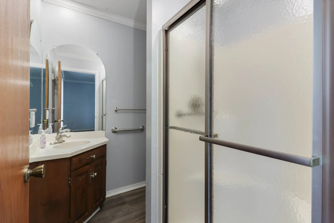
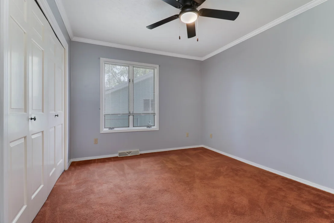
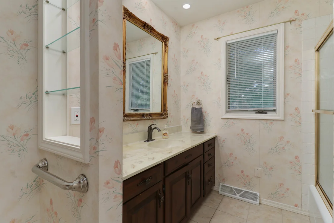
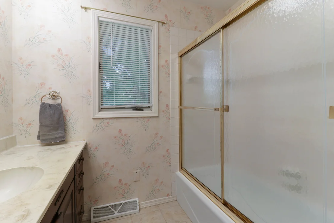
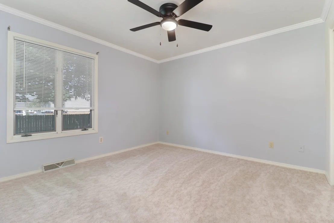
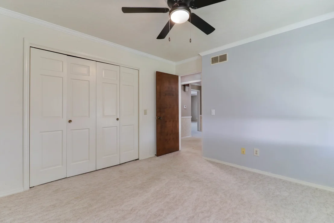
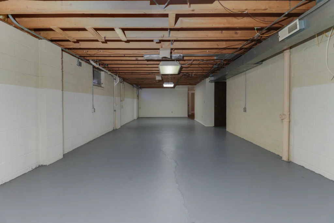
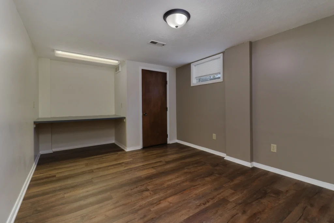
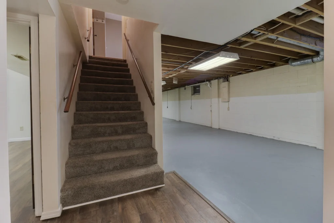
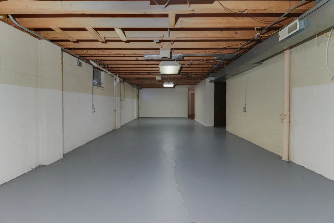
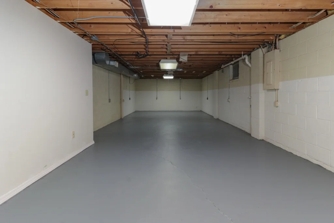
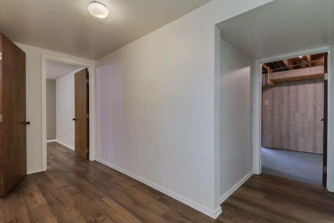
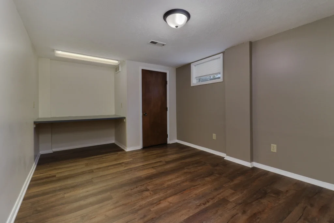
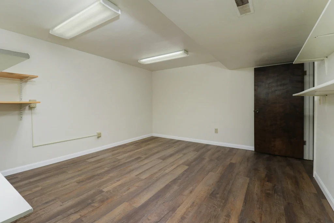
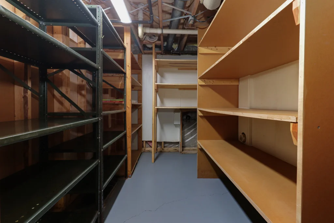
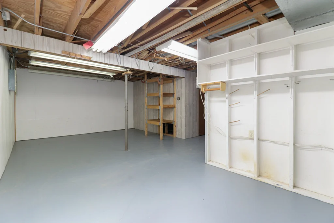
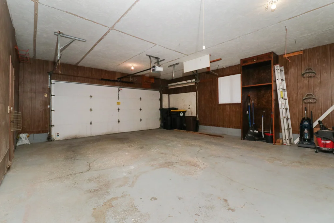
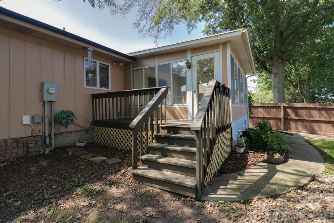
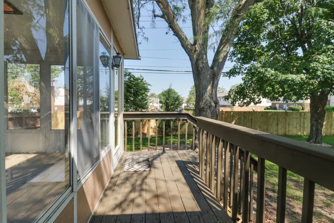
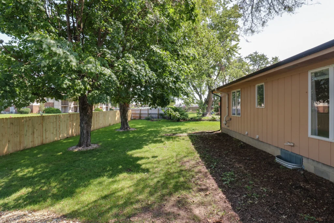
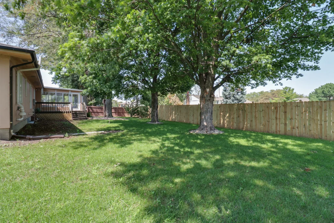
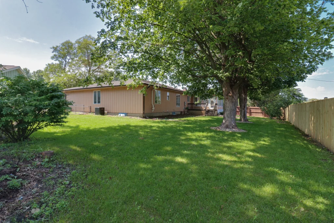
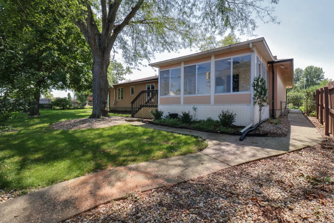
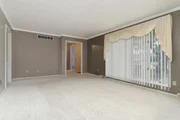
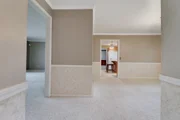
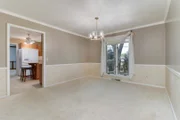
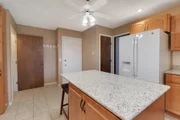
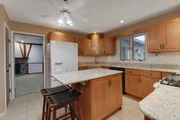
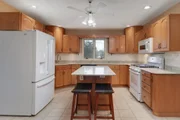
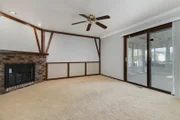
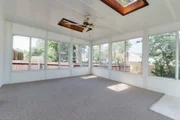
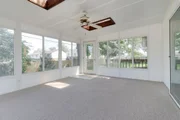
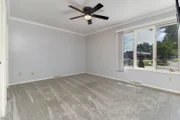
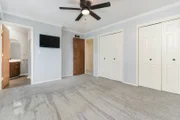
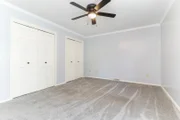
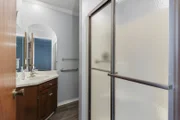
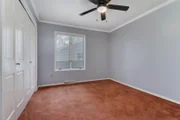
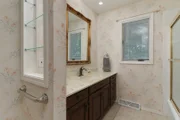
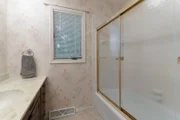
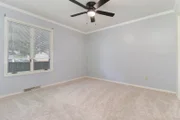
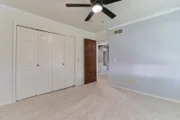
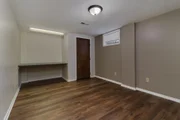
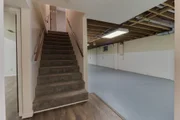
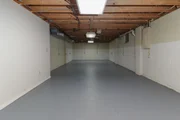
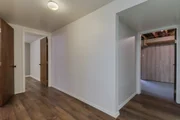
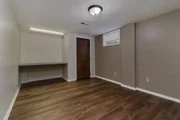
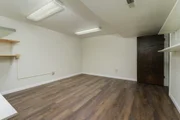
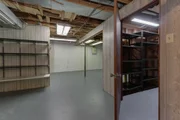
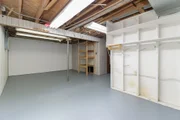
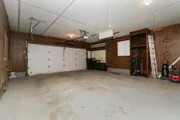
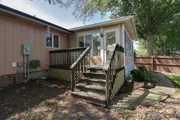
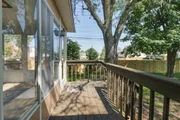
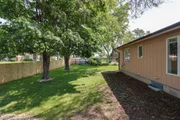
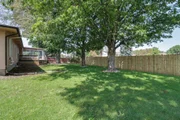
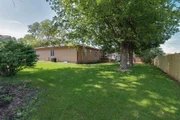
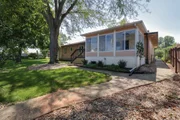
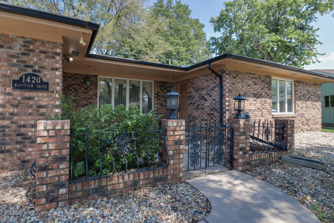
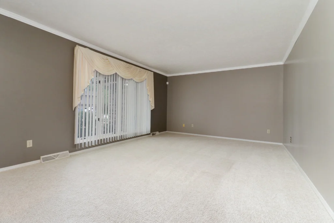
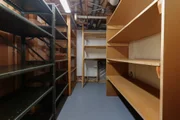
Rare, beautiful three bedroom 3.5 bath, partial Brick Ranch. Nicely Tucked away on a great corner lot within a very desirable neighborhood. Only minutes away from shopping dining and other businesses. Well built with great flow and tons of space! Main floor primary suite with lots of closets and full bath, Plus two more large bedrooms and second full bath. Spacious living, and dining rooms. Kitchen features quality Schrock cabinets, island, new fridge, brand new granite countertops, and backsplash. Round out spectacular main floor layout with a half bath, family room with gas fireplace, sunny three season room with skylights, and deck overlooking the private , fenced backyard oasis. Amazing dry Lower level boasts two private rooms previously used as office and workout room, full bath, laundry room all with newer vinyl plank flooring, plus huge storage utility room and even bigger family room. Recently replaced furnace,ac, and water heater.  Oversize two car attached garage with additional storage space overhead.  Agent Interest
Unit Size
1,756 Ft²
Days on Market
-
Land Size
0.20 acres
Price per sqft
$182
Property Type
House
Property Taxes
$501
HOA Dues
-
Year Built
1976

Listed By

Jared Litwiller
Jared Litwiller
Coldwell Banker Real Estate Group
Doug Litwiller
Coldwell Banker Real Estate Group

Payment Calculator

Cap Rate Calculator

Property Highlights

Garage
Air Conditioning
Fireplace
Parking Details
Has Garage
Parking Features: Garage, Attached, Yes
Garage Spaces: 2
Interior Details
Half Bathrooms: 1
Full Bathrooms: 3
Interior Features: 1st Floor Bedroom, 1st Floor Full Bath
Appliances: Range, Dishwasher
Rooms: 10
Has Fireplace
Fireplace Features: Gas Log
Fireplaces: 1
Basement: Partially Finished, Full
Exterior Details
Square Footage: 1756
Square Footage Source: $0
Architectural Style: Ranch
Year Built: 1976
Window Features: Skylight(s)
Construction Materials: Brick, Cedar
Lot Size Area: 8751.204
Lot Size Units: Square Feet
Lot Size Acres: 0.2009
Lot Size Square Feet: 8751.204
Lot Size Dimensions: 8750
Water Source: Public
Financial Details
Tax Annual Amount: $6,007
Utilities Details
Cooling Type: Central Air
Heating Type: Natural Gas
Sewer : Public Sewer
Location Details
HOA/Condo/Coop Fee Includes: None

Building Info

Overview

    General

  • Year Built: 1976
  • Effective Year Built: 1976
  • Building Count: 2
  • Total Rooms: 7
  • Bedroom Count: 3
  • Bathroom Count: 3
  • Full Bathrooms: 3
  • Partial Bathrooms: 3
  • Building Condition: 3
  • Building Quality: 4
  • Construction Type: 0
  • Building Style: 0
  • Exterior Walls Type: 2
  • Interior Walls Type: 0
  • Roof Shape Type: 0
  • Roof Cover Type: 15
  • Floor Count: 100
  • Floor Cover: 0
  • Basement Type: 8
  • Basement Area: 1,756
  • Garage Type: 7
  • Garage Square Area: 572
  • Parking Space Count: 0
  • Patio Type: 11
  • Porch Type: 81
  • Pool Type: 0

    Dimensions

  • Lot Size Square Feet: 10,379
  • Lot Size Depth Feet: 1,250
  • Lot Size Frontage Feet: 700
  • Total Building Area: 3,512
  • Building Area: 1,756
  • Building Area Measurement: L

    Heating and Cooling

  • Fireplace Count: 1
  • Air Conditioning: 1
  • Heating: 4
  • Heated Square Feet: 1,756
  • Heating Fuel Type: 3

    Utilities

  • Sewer System: 0
  • Water Service: 0

Building

  • Building Type: 0
  • Property Class: R
  • Subdivision: PLEASANT HILL
  • Land Acres: 0000000238
  • Standard Land Use Code: 1000
  • County Land Use Code: 0040
  • Legal Description 1: 4TH ADD PLEASANT HILL EAST LOT 257

Neighborhood

  • School District Name: McLean County Unit School District 5
  • Census Tract: 000502

Zoning

  • Zoning: R-1A

Geography

  • District: 30
  • Parcel: 14-26-302-002
  • Lot: 257
  • Meridian: SEC 26 TWN 24N RNG 02E
  • Municipality: NORMAL
  • Latitude: 40.5101
  • Longitude: -88.9623

    Address

  • Full Address: 1420 Westview Dr
  • Address - House Number: 1420
  • Address - Street Name: Westview
  • Address - Suffix Type: Dr
  • State: IL
  • City Name: Normal
  • Carrier Code: C061
  • 4-Digit Zip Code: 3247
  • Zip Code: 61761

Valuation

    Tax

  • Tax Year: 2022
  • Tax Amount: $500,974
  • Tax Rate Code Area: 3001

    Appraisal Valuation

  • Standard Deviation: 0.2079
  • Valuation Date: Feb 28, 2024
  • Confidence Score: 71
  • Final Value: 257,053
  • High Value: 310,520
  • Low Value: 203,586

    Market Valuation

  • Market Total Value: $185,307
  • Market Land Value: $31,329
  • Market Improvement Value: $153,978

    Assessments Valuation

  • Assessed Year: 2022
  • Assessed Total Value: $61,769
  • Assessed Land Value: $10,443
  • Assessed Improvements Value: $51,326

    Sales

  • Current Sale Contract Date: Oct 29, 2021
  • Current Sale Recording Date: Nov 04, 2021
  • Current Sale Price:
  • Current Sale Document Type: 71
  • Current Sale Input Document Number: 2021-00026529
  • Previous Sale Recording Date: Nov 05, 2019
  • Previous Sale Contract Date: Oct 31, 2019
  • Previous Sale Amount: $147,500
  • Previous Sale Document Type: 71

    Previous Mortgages

  • Previous Mortgage Lender:
  • Previous Mortgage Transaction Date:
  • Previous Mortgage Loan Amount:
Data used for valuation calculations is provided by RealtyHop, and other third party sources

Comparables

Unit
Status
Type
Beds
Baths
ft²
Price/ft²
Asking Price
Listed On
Closing Price
Sold On
HOA + Taxes

About Normal


Similar Homes for Sale

Currently no similar homes around

Nearby Rentals

Unit for rent at 1613 Belclare Road, Normal, IL, 61761

$3,000 /mo

  • 2 Beds
  • 3 Baths
  • 2,156 ft²
1613 Belclare Road, Normal, IL, 61761 Listing by Derrick Williams
Unit for rent at 612 1/2 E Chestnut Street, Bloomington, IL, 61701

$1,250 /mo

  • 2 Beds
  • 1 Bath
  • 900 ft²
612 1/2 E Chestnut Street #2, Bloomington, IL, 61701 Listing by Tracy Haas Riley


Frequently Asked Questions

When was property at 1420 Westview Drive built and last sold?
The property at 1420 Westview Drive was built in 1976 and last sold on Oct 29, 2021 for $132,000.
How much is this home worth?
The estimated value of the home located at 1420 Westview Drive is $319,984.
What are some comparable homes to 1420 Westview Drive?
There are currently no comparable homes to 1420 Westview Drive.