See Home Value
Mount Prospect 60056
1420 S BIRCH Drive
$400,000
● House - Off Market

1420 S BIRCH Drive

Mount Prospect, IL 60056
bedrooms
4 Beds
bathrooms
2 Baths
square feet
1,800 Ft²
$413,456
RealtyHop Estimate
-0.37%
Since Nov 1, 2023
National-US
Primary Model

About This Property

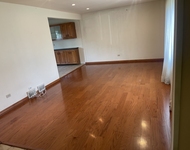
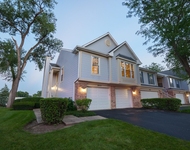
Welcome to your new haven of light, brightness, and serenity.   Located on an interior street, with a deep backyard, in sought after Prospect Heights High School.  Many of the big ticket items have been updated on this home. 2023, new front porch stoop replaced, 2013 Roof Replaced, 2014 Water Heater Replaced, 2015 All Windows and doors are replaced, 2016 Refrigerator replaced, 2016 Range Oven Replaced, 2016 Microwave Replaced, 2016 Dishwasher Replaced, 2016 Hardwood Floors Refinish entirely, 2018 Furnace and Humidifier replaced, 2018 Washer/Dryer Replaced, 2018 First floor bathroom fully remodeled(new vanity, granite top, light fixtures etc. and second floor bathroom refinished, 2018 Kitchen Cabinets hardware replaced, 2018 Open Concept Kitchen Remodel( removed wall added light fixtures), 2018 Remove old washer/dryer from garage and moved them to inside the bathroom, 2018 Installed a frame around HVAC ducts in recreation room, 2019 Light fixtures replaced throughout the home, 2019 New zebra blinds installed in all windows, 2019 New Deck Installed, 2019 Wall-mounted bookshelf installed in one bedroom2020 Wood Organizer installed in one bedroom closet  , 2020 New electrical panel with new wiring installed,  2021 New baseboards, door and window trims installed throughout the home , 2023 Regular Lawn Care and Landscaping front/backyard, 2023 Regular maintenance for all appliances, furnaces, garage door, etc. 2023 Interior Walls and Ceilings painted Step inside and be embraced by the gentle radiance that fills every corner of this inviting home. As the morning sun bathes the living room with its warmth, you'll find the perfect place to start your day, sipping your coffee and embracing the tranquility that surrounds you.    In the evenings, the sun's golden hues gracefully paint the backyard, deck, kitchen, and dining area, creating a captivating backdrop for your cherished moments. This thoughtful design ensures that the natural beauty of the outdoors is an integral part of your indoor experience. And with the home nestled on a serene interior lot, you can enjoy this harmony away from the noise and commotion, yet still conveniently close to all the amenities you desire.    Imagine having grocery stores, restaurants, and shopping just moments away. The allure of this fantastic location lies in its ability to offer the perfect balance between relaxation and access to the things you love. And if you've always dreamed of having a sizable yard, this home will exceed your expectations, providing a canvas for your outdoor aspirations - from vibrant gardens to leisurely gatherings.    For those seeking versatile spaces, the fourth bedroom on the lower level with a full bath is a versatile gem. Whether it's a home office, a personal retreat, or a space for a family member, this room checks all the boxes. Moreover, the seamless access to the backyard from both the second floor and lower level effortlessly connects indoor and outdoor living. The heart of the home - the kitchen - has been meticulously transformed. An open-concept design, new appliances, and solid oak cabinets create a space that's not only visually appealing but also highly functional.    As you explore, you'll discover a home that's more than just a living space. It's a testament to the owner's commitment to creating a haven of comfort and luxury. Whether it's enjoying the new deck, embracing the meticulously cared-for lawn, or relishing the newly painted interiors, every corner of this home invites you to experience the joy of living.

Unit Size
1,800 Ft²
Days on Market
-
Land Size
0.17 acres
Price per sqft
$231
Property Type
House
Property Taxes
$430
HOA Dues
-
Year Built
1964

Payment Calculator

Cap Rate Calculator

Last updated: 3 years ago (MRED MLS #11873195)

Price History

Date / Event Date Event Price
Oct 16, 2023 Sold
Sold
Aug 30, 2023 Listed by Homesmart Connect LLC $415,000
Listed by Homesmart Connect LLC

Property Highlights

Air Conditioning

Building Info

Overview

    General

  • Year Built: 1964
  • Effective Year Built: 1964
  • Building Count: 1
  • Total Rooms: 7
  • Bedroom Count: 3
  • Bathroom Count: 1
  • Full Bathrooms: 1
  • Partial Bathrooms: 1
  • Building Condition: 6
  • Building Quality: 7
  • Construction Type: 6
  • Building Style: 3
  • Exterior Walls Type: 17
  • Interior Walls Type: 0
  • Roof Shape Type: 0
  • Roof Cover Type: 15
  • Floor Count: 100
  • Living Units: 1
  • Floor Cover: 0
  • Basement Type: 3
  • Basement Area: 0
  • Garage Type: 4
  • Parking Space Count: 2
  • Patio Type: 0
  • Porch Type: 0
  • Pool Type: 0

    Dimensions

  • Lot Size Square Feet: 7,440
  • Lot Size Depth Feet: 1,200
  • Lot Size Frontage Feet: 620
  • Total Building Area: 1,248
  • Gross Building Area: 1,248
  • Building Area: 1,248
  • Building Area Measurement: L

    Heating and Cooling

  • Air Conditioning: 13
  • Heating: 24
  • Heated Square Feet: 1,248
  • Heating Fuel Type: 0

    Utilities

  • Sewer System: 0
  • Water Service: 2

Building

  • Building Type: 0
  • Property Class: R
  • Subdivision: ELK RIDGE VILLA UNIT3
  • Land Acres: 0000000171
  • Standard Land Use Code: 1001
  • County Land Use Code: 2-03
  • Legal Description 1: (ELK)(RIDGE) VILLA (UNIT3) SUB OF SW OF SEC 14 & SE O F SEC 15 SW SEC 14-41-11

Neighborhood

  • School District Name: Township High School District 214
  • Census Tract: 805002

Geography

  • District: 16
  • Parcel: 08-14-306-020-0000
  • Lot: 118
  • Meridian: SEC 14 TWN 41N RNG 11E
  • Municipality: ELK GROVE
  • Latitude: 42.041
  • Longitude: -87.9588

    Address

  • Full Address: 1420 S Birch Dr
  • Legal Unit: 3
  • Address - House Number: 1420
  • Street Direction: S
  • Address - Street Name: Birch
  • Address - Suffix Type: Dr
  • State: IL
  • City Name: Mount Prospect
  • Carrier Code: C054
  • 4-Digit Zip Code: 4506
  • Zip Code: 60056

Valuation

    Tax

  • Tax Year: 2022
  • Tax Amount: $715,006
  • Tax Rate Code Area: 16048

    Appraisal Valuation

  • Standard Deviation: 0.2277
  • Valuation Date: Mar 20, 2024
  • Confidence Score: 68
  • Final Value: 402,659
  • High Value: 494,359
  • Low Value: 310,959

    Market Valuation

  • Market Total Value: $320,000
  • Market Land Value: $78,120
  • Market Improvement Value: $241,880

    Assessments Valuation

  • Assessed Year: 2023
  • Assessed Total Value: $32,000
  • Assessed Land Value: $7,812
  • Assessed Improvements Value: $24,188

    Sales

  • Current Sale Contract Date: Oct 16, 2023
  • Current Sale Recording Date: Oct 25, 2023
  • Current Sale Price:
  • Current Sale Document Type: 71
  • Current Sale Input Document Number: 6267
  • Previous Sale Recording Date: Mar 30, 2015
  • Previous Sale Contract Date: Mar 23, 2015
  • Previous Sale Amount: $249,000
  • Previous Sale Document Type: 71
Data used for valuation calculations is provided by RealtyHop, and other third party sources

Comparables

Unit
Status
Type
Beds
Baths
ft²
Price/ft²
Asking Price
Listed On
Closing Price
Sold On
HOA + Taxes

About Mount Prospect


Similar Homes for Sale

Currently no similar homes around

Nearby Rentals

Unit for rent at 1802 W Willow Lane, Mount Prospect, IL, 60056

$3,700 /mo

  • 4 Beds
  • 2 Baths
1802 W Willow Lane #1802, Mount Prospect, IL, 60056 Listing by Sunil Gupta
Unit for rent at 2673 S Embers Lane, Arlington Heights, IL, 60005

$3,600 /mo

  • 4 Beds
  • 3 Baths
  • 1,814 ft²
2673 S Embers Lane, Arlington Heights, IL, 60005 Listing by Elizabeth Philip


Frequently Asked Questions

When was property at 1420 South Birch Drive built and last sold?
The property at 1420 South Birch Drive was built in 1964 and last sold on Oct 16, 2023 for $400,000.
How much is this home worth?
The estimated value of the home located at 1420 South Birch Drive is $0.
What are some comparable homes to 1420 South Birch Drive?
There are currently no comparable homes to 1420 South Birch Drive.