Check Availability
$309,000
● House - For Sale

1420 Sage Lane

Harvard, IL 60033
bedrooms
3 Beds
bathrooms
2 Baths
square feet
1,404 Ft²
Upcoming Open House
1PM - 3PM, Sun, Nov 22 -
Book now
$1,547
Est. Monthly

About This Property

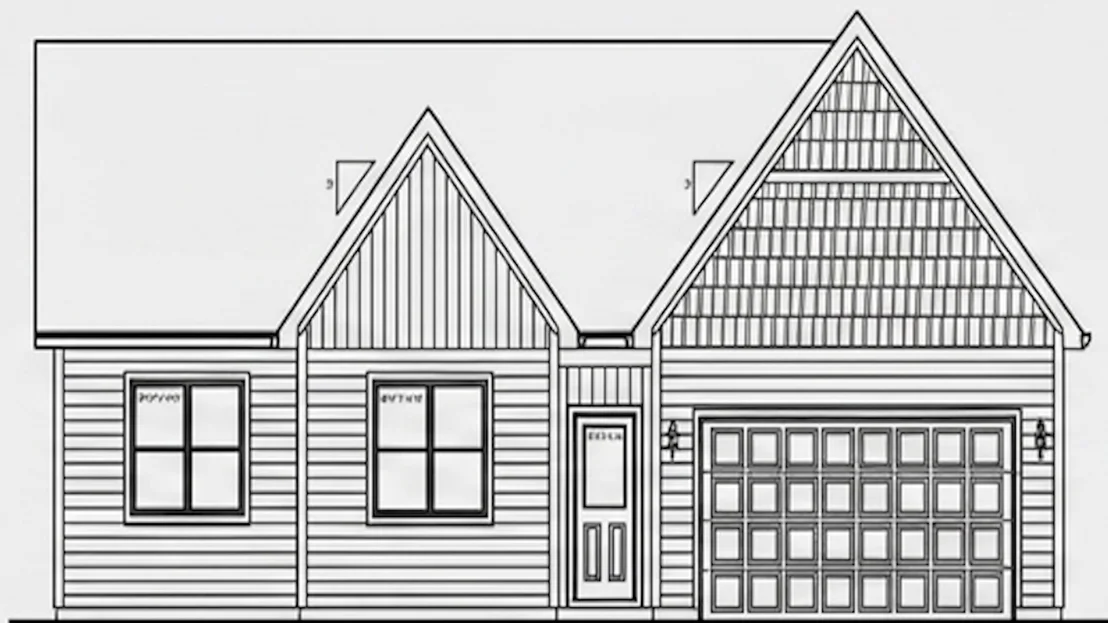
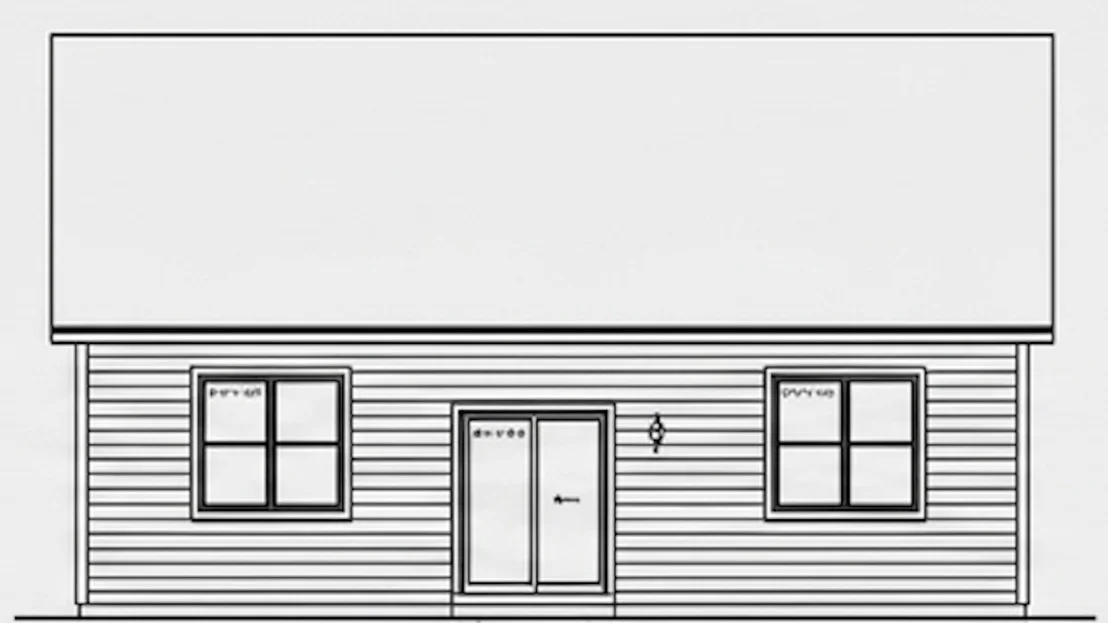
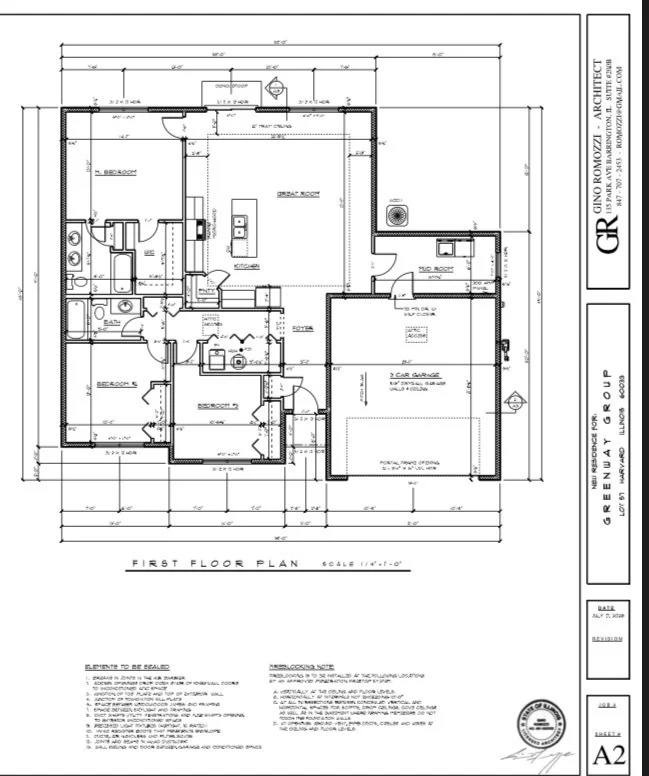
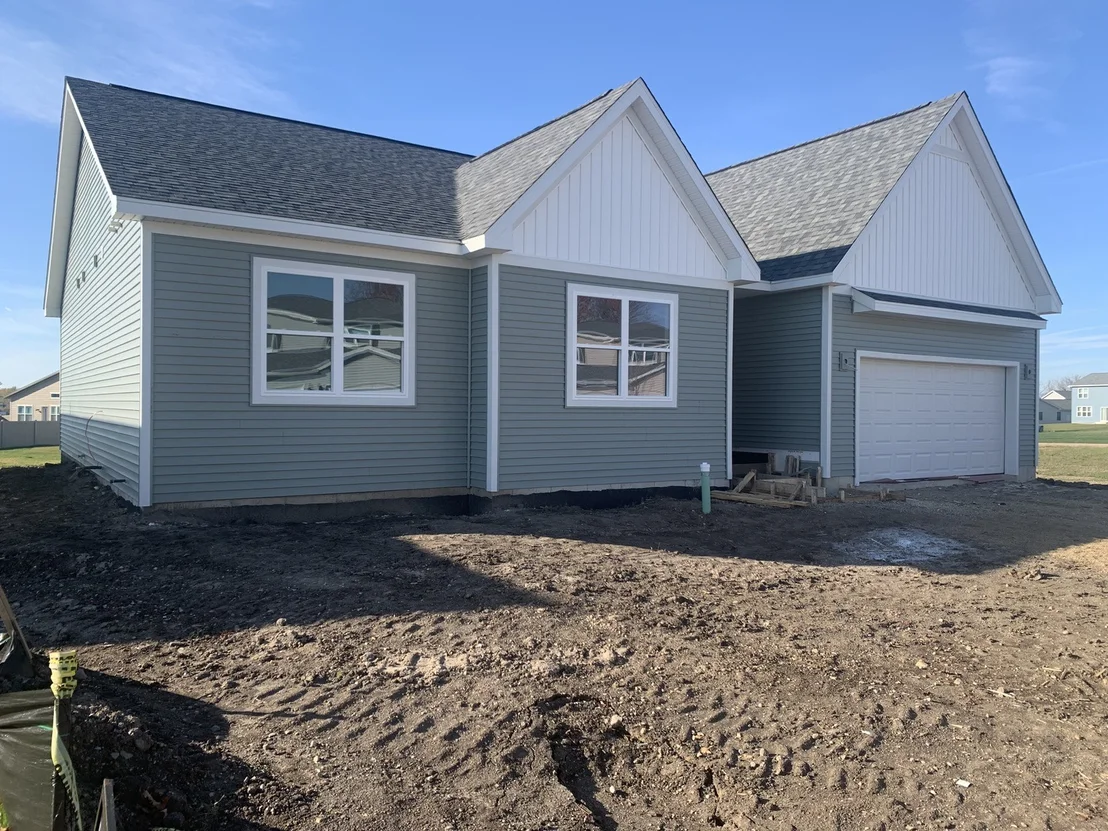
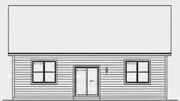
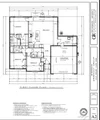
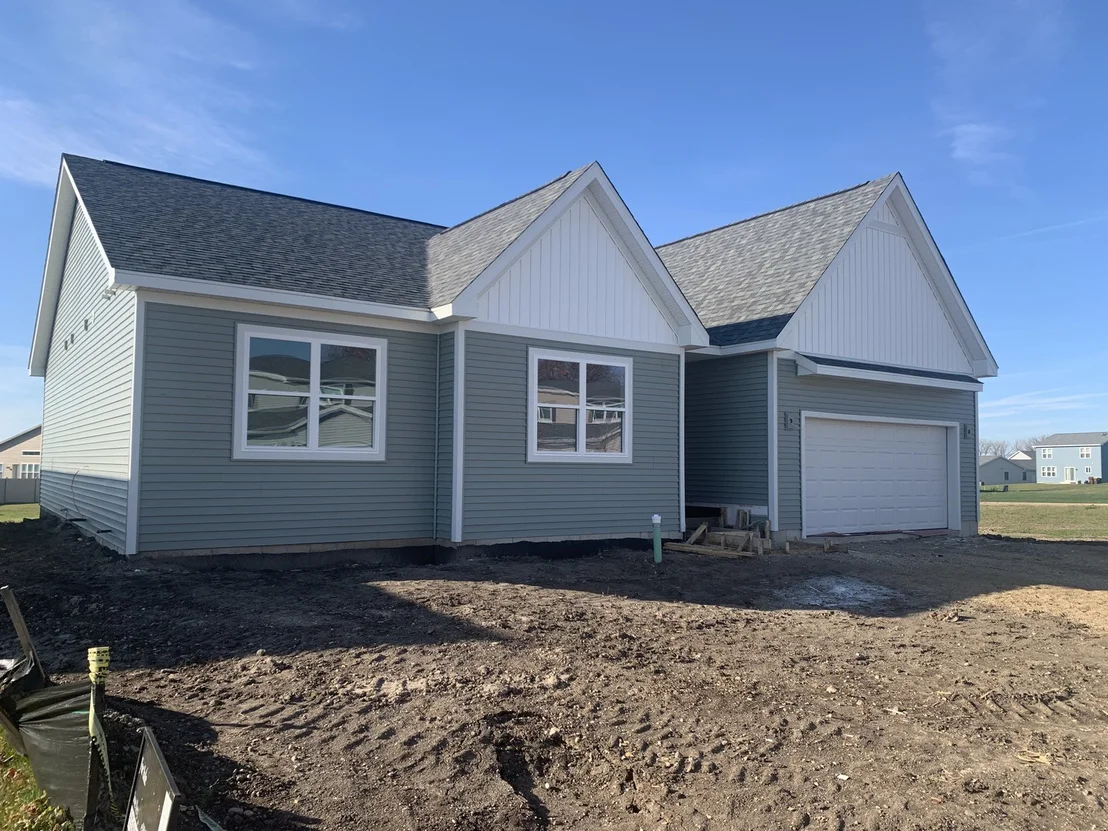
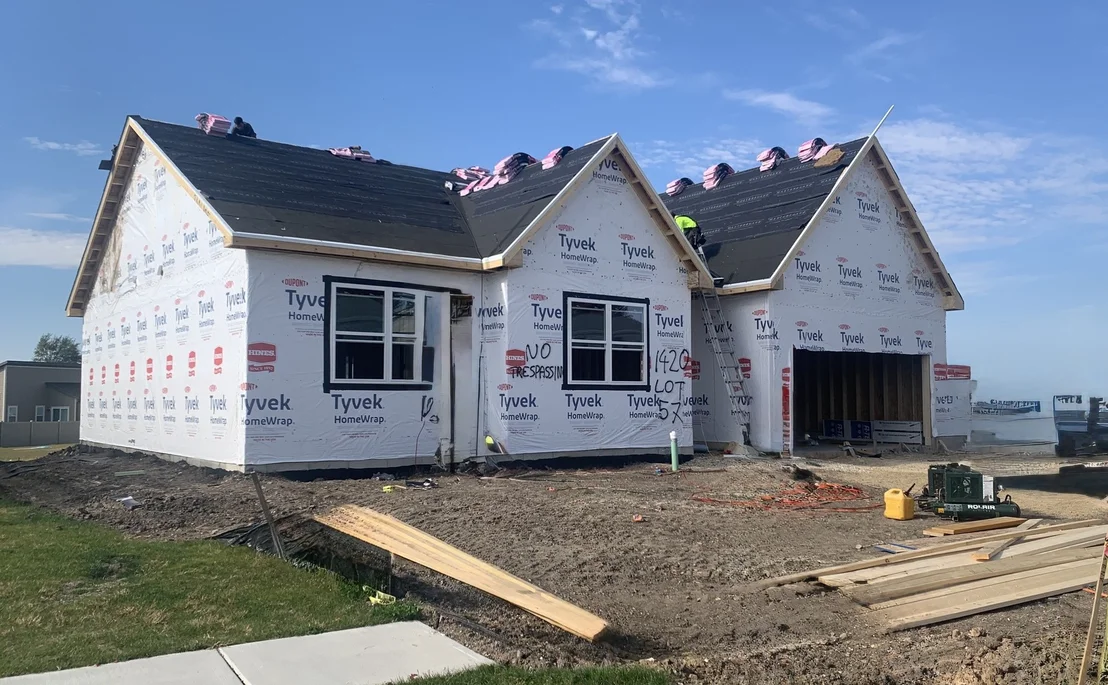
****Be in by Chirstmas***Get ready to fall in love with this stunning, to-be-built ranch that perfectly balances modern style with effortless everyday living. The heart of the home is a sprawling great room featuring elegant tray ceilings and a cozy fireplace, creating an inviting atmosphere from the moment you step inside.    The open-concept layout flows seamlessly into a chef-inspired kitchen, complete with sleek stainless steel appliances, crisp shaker cabinetry, and a central island that's sure to be the hub of the home. Whether you're hosting a lively dinner or enjoying a quiet morning coffee in the adjacent dining area, the space feels bright, airy, and connected.    Retreat to the primary suite, a private oasis featuring a spa-like bathroom with double sinks and generous walk-in closet space. Two additional well-appointed bedrooms and a second full bath offer plenty of room for guests or a home office. You'll also appreciate the convenience of a dedicated first-floor laundry room and the cohesive look of durable, stylish vinyl flooring that runs throughout the home.    Step outside through the living area to a quiet back patio-the perfect spot for evening relaxation. This is one-level living at its finest, designed with both comfort and sophistication in mind.  ETA 12/15/2026   *** Entering a construction site without permission is illegal*** Lot  57 Turtle crossing
Unit Size
1,404 Ft²
Days on Market
-
Land Size
0.25 acres
Price per sqft
$220
Property Type
House
Property Taxes
$29
HOA Dues
-
Year Built
-

Payment Calculator

Cap Rate Calculator

Property Highlights

Garage
Air Conditioning
Fireplace
Parking Details
Has Garage
Parking Features: Concrete, Garage Door Opener, Garage, Attached, Yes
Garage Spaces: 2
Interior Details
Full Bathrooms: 2
Appliances: Range, Dishwasher, Refrigerator
Laundry Features: Gas Dryer Hookup, In Unit
Rooms: 4
Has Fireplace
Fireplaces: 1
Basement: None
Exterior Details
Square Footage: 1404
Square Footage Source: $0
Architectural Style: Ranch
Year Built: 2026
Construction Materials: Vinyl Siding
Lot Size Area: 10890
Lot Size Units: Square Feet
Lot Size Acres: 0.25
Lot Size Square Feet: 10890
Lot Size Dimensions: 84x74x113x146
Water Source: Public
Financial Details
Tax Annual Amount: $348
Utilities Details
Cooling Type: Central Air
Heating Type: Natural Gas
Sewer : Public Sewer
Location Details
HOA/Condo/Coop Fee Includes: None

Comparables

Unit
Status
Type
Beds
Baths
ft²
Price/ft²
Asking Price
Listed On
Closing Price
Sold On
HOA + Taxes

About Turtle Crossing


Similar Homes for Sale

Currently no similar homes around

Nearby Rentals

Unit for rent at 105 University Street, Harvard, IL, 60033

$1,350 /mo

  • 2 Beds
  • 1 Bath
  • 1,000 ft²
105 University Street #1, Harvard, IL, 60033 Listing by Andrew Stoll
Unit for rent at 1429 Sage Lane, Harvard, IL, 60033

$2,500 /mo

  • 3 Beds
  • 2 Baths
  • 1,900 ft²
1429 Sage Lane, Harvard, IL, 60033 Listing by Jose Rey
Unit for rent at 1306 8th Street, Harvard, IL, 60033

$2,300 /mo

  • 3 Beds
  • 2 Baths
  • 1,900 ft²
1306 8th Street, Harvard, IL, 60033 Listing by Jose Rey


Frequently Asked Questions

When was property at 1420 Sage Lane built and last sold?
The property at 1420 Sage Lane was built in and last sold on Jan 1, 1970 for $0.
How much is this home worth?
The estimated value of the home located at 1420 Sage Lane is $312,090.
What are some comparable homes to 1420 Sage Lane?
There are currently no comparable homes to 1420 Sage Lane.