


59
Map
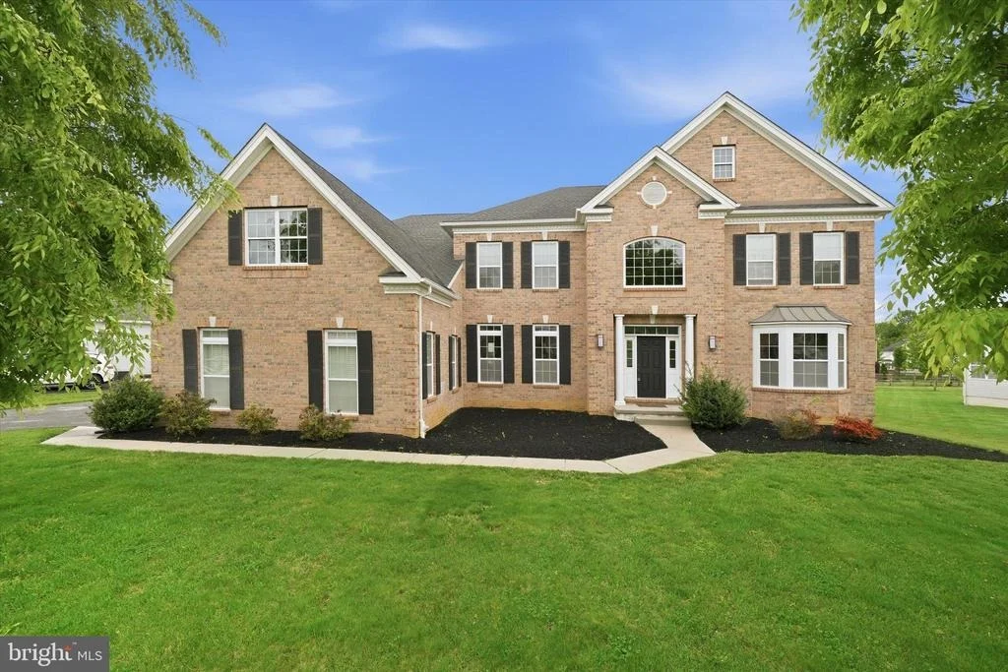
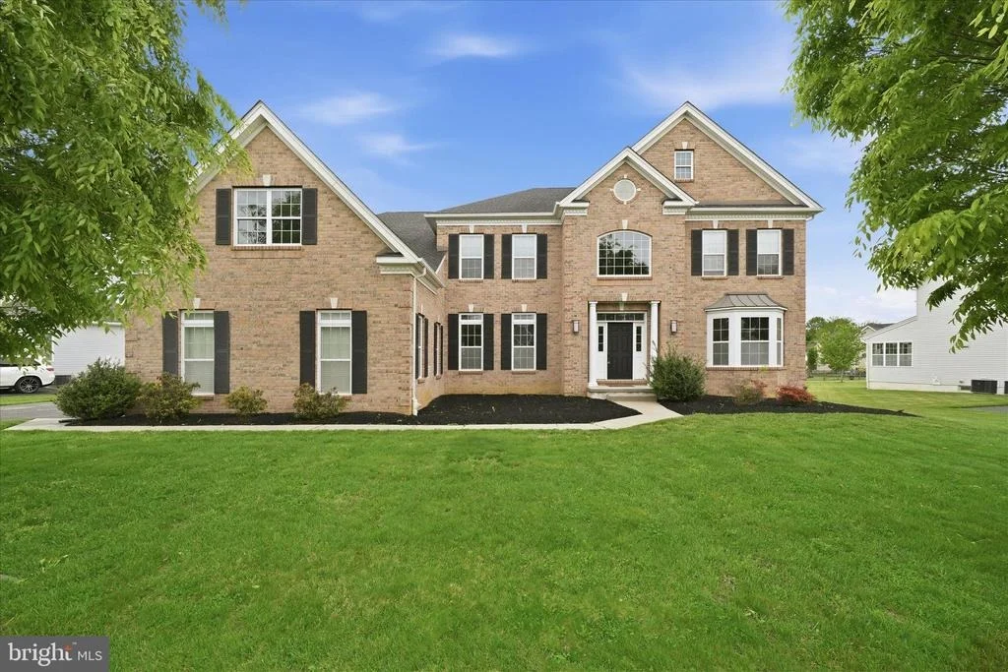
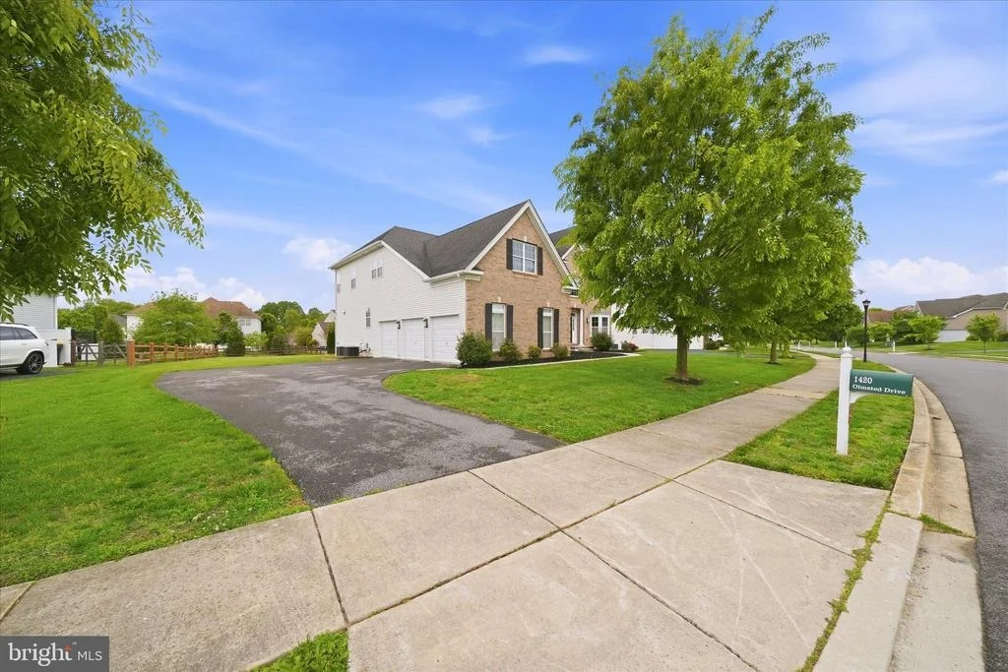
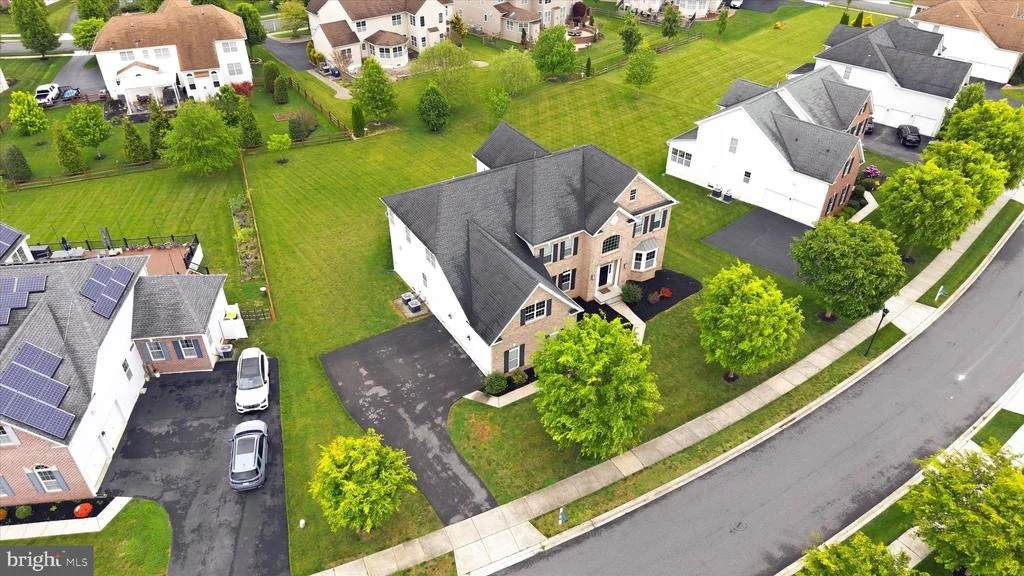
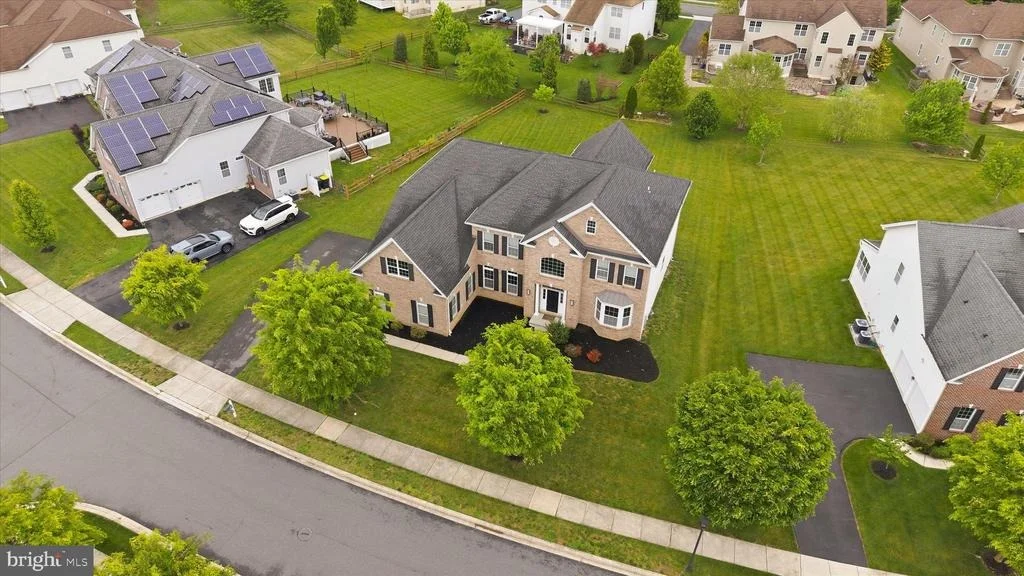
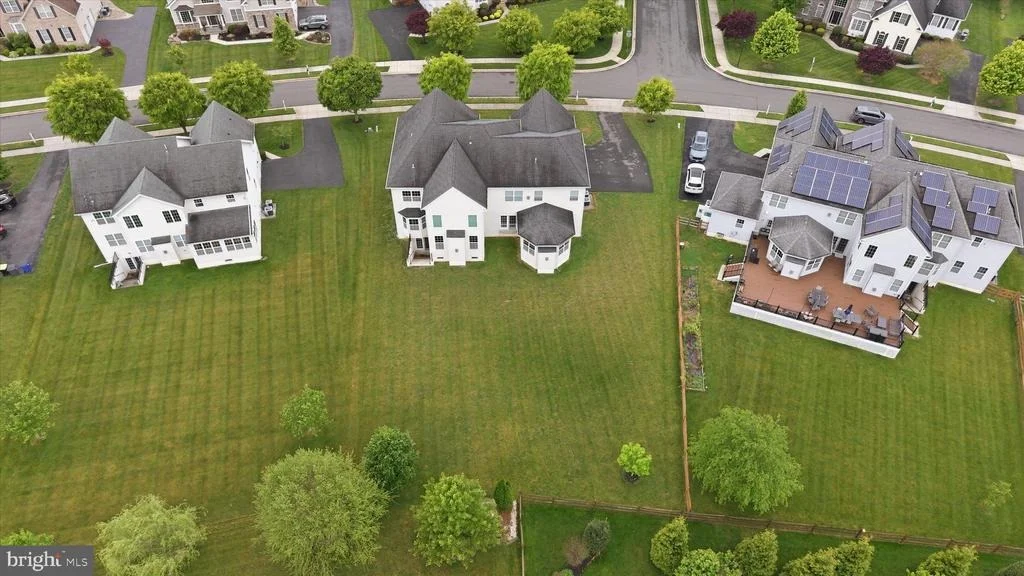
1420 OLMSTED DRIVE


About This Property
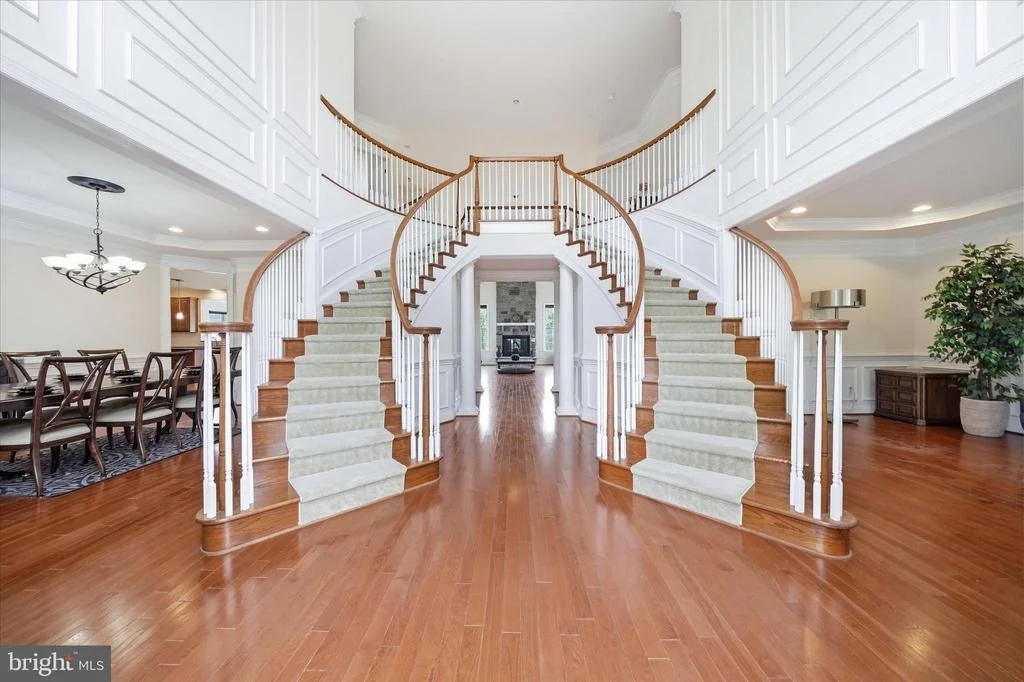
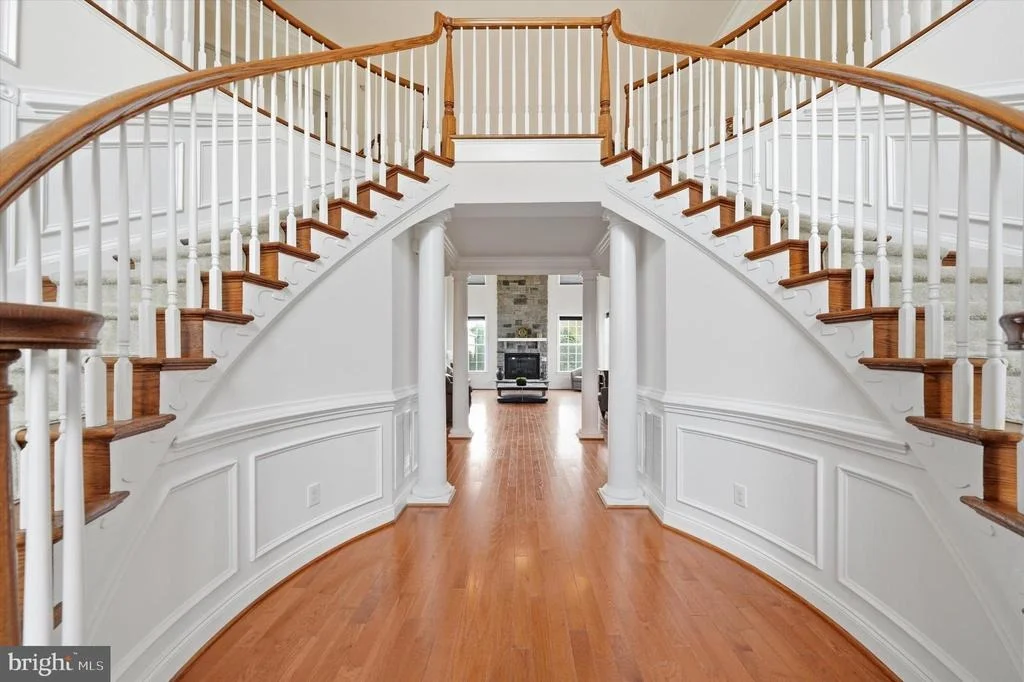
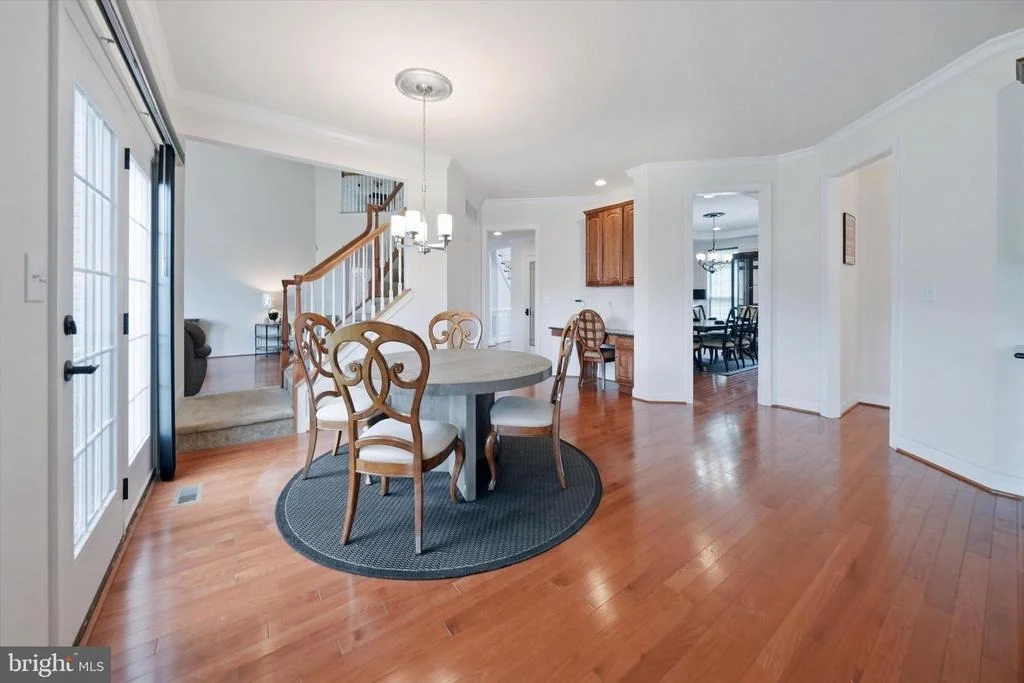
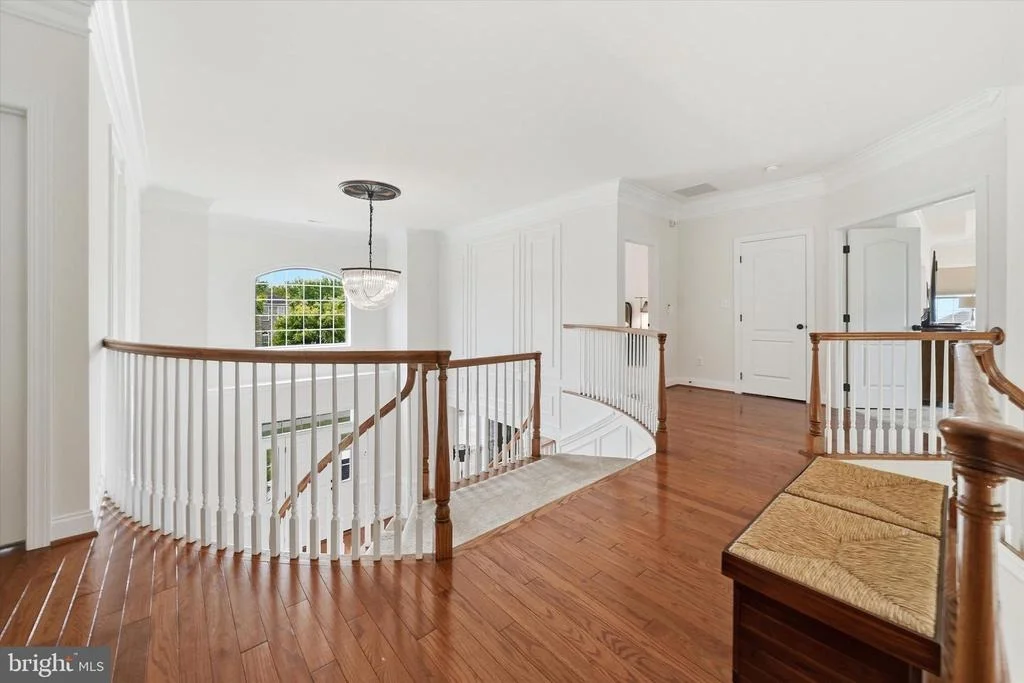
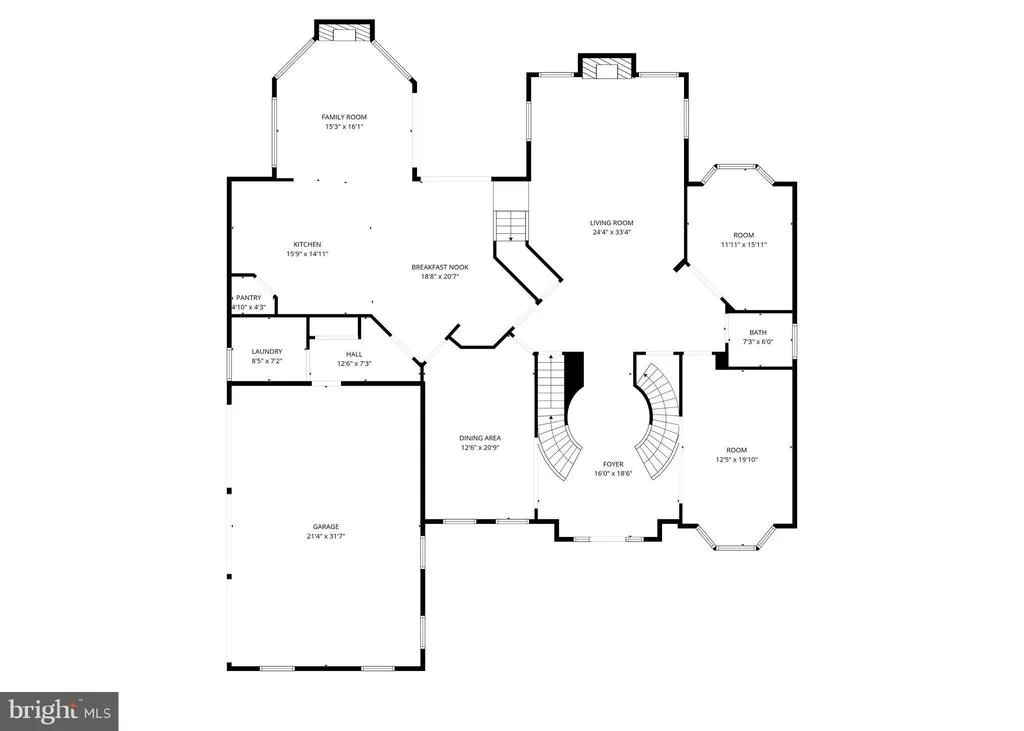
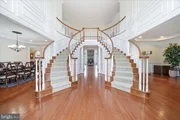
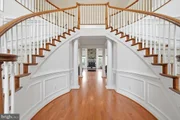
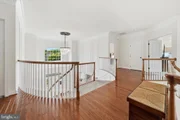
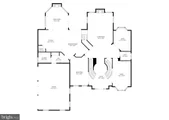
The two story foyer sets the tone the moment you walk in. A dramatic dual butterfly staircase sweeps up on both sides beneath a crystal chandelier, with rich hardwood floors underfoot and detailed crown molding, wainscoting, and trim carried throughout the main level. Through the center of the staircase, your eye is immediately drawn to the rear living room and its inviting gas fireplace.
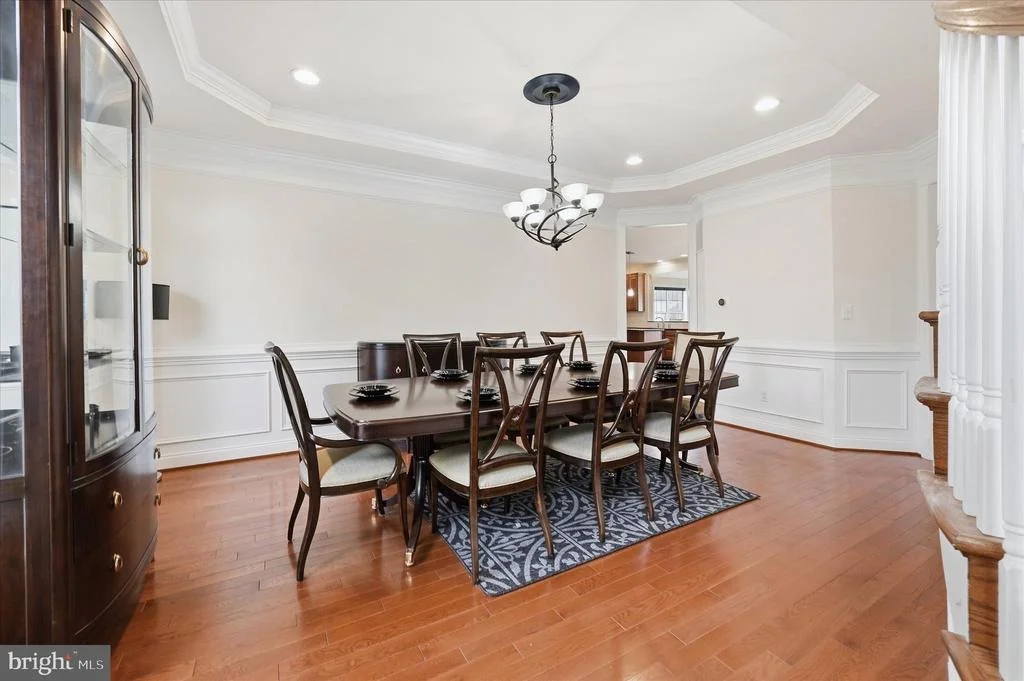
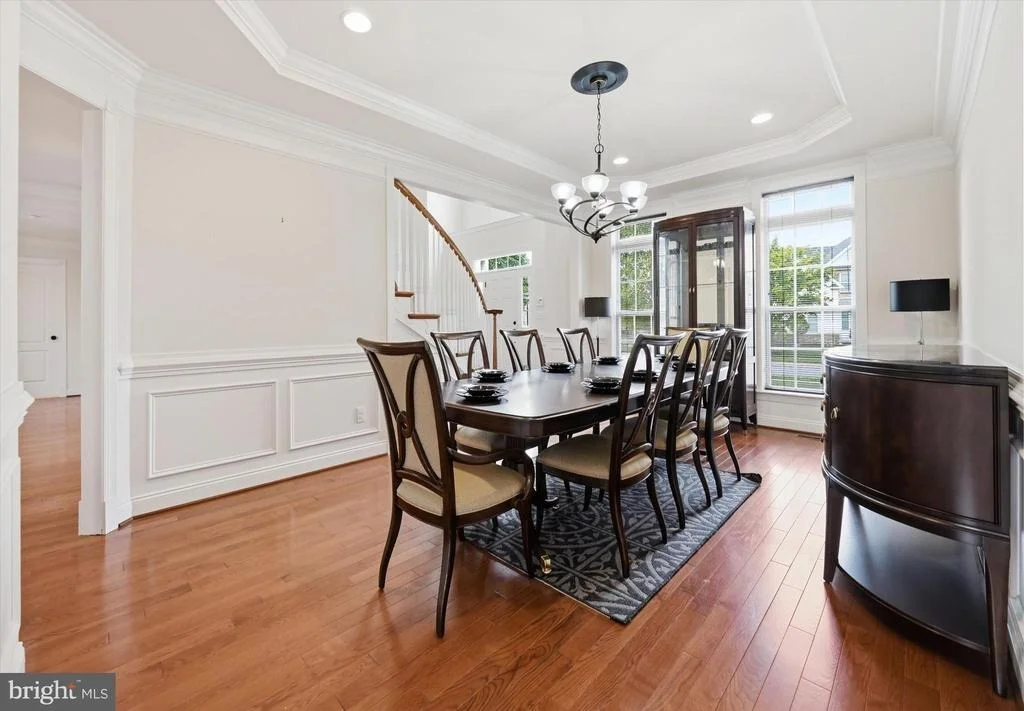
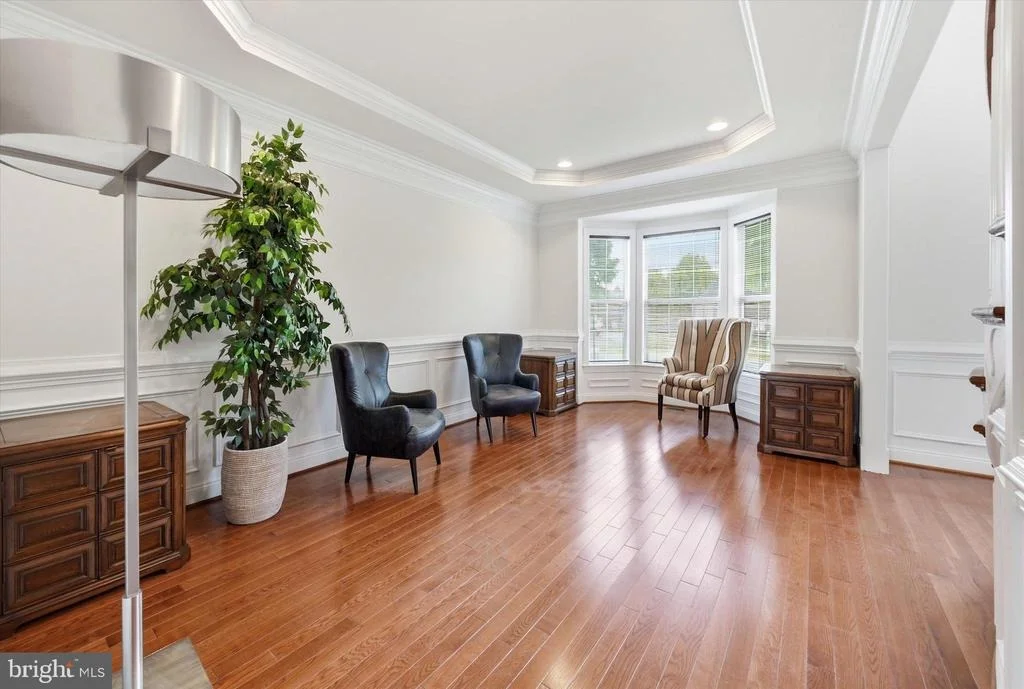
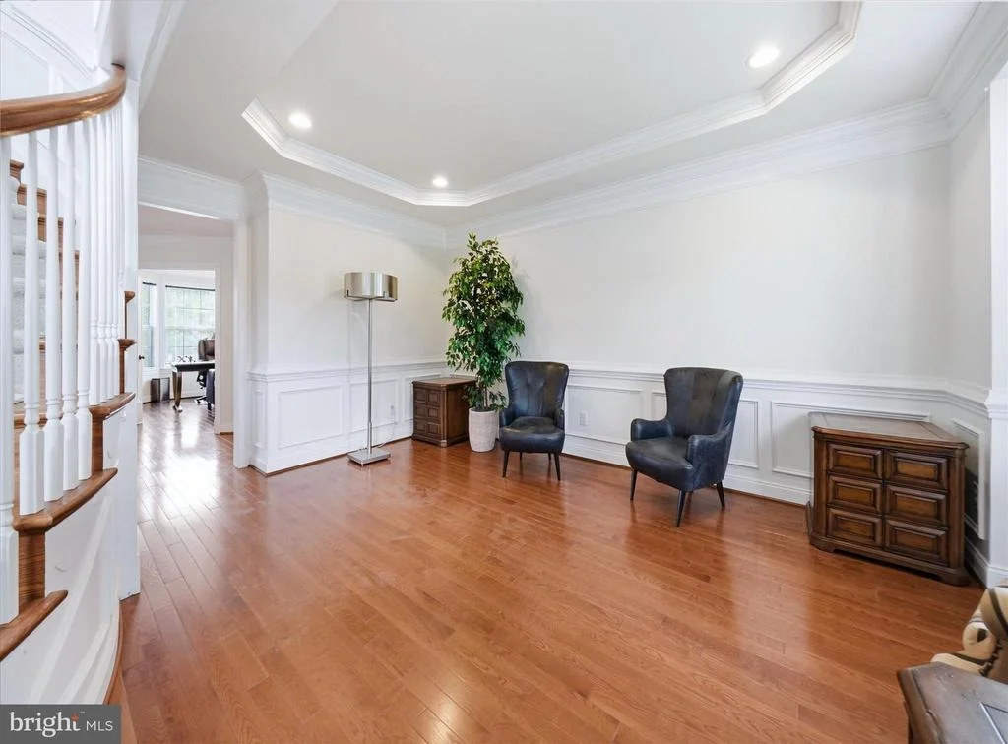
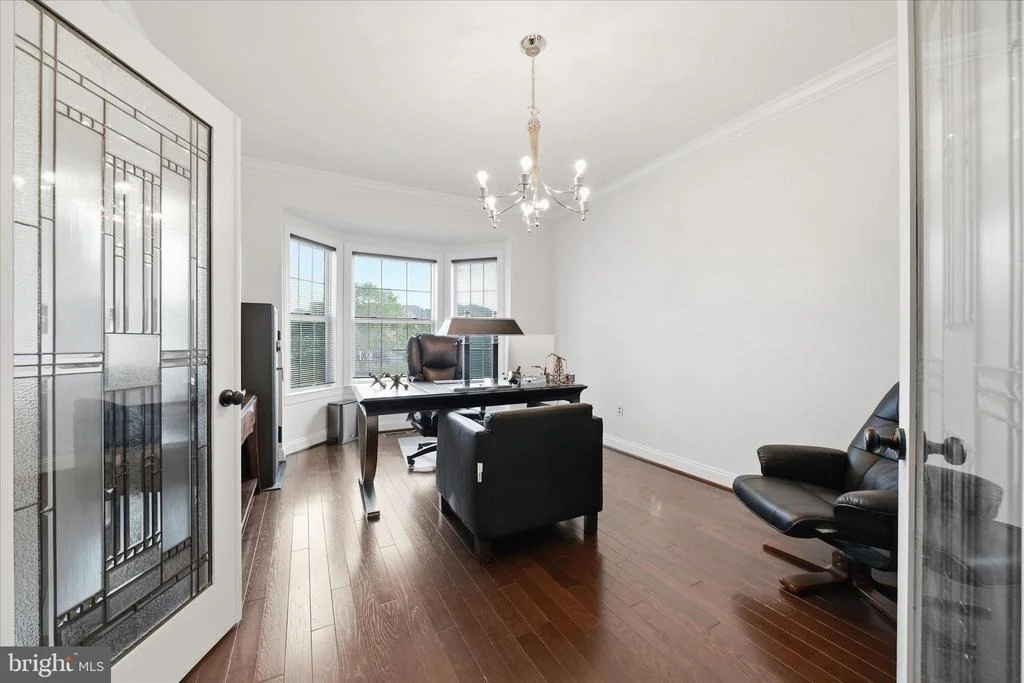
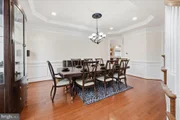
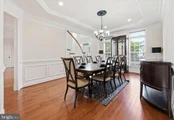
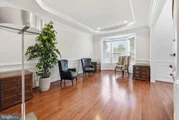
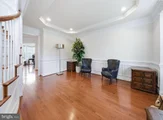
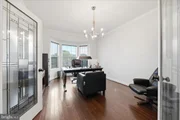
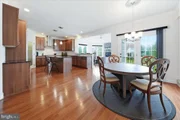
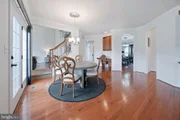
To the left of the foyer is the formal dining room, featuring a tray ceiling, crown molding, wainscoting, hardwood floors, and a chandelier. To the right, a beautifully finished flexible room offers its own tray ceiling, bay window, detailed trim, and excellent natural light, making it ideal as a formal sitting room, music room, or private office.
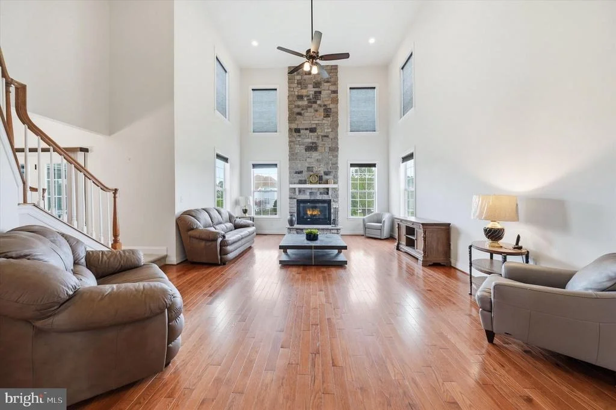
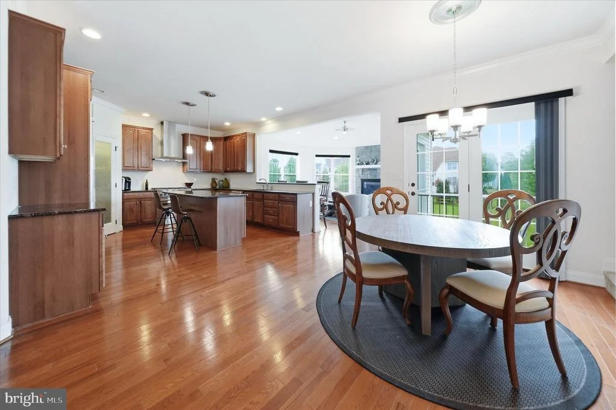
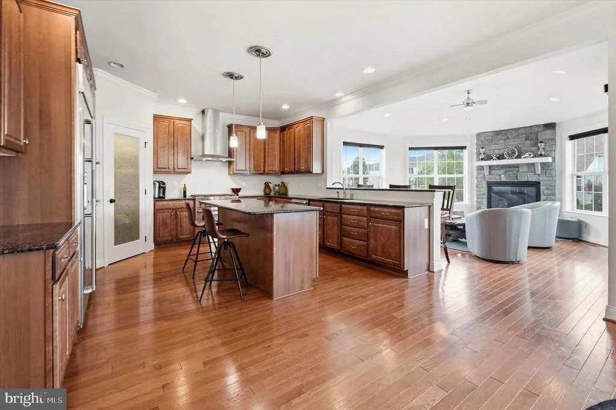
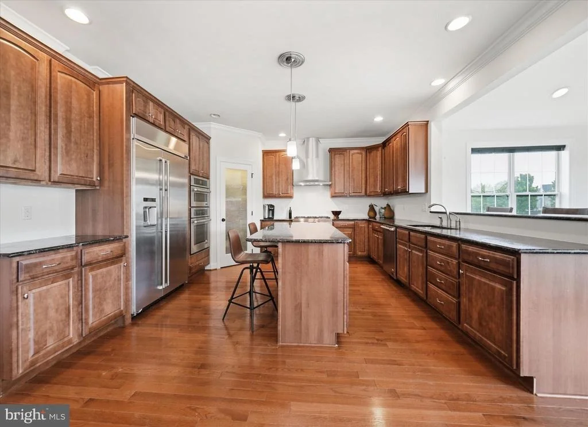
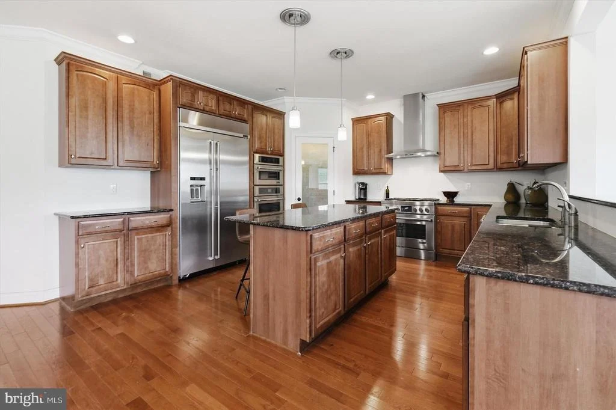
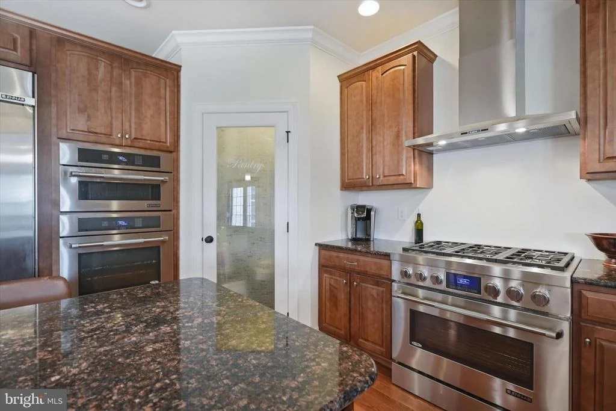
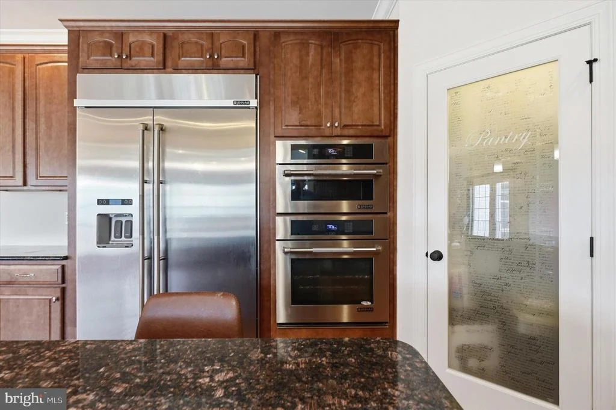
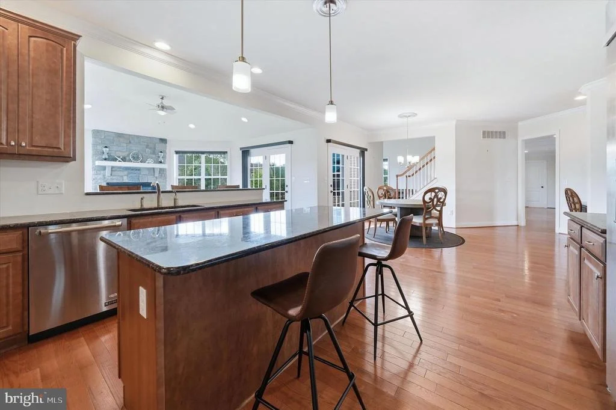
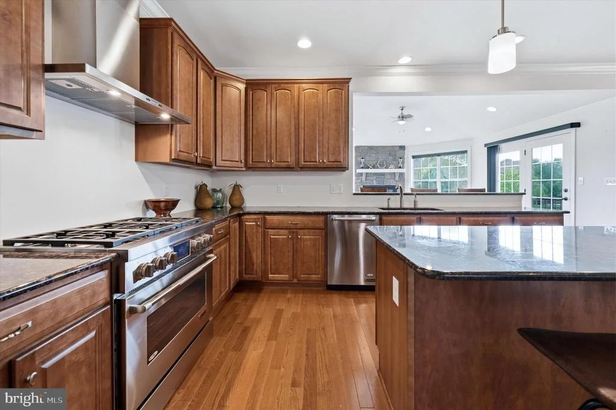
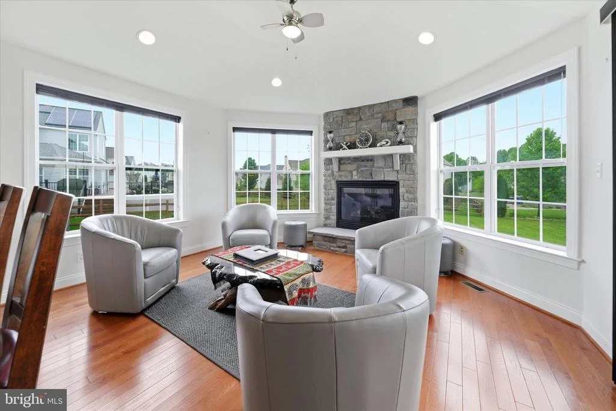
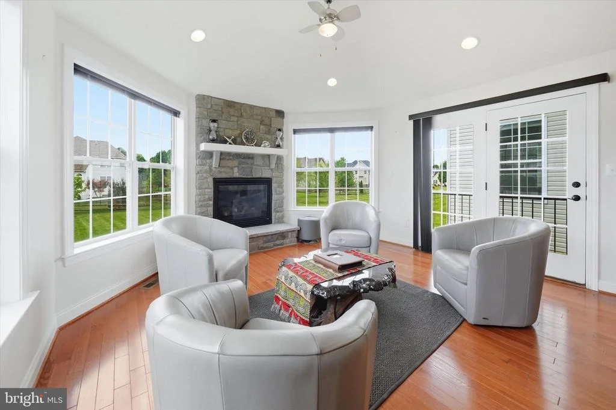
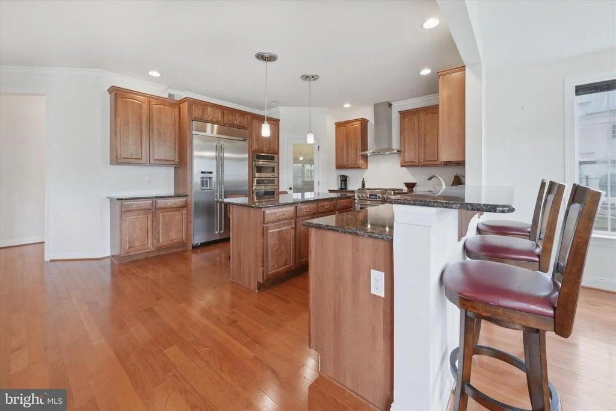
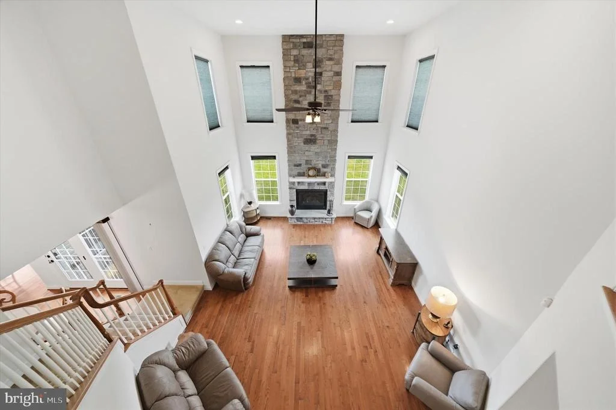
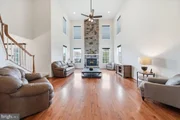
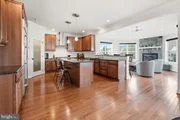
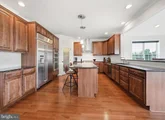
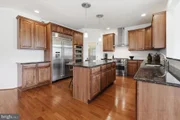
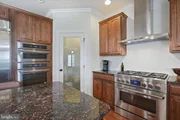
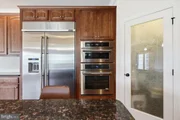
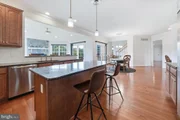
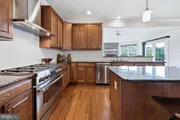
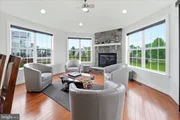
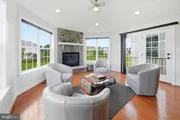
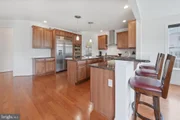
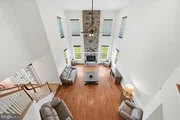
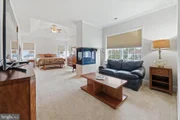
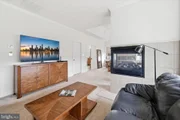
At the rear of the home, the main living room makes a statement with its vaulted ceiling, second staircase, and floor to ceiling stone gas fireplace. The kitchen features wood cabinetry, granite countertops, a walk in pantry, and JennAir stainless steel appliances, including a 6 burner gas range with hood vent, wall oven, and dishwasher. A peninsula adds casual seating and opens to an adjoining everyday living space with a stacked stone gas fireplace, white mantel, hardwood floors, and rear yard views.
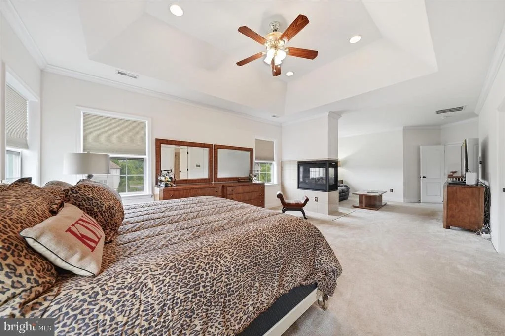
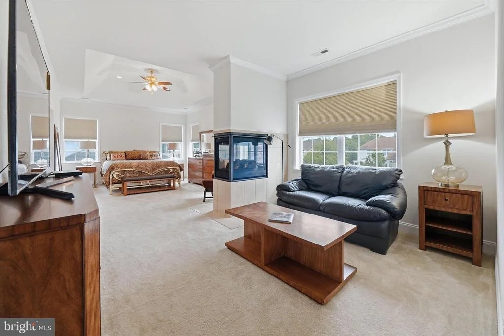
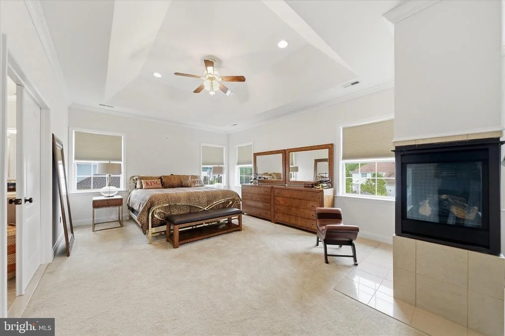
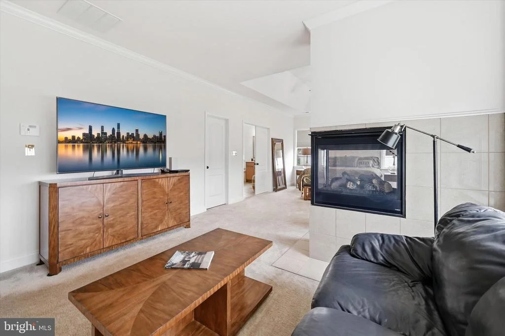
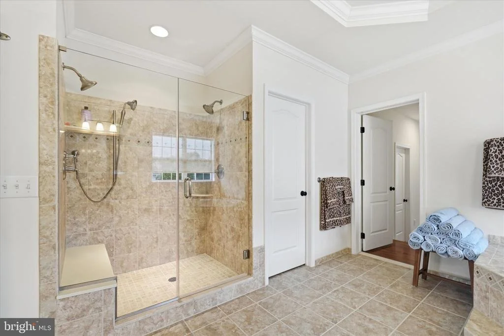
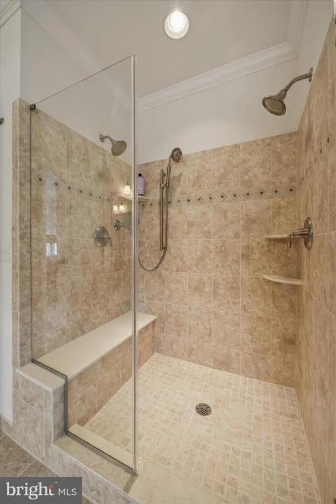
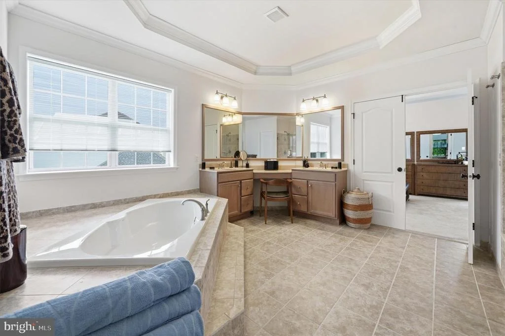
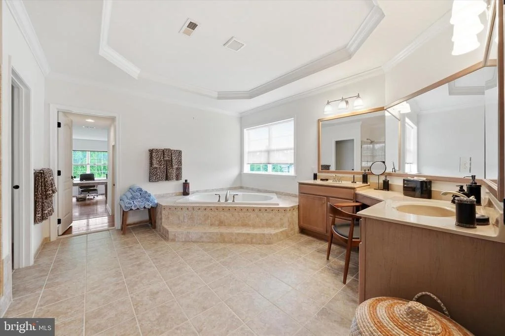
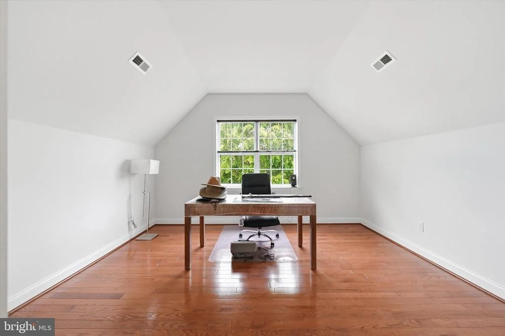
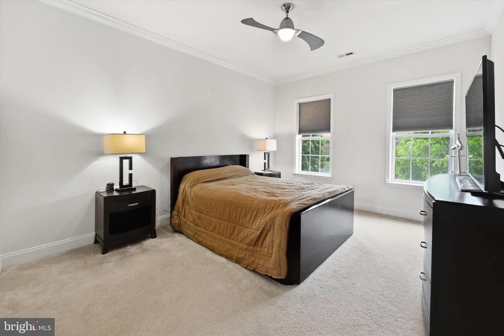
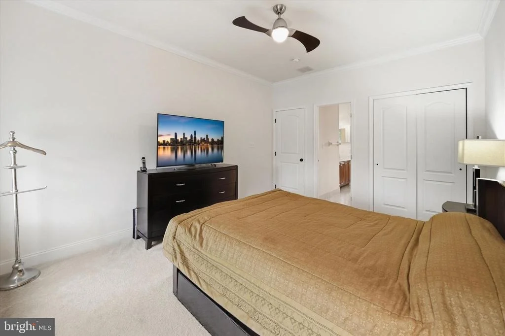
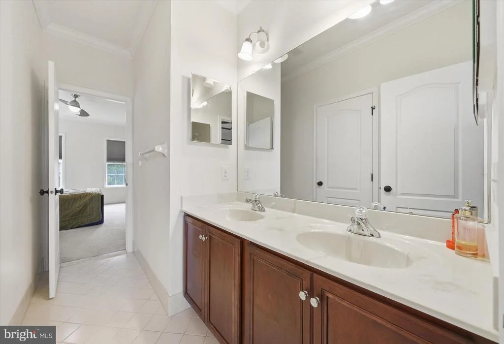
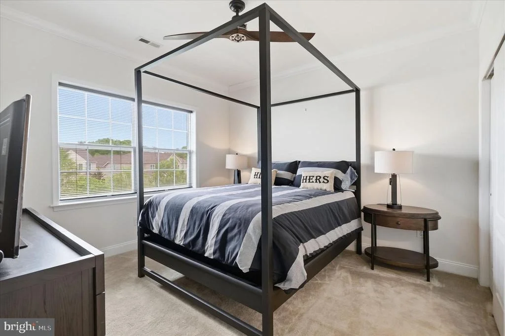
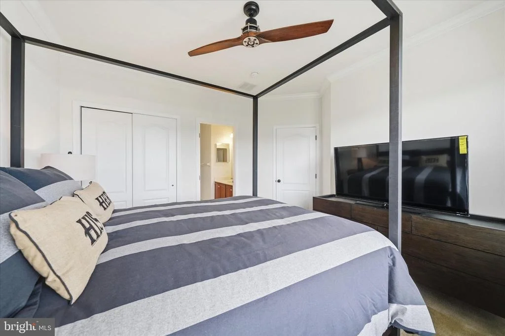
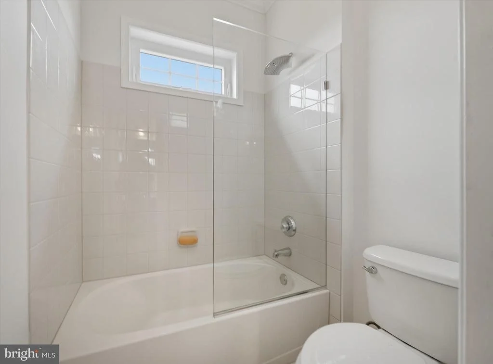
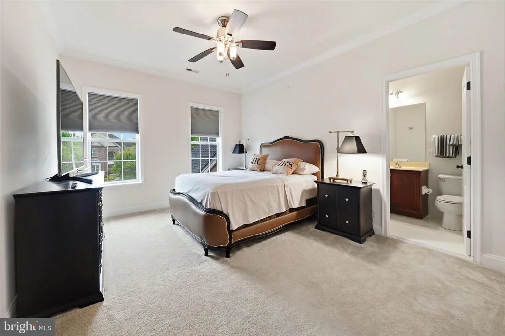
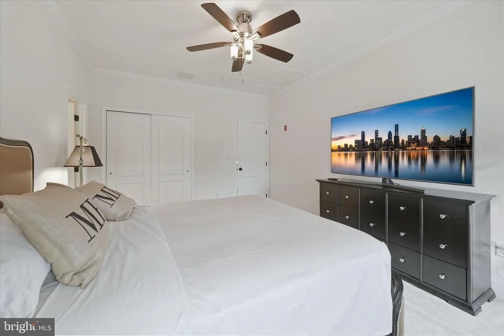
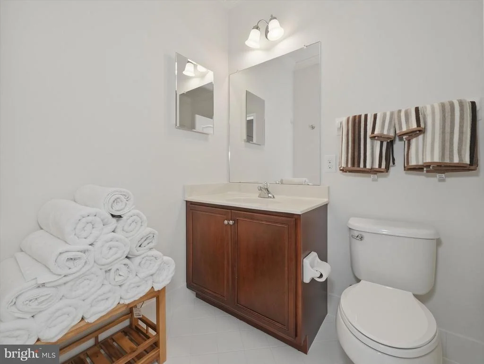
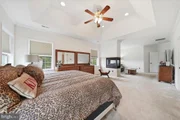
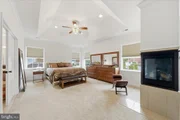
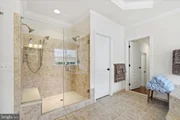
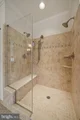
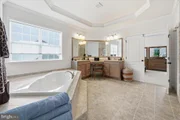
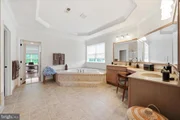
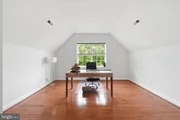
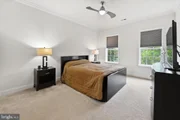
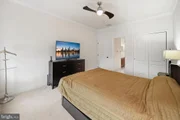
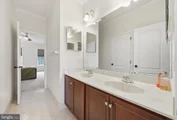
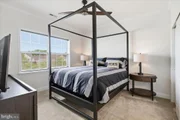
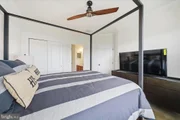
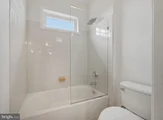
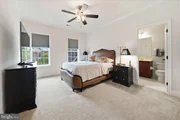
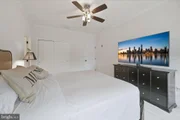
A first floor laundry room adds convenience. Upstairs, all 4 bedrooms are carpeted. The owner's suite includes a double sided gas fireplace, 3 walk in closets, an oversized double vanity, soaking tub, glass enclosed walk in shower, and a bonus area currently used as a home office. The second bedroom has its own private full bath, while the third and fourth bedrooms share a Jack and Jill bath.
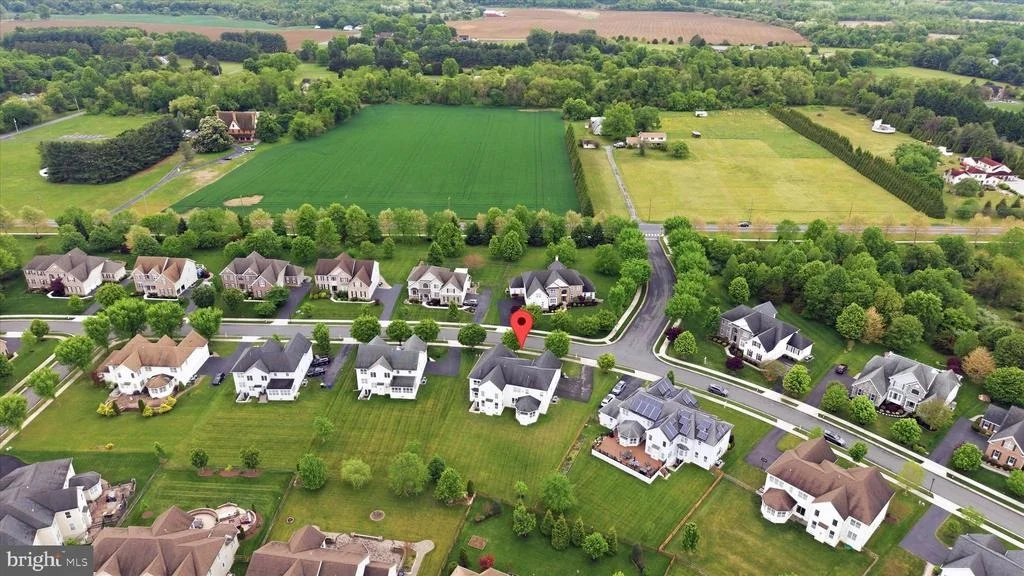
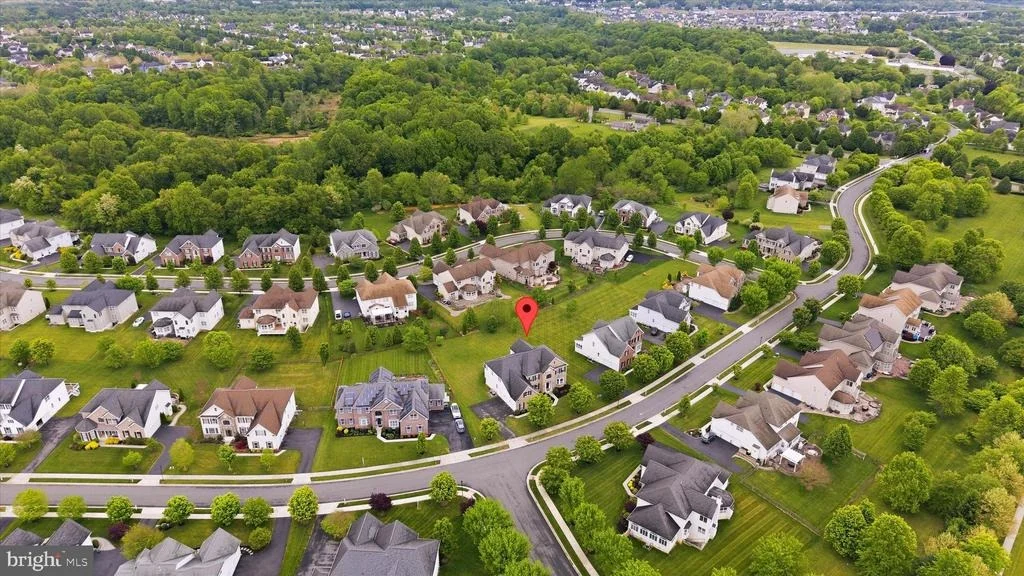
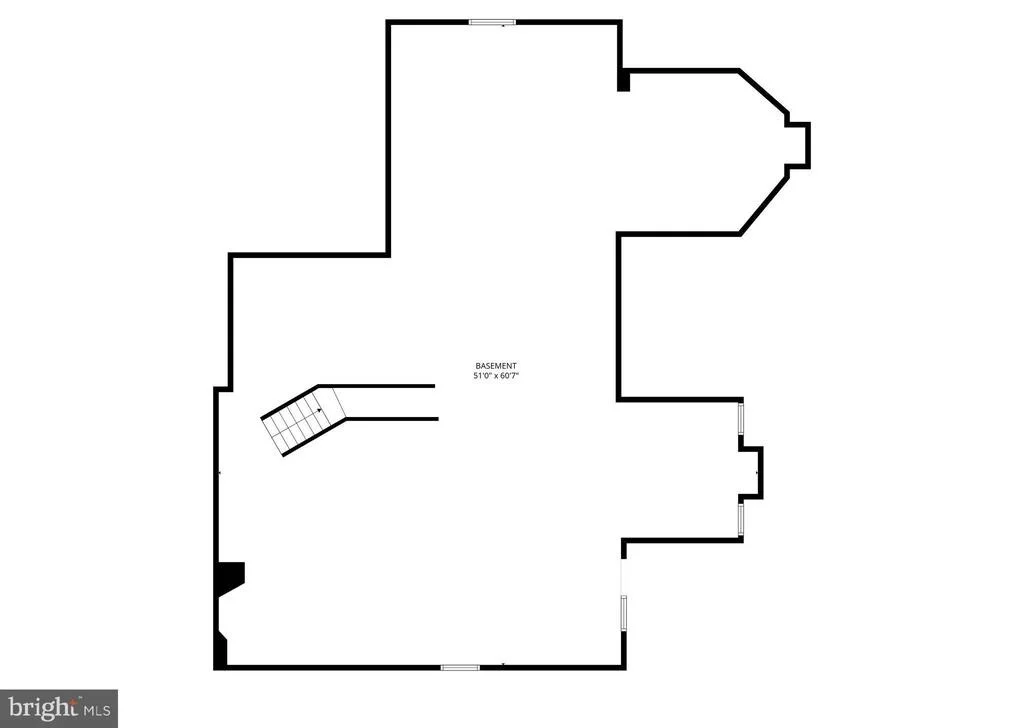
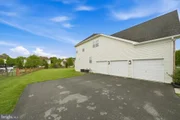
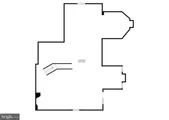
The full unfinished basement includes a large walkout to the rear yard and offers excellent future potential. Red Lion Chase residents enjoy access to a pool, fitness center, clubhouse, tennis courts, basketball courts, pickleball courts, and a playground, all while being close to SR 1, I 95, Christiana Mall, favorite area restaurants, additional shopping, state parks, trails, and the C&D Canal.
Payment Calculator
Your Estimated Monthly Payment
Cap Rate Calculator
What does this mean?
Based on our analysis, the cap rate of this property is 1.25%. A negative cap rate indicates that the property might not be feasible as an income-producing asset. The median cap rate for a near zip code 11238 is 4.23%.
How much can I actually make?
Actual monthly rental income may vary between $4,760 and $7,140 depending on unit-specific characteristics. You can change the amount using the slider to further explore.
How is cap rate calculated?
Cap Rate = Net Operating Income (NOI) / Property Asset Value.
When calculating the cap rate, we assume 100% occupancy. Leverage (mortgage) is not considered.
Cap Rate provided by RealtyHop and RentHop, learn more about cap rate here.
Price History
Property Highlights
Building Info
Comparables
Status
Price/ft²
Listed On
Sold On
About Red Lion Chase
Similar Homes for Sale
Currently no similar homes aroundNearby Rentals

Keller Williams Realty Wilmington
Last Updated: 3 hours ago
Data Source: Bright MLS , MLS# DENC2101726












 Your Privacy Choices
Phone: 425-283-2930
Address: 335 Madison Avenue, New York, NY 10017