Check Availability
$999,990
↓ $50K (4.8%)
● House - For Sale

1420 E Moore Street

Redlands, CA 92374
bedrooms
4 Beds
bathrooms
3 Baths, 1 Half Bath
square feet
2,484 Ft²
$4,911
Est. Monthly

About This Property

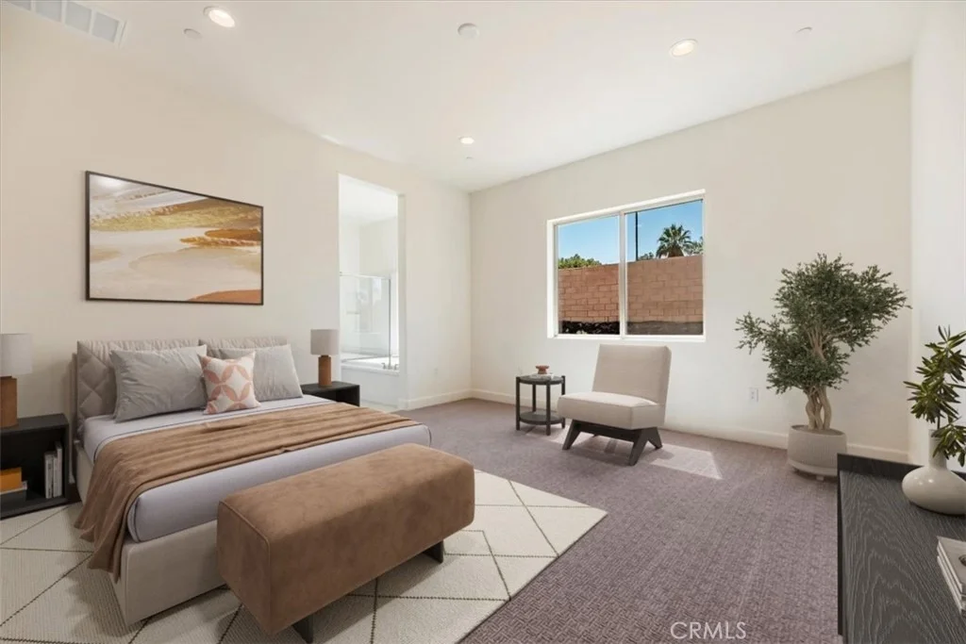
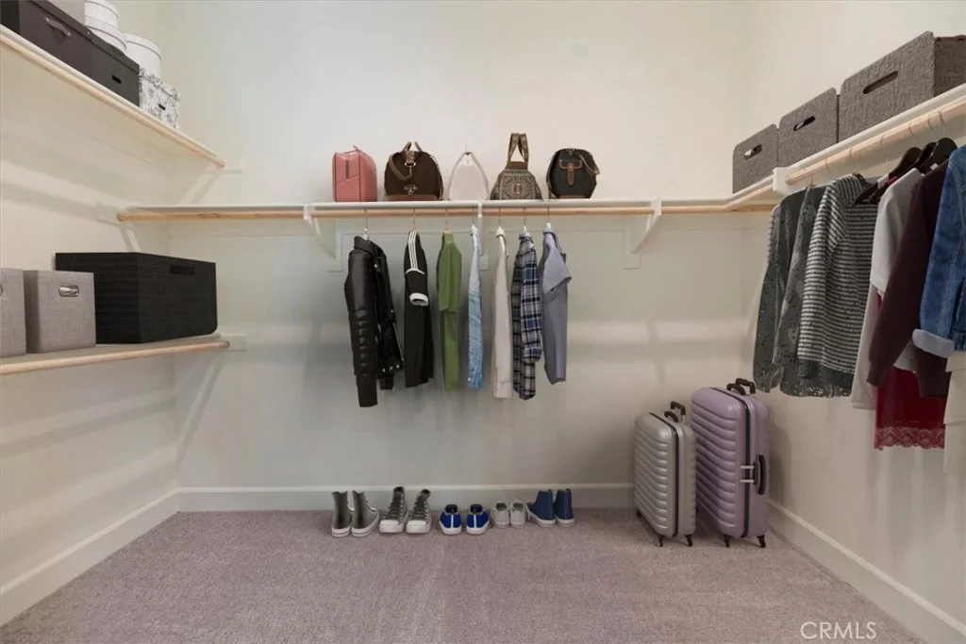
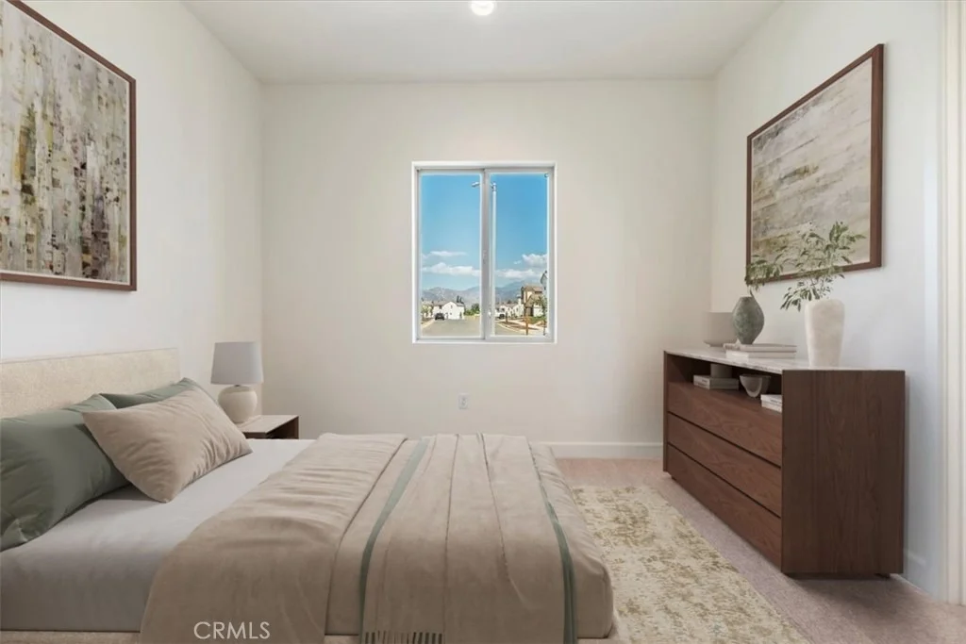
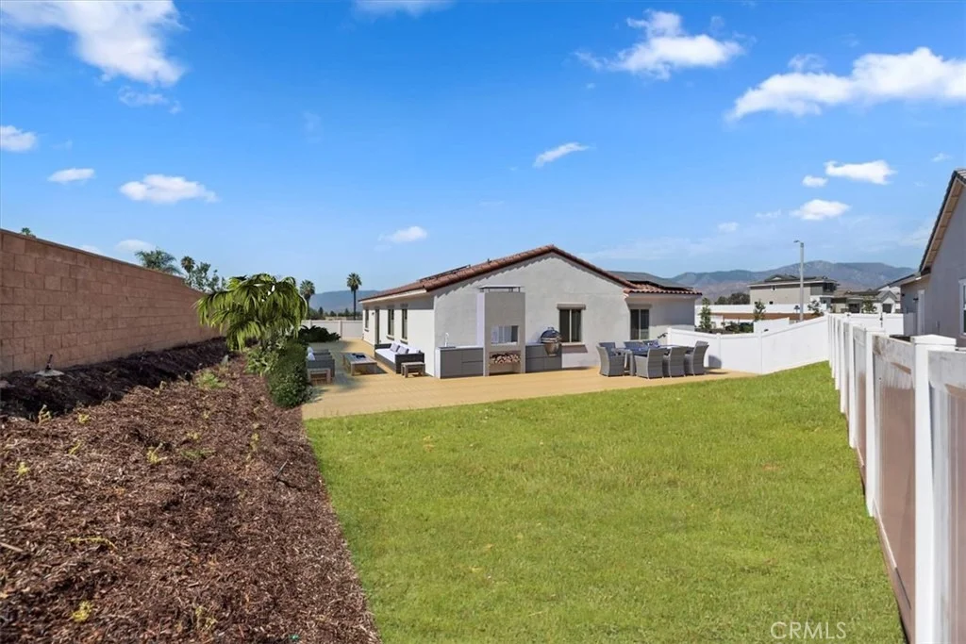
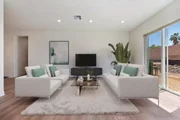
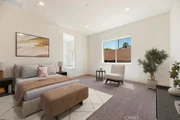
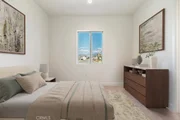
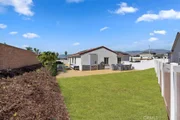
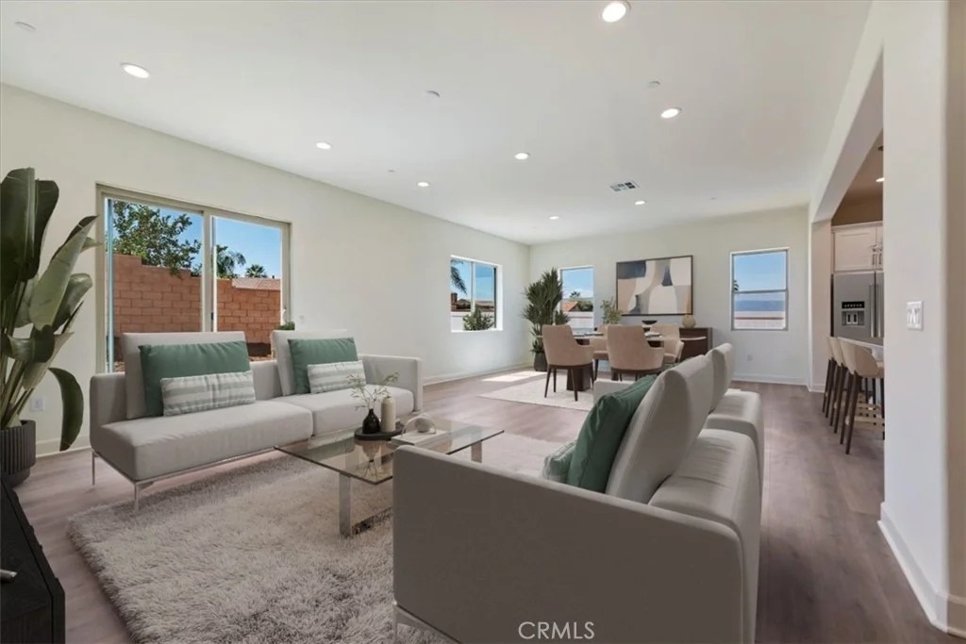
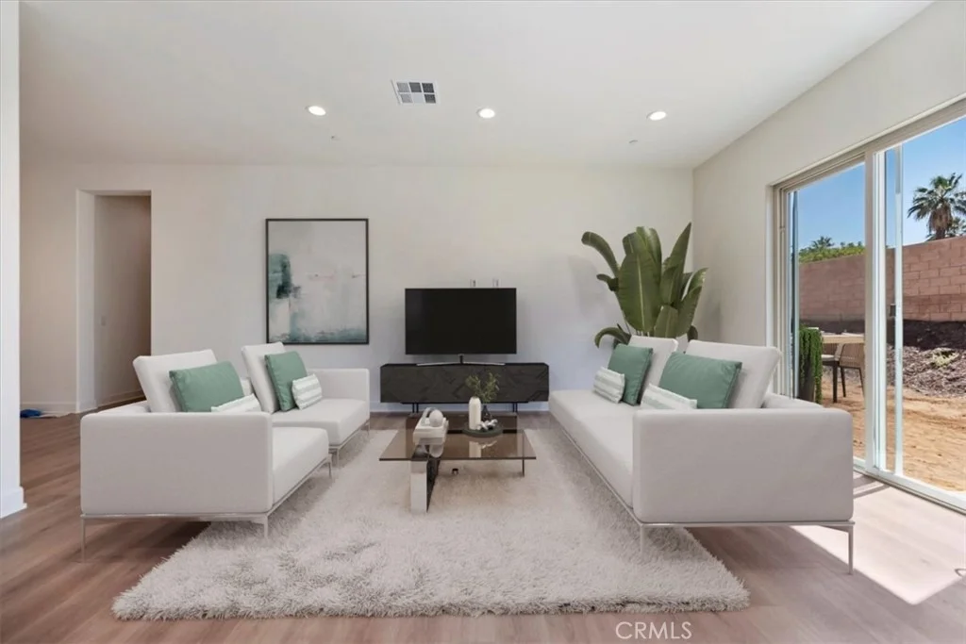
New Construction Single-story homes in South Redlands are becoming increasingly difficult to find-especially in a brand-new community with no HOA. Welcome to Havenwood, an exclusive enclave of just 29 homes where timeless design, modern comfort, and exceptional energy efficiency come together. This beautifully designed residence offers approximately 2,484 square feet with 4 bedrooms, 3.5 bathrooms, a private office, and a thoughtfully crafted floor plan for effortless everyday living. Step inside to discover an expansive open-concept Great Room, Dining Area, and Kitchen filled with natural light. The Kitchen features a large center island, abundant cabinetry, generous counter space, and a walk-in pantry that's perfect for both everyday meals and entertaining. Tucked away in its own private wing, the luxurious Primary Suite offers a spa-inspired bath with dual vanities, a soaking tub, separate shower, and spacious walk-in closet. Three additional bedrooms provide exceptional flexibility, including a private en-suite that's ideal for guests or multi-generational living. A dedicated home office, Stop and Drop Area, centrally located Laundry Room, powder bath, and optional stacking sliding glass doors create a home that's as functional as it is beautiful. Located within the highly regarded Redlands Unified School District, with Moore Middle School just a short bike ride away, Havenwood offers the rare opportunity to own a brand-new home in one of South Redlands' most desirable neighborhoods. Built by Beazer Homes, the nation's #1 builder of DOE-certified Zero Energy Ready Homes, this home is designed for exceptional energy efficiency, healthier indoor air with Indoor airPLUS certification, and year-round comfort that may help reduce monthly utility costs. Additional features include dual-zone HVAC with a clean-air ERV system, a high-efficiency water heater, and Beazer's outstanding warranty program, including a 1-year fit and finish warranty, 2-year plumbing warranty, and 10-year structural warranty. Ask about limited-time incentives and flexible financing options that may help to reduce closing costs or monthly payments. Beazer's Mortgage Choice program allows you to choose the financing solution that best fits your needs, and our Home to Sell program can help simplify your move. Please note that this home is under construction. Photos shown are of a virtually staged plan match.
Unit Size
2,484 Ft²
Days on Market
79 days
Land Size
0.25 acres
Price per sqft
$403
Property Type
House
Property Taxes
-
HOA Dues
-
Year Built
-

Listed By

Payment Calculator

Cap Rate Calculator

Last updated: 2 days ago (CRMLS #OC26168406)

Price History

Date / Event Date Event Price
Sep 27, 2026 Price Decreased $999,990
↓ $50K (4.8%)
Price Decreased
Aug 2, 2026 Listed by Rebecca Austin, Broker $1,049,990
Listed by Rebecca Austin, Broker

Property Highlights

Garage
Parking Available
Air Conditioning
Fireplace
Parking Details
Has Garage
Attached Garage
Parking Features: Garage Faces Front, Garage, On Street, DoorMulti, DrivewayLevel
Garage Spaces: 2
Interior Details
Half Bathrooms: 1
Full Bathrooms: 3
Interior Features: Built-in Features, High Ceilings, Open Floorplan, Pantry, Recessed Lighting, Walk-In Closet(s), SeparateFormalDiningRoom, QuartzCounters, AllBedroomsDown, BedroomOnMainLevel, MainLevelPrimary, WalkInPantry
Appliances: Dishwasher, ENERGY STAR Qualified Appliances, ENERGY STAR Qualified Water Heater, Electric Range, Gas Cooktop, Gas Range, Self Cleaning Oven, Water Heater, HighEfficiencyWaterHeater
Flooring Type: Carpet, Laminate, Tile, Vinyl
Laundry Features: Washer Hookup, Electric Dryer Hookup, Gas Dryer Hookup, Laundry Room
Fireplace Features: None
Exterior Details
Square Footage: 2484
Property Condition: Under Construction
Year Built Source: Builder
Year Built: 2026
Builder Name: Beazer Homes
Levels: One
Window Features: ENERGY STAR Qualified Windows
Construction Materials: Blown-In Insulation
Patio and Porch Features: Front Porch, See Remarks
Pool Features: None
Lot Features: Back Yard, Level, SprinklerSystem
Lot Size Area: 10934
Lot Size Units: Square Feet
Lot Size Acres: 0.251
Lot Size Square Feet: 10934
Tax Lot: 29
Water Source: Public
Utilities Details
Cooling Type: Central Air, Electric, ENERGY STAR Qualified Equipment, Whole House Fan, Zoned, Attic Fan, HighEfficiency
Heating Type: ENERGY STAR Qualified Equipment, Solar, See Remarks, HighEfficiency
Sewer : Public Sewer

Comparables

Unit
Status
Type
Beds
Baths
ft²
Price/ft²
Asking Price
Listed On
Closing Price
Sold On
HOA + Taxes

About South Redlands


Similar Homes for Sale

Currently no similar homes around

Nearby Rentals

Unit for rent at 613 Lytle Street, REDLANDS, CA, 92374

$3,300 /mo

  • 3 Beds
  • 2 Baths
  • 1,501 ft²
613 Lytle Street, REDLANDS, CA, 92374 Listing by Kyle Dekock
Unit for rent at 1115 Herald Street, REDLANDS, CA, 92374

$2,350 /mo

  • 3 Beds
  • 2 Baths
  • 1,150 ft²
1115 Herald Street, REDLANDS, CA, 92374 Listing by Casey Overholt
Unit for rent at 31390 Mesa, REDLANDS, CA, 92373

$3,200 /mo

  • 2 Beds
  • 1 Bath
  • 1,244 ft²
31390 Mesa, REDLANDS, CA, 92373 Listing by JONATHAN SHIDLER


Frequently Asked Questions

When was property at 1420 Moore Street built and last sold?
The property at 1420 Moore Street was built in and last sold on Jan 1, 1970 for $0.
How much is this home worth?
The estimated value of the home located at 1420 Moore Street is $1,008,094.
What are some comparable homes to 1420 Moore Street?
There are currently no comparable homes to 1420 Moore Street.