See Home Value
$650,000
● House - Off Market

1420 MOONSHADOW ROAD

BEL AIR, MD 21015
bedrooms
4 Beds
bathrooms
3 Baths, 1 Half Bath
square feet
3,363 Ft²
$3,880
Est. Monthly
$249
HOA / Fees

About This Property

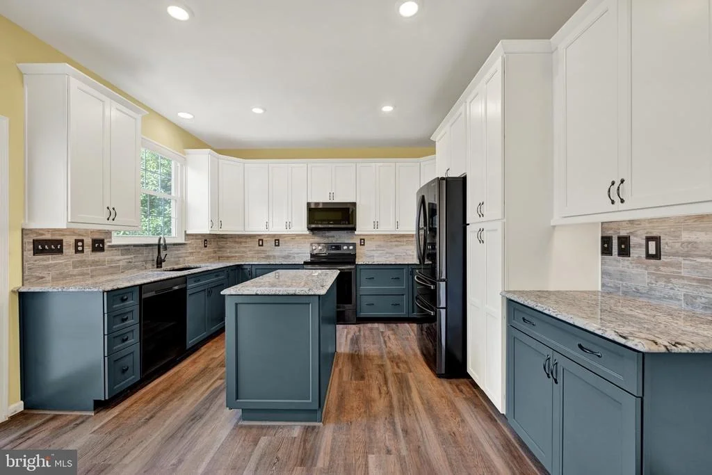
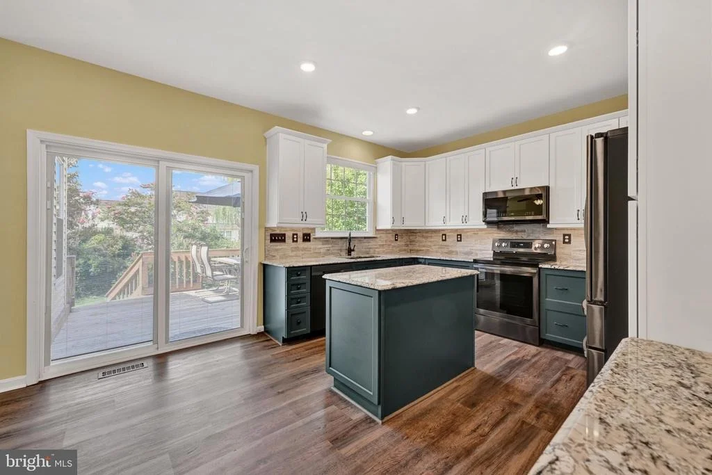
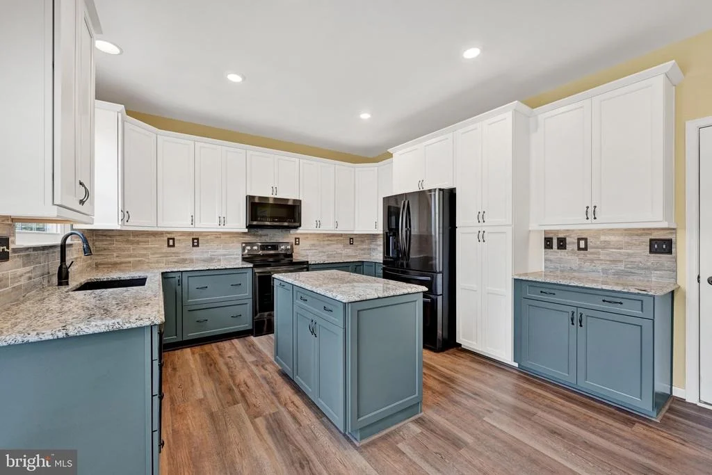
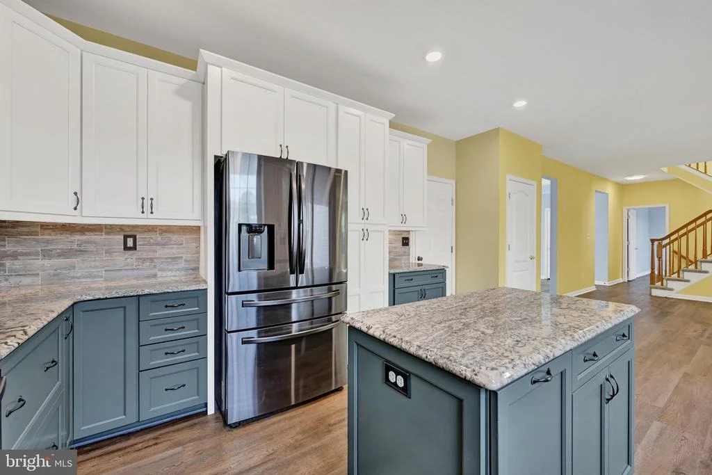
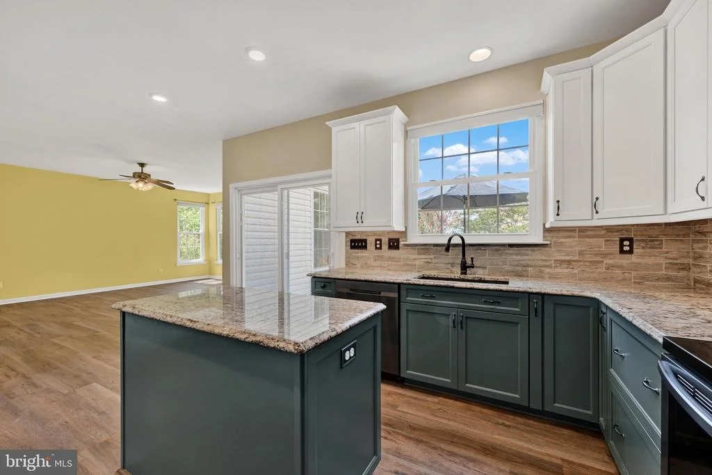
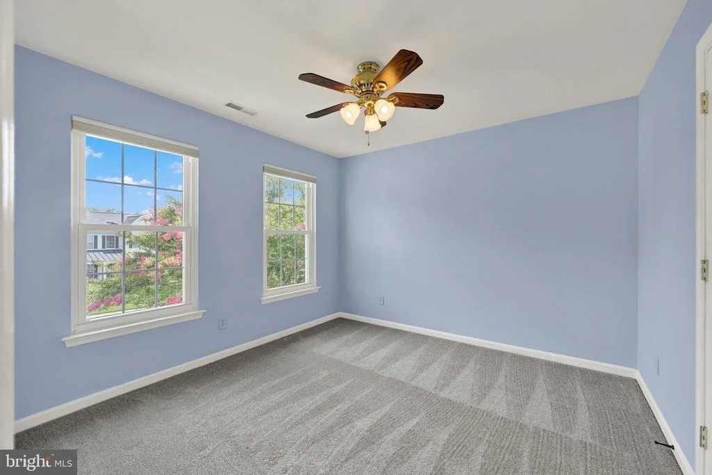
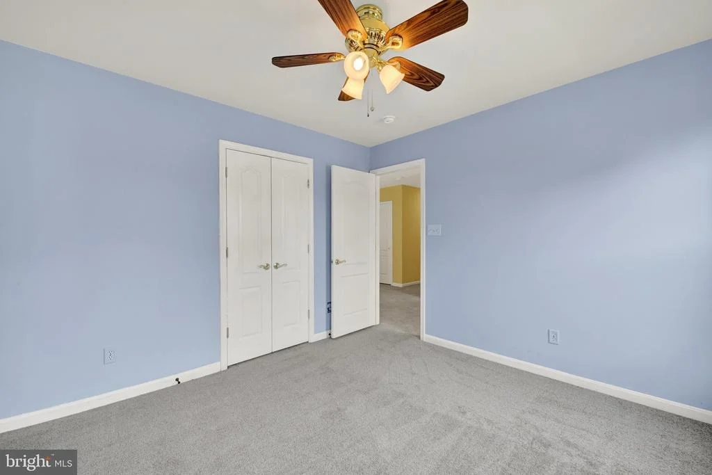
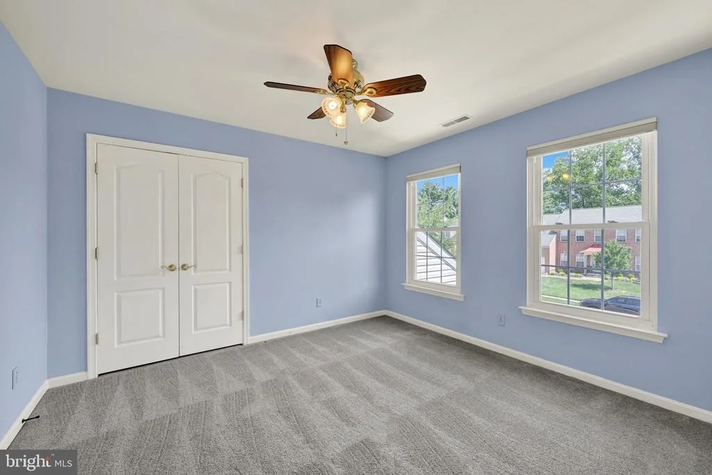
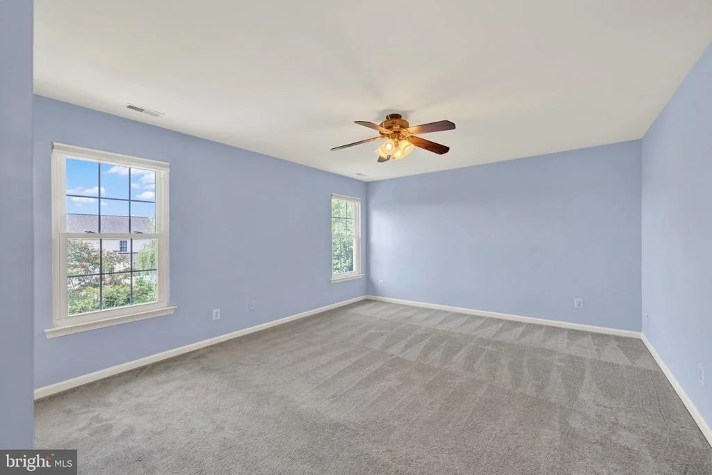
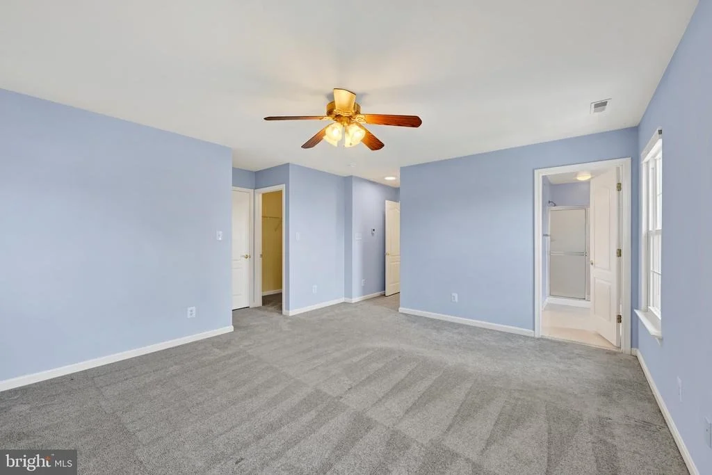
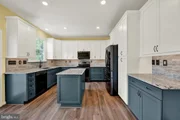
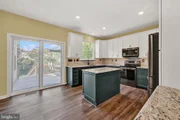
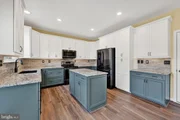
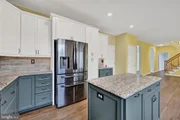
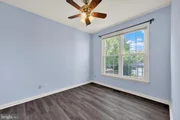
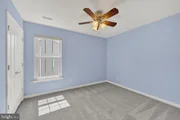
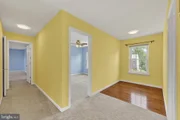
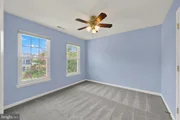
THE HIGHLIGHTS: Over 3,300 finished sq. ft. | Renovated kitchen with abundant cabinetry, drawers & pantry storage | Under-cabinet lighting | Private main-level office | Fresh carpet (2025) | Primary suite with two walk-in closets | Reading nook | Finished walk-up basement |  Fenced backyard | New windows (2023 & 2025) with lifetime warranty | Roof replaced (2019) | Water heater (2025) | New basement exterior door & sliding door | Additional attic insulation | Passive radon mitigation system | Community pool

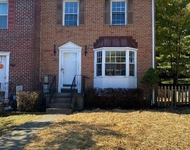
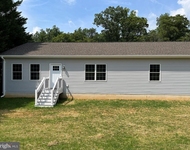
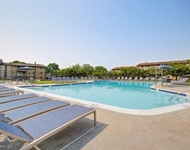
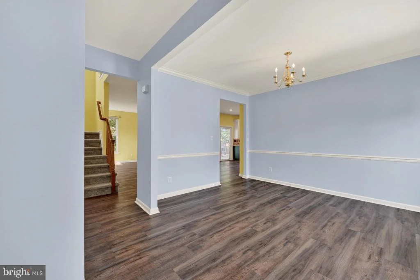
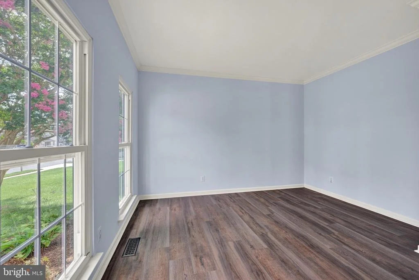
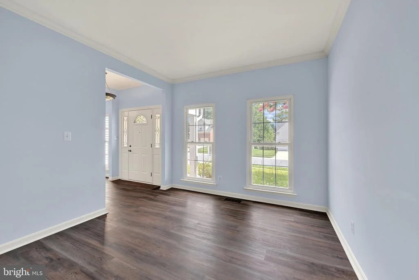
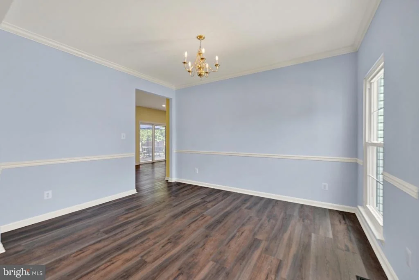
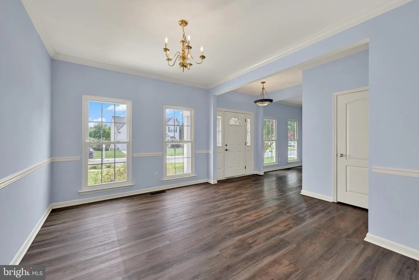
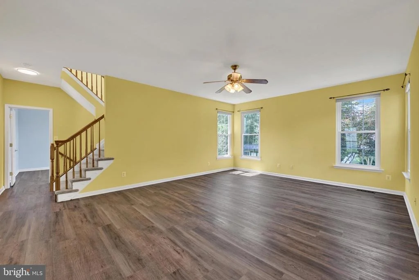
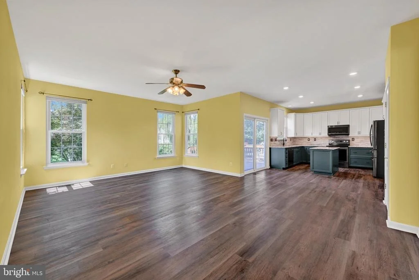
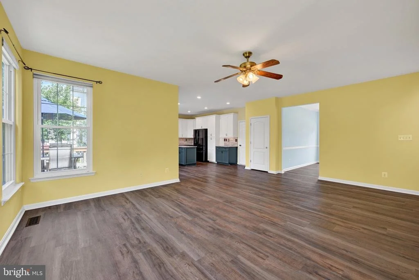
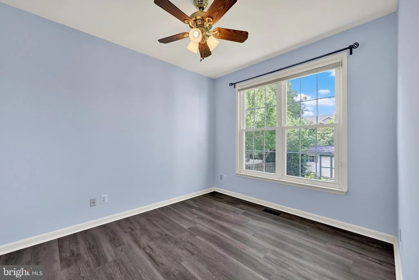
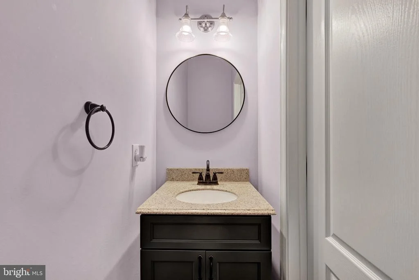
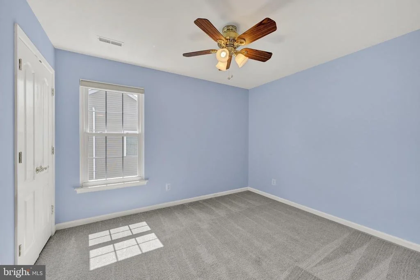
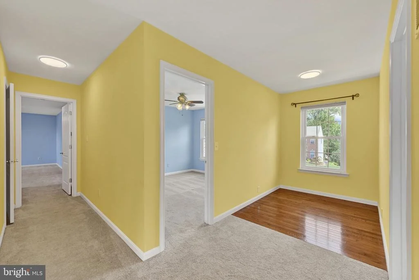
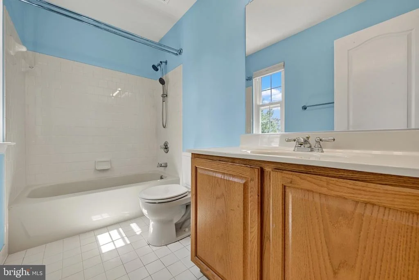
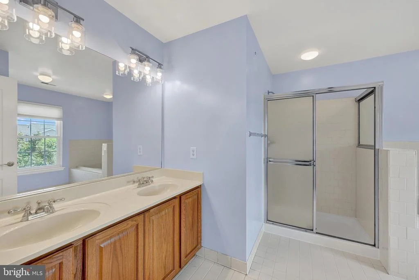
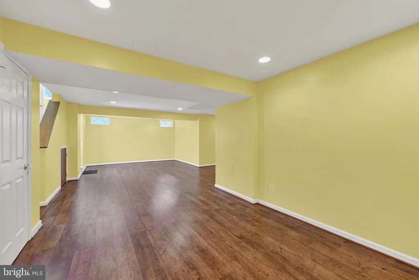
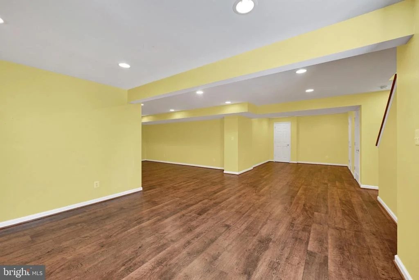
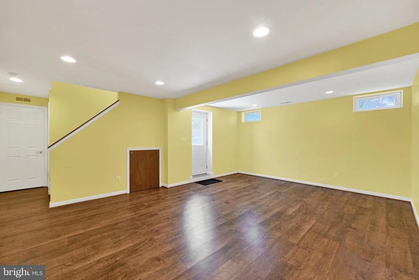
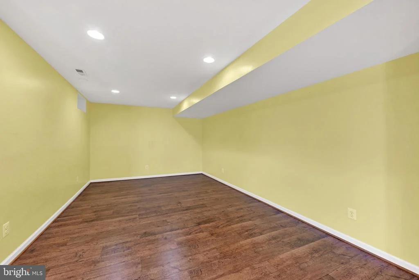
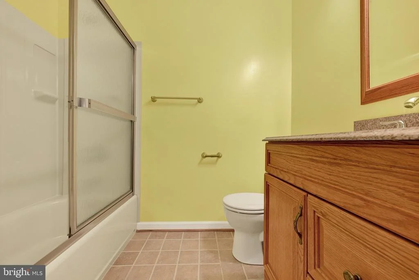
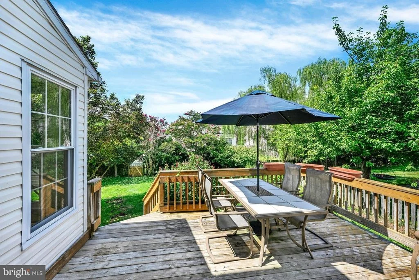
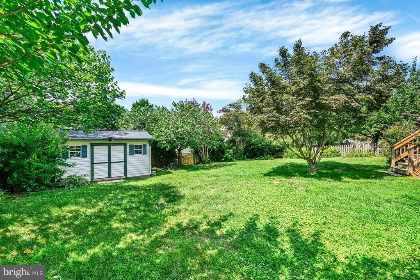
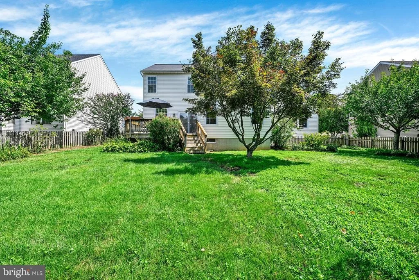
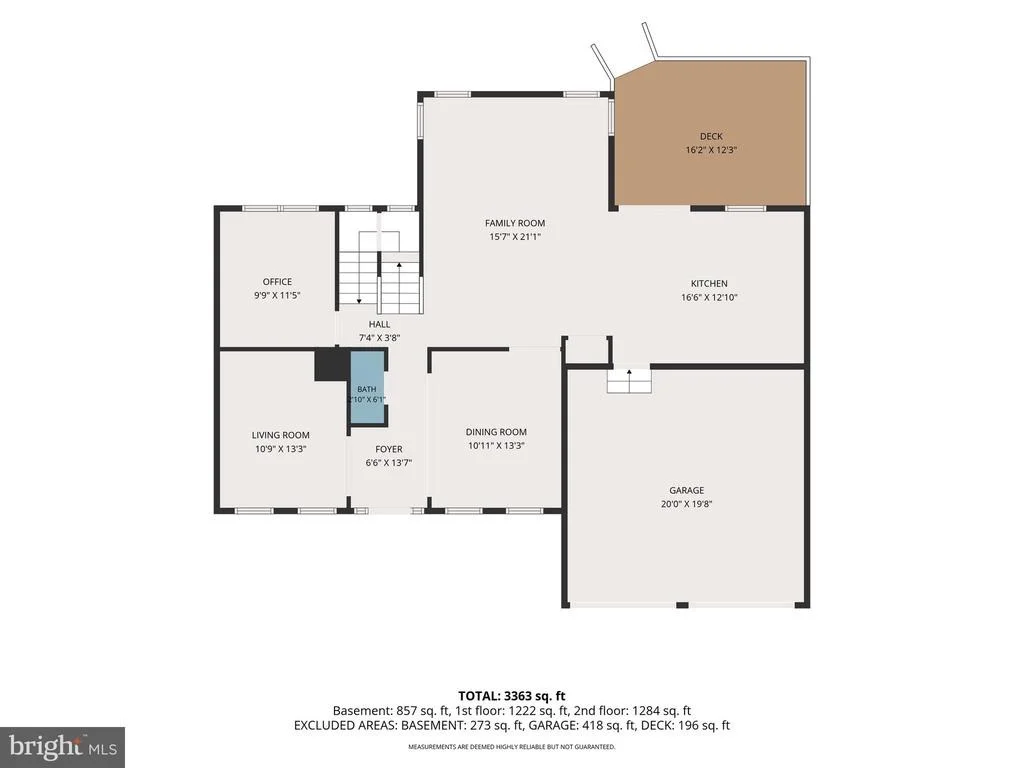
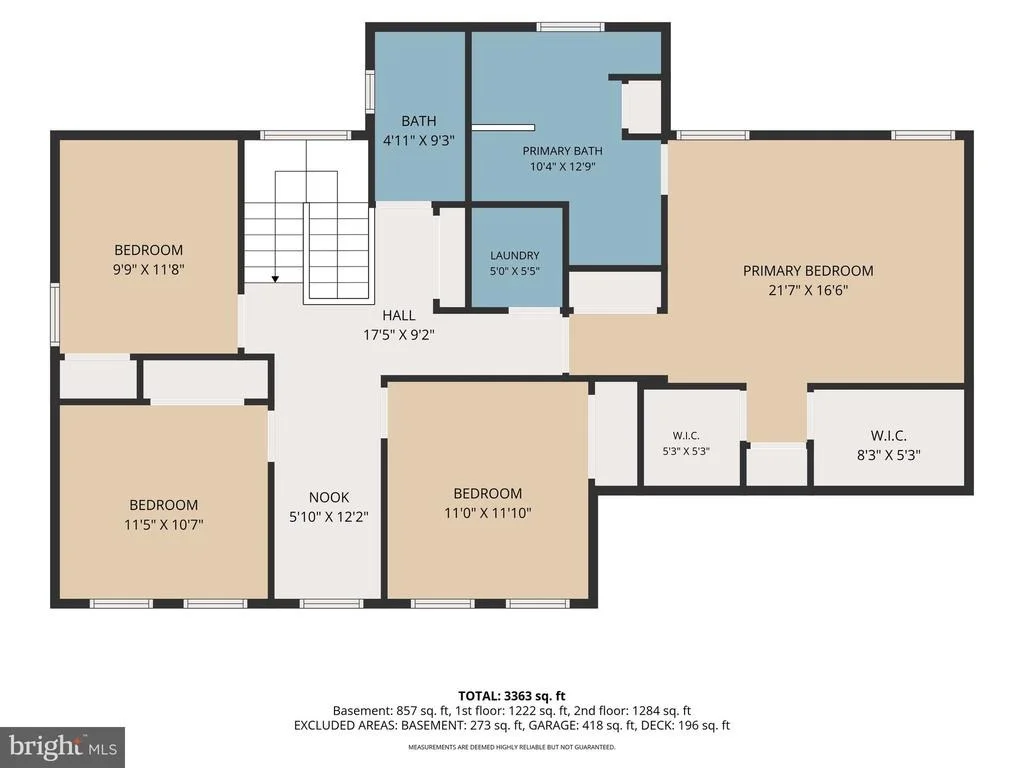
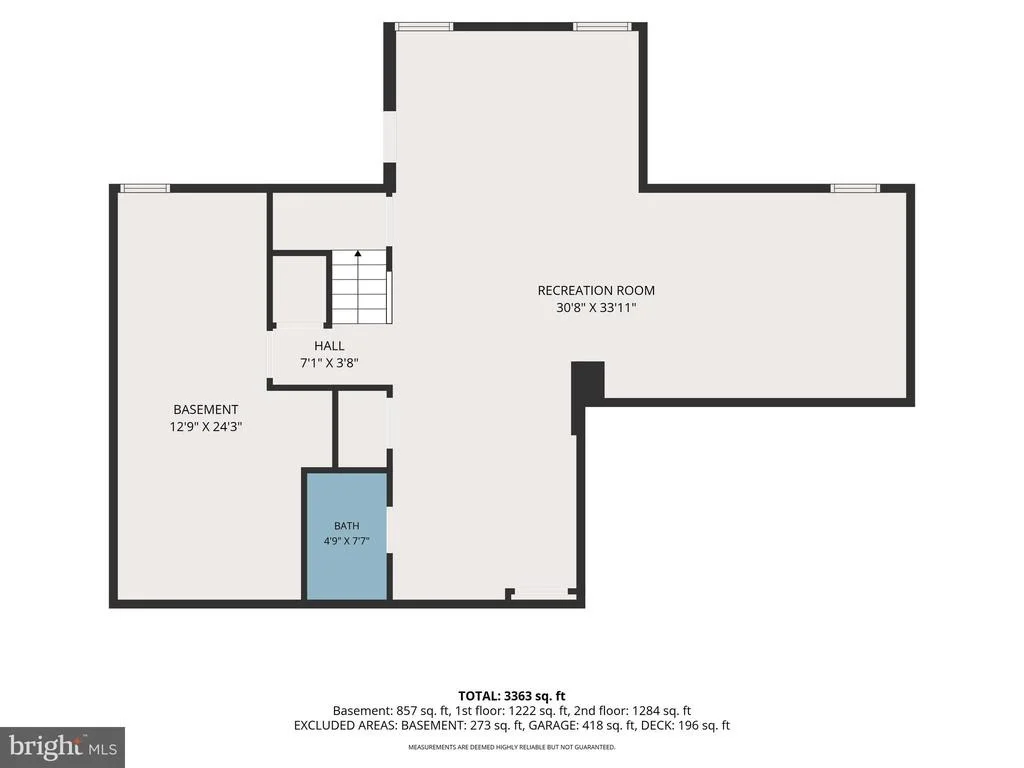
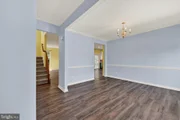
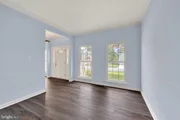
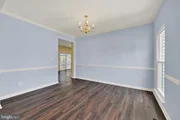
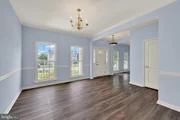
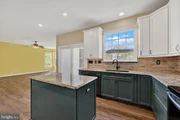
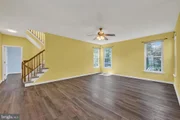
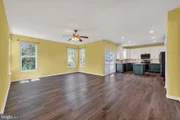
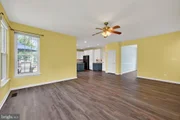
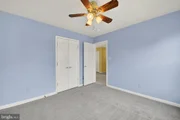
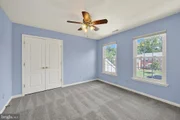
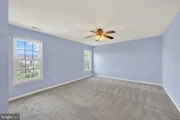
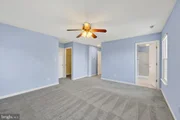
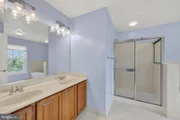
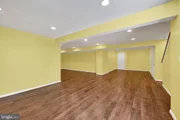
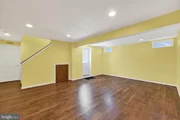
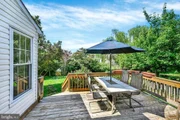
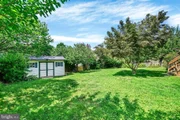
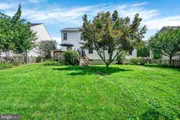
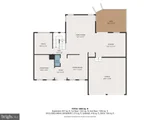
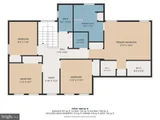
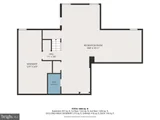
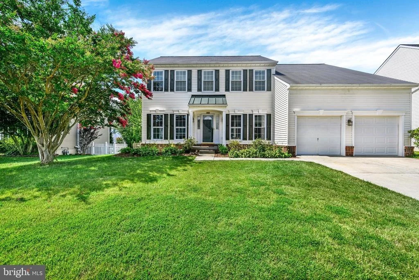
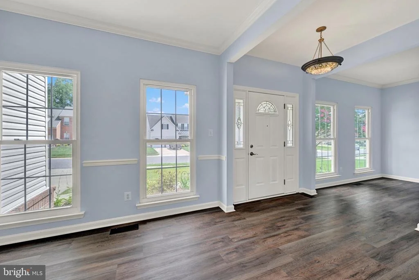
THE DETAILS: Welcome home to this spacious 4-bedroom, 3 full and 1 half bath colonial with over 3,300 finished living area in one of Bel Air's most sought-after communities. Designed with growing households in mind, this home offers the space, flexibility, and major updates today's buyers are looking for. The main level features formal living and dining rooms for entertaining, a private home office, and an oversized family room with plenty of room to gather. At the center of it all is the beautifully renovated kitchen, designed for both everyday living and entertaining. You'll love the incredible amount of cabinetry, drawers, and pantry storage, along with under-cabinet lighting, recessed lighting, generous prep space, and thoughtful upgrades that make this kitchen as functional as it is beautiful. Upstairs, fresh 2025 carpet, convenient bedroom-level laundry, and a well-designed floor plan await. The spacious primary suite offers two oversized walk-in closets and a private bath with a double vanity, walk-in shower, and relaxing soaking tub. Between two of the secondary bedrooms, a charming reading nook creates the perfect spot for homework, a home library, or a cozy place to unwind. The finished walk-up basement adds even more versatile living space with luxury vinyl plank flooring, a full bath, utility sink, abundant storage, and endless possibilities for a recreation room, guest suite, home gym, or hobby space. Outside, enjoy a fenced backyard and deck that's ready for summer cookouts, relaxing evenings, and backyard fun. MAJOR IMPROVEMENTS provide peace of mind for years to come, including new windows (2023 & 2025) with a lifetime warranty, a 2019 roof, dual-zone HVAC, a 2025 water heater, new carpet (2025), a new basement exterior door and sliding door, upgraded electrical breakers, additional attic insulation, a solar attic exhaust fan, and passive radon mitigation. With so many of the major updates already completed, you'll have the freedom to make the home your own by choosing paint colors that match your personal style. Community amenities include a clubhouse, outdoor pool, fitness center, and playground, giving you resort-style recreation just minutes from home. Beautifully updated, exceptionally maintained, and loaded with storage and flexible living space, this home is ready for its next chapter.
Unit Size
3,363 Ft²
Days on Market
-
Land Size
0.23 acres
Price per sqft
$193
Property Type
House
Property Taxes
$439
HOA Dues
$249
Year Built
2004

Payment Calculator

Cap Rate Calculator

Last updated: 18 days ago (Bright MLS #MDHR2057382)

Price History

Date / Event Date Event Price
Sep 29, 2026 Sold
Sold
Aug 9, 2026 In contract -
In contract
Aug 5, 2026 Listed by EXP Realty, LLC $650,000
Listed by EXP Realty, LLC
Mar 11, 2004 Sold
Sold

Property Highlights

Air Conditioning
Garage

Building Info

Overview

    General

  • Year Built: 2004
  • Effective Year Built: 2004
  • Bedroom Count: 0
  • Bathroom Count: 4
  • Full Bathrooms: 3
  • Partial Bathrooms: 4
  • Building Condition: 6
  • Building Quality: 9
  • Construction Type: 0
  • Building Style: 0
  • Exterior Walls Type: 25
  • Interior Walls Type: 0
  • Roof Shape Type: 0
  • Roof Cover Type: 3
  • Floor Count: 200
  • Living Units: 1
  • Floor Cover: 0
  • Basement Type: 3
  • Basement Area: 752
  • Garage Type: 1
  • Garage Square Area: 420
  • Parking Space Count: 2
  • Patio Type: 0
  • Porch Type: 0
  • Pool Type: 0

    Dimensions

  • Lot Size Square Feet: 9,844
  • Total Building Area: 2,420
  • Gross Building Area: 2,420
  • Building Area: 2,420
  • Building Area Measurement: T

    Heating and Cooling

  • Air Conditioning: 13
  • Heating: 4
  • Heated Square Feet: 3,172
  • Heating Fuel Type: 0

    Utilities

  • Sewer System: 5
  • Water Service: 6

Building

  • Building Type: 0
  • Property Class: R
  • Subdivision: GREENBRIER HILLS SEC 8 PH 7
  • Land Acres: 0000000226
  • Standard Land Use Code: 1001
  • County Land Use Code: R-B001
  • Legal Description 1: LOT 26 9844 SF 1420 MOONSHADOW ROAD GREENBRIER HILLS P111/38

Neighborhood

  • School District Name: Harford County Public Schools
  • Census Tract: 303605

Zoning

  • Zoning: R2COS

Geography

  • Assessors Map Reference: 49 1E 885
  • Account Number: 366456
  • District: 03
  • Section: 8
  • Parcel: 03-366456
  • Lot: 26
  • Latitude: 39.5375
  • Longitude: -76.3122

    Address

  • Full Address: 1420 Moonshadow Rd
  • Address - House Number: 1420
  • Address - Street Name: Moonshadow
  • Address - Suffix Type: Rd
  • State: MD
  • City Name: Bel Air
  • Carrier Code: C020
  • 4-Digit Zip Code: 5015
  • Zip Code: 21015

Valuation

    Tax

  • Tax Year: 2022
  • Tax Amount: $449,693

    Appraisal Valuation

  • Standard Deviation: 0.1499
  • Valuation Date: Sep 13, 2023
  • Confidence Score: 81
  • Final Value: 581,466
  • High Value: 668,649
  • Low Value: 494,283

    Market Valuation

  • Market Total Value: $483,100
  • Market Land Value: $120,400
  • Market Improvement Value: $362,700

    Assessments Valuation

  • Assessed Year: 2023
  • Assessed Total Value: $436,100

    Exemptions

  • Homeowner Exemption: Yes

    Sales

  • Current Sale Contract Date: Feb 20, 2004
  • Current Sale Recording Date: Mar 11, 2004
  • Current Sale Price:
  • Current Sale Document Type: 27
  • Current Sale Input Document Number: 1893
Data used for valuation calculations is provided by RealtyHop, and other third party sources

Comparables

Unit
Status
Type
Beds
Baths
ft²
Price/ft²
Asking Price
Listed On
Closing Price
Sold On
HOA + Taxes

About Bel Air South


Similar Homes for Sale

Currently no similar homes around

Nearby Rentals

Unit for rent at 812 Tilghman, BEL AIR, MD, 21015

$2,200 /mo

  • 3 Beds
  • 2 Baths
  • 1,320 ft²
812 Tilghman, BEL AIR, MD, 21015 Listing by Edward F Doonan Jr.
Unit for rent at 2114 Moorland Drive, BEL AIR, MD, 21015

$2,850 /mo

  • 3 Beds
  • 2 Baths
2114 Moorland Drive, BEL AIR, MD, 21015 Listing by Denise M Diana
Unit for rent at 710 Country Village Drive, BEL AIR, MD, 21014

$1,766 /mo

  • 2 Beds
  • 1 Bath
  • 1,062 ft²
710 Country Village Drive #3D, BEL AIR, MD, 21014 Listing by Sandra Renee Maxa


Frequently Asked Questions

When was property at 1420 Moonshadow Road built and last sold?
The property at 1420 Moonshadow Road was built in 2004 and last sold on Feb 20, 2004 for $289,900.
How much is this home worth?
The estimated value of the home located at 1420 Moonshadow Road is $656,003.
What are some comparable homes to 1420 Moonshadow Road?
There are currently no comparable homes to 1420 Moonshadow Road.

Nearby Counties