Check Availability
El Paso 79912 Bear Ridge
1420 Cloud Ridge Drive
$577,000

● House - In Contract

1420 Cloud Ridge Drive

El Paso, TX 79912
bedrooms
4 Beds
bathrooms
2 Baths
$3,654
Est. Monthly

About This Property

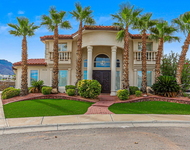
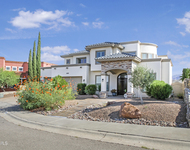
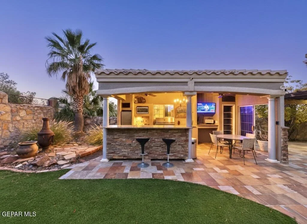
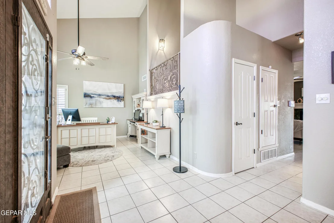
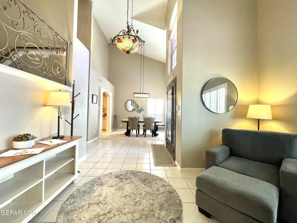
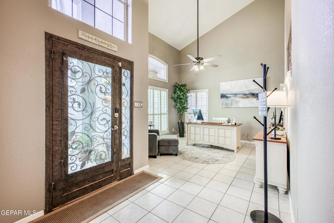
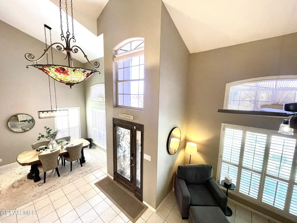
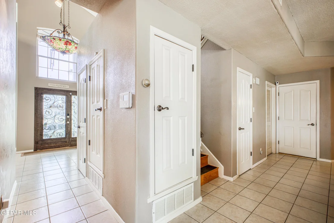
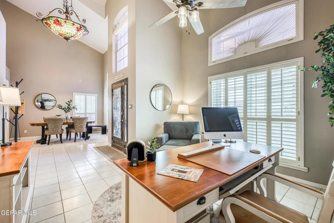
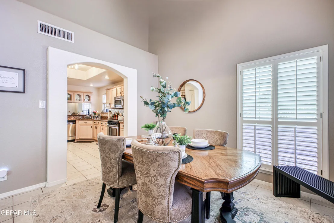
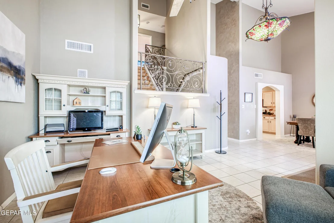
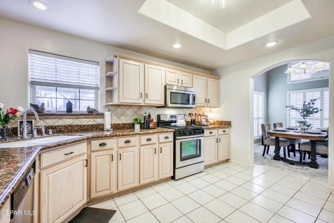
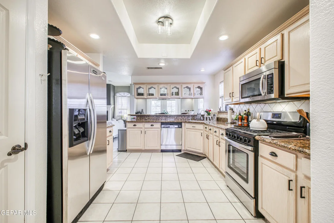
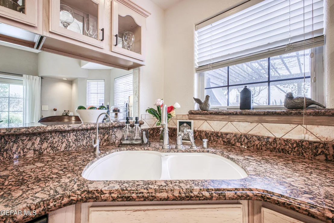
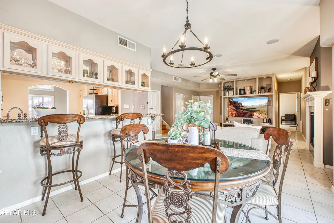
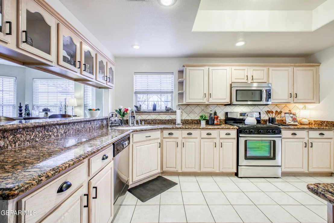
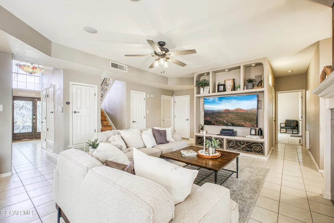
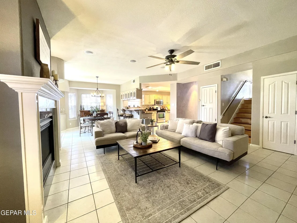
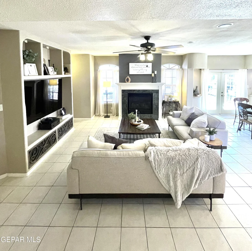
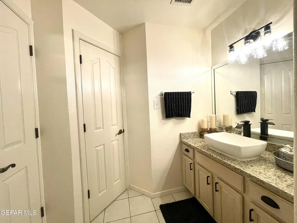
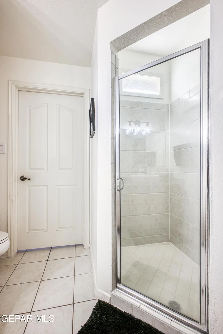
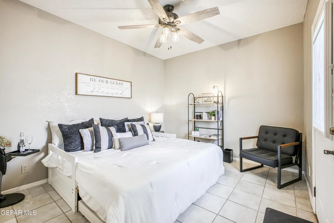
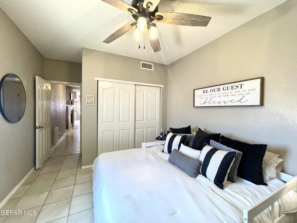
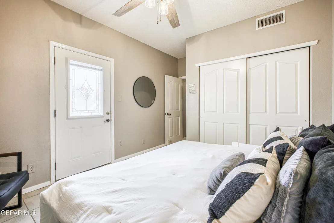
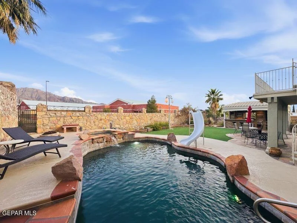
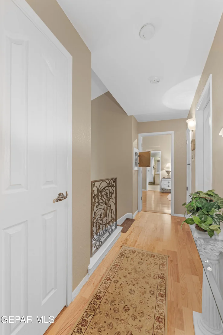
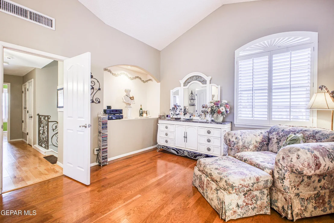
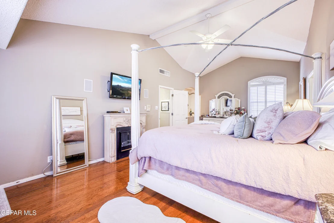
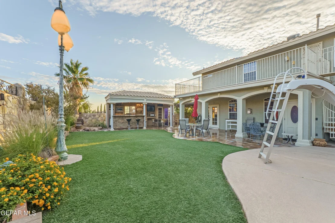
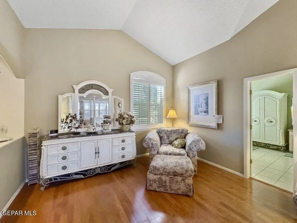
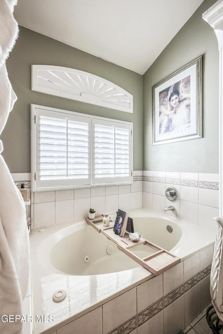
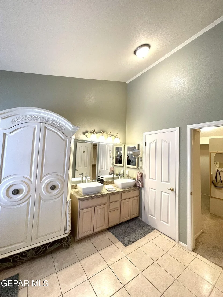
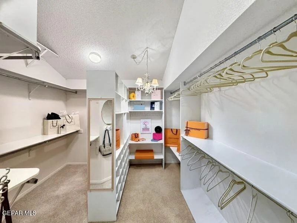
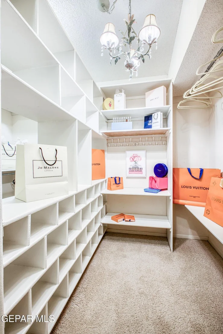
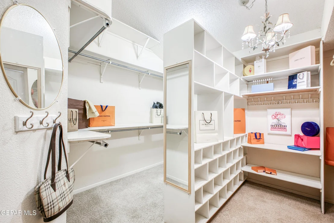
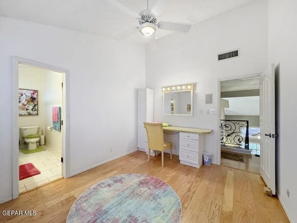
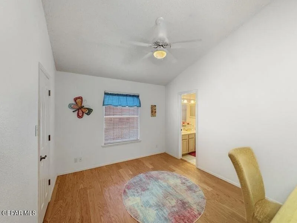
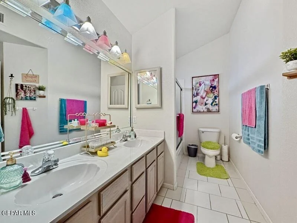
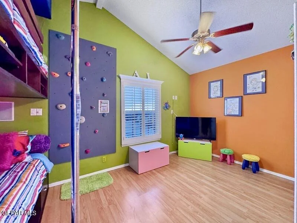
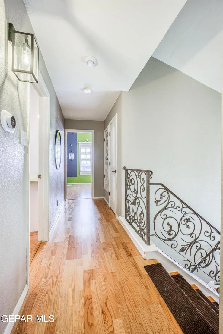
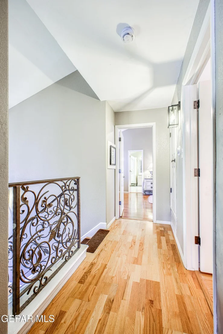
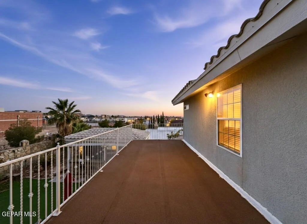
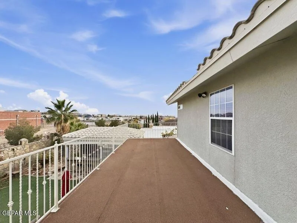
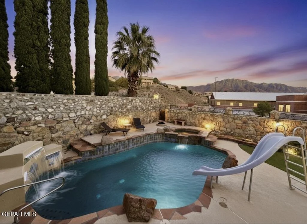
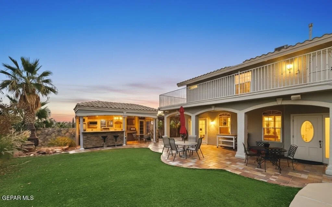
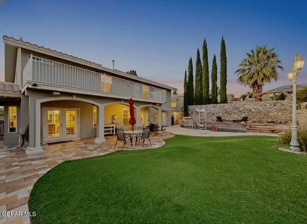
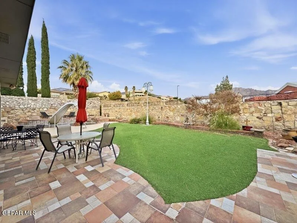
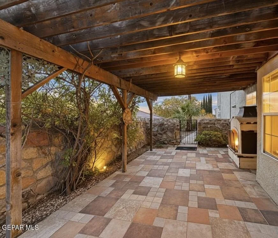
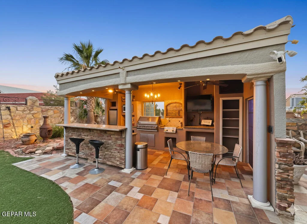
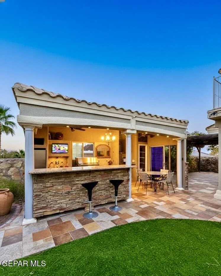
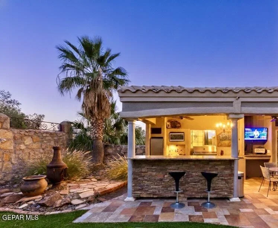
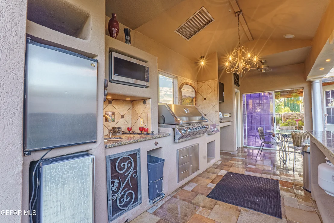
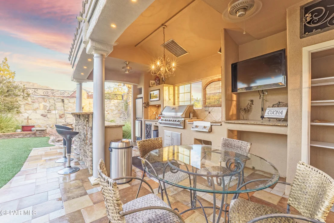
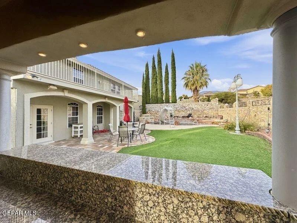
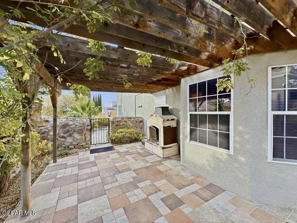
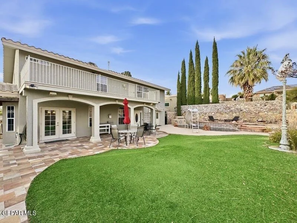
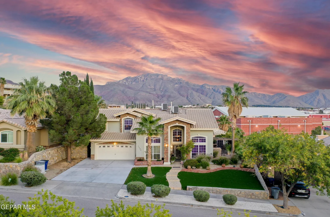
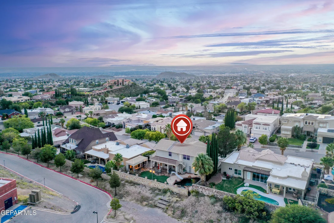
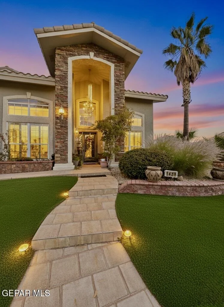
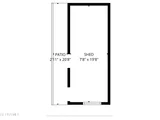
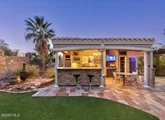
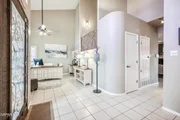
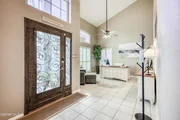
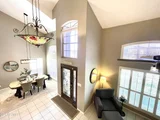
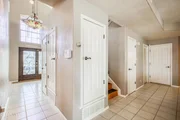
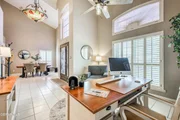
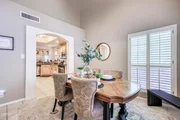
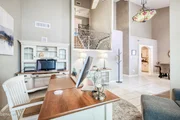
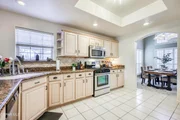
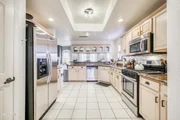
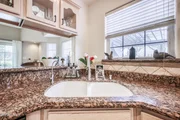
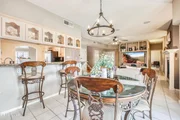
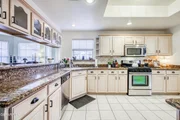
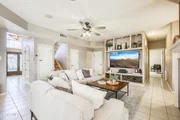
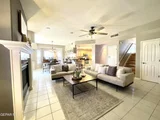
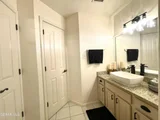
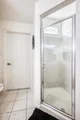
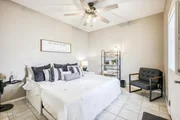
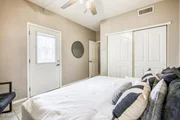
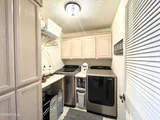
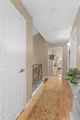
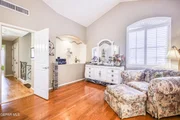
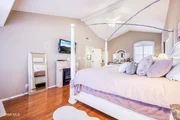
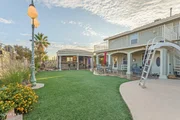
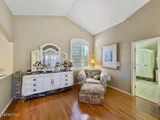
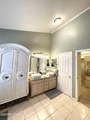
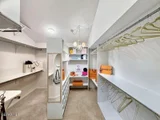
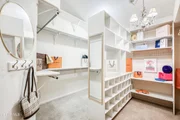
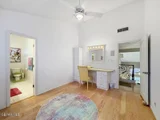
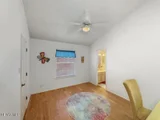
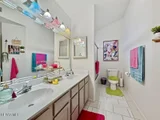
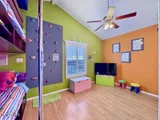
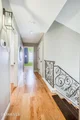
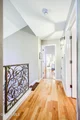
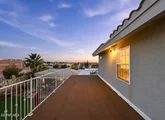
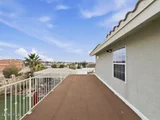
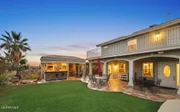
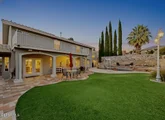
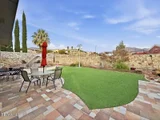
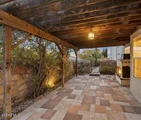
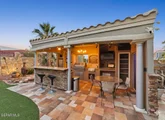
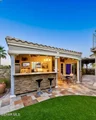
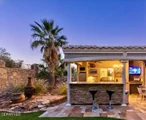
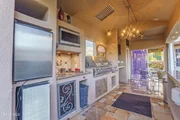
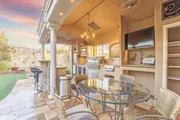
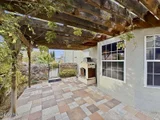
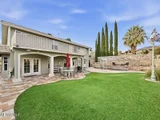
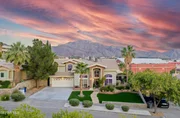
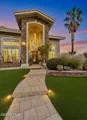
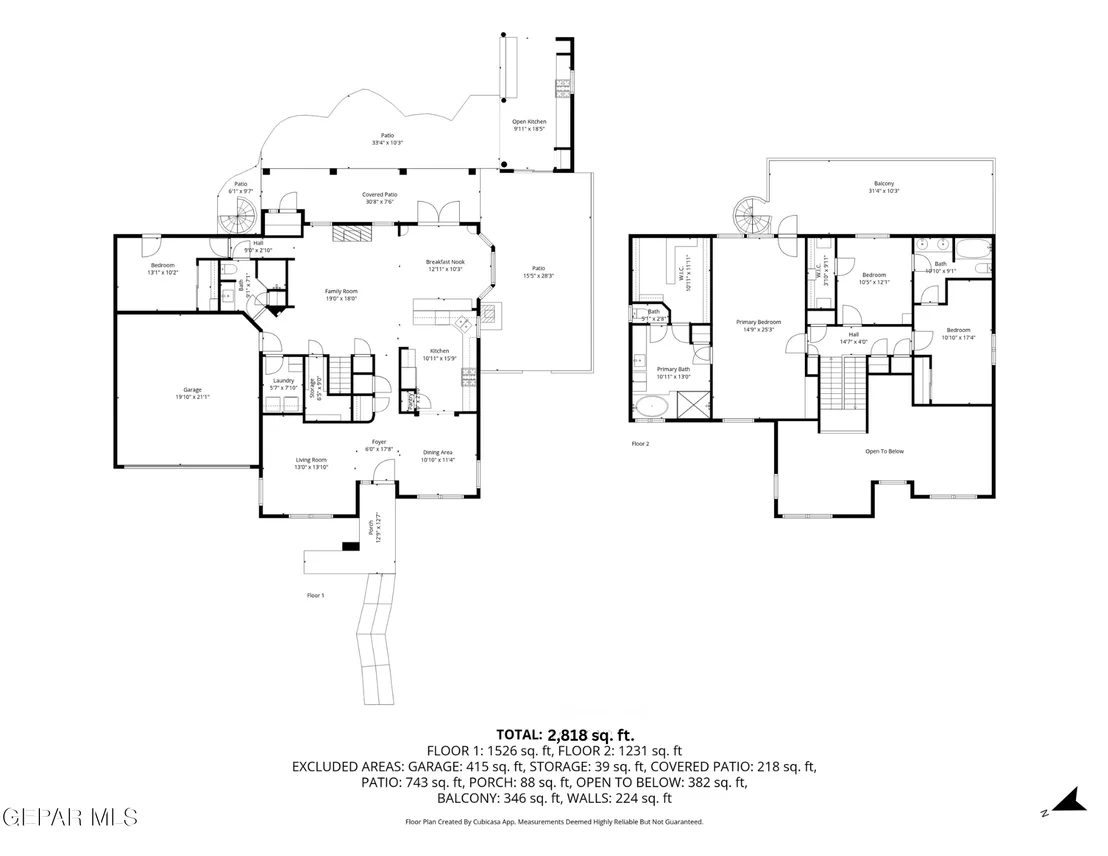
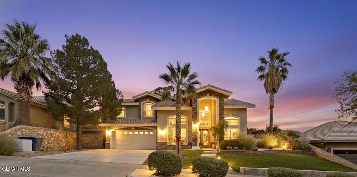
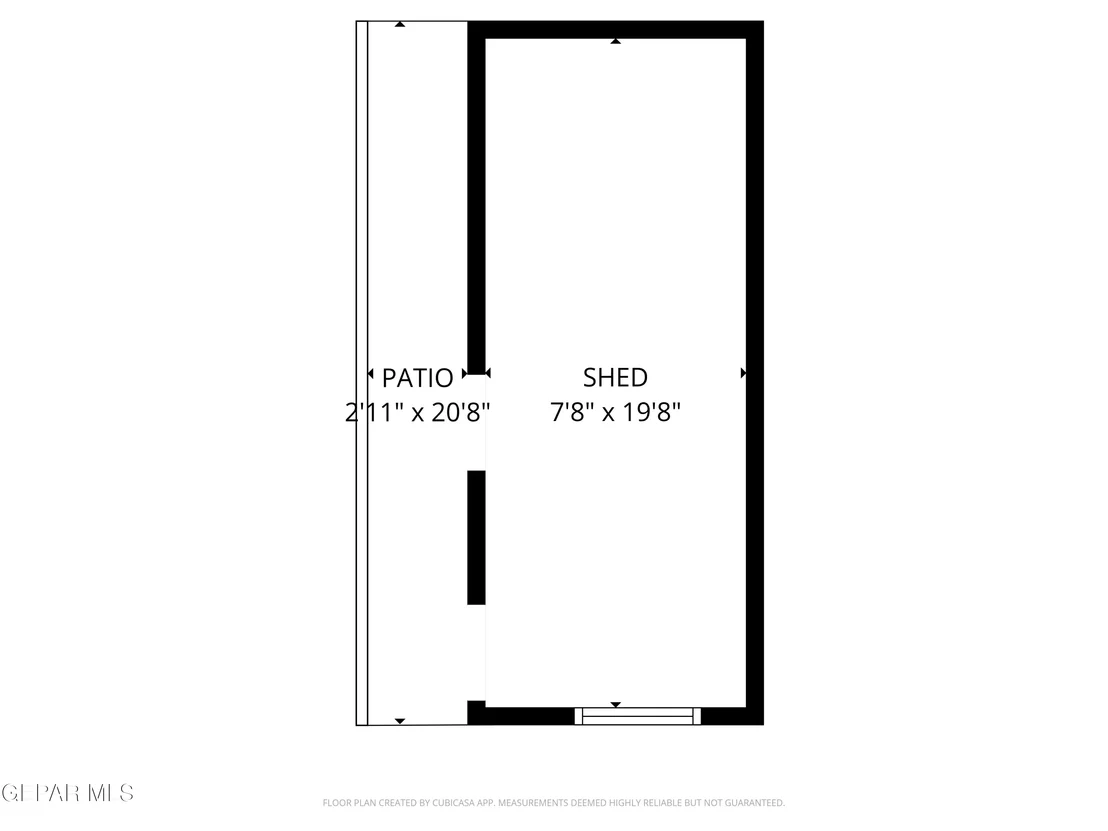
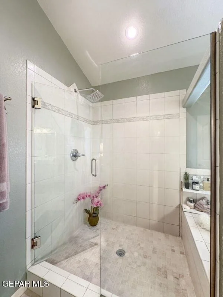
REMODELED & move-in ready! Nestled against the mountains in prestigious Ridgeview Estates on El Paso's desirable West Side, this former Parade of Homes home offers views, location & an entertainer's backyard with direct access to the neighborhood elementary school. This 4-BR, 3-BA home with 2,800+ SF features modern-chic interiors, abundant natural light & a flexible layout. The main level includes multiple living & dining areas, a granite kitchen with breakfast bar, and a cozy family room with surround sound & gas-log fireplace. One bedroom & full bath downstairs--ideal for guests, office or multigenerational living. Upstairs, the spacious primary suite offers mountain views, a well-appointed bath & dual walk-in closets, plus two additional bedrooms. The backyard is a true retreat with a custom outdoor kitchen featuring a Napoleon rotisserie/smoker, natural gas cooktop, sink, mature landscaping & room to entertain. 2-car garage & storage shed. Offered at $577,000.
Unit Size
-
Days on Market
-
Land Size
0.20 acres
Price per sqft
-
Property Type
House
Property Taxes
$820
HOA Dues
-
Year Built
1998

Listed By

Payment Calculator

Cap Rate Calculator

Last updated: 4 months ago (GEPAR MLS #932570)

Price History

Date / Event Date Event Price
May 18, 2026 In contract -
In contract
Apr 24, 2026 Price Decreased $577,000
↓ $10K (1.7%)
Price Decreased
Jan 19, 2026 Price Decreased $587,000
↓ $10K (1.7%)
Price Decreased
Jan 2, 2026 Price Decreased $597,000
↓ $3K (0.5%)
Price Decreased
Nov 22, 2025 Price Decreased $599,900
↓ $20K (3.2%)
Price Decreased
Show More

Property Highlights

Air Conditioning
Fireplace
Garage
Parking Details
Has Garage
Attached Garage
Parking Features: Attached, Garage Door Opener, Storage
Garage Spaces: 2
Interior Details
Full Bathrooms: 2
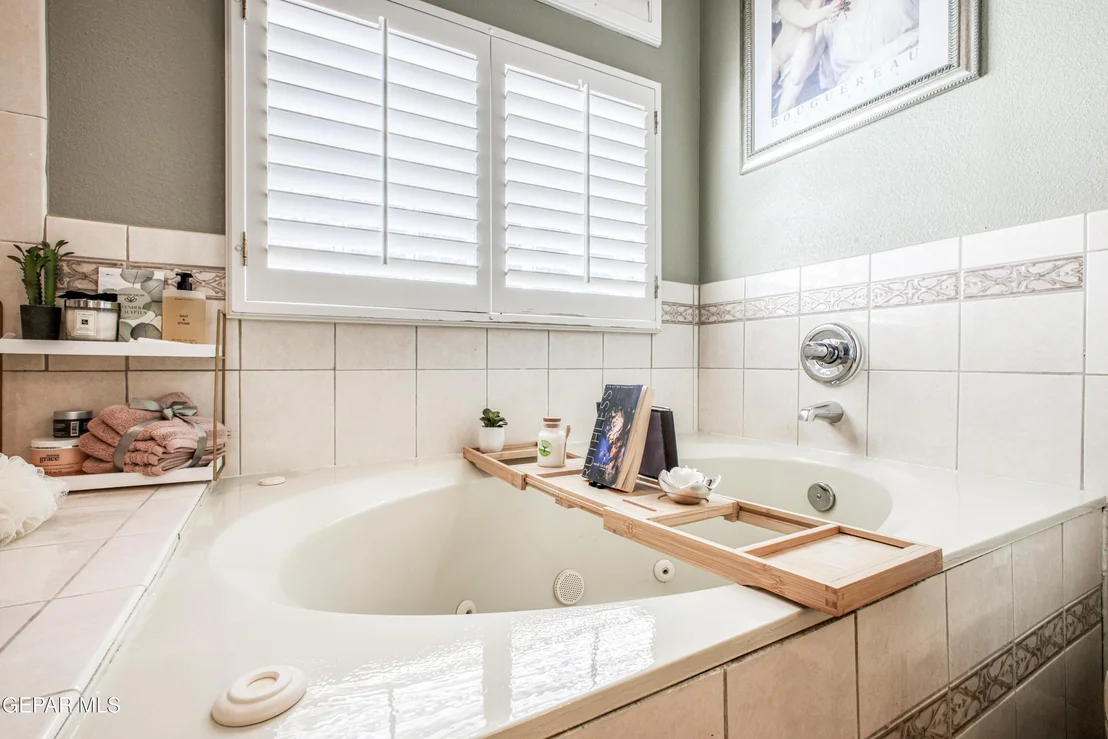
Interior Features: Double Vanity, Cathedral Ceiling(s), Built-in Features, Ceiling Fan(s), Entrance Foyer, Pantry, Walk-In Closet(s), 2+ Living Areas, Formal DR LR, Handicap Access, LR DR Combo, Master Up, MB Jetted Tub
Appliances: Dishwasher, Disposal, Free-Standing Gas Oven, Gas Water Heater, Microwave, Self Cleaning Oven, Vented Exhaust Fan, Water Softener Owned
Flooring Type: Tile, Laminate, Hardwood
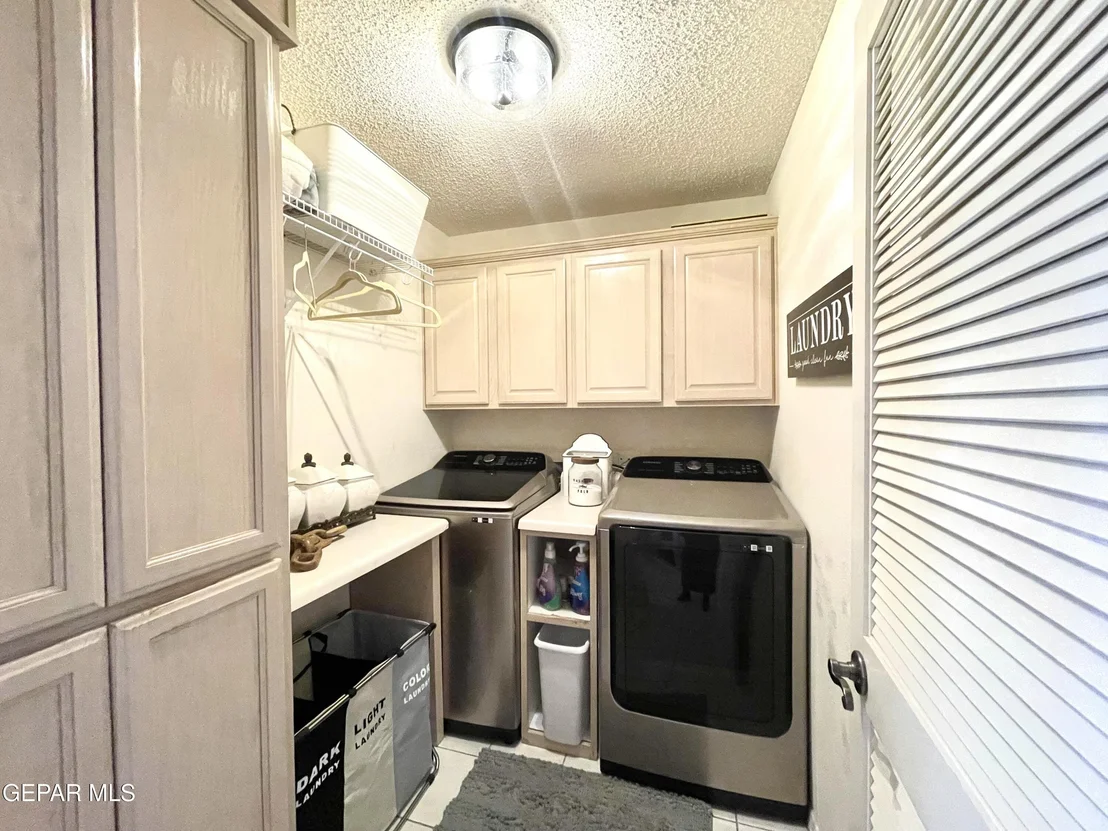
Laundry Features: Electric Dryer Hookup, Gas Dryer Hookup, Washer Hookup
Has Fireplace
Fireplace Features: Glass Doors, Gas
Fireplaces: 1
Exterior Details
Security Features: Smoke Detector(s), Security System Owned, Prewired
Architectural Style: 2 Story
Year Built: 1998
Building Area Total: 2818
Other Structures: Outdoor Kitchen, Pergola, Shed(s)
Window Features: Blinds, Shutters, Double Pane Windows
Construction Materials: Stucco
Patio and Porch Features: Deck, Covered, Open
Pool Features: Heated, Salt Water, Yes
Pool is Private
Lot Features: Subdivided, Standard Lot, View Lot
Lot Size Area: 0.2
Lot Size Units: Acres
Lot Size Acres: 0.2
Lot Size Square Feet: 8857
Water Source: City
Financial Details
Tax Annual Amount: $9,841
Utilities Details
Cooling Type: Ceiling Fan(s), Central Air, Refrigerated
Heating Type: Natural Gas, Central, 2+ Units
Sewer : Public Sewer
Location Details
HOA/Condo/Coop Fee Includes: None
HOA/Condo/Coop Amenities: None

Building Info

Overview

    General

  • Year Built: 1998
  • Effective Year Built: 1998
  • Building Count: 1
  • Bedroom Count: 4
  • Bathroom Count: 3
  • Full Bathrooms: 3
  • Partial Bathrooms: 3
  • Bathroom Plumbing Fixtures: 11
  • Building Condition: 0
  • Building Quality: 0
  • Construction Type: 0
  • Building Style: 0
  • Exterior Walls Type: 12
  • Interior Walls Type: 3
  • Roof Shape Type: 1
  • Roof Cover Type: 18
  • Floor Count: 200
  • Living Units: 1
  • Floor Cover: 13
  • Basement Type: 0
  • Basement Area: 0
  • Garage Type: 1
  • Garage Square Area: 420
  • Parking Space Count: 1
  • Patio Type: 20
  • Porch Type: 7
  • Pool Type: 8

    Dimensions

  • Lot Size Square Feet: 8,857
  • Total Building Area: 3,238
  • Gross Building Area: 3,458
  • Building Area: 2,818
  • Building Area Measurement: L

    Heating and Cooling

  • Fireplace Count: 1
  • Air Conditioning: 2
  • Heating: 4
  • Heated Square Feet: 2,818
  • Heating Fuel Type: 3

    Utilities

  • Sewer System: 5
  • Water Service: 6

Building

  • Building Type: 0
  • Property Class: R
  • Subdivision: RIDGE VIEW ESTATES #1
  • Land Acres: 0000000203
  • Standard Land Use Code: 1001
  • County Land Use Code: A1
  • State Land Use Code: A1
  • Legal Description 1: 34 RIDGE VIEW ESTATES # 11 LOT 7 (8857.00 SQ FT)

Neighborhood

  • School District Name: El Paso Independent School District
  • Census Tract: 010213

Zoning

  • Zoning: PR2

Geography

  • Assessors Map Reference: Z-07
  • Parcel: R460-999-0340-0700
  • Block: 34
  • Lot: 7
  • Municipality: CITY OF EL PASO
  • Latitude: 31.8753
  • Longitude: -106.542

    Address

  • Full Address: 1420 Cloud Ridge Dr
  • Address - House Number: 1420
  • Address - Street Name: Cloud Ridge
  • Address - Suffix Type: Dr
  • State: TX
  • City Name: El Paso
  • Carrier Code: C021
  • 4-Digit Zip Code: 7700
  • Zip Code: 79912

Valuation

    Tax

  • Tax Year: 2022
  • Tax Amount: $901,290
  • Tax Rate Code Area: 08

    Appraisal Valuation

  • Standard Deviation: 0.1869
  • Valuation Date: Aug 23, 2023
  • Confidence Score: 75
  • Final Value: 455,896
  • High Value: 541,123
  • Low Value: 370,669

    Market Valuation

  • Market Total Value: $394,237
  • Market Land Value: $43,577
  • Market Improvement Value: $350,660

    Assessments Valuation

  • Assessed Year: 2023
  • Assessed Total Value: $356,843

    Exemptions

  • Homeowner Exemption: Yes

    Sales

  • Current Sale Contract Date: Oct 16, 2017
  • Current Sale Recording Date: Oct 27, 2017
  • Current Sale Document Type: 68
  • Current Sale Input Document Number: 20170080855
  • Previous Sale Recording Date: Mar 08, 1999
  • Previous Sale Contract Date: Mar 04, 1999
  • Previous Sale Amount: $198,200
  • Previous Sale Document Type: 51
Data used for valuation calculations is provided by RealtyHop, and other third party sources

Comparables

Unit
Status
Type
Beds
Baths
ft²
Price/ft²
Asking Price
Listed On
Closing Price
Sold On
HOA + Taxes

About Bear Ridge


Similar Homes for Sale

Currently no similar homes around

Nearby Rentals

Unit for rent at 6528 Calle Placido Drive, El Paso, TX, 79912

$8,000 /mo

  • 6 Beds
  • 4 Baths
  • 5,495 ft²
6528 Calle Placido Drive, El Paso, TX, 79912 Listing by Saul Frank
Unit for rent at 6489 Calle Placido Drive, El Paso, TX, 79912

$4,950 /mo

  • 5 Beds
  • 3 Baths
6489 Calle Placido Drive, El Paso, TX, 79912 Listing by David Acosta
Unit for rent at 1294 Desert Sky Place, El Paso, TX, 79912

$4,000 /mo

  • 4 Beds
  • 3 Baths
  • 2,900 ft²
1294 Desert Sky Place, El Paso, TX, 79912 Listing by Dora Camarena


Frequently Asked Questions

When was property at 1420 Cloud Ridge Drive built and last sold?
The property at 1420 Cloud Ridge Drive was built in 1998 and last sold on Oct 16, 2017 for $0.
How much is this home worth?
The estimated value of the home located at 1420 Cloud Ridge Drive is $582,770.
What are some comparable homes to 1420 Cloud Ridge Drive?
There are currently no comparable homes to 1420 Cloud Ridge Drive.