


142-3 Middlesex Road #3


About This Property
Payment Calculator
Your Estimated Monthly Payment
Cap Rate Calculator
What does this mean?
Based on our analysis, the cap rate of this property is 1.25%. A negative cap rate indicates that the property might not be feasible as an income-producing asset. The median cap rate for a near zip code 11238 is 4.23%.
How much can I actually make?
Actual monthly rental income may vary between $4,760 and $7,140 depending on unit-specific characteristics. You can change the amount using the slider to further explore.
How is cap rate calculated?
Cap Rate = Net Operating Income (NOI) / Property Asset Value.
When calculating the cap rate, we assume 100% occupancy. Leverage (mortgage) is not considered.
Cap Rate provided by RealtyHop and RentHop, learn more about cap rate here.
Price History
| Date / Event | Date | Event | Price |
|---|---|---|---|
| Jun 30, 2017 | Sold | ||
| Sold | |||
| Mar 22, 2017 | Listed by Leopold & McMasters Realty | $825,000 | |
| Listed by Leopold & McMasters Realty | |||
| | |||
|
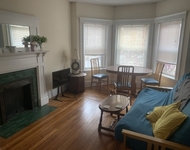
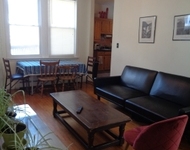
Delight in the tree-top views and lush landscapes from this sunny, corner penthouse unit in the heart of Chestnut Hill. This spacious unit has a large welcoming foyer, grand living room with bay windows, formal, banquet-sized dining room, the most gorgeous, state-of-the-art kitchen with granite counters, gleaming hardwood floors and stainless steel appliances and a large covered porch that extends entertaining options to the outdoors. The master bedroom has a walk in closet, a magnificent bathroom lavished with marble and travertine. Two more generously-sized bedrooms with lots of closets, a new, uniquely finished, second bathroom and an in-unit laundry room complete the living area with central air, endless windows, high ceilings. There are 2 deeded, side-by-side parking spaces, and a 9x11 storage unit in the basement. Located within walking distance to the Green Line T, The Street, and additional Chestnut Hill premier shopping.
| |||
| Jan 15, 2015 | Sold | ||
| Sold | |||
| Oct 30, 2014 | Listed by Unlimited Sotheby's International Realty | $749,000 | |
| Listed by Unlimited Sotheby's International Realty | |||
| | |||
|
Incomparable! Million dollar kitchen! Not found in many multi million dollar homes! Special developer's private penthouse residence not meant for the market. Gut renovated & redesigned to maximize space and flow. With details, luxury finishes, and extras not found in this or even higher price points.This is a unique opportunity to own the three bedroom condo residence of your dreams. No detail was overlooked: Michelin 5 star chef's kitchen with huge island and custom cabinetry. To die for Master Suite. Beautiful baths, marble, travertine and other unique finishes to enhance living that would be too expensive for a developer to do for a unit meant for sale. Timeless elegance all in a tranquil setting minutes from all the action. Step out on to a nice quiet leafy street but still close to "The Street," trains, Wegman's, Starbucks, Brimmer & May and more. Central A/C, in-unit laundry, endless windows, high ceilings, high end insulation to maximize energy efficiency! OH Sun 12-1:30
| |||
| Apr 4, 2014 | Sold | ||
| Sold | |||

Property Highlights
Comparables
Status
Price/ft²
Listed On
Sold On
Past Sales
| Date | Unit | Beds | Baths | Sqft | Price | Closed | Listed By |
|---|---|---|---|---|---|---|---|
|
03/22/2017
|
3 Bed
|
2 Bath
|
1405 ft²
|
$825,000
3 Bed
2 Bath
1405 ft²
|
$850,000
+3.03%
06/30/2017
|
Judith Miller
Coldwell Banker Realty - Newton
| |
|
10/31/2014
|
3 Bed
|
2 Bath
|
1405 ft²
|
$749,000
3 Bed
2 Bath
1405 ft²
|
$750,000
+0.13%
01/15/2015
|
Chuck Silverston Team
Gibson Sotheby's International Realty
| |
|
10/30/2014
|
3 Bed
|
2 Bath
|
1405 ft²
|
$749,000
3 Bed
2 Bath
1405 ft²
|
$750,000
+0.13%
01/15/2015
|
Chuck Silverston Team
Gibson Sotheby's International Realty
| |
|
04/30/2014
|
3 Bed
|
2 Bath
|
1405 ft²
|
$599,000
3 Bed
2 Bath
1405 ft²
|
$610,000
+1.84%
06/26/2014
|
Natasha Roberts
Hammond Residential Real Estate
| |
|
01/07/2014
|
3 Bed
|
1 Bath
|
1405 ft²
|
$549,000
3 Bed
1 Bath
1405 ft²
|
$505,000
-8.01%
04/04/2014
|
Anne Jessup
Coldwell Banker Realty - Westwood
| |
|
03/03/2010
|
3 Bed
|
2 Bath
|
1410 ft²
|
$509,000
3 Bed
2 Bath
1410 ft²
|
$510,000
+0.20%
05/11/2010
|
Richard Marcus
RE/MAX Destiny
| |
|
02/04/2009
|
3 Bed
|
2 Bath
|
1405 ft²
|
$532,500
3 Bed
2 Bath
1405 ft²
|
$518,000
-2.72%
06/23/2009
|
Abe Hantout
Skymax Realty
| |
|
01/06/2006
|
3 Bed
|
2 Bath
|
1400 ft²
|
$559,000
3 Bed
2 Bath
1400 ft²
|
$530,000
-5.19%
04/07/2006
|
Holly Daniels Christensen
Unlimited Sotheby's International Realty
| |
|
05/03/2005
|
3 Bed
|
1 Bath
|
1350 ft²
|
$455,000
3 Bed
1 Bath
1350 ft²
|
$450,000
-1.10%
07/11/2005
|
Sara Milo Cazeault
Signature Realty Services LLC
| |
|
01/19/2005
|
3 Bed
|
2 Bath
|
1350 ft²
|
$425,000
3 Bed
2 Bath
1350 ft²
|
$420,000
-1.18%
04/08/2005
|
Sara Milo Cazeault
Signature Realty Services LLC
|
Building Info

 Your Privacy Choices
Phone: 425-283-2930
Address: 335 Madison Avenue, New York, NY 10017