


142 Kelvin Drive


About This Property
Payment Calculator
Your Estimated Monthly Payment
Cap Rate Calculator
What does this mean?
Based on our analysis, the cap rate of this property is 1.25%. A negative cap rate indicates that the property might not be feasible as an income-producing asset. The median cap rate for a near zip code 11238 is 4.23%.
How much can I actually make?
Actual monthly rental income may vary between $4,760 and $7,140 depending on unit-specific characteristics. You can change the amount using the slider to further explore.
How is cap rate calculated?
Cap Rate = Net Operating Income (NOI) / Property Asset Value.
When calculating the cap rate, we assume 100% occupancy. Leverage (mortgage) is not considered.
Cap Rate provided by RealtyHop and RentHop, learn more about cap rate here.
Price History
| Date / Event | Date | Event | Price |
|---|---|---|---|
| Feb 20, 2026 | Sold | ||
| Sold | |||
| Nov 19, 2025 | In contract | - | |
| In contract | |||
| Nov 4, 2025 | Listed by Towne Housing Real Estate | $289,900 | |
| Listed by Towne Housing Real Estate | |||
 | |||
|
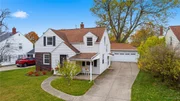
RARE OPPORTUNITY! 3-Bed/3-Full-Bath with 2.5 car garage home awaits you!
Tastefully updated & truly move-in ready, this extremely well cared for, spacious home sits on a quiet neighborhood street just minutes from UB South, Niagara Falls Blvd, Snyder, Kenmore & N. Buffalo—offering unbeatable convenience and access!
Featuring four levels of functional living space, you’ll love the no-step side entry from the driveway w/ plenty of storage & easy-clean tile—perfect for everyday living. The light-filled great room offers new sliding glass doors leading to a fully fenced yard & covered patio, plus a cozy fireplace for cooler months.
The stylish kitchen adjoining great room boasts new tile floors, granite counters, 5-burner gas cooktop, dishwasher & large stainless sink—opening to a spacious formal dining/living combo. Conveniently located access to laundry (washer & dryer included - both new 2024) make chores effortless.
The rare primary ensuite features a new tiled walk-in shower, high end glass door & generous vanity w/ loads of storage. A second full bath w/ new tile, vanity & tub serves the other 2 bedrooms, while a third full bath off the great room adds flexibility for guests or family.
Extras you’ll love: 2.5-car garage w/ rear overhead door opening to the fenced yard & covered patio—ideal for entertaining. Recent updates include new main water line (2024), sump pump (2024) & storm door (2024), many newer vinyl windows, and hard wired Ring Camera system for peace of mind.
A perfect blend of comfort, convenience & thoughtful updates—ideal as an owner-occupied home or an income-producing rental w/ 3 private bed/bath suites. This one won’t last!
Showings begin immediately. Easy to show. Offers due Thurs Nov 13th @ 1pm. Published square footage provided by seller differs slightly from pubic record. Open houses Wed Nov 5th 5-7pm, Sun Nov 9th 11-1pm & Wed Nov 12th 5-7pm.
| |||
| Apr 7, 2023 | No longer available | - | |
| No longer available | |||
| Mar 18, 2023 | Listed by 716SOLD REAL ESTATE | $209,900 | |
| Listed by 716SOLD REAL ESTATE | |||
| | |||
|
3 BDRM, 2 bath Tri-level in Ken-Ton Schools The manager has listed the unit size as 1493 square feet.
| |||

Property Highlights
Building Info
Comparables
Status
Price/ft²
Listed On
Sold On
About Lincoln Park
Similar Homes for Sale
Currently no similar homes aroundNearby Rentals
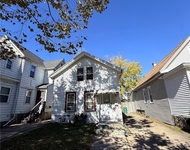
$1,750 /mo
- 3 Beds
- 1 Bath
- 1,023 ft²
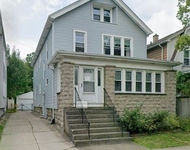
$1,500 /mo
- 3 Beds
- 1 Bath
- 2,528 ft²

Data Source: NYSAMLSs, MLS# B413731
 Your Privacy Choices
Phone: 425-283-2930
Address: 335 Madison Avenue, New York, NY 10017