Check Availability
Horizon City 79928
487 Jaime Alvarado Court
$614,950
↓ $45K (6.8%)
● House - For Sale

487 Jaime Alvarado Court

Clint, TX 79928
bedrooms
6 Beds
bathrooms
4 Baths, 1 Half Bath
square feet
3,501 Ft²
$3,103
Est. Monthly
5.32%
Cap Rate

About This Property

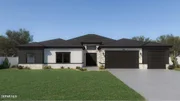
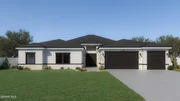
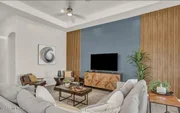
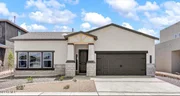
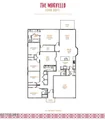
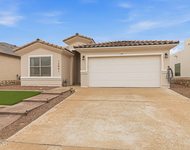
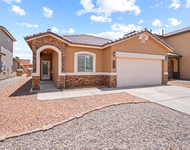
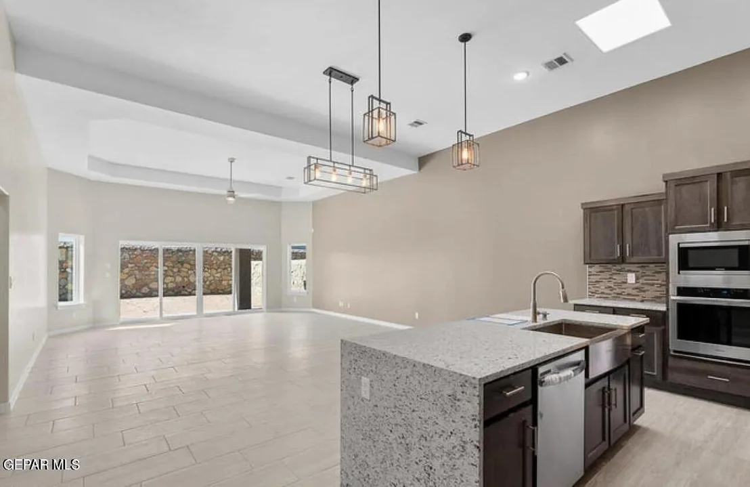
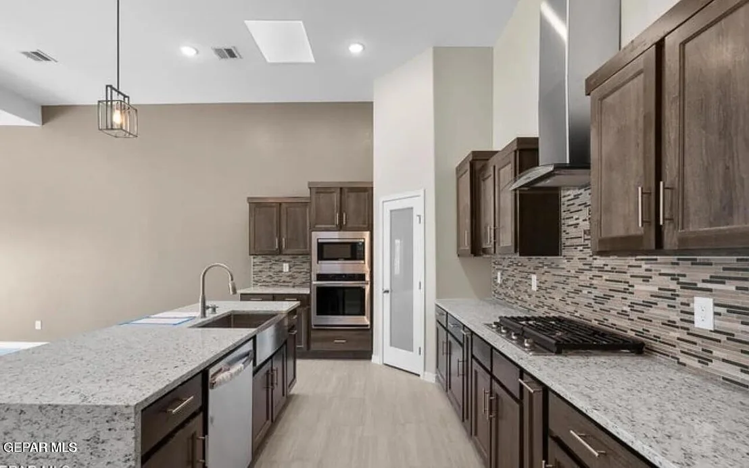
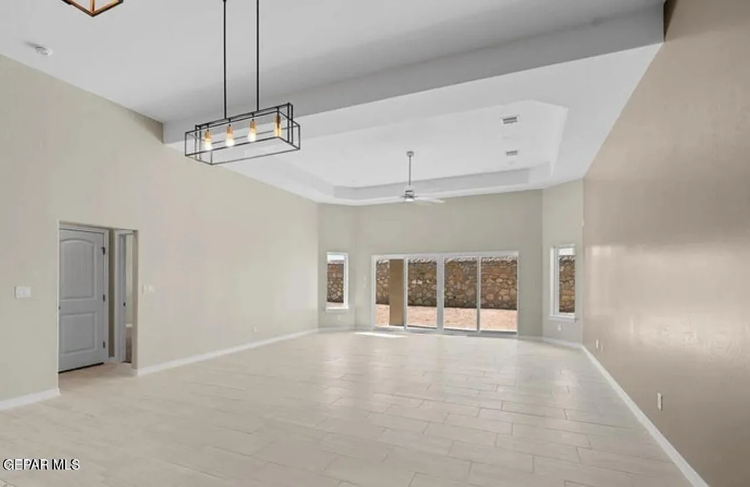
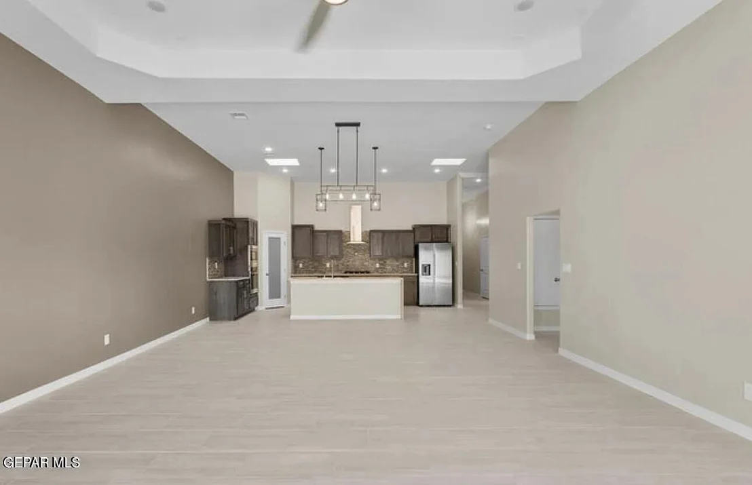
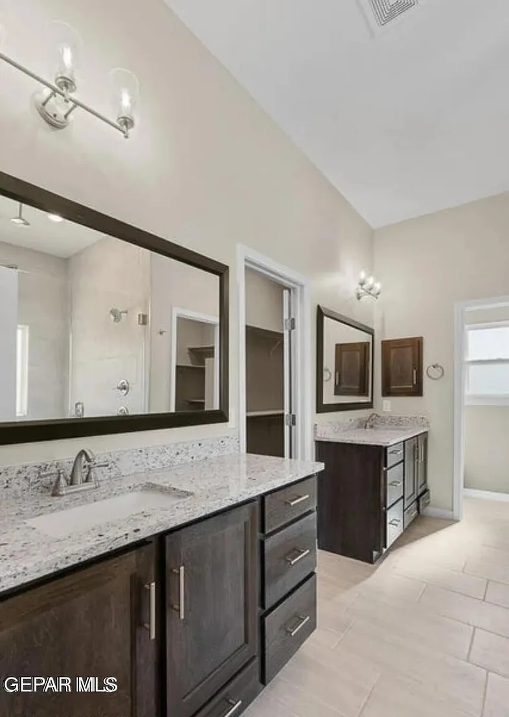
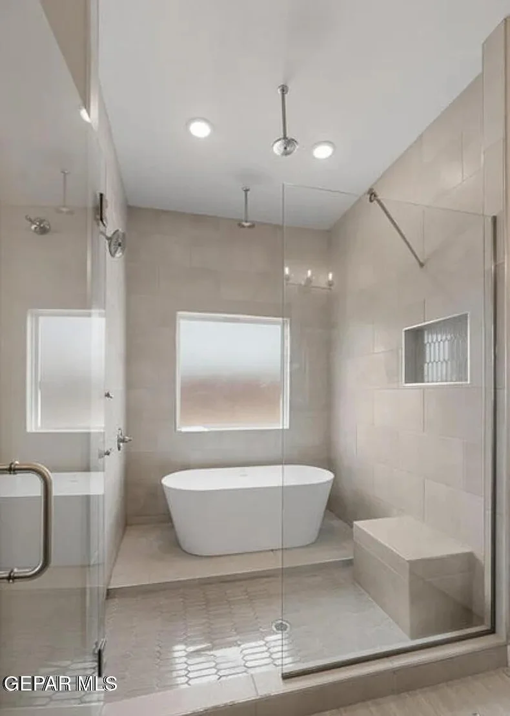
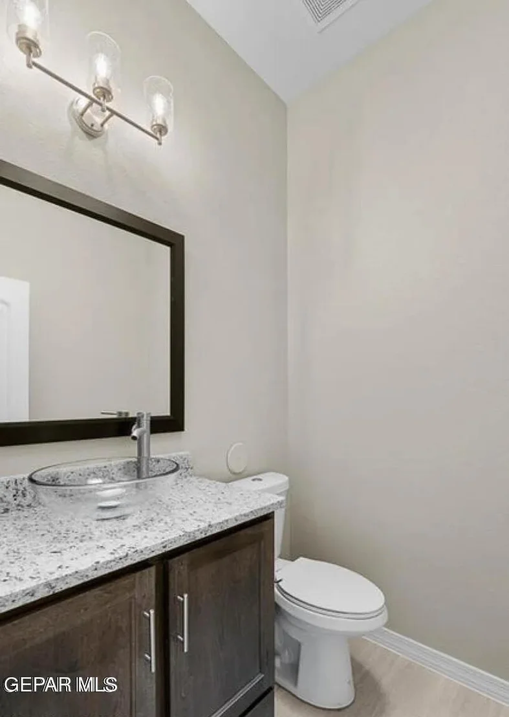
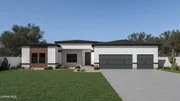
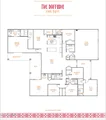
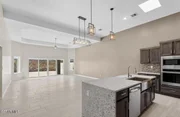
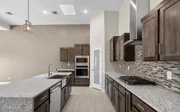
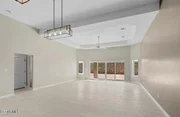
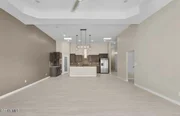
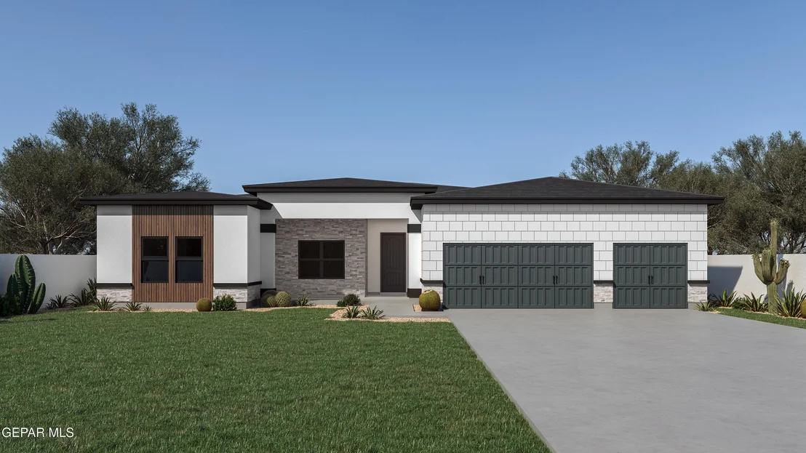
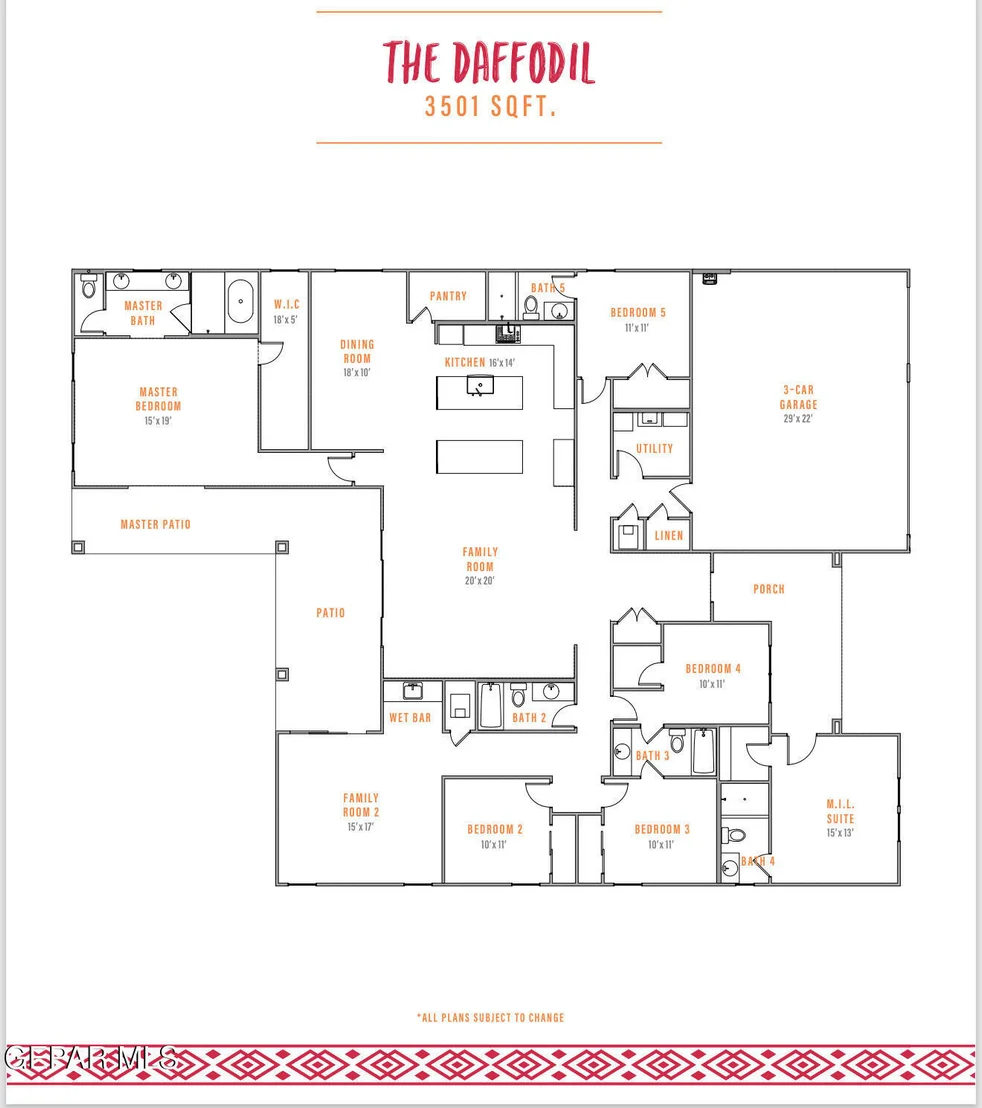
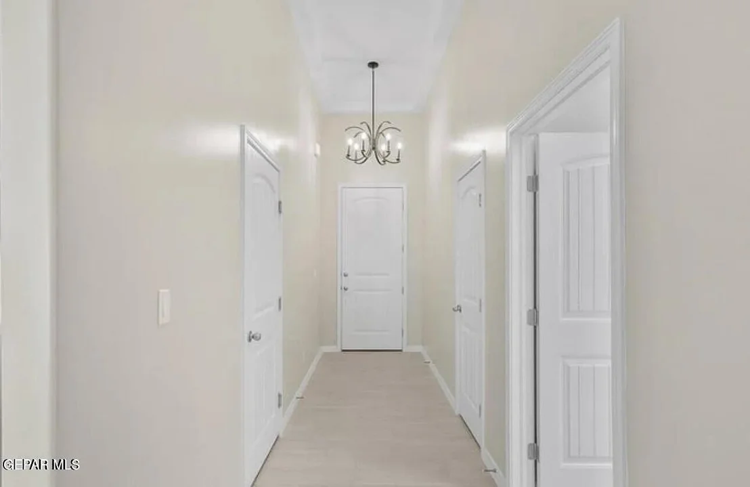
The Daffodil: A spacious 6-bedroom, 4.5-bathroom single-story home with 3501 sq ft of thoughtful design. Sit on a half an acre lot to get creative and design the backyard of your dreams to entertain family and friends. The kitchen features gourmet kitchen appliances, granite countertops, pot filler, apron sink, and upgraded lighting flowing directly into the open living and dining spaces. The primary suite offers a full bath with shower and tub combo, and ample closet space. A 3-car garage and a big covered patio complete some of this gem amenities.


Listing subject to errors, omissions, and changes without notice. Info provided is deemed reliable but not guaranteed. MLS photos are for marketing purposes only and may not reflect actual colors or upgrades. Please verify selections during design appointment.
Unit Size
3,501 Ft²
Days on Market
7 days
Land Size
0.50 acres
Price per sqft
$176
Property Type
House
Property Taxes
$83
HOA Dues
-
Year Built
1987

Listed By

Payment Calculator

Cap Rate Calculator

Last updated: 8 days ago (GEPAR MLS #924642)

Price History

Date / Event Date Event Price
Oct 9, 2026 Price Decreased $614,950
↓ $45K (6.8%)
Price Decreased
Oct 9, 2026 Relisted $659,950
Relisted
Aug 19, 2026 Listed by Home Pros Real Estate Group $659,950
Listed by Home Pros Real Estate Group
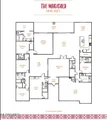
The Marigold: The Marigold combines comfort and design with 3,840 square feet, 6 bedrooms, and 5.5 bathrooms all in a single-story layout. The open kitchen features granite countertops, apron sink, pot filler, and upgraded lighting. A private full bath in not just one, but two of the secondary bedrooms makes guest stay easy, while the primary suite includes a spacious bath and walk-in closet. A 3-car garage is included. Listing subject to errors, omissions, and changes without notice. Info provided is deemed reliable but not guaranteed. MLS photos are for marketing purposes only and may not reflect actual colors or upgrades. Please verify selections during design appointment.
Aug 10, 2026 In contract -
In contract
Feb 10, 2026 Price Increased $604,950
↑ $10K (1.7%)
Price Increased
Show More

Property Highlights

Garage
Fireplace
Parking Details
Has Garage
Attached Garage
Parking Features: Attached
Garage Spaces: 2
Interior Details
Half Bathrooms: 1
Full Bathrooms: 4
Interior Features: Double Vanity, Ceiling Fan(s), Kitchen Island, Pantry
Appliances: Built-In Electric Oven, Exhaust Fan, Gas Cooktop, Microwave, Tankless Water Heater
Flooring Type: Tile, Carpet
Laundry Features: Electric Dryer Hookup, Gas Dryer Hookup
Fireplace Features: None
Exterior Details
Square Footage: 3501
Architectural Style: 1 Story
Year Built: 2026
Builder Name: Zia Homes
Building Area Total: 3501
Other Structures: None
Window Features: Double Pane Windows
Construction Materials: Stucco
Lot Features: Subdivided
Lot Size Area: 0.5
Lot Size Units: Acres
Lot Size Acres: 0.5
Lot Size Square Feet: 21840
Water Source: Public
Financial Details
Tax Annual Amount: $1,000
Utilities Details
Cooling Type: Refrigerated
Heating Type: Central, Forced Air
Sewer : Septic Tank
Location Details
HOA/Condo/Coop Fee Includes: None
HOA/Condo/Coop Amenities: None

Building Info

Overview

    General

  • Year Built: 1987
  • Effective Year Built: 1987
  • Building Count: 1
  • Bedroom Count: 0
  • Building Condition: 6
  • Building Quality: 0
  • Construction Type: 17
  • Building Style: 0
  • Exterior Walls Type: 12
  • Interior Walls Type: 0
  • Roof Shape Type: 8
  • Roof Cover Type: 18
  • Floor Count: 100
  • Floor Cover: 9
  • Basement Type: 0
  • Basement Area: 0
  • Garage Type: 0
  • Parking Space Count: 0
  • Patio Type: 0
  • Porch Type: 0
  • Pool Type: 0

    Dimensions

  • Lot Size Square Feet: 24,265
  • Total Building Area: 3,759
  • Gross Building Area: 3,759
  • Building Area: 3,759
  • Building Area Measurement: R

    Heating and Cooling

  • Air Conditioning: 2
  • Heating: 4
  • Heated Square Feet: 3,759
  • Heating Fuel Type: 0

    Utilities

  • Sewer System: 0
  • Water Service: 0

Building

  • Building Type: 0
  • Property Class: C
  • Subdivision: HORIZON MANOR #1
  • Land Acres: 0000000557
  • Standard Land Use Code: 2000
  • County Land Use Code: F1
  • State Land Use Code: F1
  • Legal Description 1: BLK 13 HORIZON MANOR #1 REPLAT C LOT 1

Neighborhood

  • School District Name: Clint Independent School District
  • Census Tract: 010356

Zoning

  • Zoning: C1

Geography

  • Parcel: H791-001-013C-0100
  • Block: 13
  • Lot: 1
  • Municipality: HORIZON CITY
  • Latitude: 31.6824
  • Longitude: -106.19

    Address

  • Full Address: 14190 Horizon Blvd
  • Address - House Number: 14190
  • Address - Street Name: Horizon
  • Address - Suffix Type: Blvd
  • State: TX
  • City Name: El Paso
  • Carrier Code: R211
  • 4-Digit Zip Code: 7010
  • Zip Code: 79928

Valuation

    Tax

  • Tax Year: 2022
  • Tax Amount: $1,176,590
  • Tax Rate Code Area: 31

    Market Valuation

  • Market Total Value: $362,880
  • Market Land Value: $133,457
  • Market Improvement Value: $229,423

    Assessments Valuation

  • Assessed Year: 2023
  • Assessed Total Value: $362,880
  • Assessed Land Value: $133,457
  • Assessed Improvements Value: $229,423

    Sales

  • Current Sale Contract Date: Aug 10, 2022
  • Current Sale Recording Date: Aug 12, 2022
  • Current Sale Document Type: 68
  • Current Sale Input Document Number: 76124
  • Previous Sale Recording Date: Feb 25, 2022
  • Previous Sale Contract Date: Feb 01, 2022
  • Previous Sale Document Type: 71
Data used for valuation calculations is provided by RealtyHop, and other third party sources

Comparables

Unit
Status
Type
Beds
Baths
ft²
Price/ft²
Asking Price
Listed On
Closing Price
Sold On
HOA + Taxes

About Horizon City


Similar Homes for Sale

Currently no similar homes around

Nearby Rentals

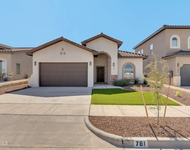
Unit for rent at 781 Cedarwood Avenue, El Paso, TX, 79928

$2,300 /mo

  • 3 Beds
  • 2 Baths
781 Cedarwood Avenue, El Paso, TX, 79928 Listing by Valeria Uribe-Cardenas
Unit for rent at 13841 Paseo Central Avenue, Horizon City, TX, 79928

$2,150 /mo

  • 3 Beds
  • 2 Baths
13841 Paseo Central Avenue, Horizon City, TX, 79928 Listing by Evelyn Annette Chavez
Unit for rent at 852 Lemington Street, El Paso, TX, 79928

$1,850 /mo

  • 3 Beds
  • 2 Baths
852 Lemington Street, El Paso, TX, 79928 Listing by Adryana Martinez


Frequently Asked Questions

When was property at 14190 Horizon Boulevard built and last sold?
The property at 14190 Horizon Boulevard was built in 1987 and last sold on Aug 10, 2022 for $0.
How much is this home worth?
The estimated value of the home located at 14190 Horizon Boulevard is $621,100.
What are some comparable homes to 14190 Horizon Boulevard?
There are currently no comparable homes to 14190 Horizon Boulevard.