Check Availability
Marshall 61375
1419 Shoreline Drive
$659,900
● House - For Sale

1419 Shoreline Drive

Varna, IL 61375
bedrooms
5 Beds
bathrooms
3 Baths
square feet
2,955 Ft²
$3,950
Est. Monthly
$86
HOA / Fees

About This Property

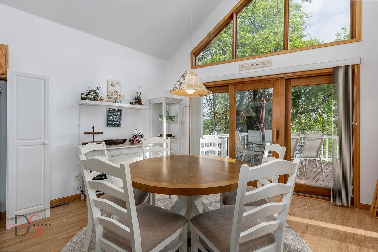
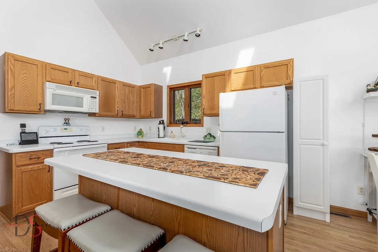
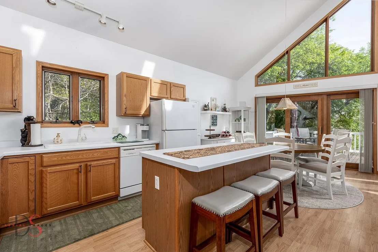
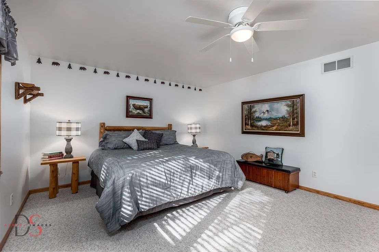
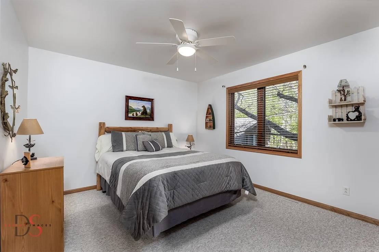
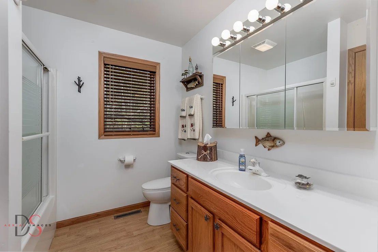
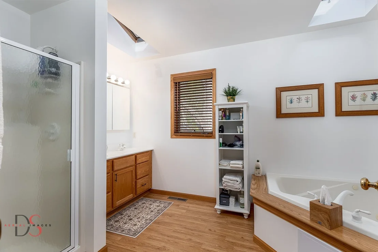
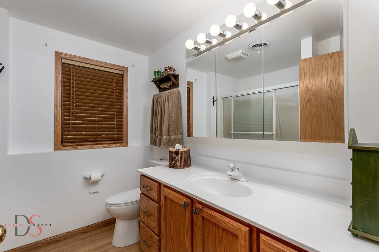
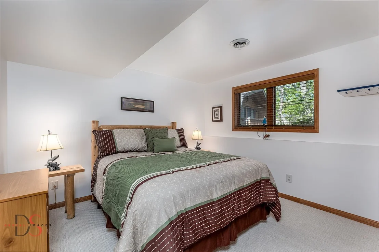
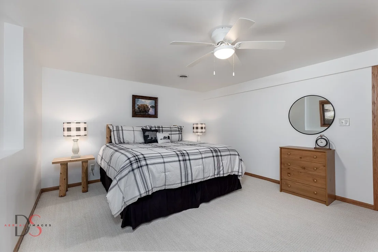
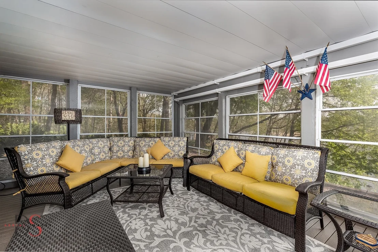
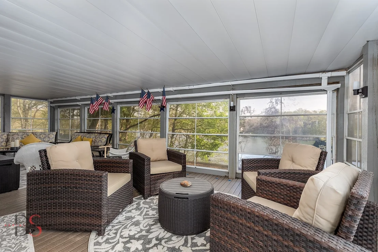
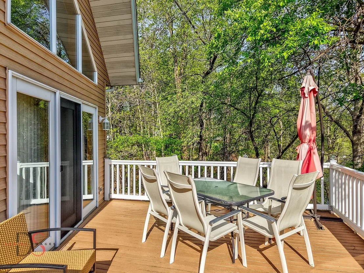
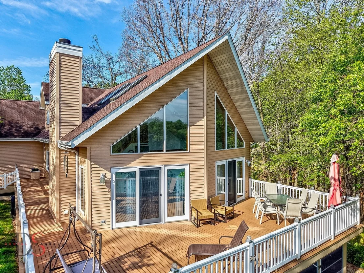
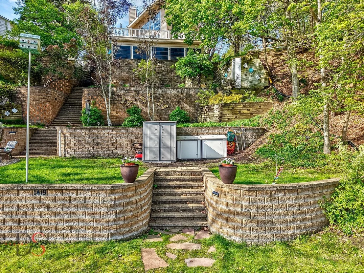
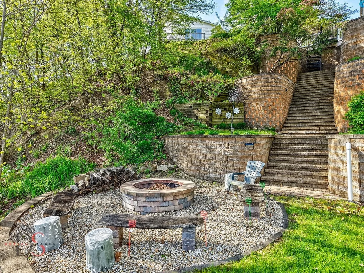
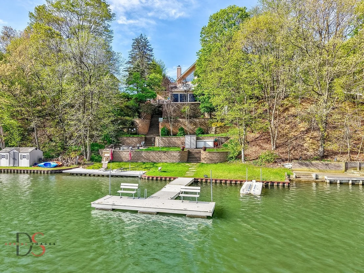
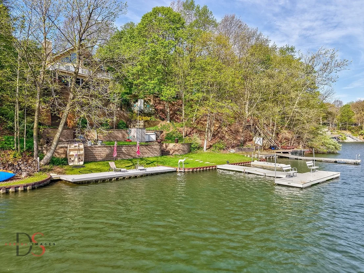
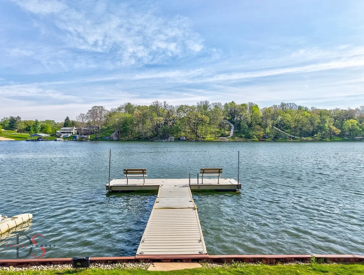
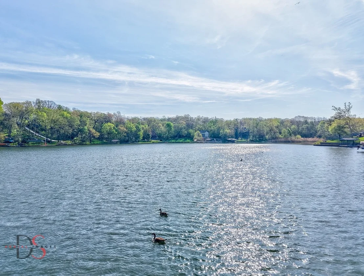
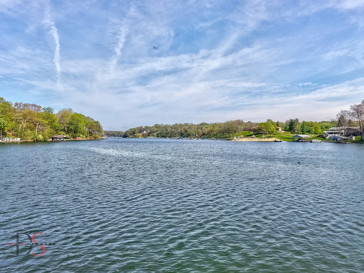
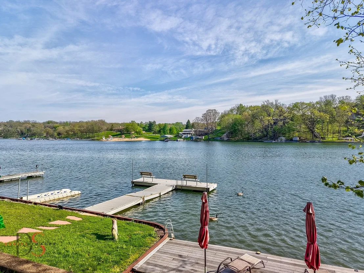
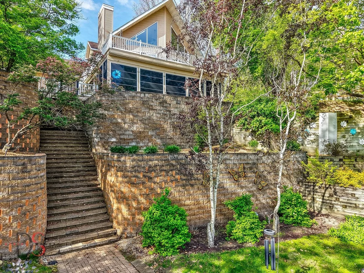
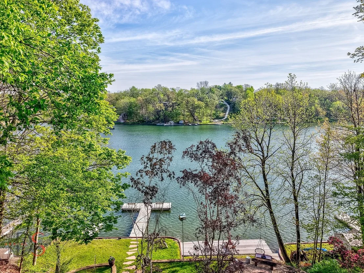
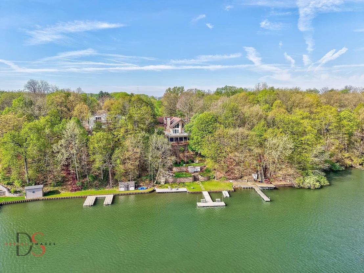
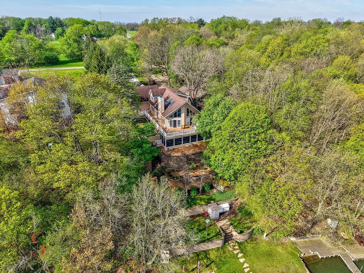
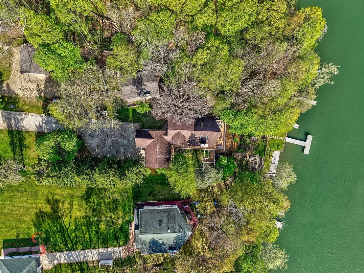
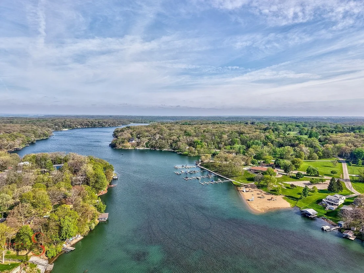
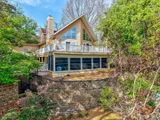
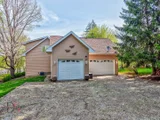
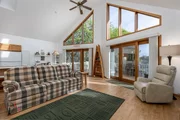
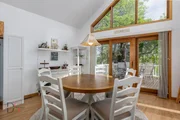
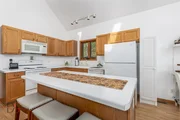
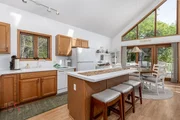
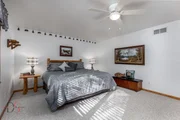
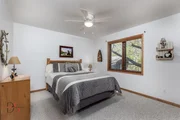
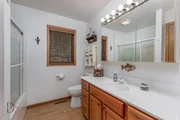
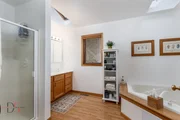
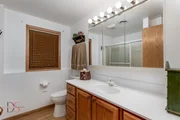
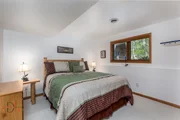
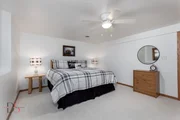
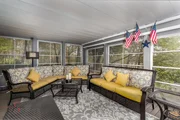
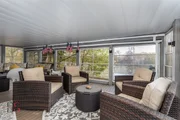
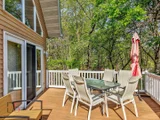
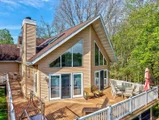
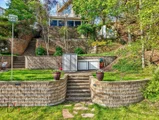
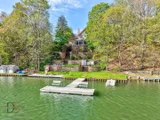
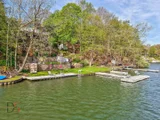
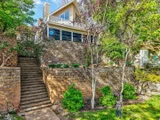
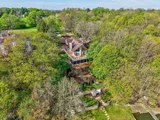
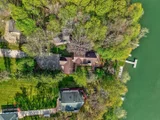
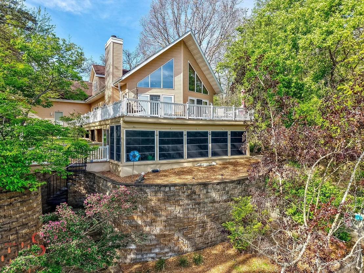
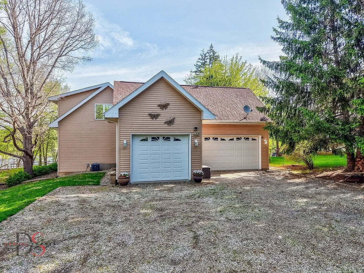
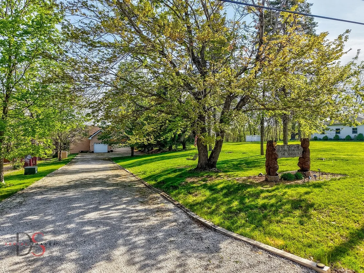
Welcome to lakefront living in the gated Lake Wildwood! This spacious 5-bedroom, 3-bath home offers approximately 3,000 square feet of beautifully designed living space, perfectly positioned with stunning water views and a prime waterfront setting-and it comes fully furnished, making it truly move-in ready.  Step inside to an open and inviting floor plan featuring vaulted ceilings, skylights, and abundant natural light. The main level showcases a comfortable living room with a cozy gas fireplace, a well-appointed kitchen with island and a dining area ideal for everyday living or entertaining. Two main-floor bedrooms and full bath provide flexibility for guests or convenient single-level living.  Upstairs, the private primary suite offers a peaceful retreat, complete with a walk-in closet and full en-suite bath.  The finished walkout basement expands your living space with a large family room, additional bedrooms, and access to a screened porch-perfect for relaxing and enjoying peaceful lake views. New roof completed  July 2026. Outside, enjoy the beauty of your waterfront lot along with all the amenities Lake Wildwood has to offer, including two lakes, two beaches, pool, clubhouse, marina, tennis and pickleball courts, and more. Complete with an oversized and deep 2-car attached garage to park your boat, this turnkey home is the perfect blend of comfort, space, and resort-style living. Just bring your suitcase and start enjoying the lake-schedule your private showing today! All offers subject to Lake Wildwood rules, covenants, and rights of first refusal.
Unit Size
2,955 Ft²
Days on Market
-
Land Size
-
Price per sqft
$223
Property Type
House
Property Taxes
$624
HOA Dues
$86
Year Built
-

Listed By

Donna Bayler
Local Realty Group, Inc.

Payment Calculator

Cap Rate Calculator

Property Highlights

Garage
Air Conditioning
Fireplace
Parking Details
Has Garage
Has Open Parking
Parking Features: Gravel, Garage Door Opener, Attached, Garage, Yes
Garage Spaces: 3
Interior Details
Full Bathrooms: 3
Interior Features: Vaulted Ceiling(s), Walk-In Closet(s), Open Floorplan, 1st Floor Bedroom, 1st Floor Full Bath
Appliances: Range, Microwave, Dishwasher, Refrigerator, Washer, Dryer
Flooring Type: Laminate
Rooms: 9
Has Fireplace
Fireplace Features: Gas Log
Fireplaces: 1
Basement: Finished, Full, Walk-Out Access
Exterior Details
Square Footage: 2955
Square Footage Source: $0
Year Built: 2000
Waterfront Features: Lake Front
Window Features: Skylight(s)
Construction Materials: Vinyl Siding
Patio and Porch Features: Deck
Lot Size Dimensions: 70X 292X 70X 291
Water Source: Private, Shared Well
Financial Details
Tax Annual Amount: $7,485
Utilities Details
Cooling Type: Central Air
Heating Type: Propane
Sewer : Septic Tank
Location Details
HOA/Condo/Coop Fee Includes: Security, Snow Removal, Clubhouse, Pool, Exterior Maintenance, Lake Rights
HOA Fee: $1,030
HOA Fee Frequency: Annually

Building Info

Overview

    General

  • Bedroom Count: 0
  • Building Condition: 0
  • Building Quality: 0
  • Construction Type: 0
  • Building Style: 0
  • Exterior Walls Type: 0
  • Interior Walls Type: 0
  • Roof Shape Type: 0
  • Roof Cover Type: 0
  • Floor Cover: 0
  • Basement Type: 0
  • Basement Area: 0
  • Garage Type: 0
  • Parking Space Count: 0
  • Patio Type: 0
  • Porch Type: 0
  • Pool Type: 0

    Dimensions

  • Lot Size Square Feet: 26,809
  • Total Building Area: 0
  • Building Area: 0

    Heating and Cooling

  • Air Conditioning: 0
  • Heating: 0
  • Heating Fuel Type: 0

    Utilities

  • Sewer System: 0
  • Water Service: 0

Building

  • Building Type: 0
  • Property Class: R
  • Subdivision: LAKE WILDWOOD > 10K
  • Land Acres: 0000000615
  • Standard Land Use Code: 1999
  • County Land Use Code: 1040
  • Legal Description 1: LOT 1419 LAKE WILDWOOD. LOT SIZE: 70X 292X 70X 291

Neighborhood

  • School District Name: Midland Community Unit School District 7
  • Census Tract: 961100

Geography

  • Parcel: 06-18-302-026
  • Lot: 1419
  • Municipality: ROBERTS
  • Latitude: 41.0605
  • Longitude: -89.274

    Address

  • Full Address: 1419 Shoreline Dr
  • Address - House Number: 1419
  • Address - Street Name: Shoreline
  • Address - Suffix Type: Dr
  • State: IL
  • City Name: Varna
  • Carrier Code: R002
  • 4-Digit Zip Code: 9426
  • Zip Code: 61375

Valuation

    Tax

  • Tax Year: 2022
  • Tax Amount: $662,242
  • Tax Rate Code Area: RO002

    Appraisal Valuation

  • Standard Deviation: 0.2236
  • Valuation Date: Jun 14, 2023
  • Confidence Score: 69
  • Final Value: 340,803
  • High Value: 417,038
  • Low Value: 264,567

    Market Valuation

  • Market Total Value: $265,770
  • Market Land Value: $68,943
  • Market Improvement Value: $196,827

    Assessments Valuation

  • Assessed Year: 2022
  • Assessed Total Value: $88,590
  • Assessed Land Value: $22,981
  • Assessed Improvements Value: $65,609
Data used for valuation calculations is provided by RealtyHop, and other third party sources

Comparables

Unit
Status
Type
Beds
Baths
ft²
Price/ft²
Asking Price
Listed On
Closing Price
Sold On
HOA + Taxes

About Marshall


Similar Homes for Sale

Currently no similar homes around

Nearby Rentals


Frequently Asked Questions

When was property at 1419 Shoreline Drive built and last sold?
The property at 1419 Shoreline Drive was built in and last sold on Jan 1, 1970 for $0.
How much is this home worth?
The estimated value of the home located at 1419 Shoreline Drive is $666,499.
What are some comparable homes to 1419 Shoreline Drive?
There are currently no comparable homes to 1419 Shoreline Drive.