Check Availability
$1,450,000
● House - For Sale

1419 Nantucket Drive

Houston, TX 77057
bedrooms
4 Beds
bathrooms
4 Baths, 1 Half Bath
square feet
5,016 Ft²
$9,104
Est. Monthly

About This Property

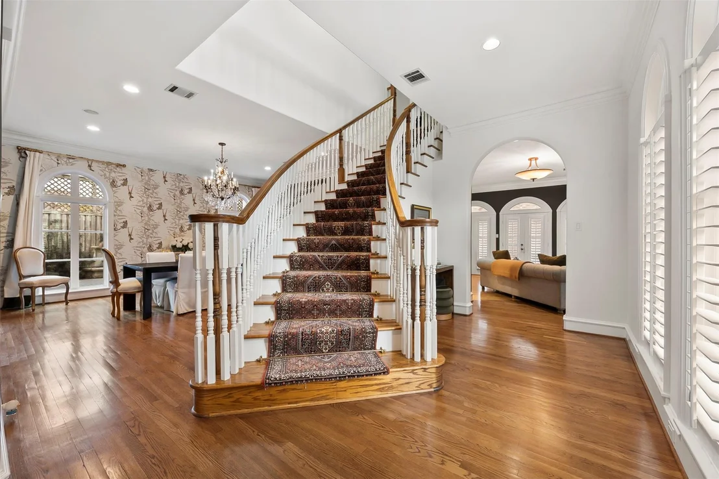
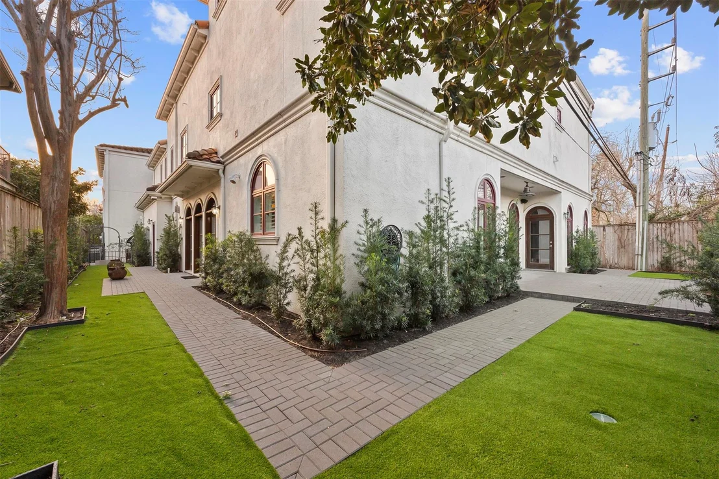
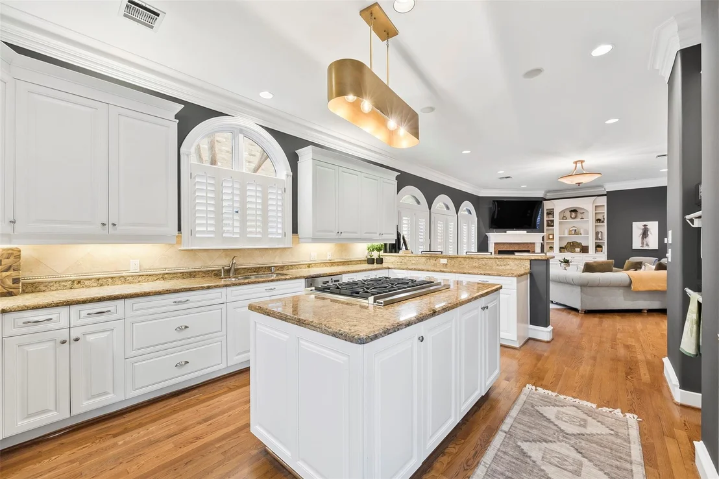
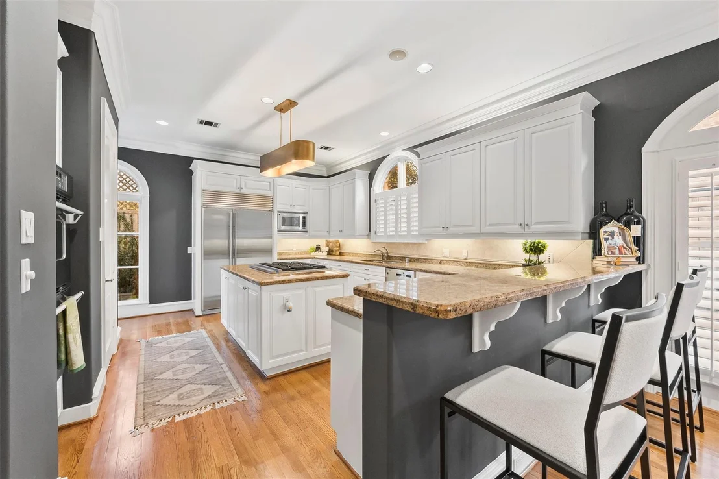
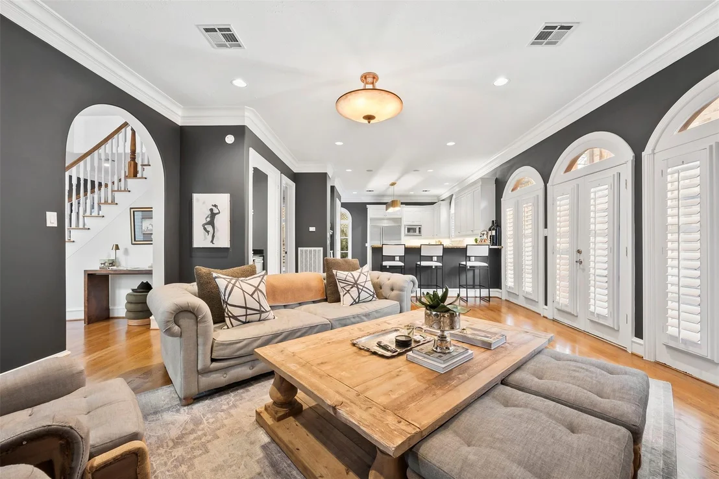
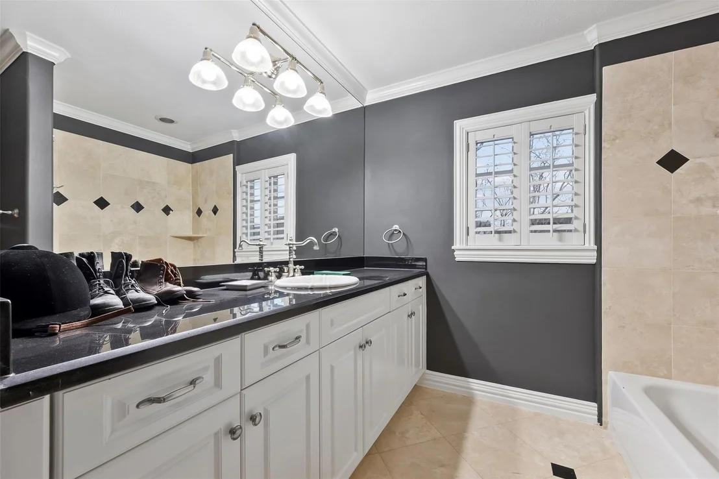
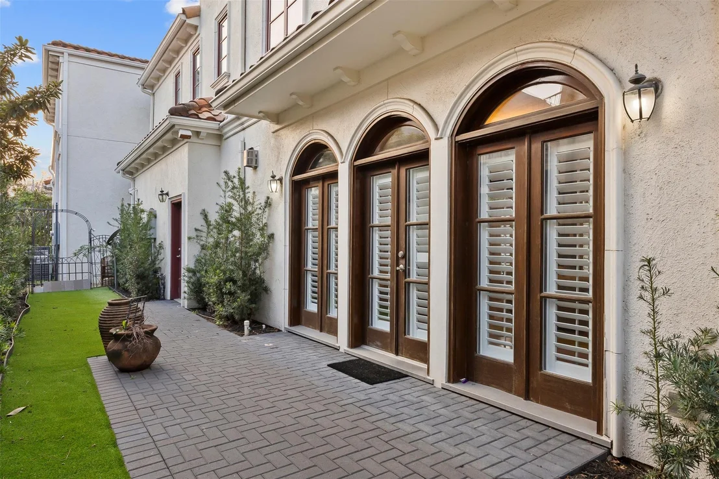
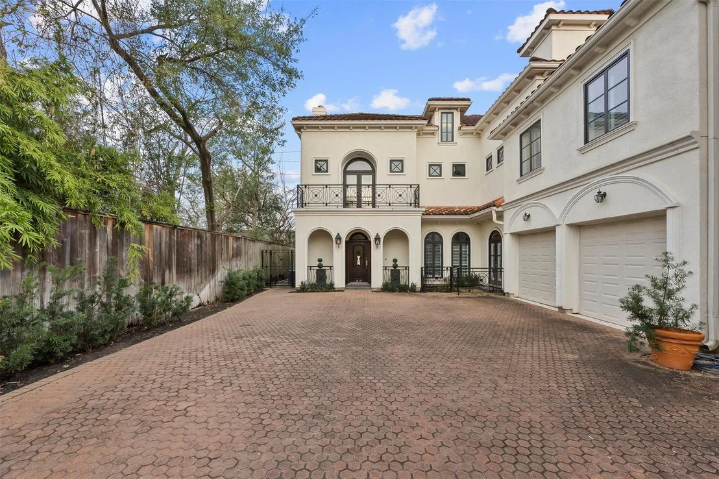
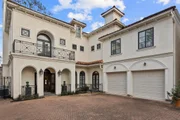
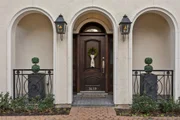
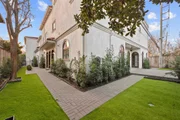
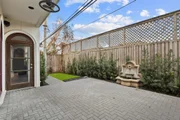
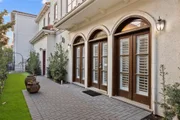
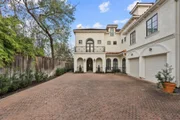
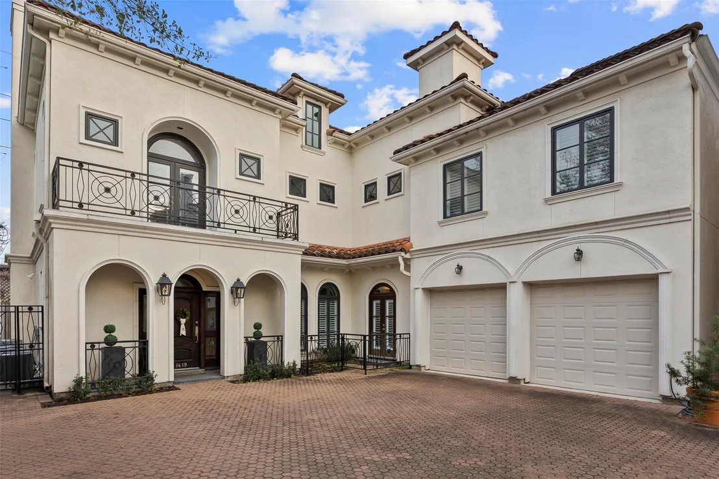
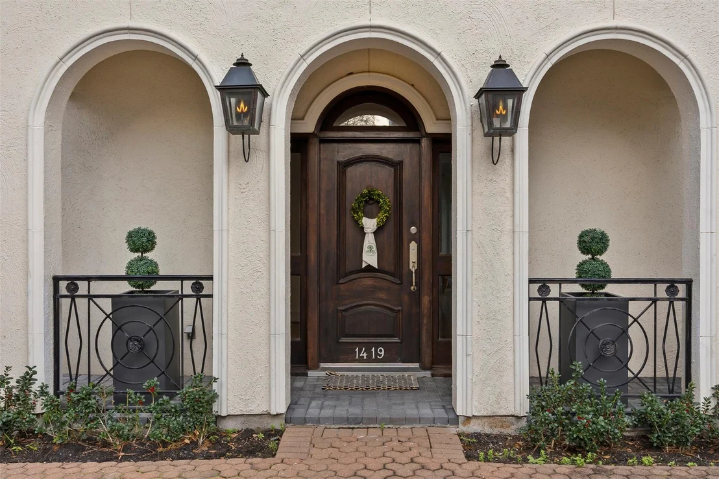
Welcome to this captivating Lucian Hood designed residence, where timeless Mediterranean architecture meets refined luxury. Exclusively situated behind a private gate, this home offers an exceptional sense of privacy met with meticulous craftsmanship and thoughtful architectural details throughout.
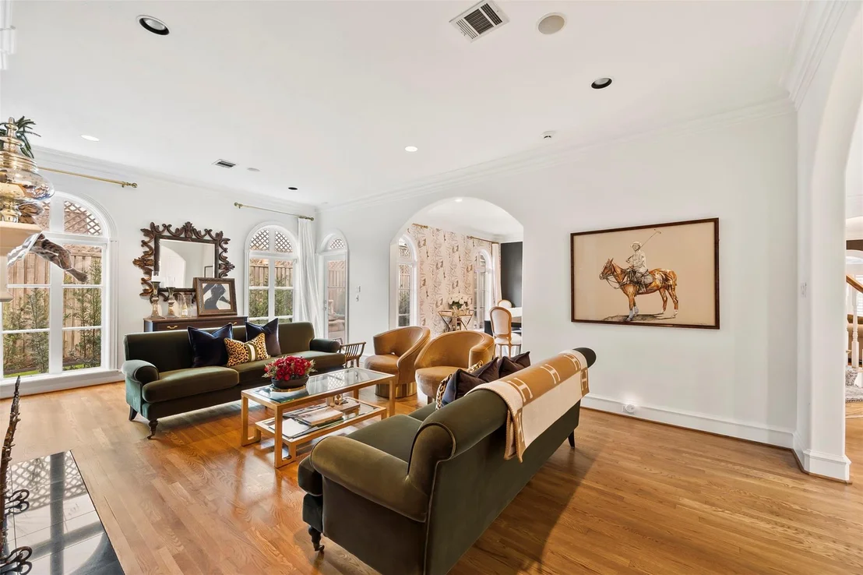
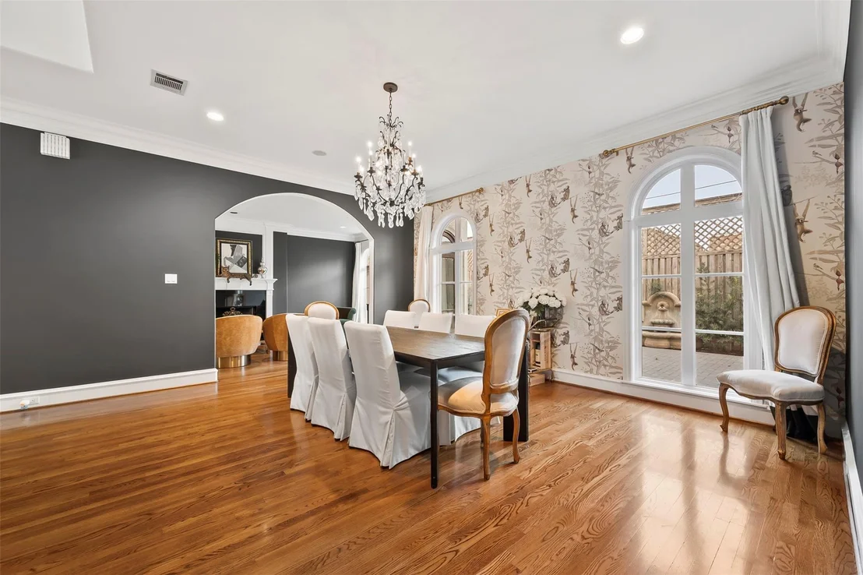
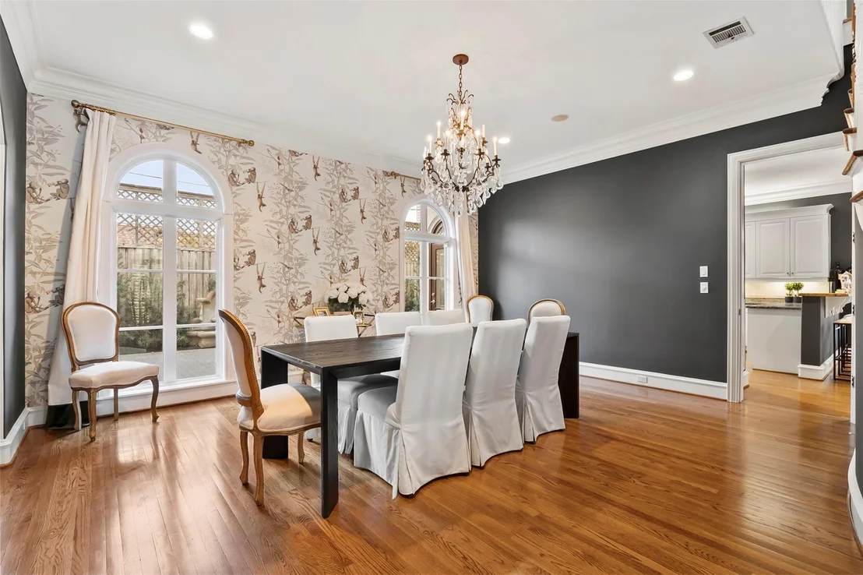
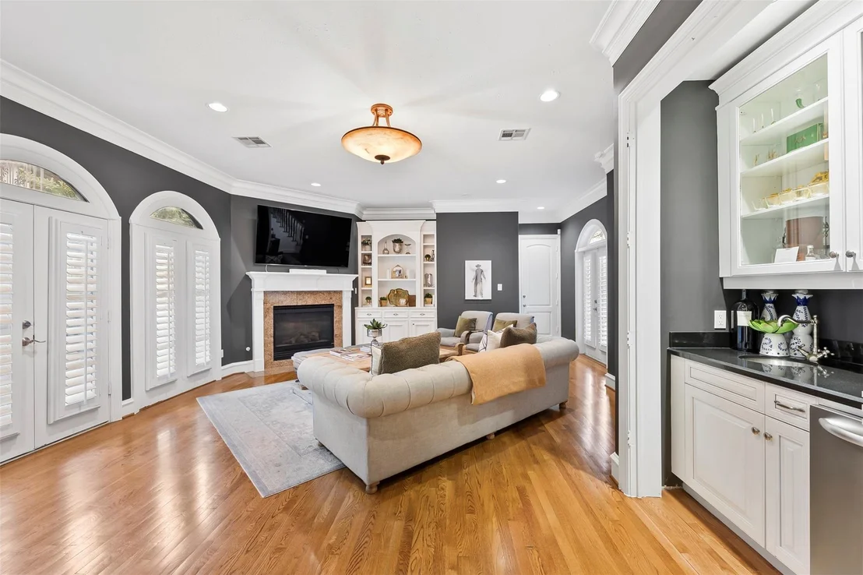
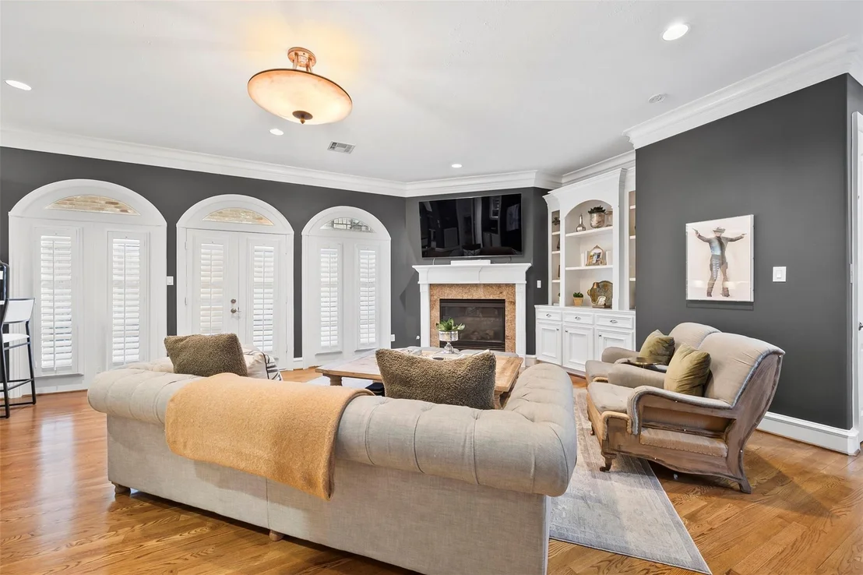
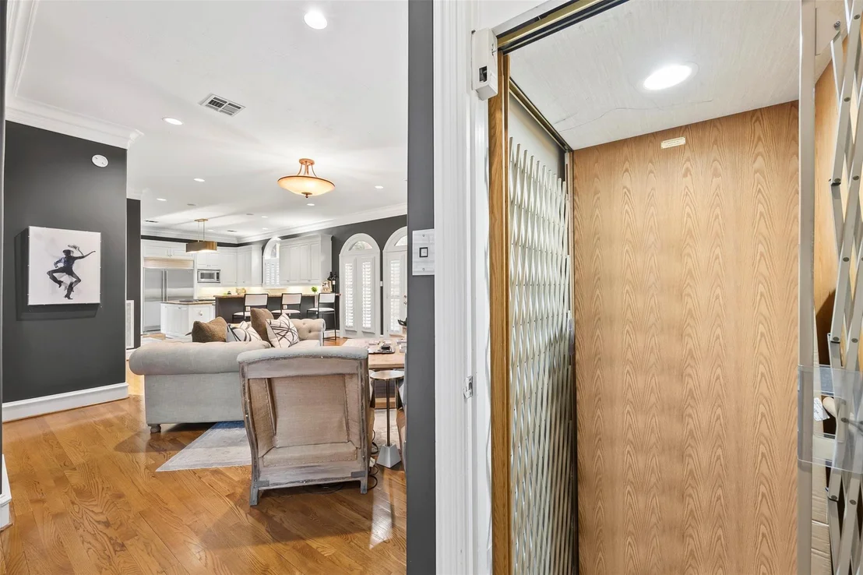
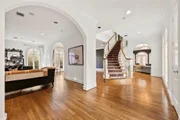
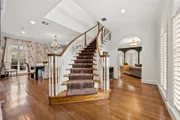
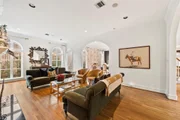
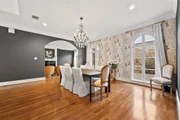
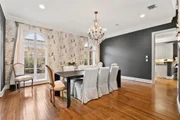
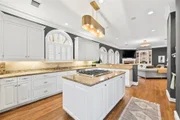
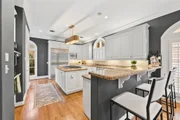
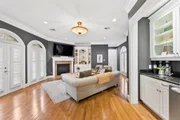
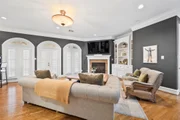
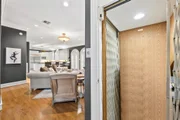
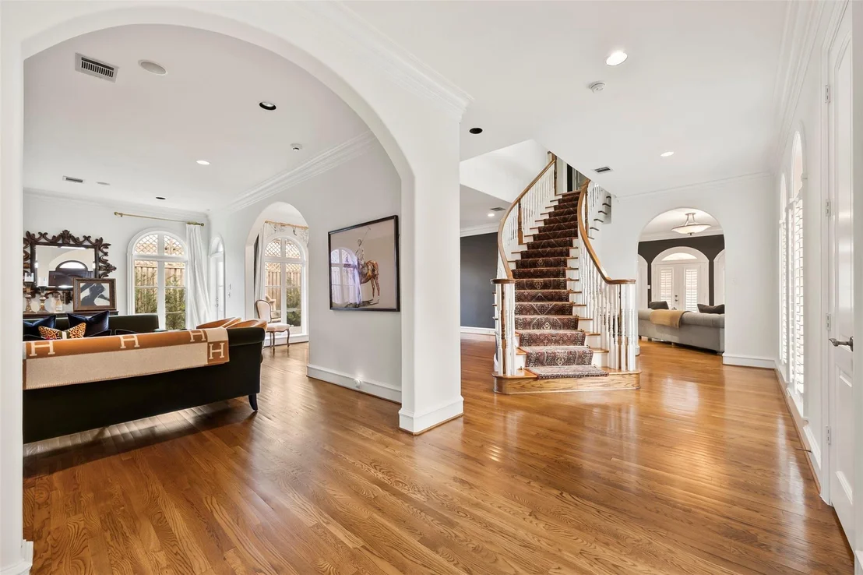
The first floors open plan offers flexibility for everyday life and entertaining. An elevator provides effortless access between levels and the two car garage has ample space for vehicles and storage.
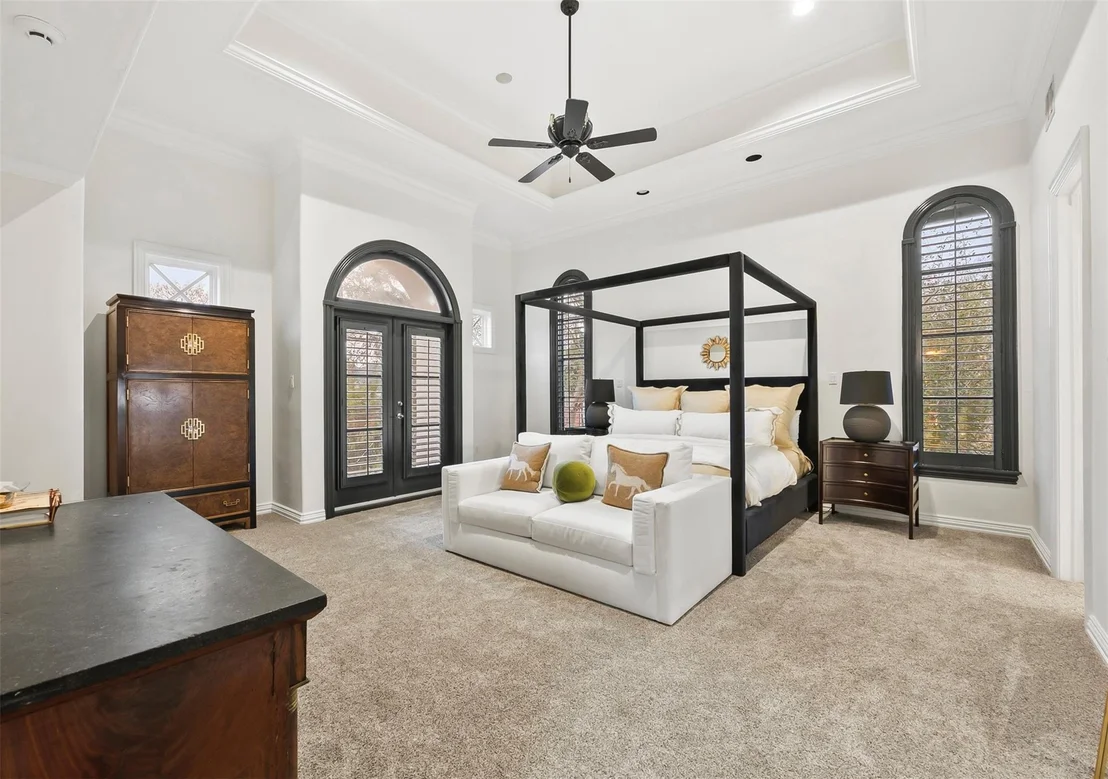
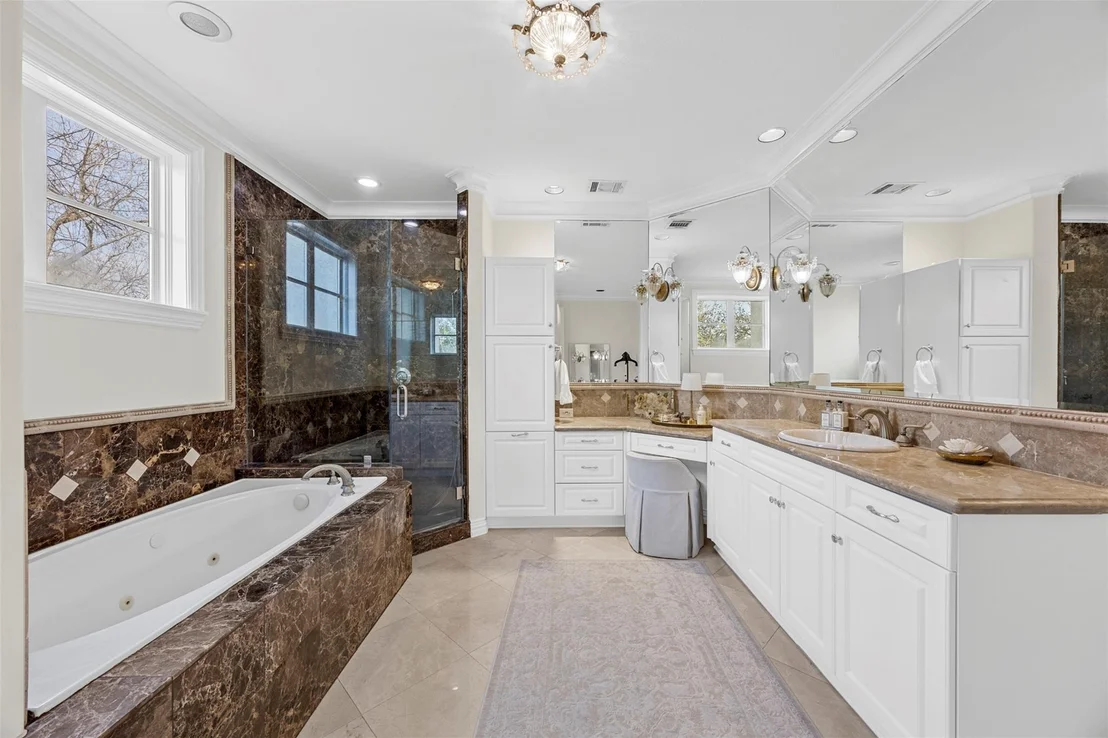
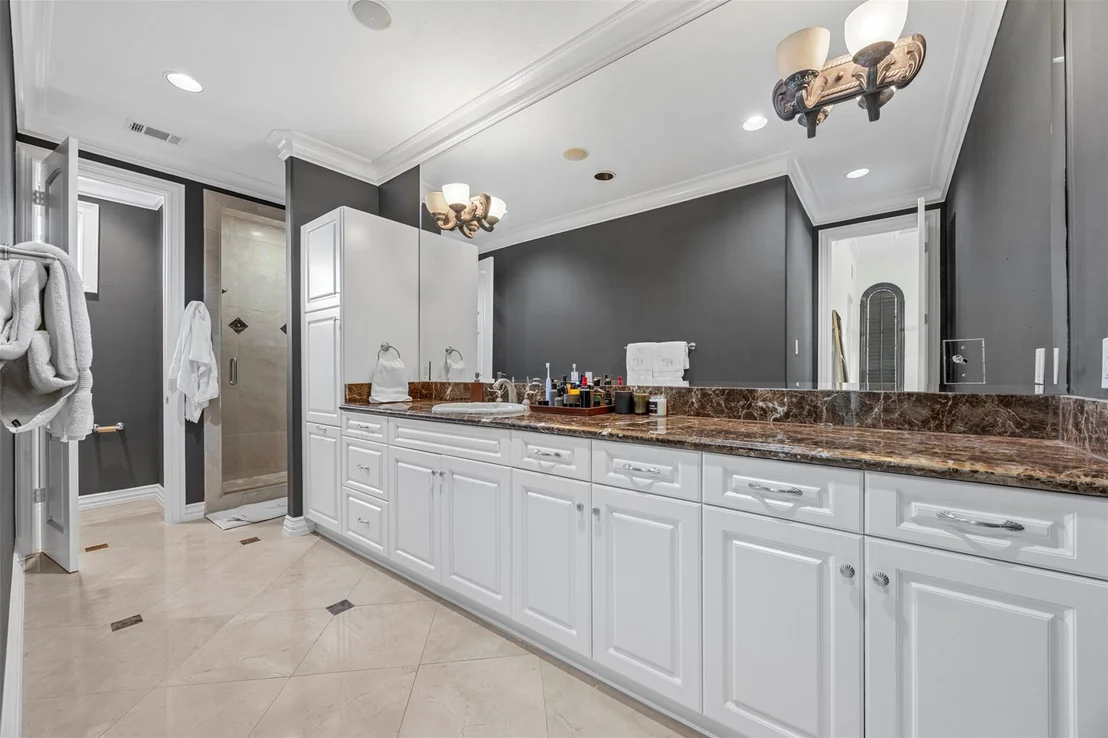
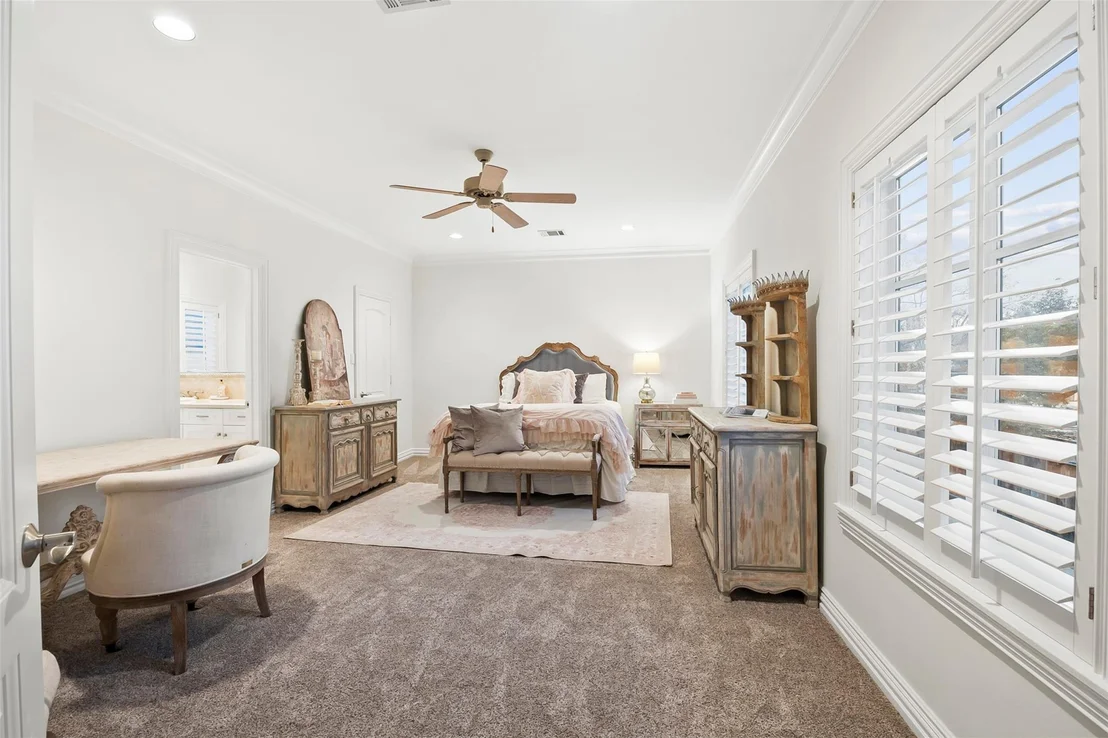
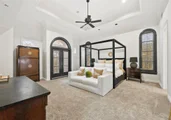
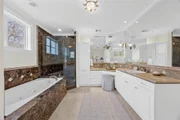
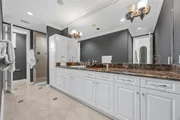
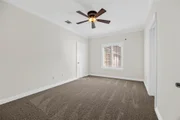
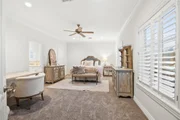
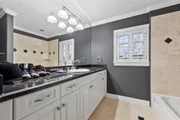
The oversized primary has two separate bathrooms and closets designed to provide an exceptional level of comfort and space. From its distinctive architecture to its carefully considered interiors, every detail contributes to the enduring beauty and character of this timeless residence.
Unit Size
5,016 Ft²
Days on Market
-
Land Size
0.16 acres
Price per sqft
$289
Property Type
House
Property Taxes
$1,984
HOA Dues
-
Year Built
2000

Listed By

Troup Rolland
Capital Real Estate Commercial, Inc.

Payment Calculator

Cap Rate Calculator

Last updated: 2 days ago (HAR #17440151)

Price History

Date / Event Date Event Price
Sep 8, 2026 Listed by Capital Real Estate Commercial, Inc. $1,450,000
Listed by Capital Real Estate Commercial, Inc.
Oct 4, 2023 Sold
Sold
Jun 7, 2023 Listed by BHGRE Gary Greene $1,150,000
Listed by BHGRE Gary Greene
Welcome to this captivating Lucian Hood designed home with its Mediterranean villa style. The private gated setting provides an added sense of exclusivity. The attention to detail is evident throughout the property, showcasing the meticulous craftsmanship that went into its construction. The double garage offers ample space for vehicles and storage. The inclusion of an elevator adds convenience and accessibility, making it easier to move between different levels of the home. The home's layout, with 3/4 bedrooms and 5 1/2 bathrooms, provides flexibility and space for residents and guests. This allows for comfortable living arrangements and ensures privacy for everyone. One of the standout features of the home is its elegant architectural design. Lucian Hood's expertise shines through in the thoughtful placement of windows, arches, and other elements that enhance the overall aesthetic appeal. These architectural features contribute to the timeless beauty of the home.

Property Highlights

Garage
Air Conditioning
Elevator
Fireplace
Parking Details
Has Garage
Attached Garage
Has Open Parking
Parking Features: Driveway, Attached, Additional Parking
Garage Spaces: 2
Interior Details
Half Bathrooms: 1
Full Bathrooms: 4
Interior Features: Crown Molding, Elevator, High Ceilings, Wet Bar, Wired for Sound, All Bedrooms Up, Walk-In Closet(s)
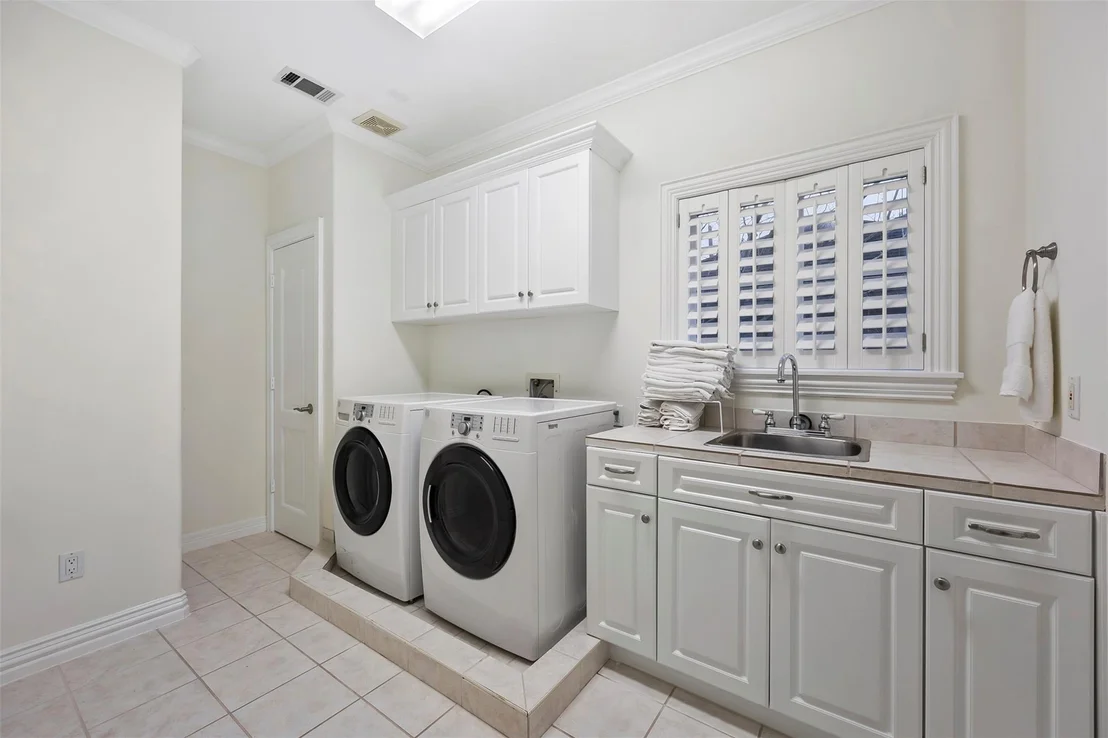
Appliances: Disposal, Ice Maker, Refrigerator, Convection Oven, Double Oven, Microwave, Gas Range, Dishwasher, Washer Included
Flooring Type: Wood
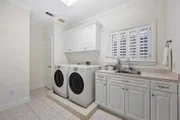
Laundry Features: Electric Dryer Hookup, Washer Hookup
Has Fireplace
Fireplaces: 2
Exterior Details
Square Footage: 5016
Architectural Style: Mediterranean
Year Built Source: Owner
Year Built: 2000
Builder Name: Lucian Hood
Building Area Total: 5016
Construction Materials: Stucco
Patio and Porch Features: Patio
Lot Features: Subdivided, 0 Up To 1/4 Acre
Lot Size Area: 0.1567
Lot Size Units: Acres
Lot Size Acres: 0.1567
Lot Size Square Feet: 6825.852
Water Source: Public
Financial Details
Tax Annual Amount: $23,805
Utilities Details
Cooling Type: Ceiling Fan(s), Electric, Zoned
Heating Type: Natural Gas, Zoned
Sewer : Public Sewer

Building Info

Overview

    General

  • Year Built: 2000
  • Effective Year Built: 2000
  • Building Count: 1
  • Total Rooms: 8
  • Bedroom Count: 3
  • Bathroom Count: 6
  • Full Bathrooms: 5
  • Partial Bathrooms: 6
  • Bathroom Plumbing Fixtures: 29
  • Building Condition: 6
  • Building Quality: 1
  • Construction Type: 0
  • Building Style: 1
  • Exterior Walls Type: 12
  • Interior Walls Type: 0
  • Roof Shape Type: 0
  • Roof Cover Type: 0
  • Floor Count: 100
  • Living Units: 1
  • Floor Cover: 0
  • Basement Type: 0
  • Basement Area: 0
  • Garage Type: 7
  • Garage Square Area: 484
  • Parking Space Count: 4
  • Patio Type: 59
  • Porch Type: 7
  • Pool Type: 0
  • Location Influence Type: 216

    Dimensions

  • Lot Size Square Feet: 6,826
  • Total Building Area: 5,016
  • Gross Building Area: 5,016
  • Building Area: 5,016
  • Building Area Measurement: L

    Heating and Cooling

  • Fireplace Count: 1
  • Air Conditioning: 1
  • Heating: 3
  • Heated Square Feet: 5,016
  • Heating Fuel Type: 3

    Utilities

  • Sewer System: 1
  • Water Service: 2

Building

  • Building Type: 0
  • Property Class: R
  • Subdivision: CHANDLER PLACE
  • Land Acres: 0000000157
  • Standard Land Use Code: 1001
  • County Land Use Code: 1001
  • State Land Use Code: A1
  • Legal Description 1: LT 2 BLK 1 CHANDLER PLACE

Neighborhood

  • School District Name: Houston Independent School District
  • School Tax School District: HOUSTON ISD
  • Census Tract: 431504

Geography

  • Assessors Map Reference: 5157C
  • Account Number: 1210650010002
  • District: 061
  • Parcel: 121-065-001-0002
  • Block: 1
  • Lot: 2
  • Municipality: CITY OF HOUSTON
  • Latitude: 29.7529
  • Longitude: -95.487

    Address

  • Full Address: 1419 Nantucket Dr
  • Address - House Number: 1419
  • Address - Street Name: Nantucket
  • Address - Suffix Type: Dr
  • State: TX
  • City Name: Houston
  • Carrier Code: C061
  • 4-Digit Zip Code: 1909
  • Zip Code: 77057

Valuation

    Tax

  • Total Area: 4,947
  • Tax Year: 2022
  • Tax Amount: $2,512,484
  • Tax Rate Code Area: 061

    Appraisal Valuation

  • Standard Deviation: 0.1691
  • Valuation Date: Oct 04, 2023
  • Confidence Score: 78
  • Final Value: 1,077,082
  • High Value: 1,259,225
  • Low Value: 894,940

    Market Valuation

  • Market Total Value: $1,141,059
  • Market Land Value: $173,782
  • Market Improvement Value: $967,277

    Assessments Valuation

  • Assessed Year: 2022
  • Assessed Total Value: $1,141,059
  • Assessed Land Value: $173,782
  • Assessed Improvements Value: $967,277

    Sales

  • Current Sale Contract Date: Oct 04, 2023
  • Current Sale Recording Date: Oct 05, 2023
  • Current Sale Price:
  • Current Sale Document Type: 27
  • Current Sale Input Document Number: 383876
  • Previous Sale Recording Date: Jan 24, 2013
  • Previous Sale Contract Date: Jan 23, 2013
  • Previous Sale Document Type: 71

    Financing

  • First Mortgage Financing Type: ADJ
Data used for valuation calculations is provided by RealtyHop, and other third party sources

Comparables

Unit
Status
Type
Beds
Baths
ft²
Price/ft²
Asking Price
Listed On
Closing Price
Sold On
HOA + Taxes

About Westside


Similar Homes for Sale

Currently no similar homes around

Nearby Rentals

Unit for rent at 5859 Dolores Street, Houston, TX, 77057

$2,950 /mo

  • 3 Beds
  • 3 Baths
  • 1,882 ft²
5859 Dolores Street, Houston, TX, 77057 Listing by Vandita Zachariah
Unit for rent at 1600 Post Oak, Houston, TX, 77056

$8,000 /mo

  • 3 Beds
  • 3 Baths
  • 2,987 ft²
1600 Post Oak #1202, Houston, TX, 77056 Listing by Mariana Saldana
Unit for rent at 5330 Fayette Street, Houston, TX, 77056

$7,400 /mo

  • 5 Beds
  • 3 Baths
  • 4,267 ft²
5330 Fayette Street, Houston, TX, 77056 Listing by Patricia Uebe


Frequently Asked Questions

When was property at 1419 Nantucket Drive built and last sold?
The property at 1419 Nantucket Drive was built in 2000 and last sold on Oct 4, 2023 for $1,170,400.
How much is this home worth?
The estimated value of the home located at 1419 Nantucket Drive is $1,422,154.
What are some comparable homes to 1419 Nantucket Drive?
There are currently no comparable homes to 1419 Nantucket Drive.