| Date / Event | Date | Event |
Price
|
| Jan 30, 2025 | Sold | |
|
Sold
|
| Jun 30, 2024 | In contract |
-
|
|
In contract
|
| Jun 9, 2024 | No longer available |
-
|
|
No longer available
|
| Jun 6, 2024 | Listed by john greene, Realtor |
$1,399,990
|
|
Listed by john greene, Realtor
|
| Jan 15, 2024 | No longer available |
-
|
|
No longer available
|
| Jan 13, 2024 | Listed by john greene Realtor |
$1,375,000
|
|
Listed by john greene Realtor
|
| |
|
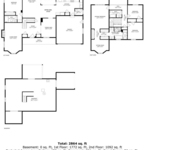
The 4-bedroom, 4-bathroom expanded Carna covers more than 3,800 square feet. While a first-floor study and formal dining room provide The Carna defined, elegant spaces; the home's two-story great room underscores The Carna's focus on the open layout favored by today's homebuyers. The second-floor master suite includes a nearly 400-square foot bedroom, a luxurious master bath, and a bedroom-sized walk-in closet. Buyers have the opportunity to customize home with upgrades of their choosing. Builder is 100% custom so plan can be reworked should buyer choose to do so. Community is located close to transportation, entertainment, shopping and Downtown Naperville. Acclaimed Naperville School District 203. Photos are from past project. The manager has listed the unit size as 3800 square feet.
|
| Sep 14, 2023 | No longer available |
-
|
|
No longer available
|
| Sep 11, 2023 | Listed by john greene Realtor |
$1,244,300
|
|
Listed by john greene Realtor
|
| |
|
The 4-bedroom, 3.5-bathroom Carna covers more than 3,300 square feet. While a first-floor study and formal dining room provide The Carna defined, elegant spaces; the home's two-story great room underscores The Carna's focus on the open layout favored by today's homebuyers. The second-floor master suite includes a nearly 400-square foot bedroom, a luxurious master bath, and a bedroom-sized walk-in closet. In the Estates of Montefiori only, the Carna Floor Plan comes standard with a 2.5-Car Garage. List price reflects base price. Buyers have the opportunity to customize home with upgrades of their choosing. Builder is 100% custom so plan can be reworked should buyer choose to do so. Photos are from past project. The manager has listed the unit size as 3313 square feet.
|
| Jul 27, 2021 | Listed by john greene Realtor |
$994,790
|
|
Listed by john greene Realtor
|
| |
|
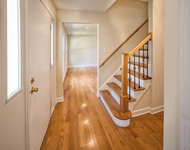
Introducing 5th Avenue's most sought after plan - the Dunhill. Situated on 77th and Wehrli in district 203, this is an unbeatable location for new construction in Naperville. Step into a two-story foyer that leads into the spacious first floor with 9' ceilings and ample natural light. Beautiful open floor plan great for entertaining. The 3244 SF home is equipped with a family room, dining room and office. Kitchen comes stocked with a Whirlpool appliance package, flat slab custom cabinets, granite countertops, and a designated breakfast area. Four good sized bedrooms upstairs including master suite with a gorgeous en-suite bath and walk-in closet. This Dunhill comes loaded with a third car garage and full unfinished basement. List price reflects base price. Buyers have the opportunity to customize home with upgrades of their choosing. Builder is 100% custom so plan can be reworked should buyer choose to do so. Photos are from past project. The manager has listed the unit size as 3244 square feet.
|




 Your Privacy Choices
Phone: 425-283-2930
Address: 335 Madison Avenue, New York, NY 10017