Check Availability
$550,000
↓ $25K (4.3%)
● House - For Sale

1419 Cloverleaf DR

Austin, TX 78723
bedrooms
3 Beds
bathrooms
2 Baths
square feet
1,563 Ft²
$3,492
Est. Monthly

About This Property

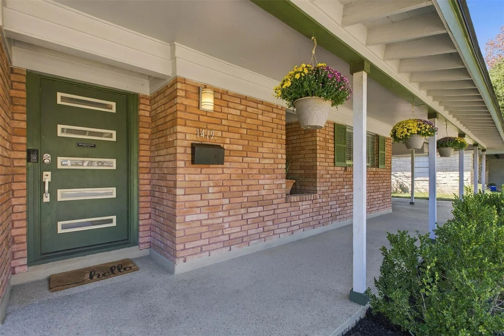
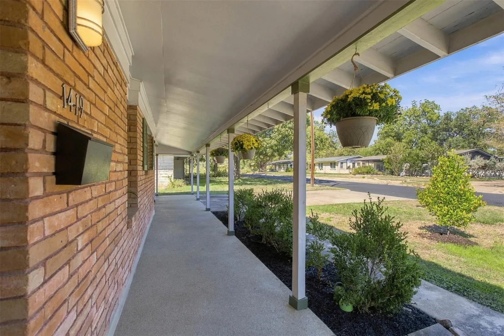
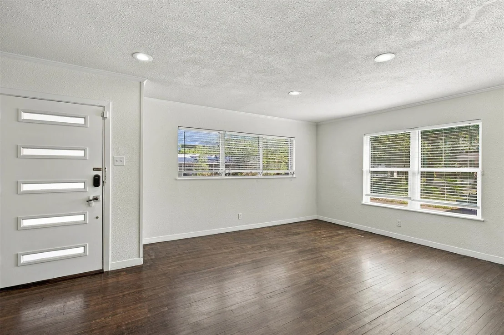
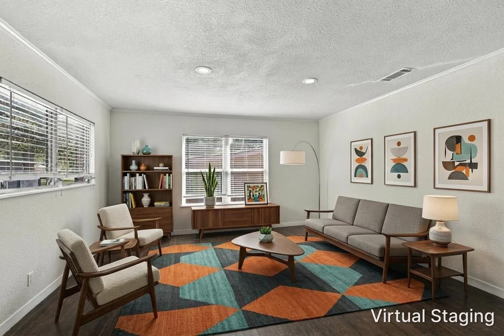
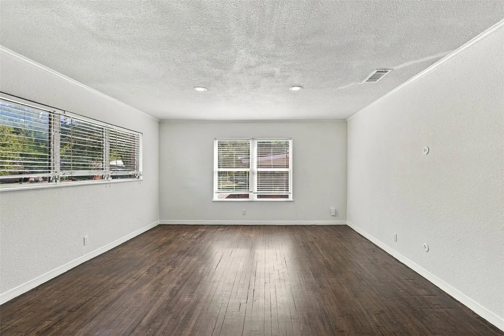
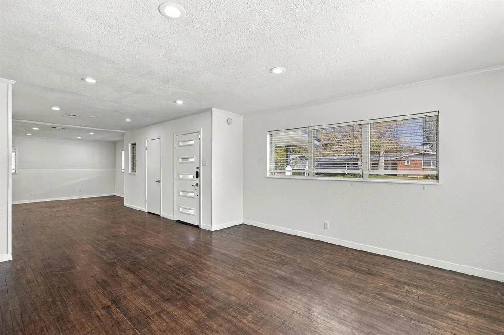
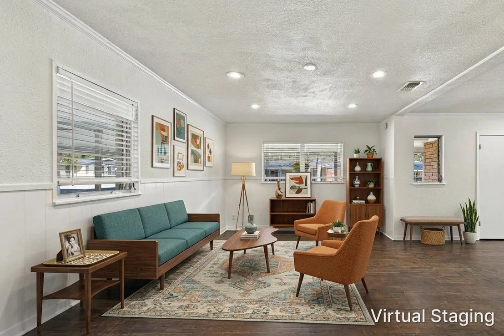
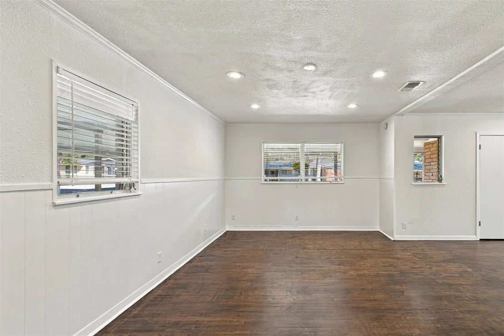
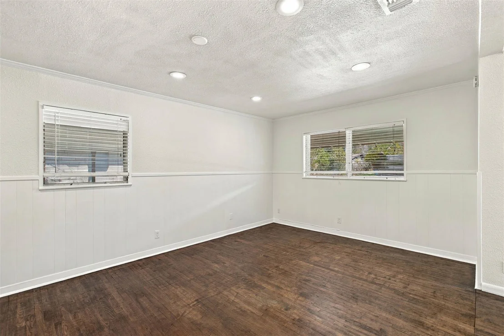
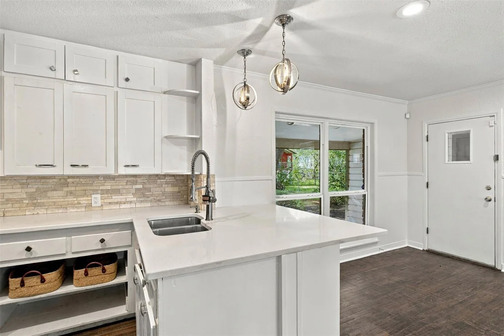
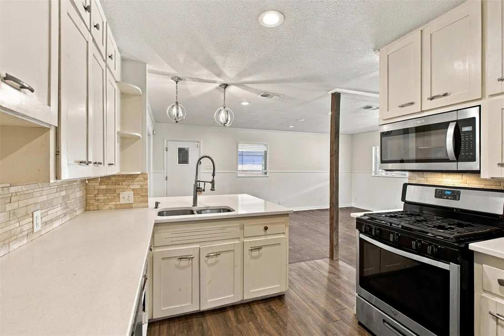
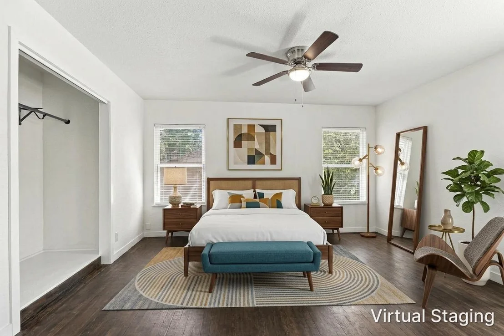
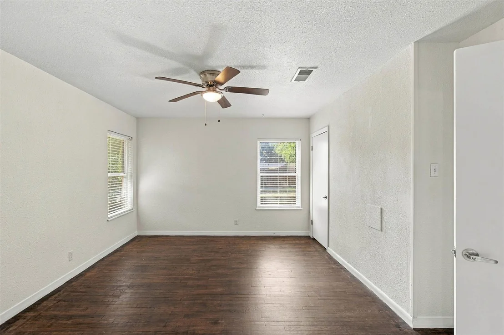
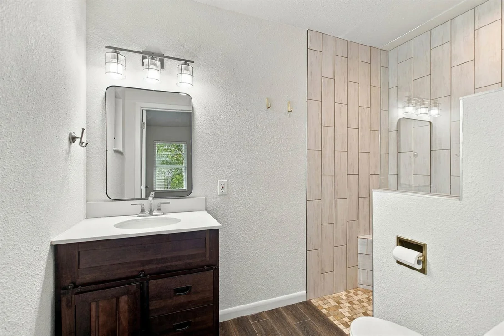
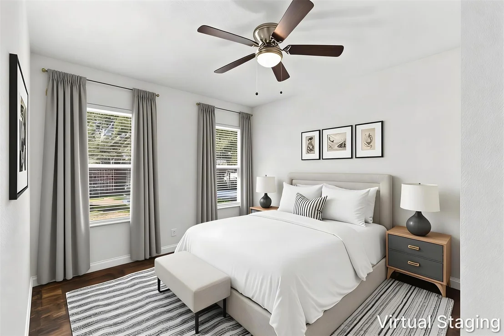
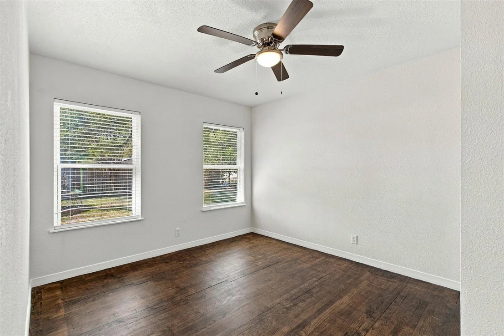
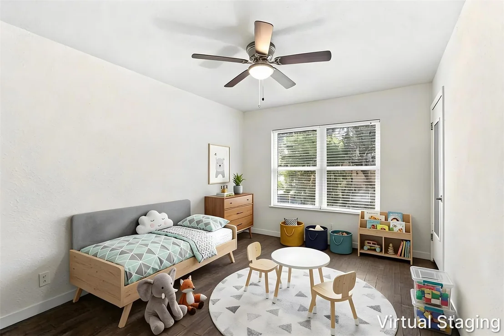
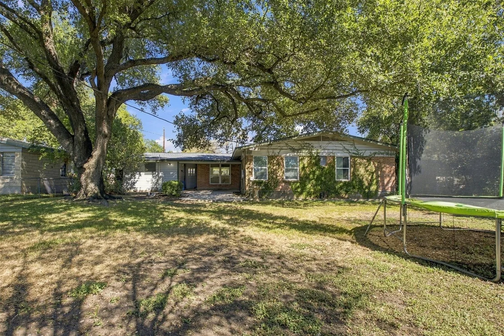
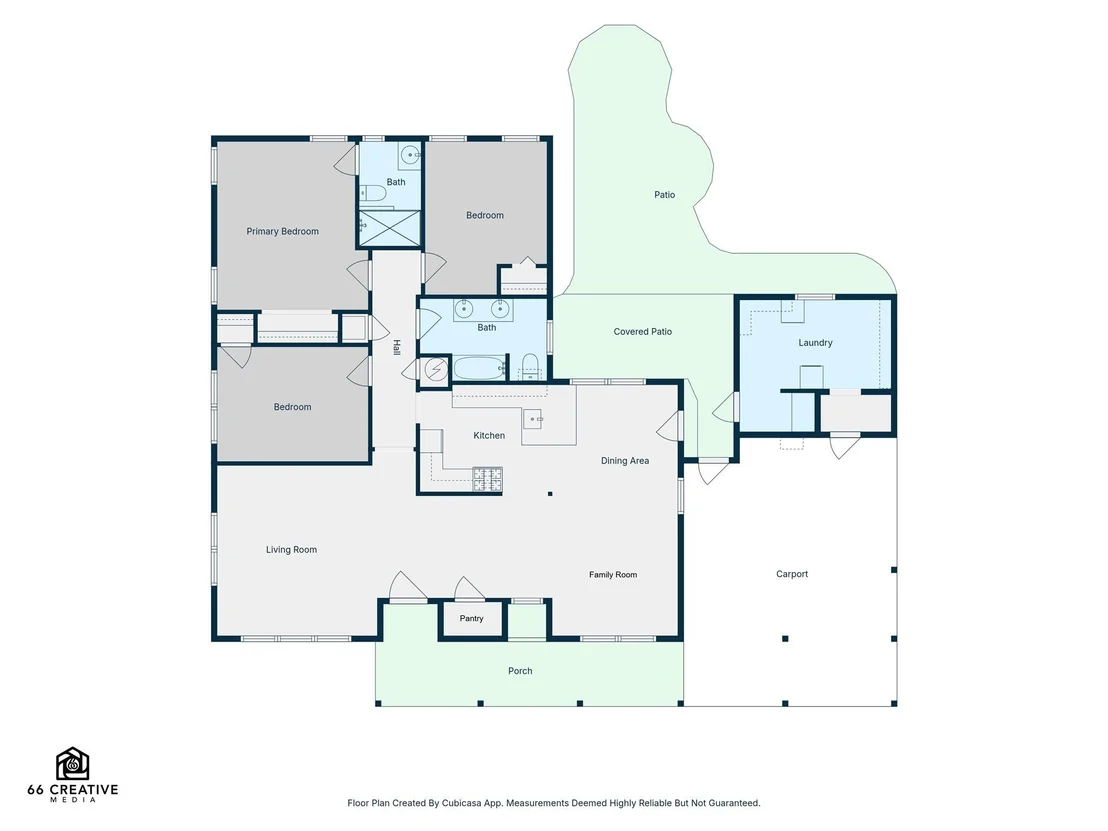
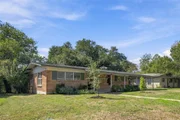
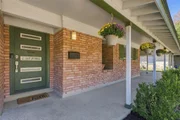
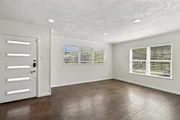
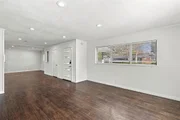
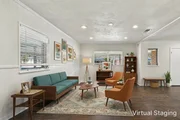
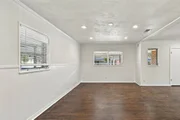
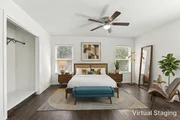
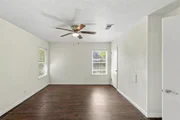
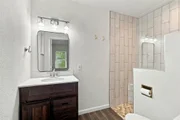
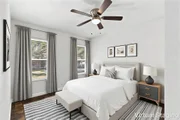
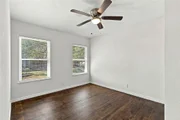
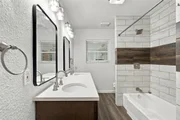
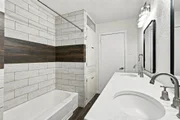
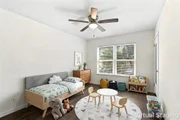
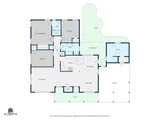
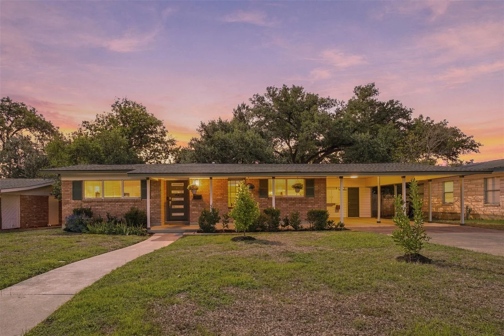
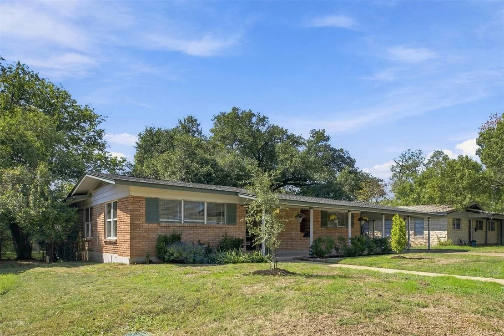
Timeless Mid-Century Modern Charm in the Heart of Windsor Park! Welcome to this classic 1955 mid-century ranch home maintained with exceptional pride of ownership by only two owners. This 3-bedroom, 2-bathroom residence offers 1,563 sq ft of thoughtful living space, including two distinct living areas and a dining area.
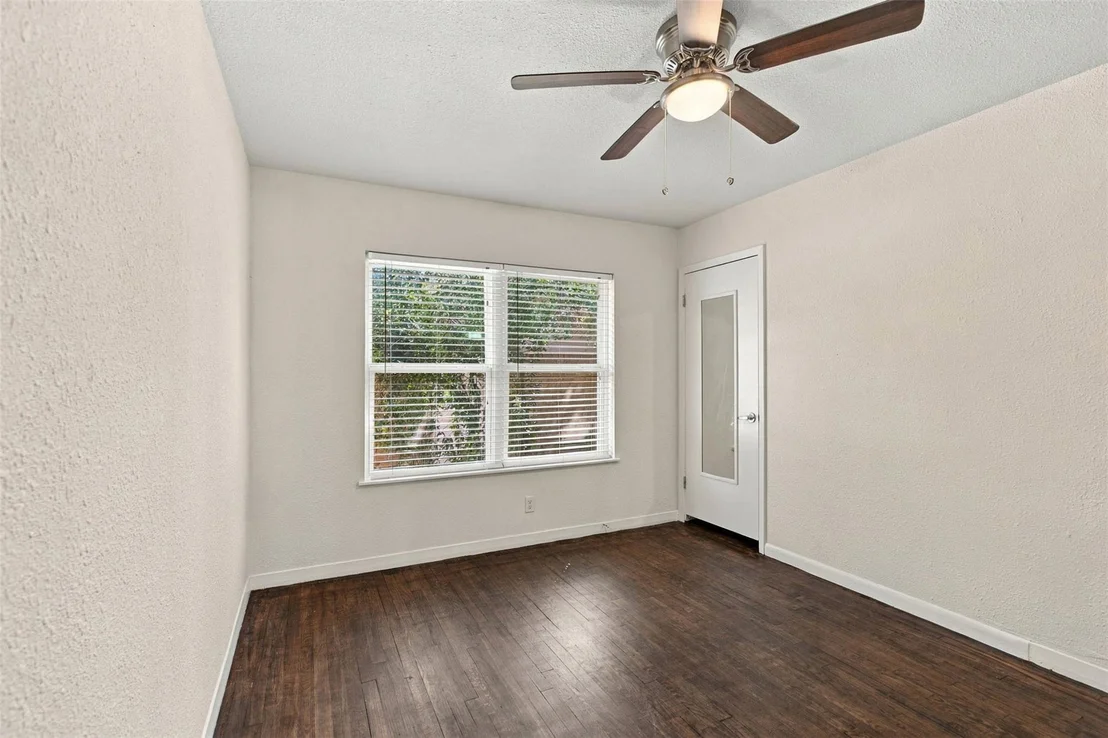
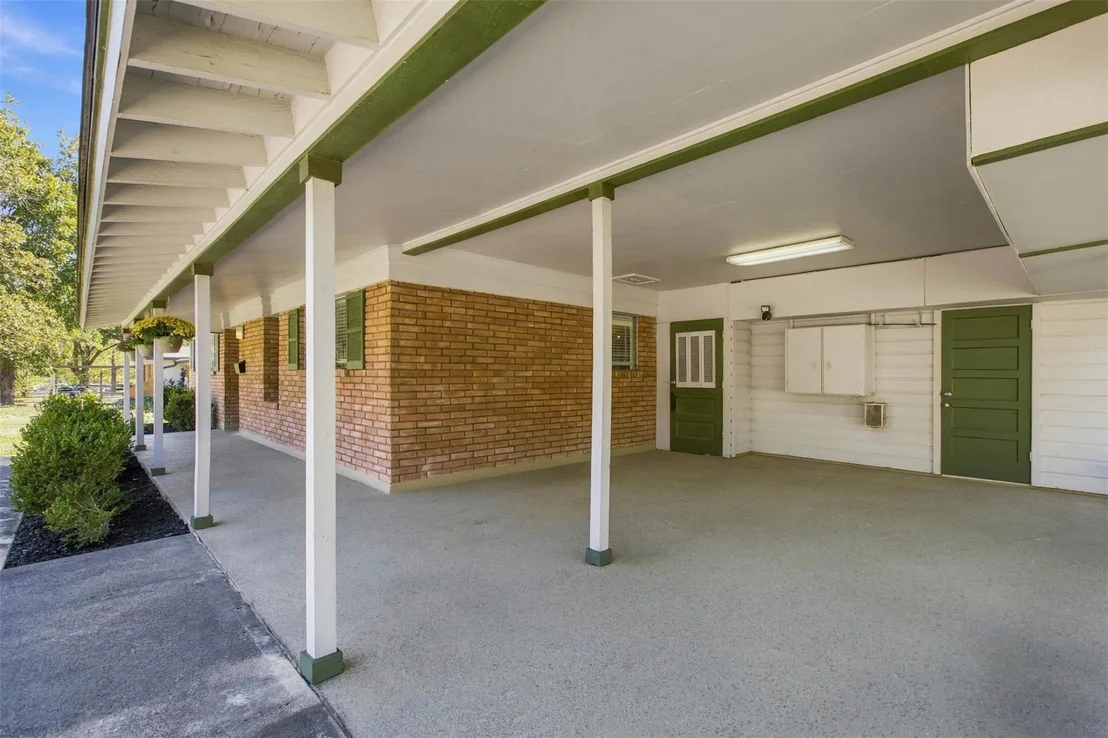
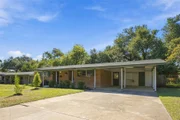
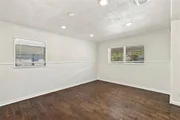
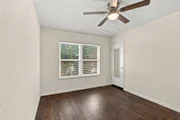
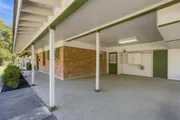
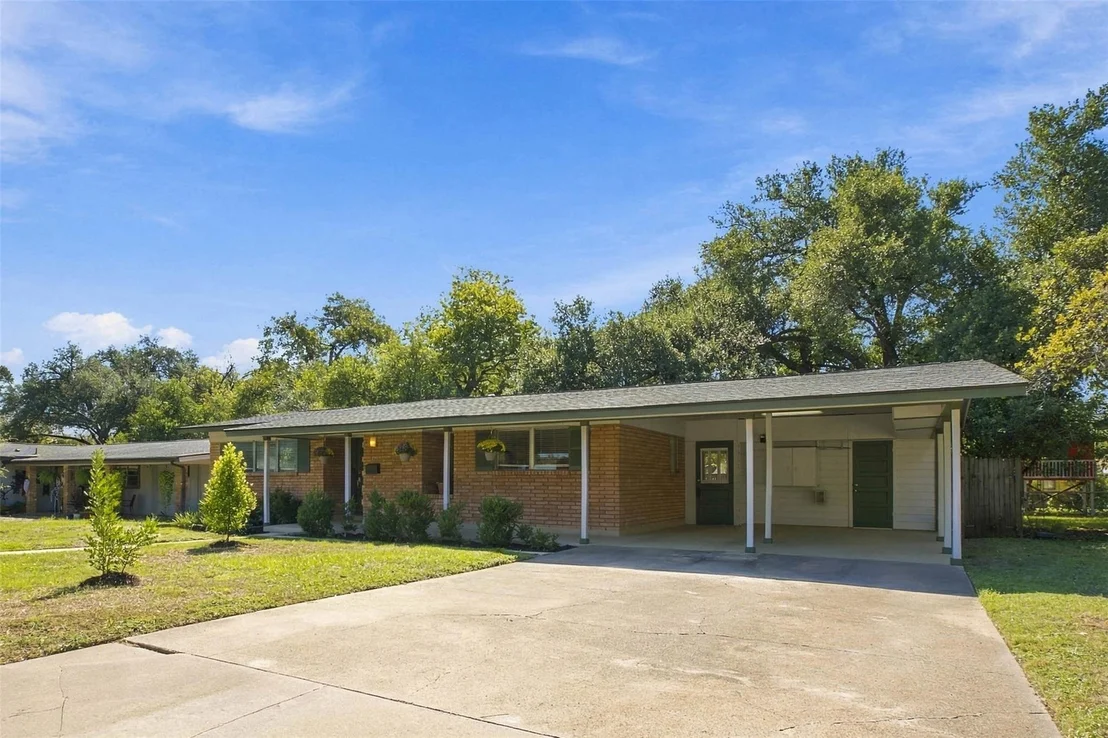
Vintage architectural details include original hardwood floors, classic louvered windows, and a double carport. The freshly painted interior makes this home move-in ready. Enjoy peace of mind with extensive system upgrades: a 2022 roof replacement, newer HVAC system, newer water heater, and double-pane energy-efficient windows. Comprehensive plumbing updates include a new PVC sewer line to the street, a new shut-off and pressure-regulating valve, partial cast-iron replacement, and a utility room effluent pump.
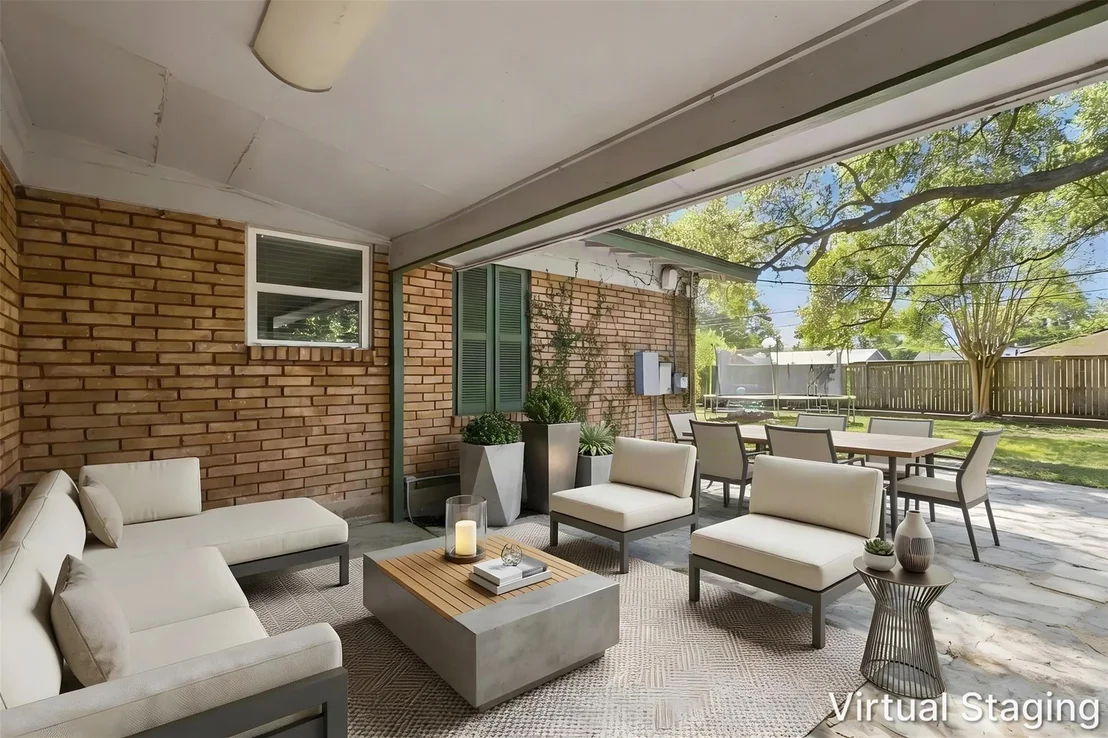
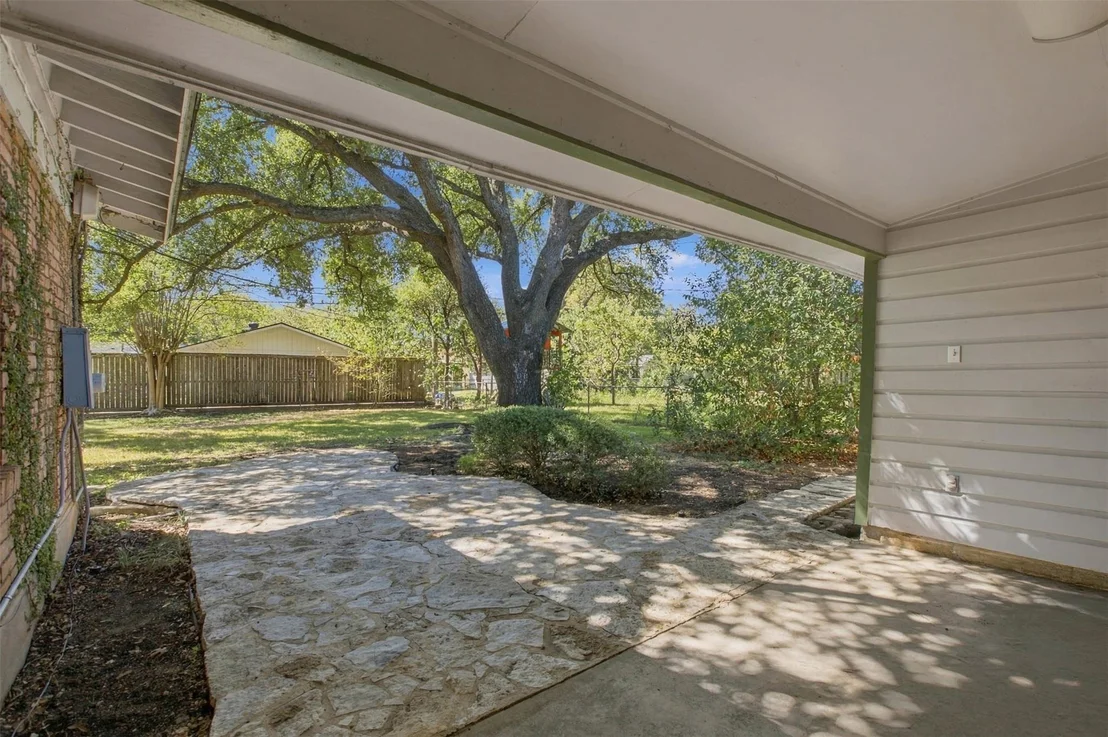
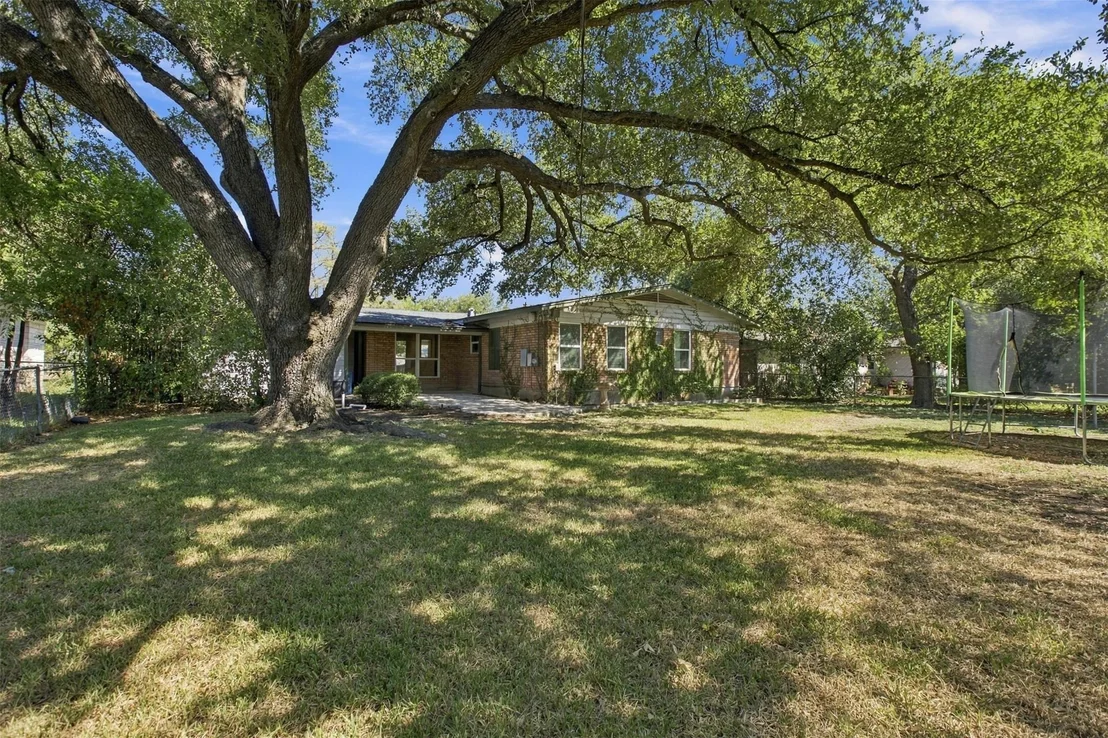
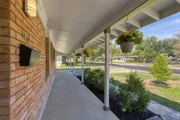
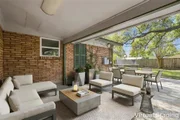
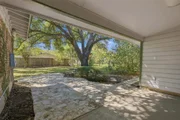
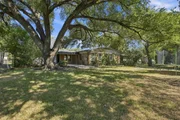
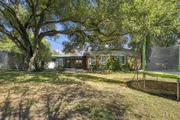
Situated on a flat lot of nearly a quarter acre, the sprawling backyard offers a stone patio anchored by a majestic oak tree-perfect for outdoor dining and relaxing. All appliances convey with the sale. Bartholomew District Park with all of its amenities is just a few blocks away, as is the Mueller development. Convenient central Austin location just minutes to UT and Downtown Austin, with quick access to IH-35 and US 290.
Unit Size
1,563 Ft²
Days on Market
-
Land Size
0.23 acres
Price per sqft
$352
Property Type
House
Property Taxes
$791
HOA Dues
-
Year Built
1955

Listed By

Harold Patterson
Keller Williams Realty

Payment Calculator

Cap Rate Calculator

Last updated: 4 days ago (Unlock MLS #ACT1239105)

Price History

Date / Event Date Event Price
Nov 11, 2026 Price Decreased $550,000
↓ $25K (4.4%)
Price Decreased
Oct 26, 2026 Listed by Keller Williams Realty $575,000
Listed by Keller Williams Realty

Property Highlights

Air Conditioning
Parking Details
Has Carport
Has Open Parking
Parking Features: Attached Carport, Driveway
Interior Details
Full Bathrooms: 2
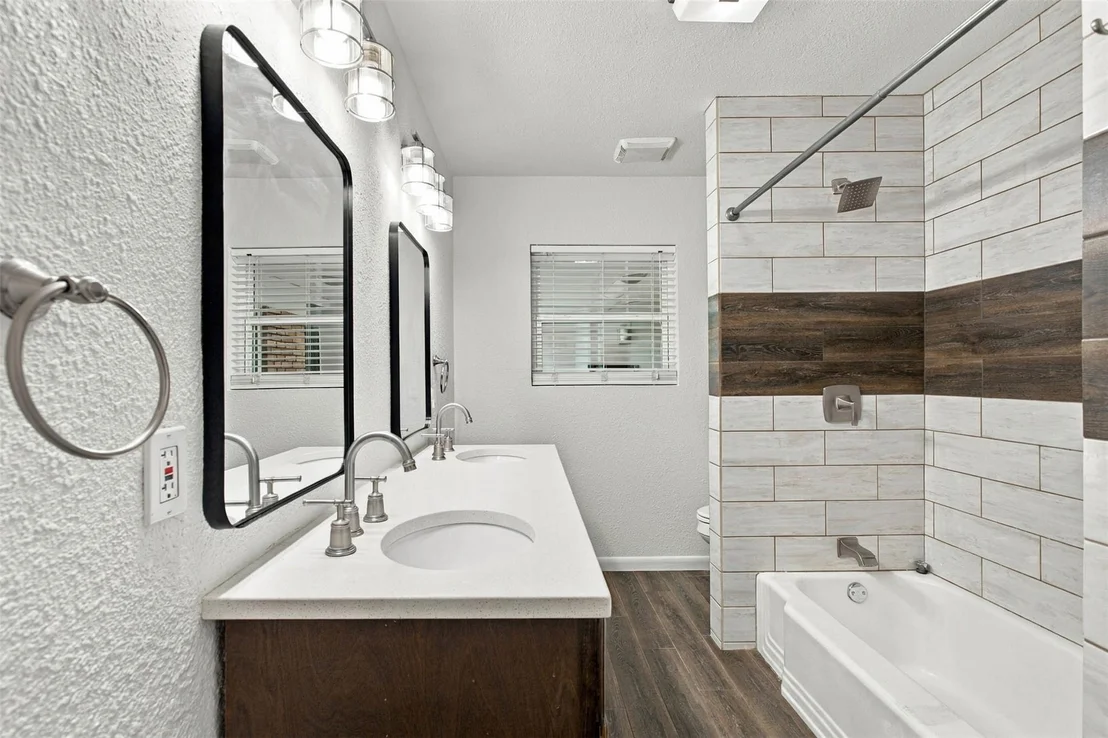
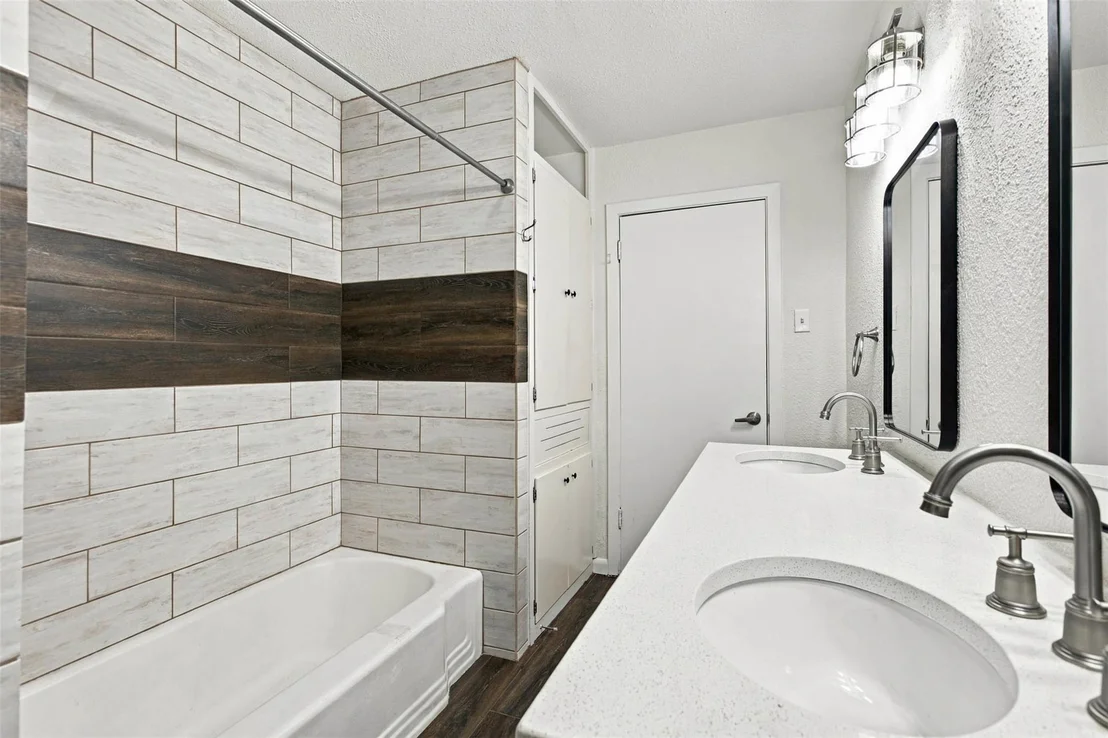
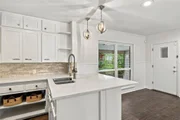
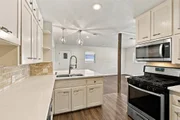
Interior Features: Breakfast Bar, Ceiling Fan(s), Crown Molding, Open Floorplan, Recessed Lighting, Storage, High Speed Internet, Quartz Counters, Multiple Living Areas, Primary Bedroom on Main
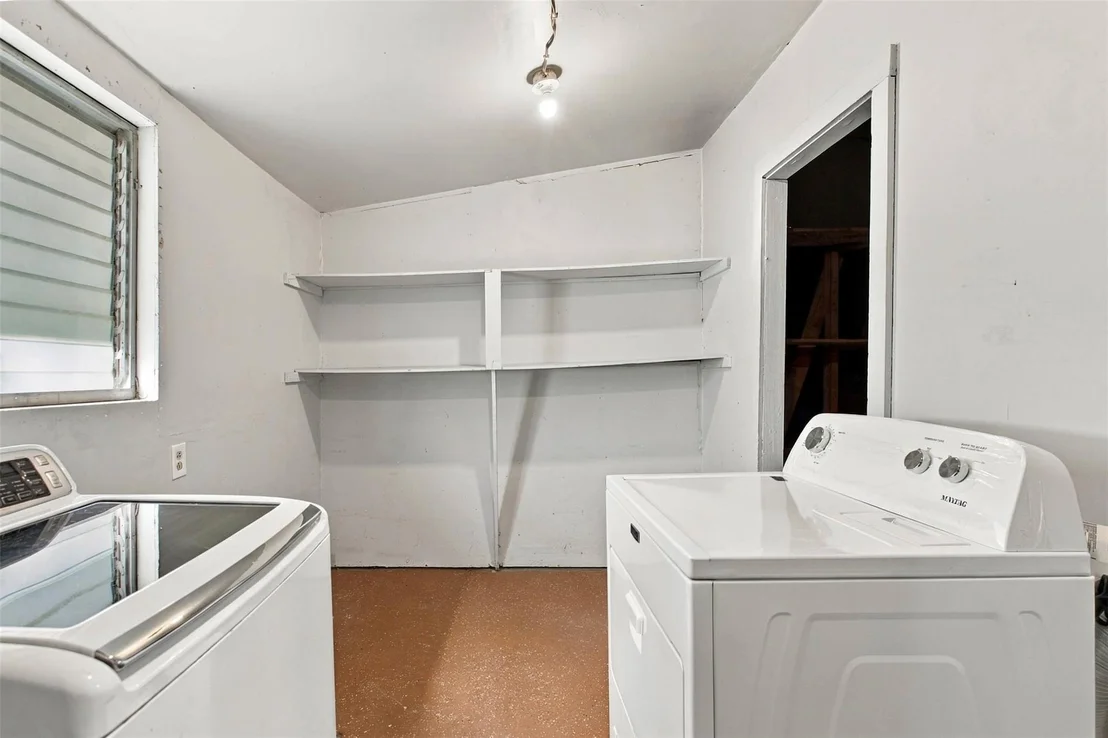
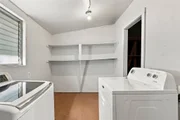
Appliances: Dishwasher, Disposal, Dryer, Gas Range, Microwave, Refrigerator, Washer, Water Heater
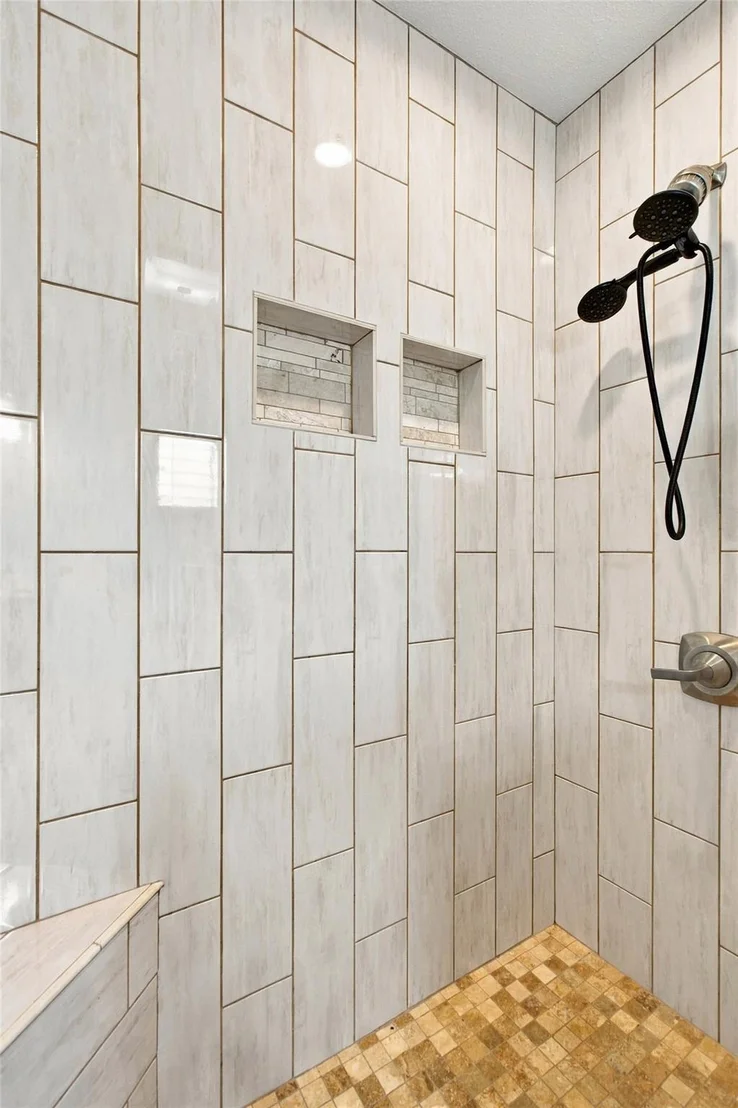
Flooring Type: Tile, Wood
Exterior Details
Square Footage: 1563
Square Footage Source: $0
Green Sustainability
Property Condition: Resale
Year Built Source: Public Records
Year Built: 1955
Waterfront Features: None
Levels: One
Other Structures: None
Window Features: Blinds, Double Pane Windows, See Remarks
Construction Materials: Brick Veneer
Patio and Porch Features: Front Porch, Patio, Rear Porch
Pool Features: None
Lot Features: Back Yard, Flag Lot, Front Yard, Level, Wooded
Lot Size Area: 10175.62
Lot Size Units: Square Feet
Lot Size Acres: 0.2336
Lot Size Square Feet: 10175.62
Lot Size Dimensions: 75'x133'
Water Source: Public
Financial Details
Tax Map Number: 11
Tax Assessed Value: $463,671
Tax Annual Amount: $9,489
Utilities Details
Cooling Type: Central Air, Electric
Heating Type: Central, Natural Gas
Sewer : Public Sewer

Building Info

Overview

    General

  • Year Built: 1955
  • Effective Year Built: 1955
  • Building Count: 1
  • Bedroom Count: 3
  • Bathroom Count: 2
  • Full Bathrooms: 2
  • Partial Bathrooms: 2
  • Building Condition: 6
  • Building Quality: 7
  • Construction Type: 17
  • Building Style: 0
  • Exterior Walls Type: 0
  • Interior Walls Type: 0
  • Roof Shape Type: 1
  • Roof Cover Type: 3
  • Floor Count: 100
  • Living Units: 1
  • Floor Cover: 0
  • Basement Type: 0
  • Basement Area: 0
  • Garage Type: 3
  • Garage Square Area: 424
  • Parking Space Count: 2
  • Patio Type: 59
  • Porch Type: 102
  • Pool Type: 0

    Dimensions

  • Lot Size Square Feet: 10,177
  • Lot Size Depth Feet: 1,330
  • Lot Size Frontage Feet: 750
  • Total Building Area: 1,563
  • Gross Building Area: 1,563
  • Building Area: 1,563
  • Building Area Measurement: L

    Heating and Cooling

  • Air Conditioning: 1
  • Heating: 3
  • Heated Square Feet: 1,563
  • Heating Fuel Type: 0

    Utilities

  • Sewer System: 0
  • Water Service: 0

Building

  • Building Type: 0
  • Property Class: R
  • Subdivision: DELWOOD 4 SEC B
  • Land Acres: 0000000234
  • Standard Land Use Code: 1001
  • County Land Use Code: A1
  • State Land Use Code: A1
  • Legal Description 1: LOT 11 & W 15.01FT AV LOT 2 BLK N DELWOOD 4 SEC B

Neighborhood

  • School District Name: Austin Independent School District
  • School Tax School District: AUSTIN ISD
  • Census Tract: 002104

Geography

  • Assessors Map Reference: 0221150510
  • Account Number: 218677
  • Parcel: 218677
  • Block: N
  • Lot: 11,2
  • Municipality: CITY OF AUSTIN
  • Latitude: 30.3107
  • Longitude: -97.6993

    Address

  • Full Address: 1419 Cloverleaf Dr
  • Address - House Number: 1419
  • Address - Street Name: Cloverleaf
  • Address - Suffix Type: Dr
  • State: TX
  • City Name: Austin
  • Carrier Code: C005
  • 4-Digit Zip Code: 2505
  • Zip Code: 78723

Valuation

    Tax

  • Tax Year: 2022
  • Tax Amount: $1,207,658
  • Tax Rate Code Area: 68

    Appraisal Valuation

  • Standard Deviation: 0.2476
  • Valuation Date: Jan 10, 2024
  • Confidence Score: 65
  • Final Value: 674,456
  • High Value: 841,495
  • Low Value: 507,416

    Market Valuation

  • Market Total Value: $660,000
  • Market Land Value: $367,500
  • Market Improvement Value: $292,500

    Assessments Valuation

  • Assessed Year: 2023
  • Assessed Total Value: $660,000
  • Assessed Land Value: $367,500
  • Assessed Improvements Value: $292,500

    Sales

  • Current Sale Contract Date: Jan 04, 2018
  • Current Sale Recording Date: Jan 04, 2018
  • Current Sale Document Type: 71
  • Current Sale Input Document Number: 2018002164
Data used for valuation calculations is provided by RealtyHop, and other third party sources

Comparables

Unit
Status
Type
Beds
Baths
ft²
Price/ft²
Asking Price
Listed On
Closing Price
Sold On
HOA + Taxes

About University Hills and Windsor Park


Similar Homes for Sale

Currently no similar homes around

Nearby Rentals

Unit for rent at 612 W 51st St, Austin, TX, 78751

$1,195 /mo

  • 1 Bed
  • 1 Bath
  • 700 ft²
612 W 51st St #102, Austin, TX, 78751 Listing by Myung soon Lemond
Unit for rent at 610 W 51st St, Austin, TX, 78751

$1,395 /mo

  • 2 Beds
  • 1 Bath
  • 2,800 ft²
610 W 51st St #104, Austin, TX, 78751 Listing by Myung soon Lemond
Unit for rent at 601 W St Johns Ave, Austin, TX, 78752

$1,395 /mo

  • 1 Bed
  • 1 Bath
  • 720 ft²
601 W St Johns Ave #A7, Austin, TX, 78752 Listing by Equity Residential


Frequently Asked Questions

When was property at 1419 Cloverleaf Drive built and last sold?
The property at 1419 Cloverleaf Drive was built in 1955 and last sold on Jan 4, 2018 for $0.
How much is this home worth?
The estimated value of the home located at 1419 Cloverleaf Drive is $553,977.
What are some comparable homes to 1419 Cloverleaf Drive?
There are currently no comparable homes to 1419 Cloverleaf Drive.