See Home Value
Wheaton 60189
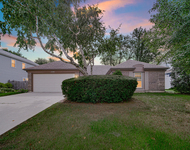
1419 Castlewood Drive
$710,000
● House - Off Market

1419 Castlewood Drive

Wheaton, IL 60189
bedrooms
4 Beds
bathrooms
2 Baths, 1 Half Bath
square feet
2,664 Ft²
$4,265
Est. Monthly
4.36%
Cap Rate

About This Property

Showings start Friday 3/14.  Welcome to 1419 Castlewood Dr, a charming single-family home nestled in the heart of Wheaton, IL. With 2,665 square feet of thoughtfully designed living space, this residence offers a perfect blend of comfort and style.    As you step inside, you are greeted by a spacious and inviting floor plan that seamlessly connects the living areas. The expansive living room is bathed in natural light, creating a warm and welcoming atmosphere for both relaxation and entertainment. The adjoining dining area is perfect for hosting gatherings and enjoying meals with family and friends.    The kitchen, a true centerpiece of the home, boasts ample counter space and cabinetry, providing an ideal setting for culinary endeavors. Whether you're preparing a casual breakfast or a gourmet dinner, this kitchen accommodates all your culinary needs.  This home is on one of the best lots in the entire subdivision.  An addition added a main level office/kids play room and a large screened in porch, leading out to a new large stamped concrete patio with wall and fire pit, great for entertaining.    This home features four generously sized bedrooms, each offering a peaceful retreat at the end of the day. The primary suite is a private oasis, complete with an en-suite bathroom for added convenience. The additional updated full bath accommodates the other 3 bedrooms.  The main level updated half bath  is in a great location as this home provides comfort and functionality for the entire household.  With 2664 square feet plus a finished basement you have almost 3300 of finished living area.  Kitchen was redesigned which added more cabinets and counter space, granite counters, and a coffee bar/bar area with a sink.  This is one of a kind.  2 storage sheds on side of home that are so well done you don't even know they are there.  Move-in ready.  This is one you want your clients to purchase as the owner has kept up with all maintenance including replacing all 3 sump pumps every 5 years - just because.  This Jem will make you so happy you waited or did not win the bid on that other home!!!!
Unit Size
2,664 Ft²
Days on Market
-
Land Size
0.33 acres
Price per sqft
$253
Property Type
House
Property Taxes
$950
HOA Dues
-
Year Built
1979

Payment Calculator

Cap Rate Calculator

Property Highlights

Garage
Air Conditioning
Fireplace

Building Info

Overview

    General

  • Year Built: 1979
  • Effective Year Built: 1979
  • Building Count: 1
  • Bedroom Count: 0
  • Bathroom Count: 3
  • Full Bathrooms: 2
  • Partial Bathrooms: 3
  • Building Condition: 0
  • Building Quality: 0
  • Construction Type: 6
  • Building Style: 28
  • Exterior Walls Type: 2
  • Interior Walls Type: 0
  • Roof Shape Type: 0
  • Roof Cover Type: 15
  • Floor Count: 200
  • Living Units: 1
  • Floor Cover: 0
  • Basement Type: 9
  • Basement Area: 784
  • Garage Type: 1
  • Garage Square Area: 462
  • Parking Space Count: 2
  • Patio Type: 59
  • Porch Type: 102
  • Pool Type: 0
  • Location Influence Type: 82

    Dimensions

  • Lot Size Square Feet: 14,375
  • Lot Size Depth Feet: 145
  • Total Building Area: 3,910
  • Gross Building Area: 3,910
  • Building Area: 3,448
  • Building Area Measurement: L

    Heating and Cooling

  • Air Conditioning: 1
  • Heating: 3
  • Heated Square Feet: 3,448
  • Heating Fuel Type: 0

    Utilities

  • Sewer System: 0
  • Water Service: 0

Building

  • Building Type: 0
  • Property Class: R
  • Subdivision: BRIARCLIFFE KNOLLS UNIT 2
  • Land Acres: 0000000330
  • Standard Land Use Code: 1001
  • County Land Use Code: R
  • Legal Description 1: BRIARCLIFFE KNOLLS UNIT 2 ALL

Neighborhood

  • School District Name: Community Unit School District 200
  • School Tax School District: DISTRICT 200
  • Census Tract: 842703

Zoning

  • Zoning: R

Geography

  • Parcel: 05-21-408-001
  • Lot: 102
  • Municipality: MILTON
  • Latitude: 41.8508
  • Longitude: -88.098

    Address

  • Full Address: 1419 Castlewood Dr
  • Legal Unit: 2
  • Address - House Number: 1419
  • Address - Street Name: Castlewood
  • Address - Suffix Type: Dr
  • State: IL
  • City Name: Wheaton
  • Carrier Code: C044
  • 4-Digit Zip Code: 7509
  • Zip Code: 60189

Valuation

    Tax

  • Tax Year: 2022
  • Tax Amount: $1,115,060
  • Tax Rate Code Area: 5012

    Appraisal Valuation

  • Standard Deviation: 0.1668
  • Valuation Date: Jan 10, 2024
  • Confidence Score: 78
  • Final Value: 630,570
  • High Value: 735,789
  • Low Value: 525,351

    Market Valuation

  • Market Total Value: $501,030
  • Market Land Value: $104,250
  • Market Improvement Value: $396,780

    Assessments Valuation

  • Assessed Year: 2022
  • Assessed Total Value: $167,010
  • Assessed Land Value: $34,750
  • Assessed Improvements Value: $132,260

    Exemptions

  • Homeowner Exemption: Yes

    Sales

  • Current Sale Contract Date: May 15, 2015
  • Current Sale Recording Date: Jul 16, 2015
  • Current Sale Price:
  • Current Sale Document Type: 71
  • Current Sale Input Document Number: R2015-077602
  • Previous Sale Recording Date: Jul 16, 2015
  • Previous Sale Contract Date: Mar 21, 2015
  • Previous Sale Amount: $460,000
  • Previous Sale Document Type: 71
Data used for valuation calculations is provided by RealtyHop, and other third party sources

Comparables

Unit
Status
Type
Beds
Baths
ft²
Price/ft²
Asking Price
Listed On
Closing Price
Sold On
HOA + Taxes

About Wheaton


Similar Homes for Sale

Currently no similar homes around

Nearby Rentals

Unit for rent at 1550 Jasper Drive, Wheaton, IL, 60189

$3,450 /mo

  • 3 Beds
  • 2 Baths
  • 1,828 ft²
1550 Jasper Drive, Wheaton, IL, 60189 Listing by Maria Mastrolonardo


Frequently Asked Questions

When was property at 1419 Castlewood Drive built and last sold?
The property at 1419 Castlewood Drive was built in 1979 and last sold on May 15, 2015 for $460,000.
How much is this home worth?
The estimated value of the home located at 1419 Castlewood Drive is $0.
What are some comparable homes to 1419 Castlewood Drive?
There are currently no comparable homes to 1419 Castlewood Drive.