Check Availability
$1,499,900
● House - In Contract

1419 Candlelight Lane

Houston, TX 77018
bedrooms
5 Beds
bathrooms
5 Baths, 1 Half Bath
square feet
4,441 Ft²
$7,365
Est. Monthly

About This Property

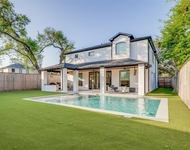
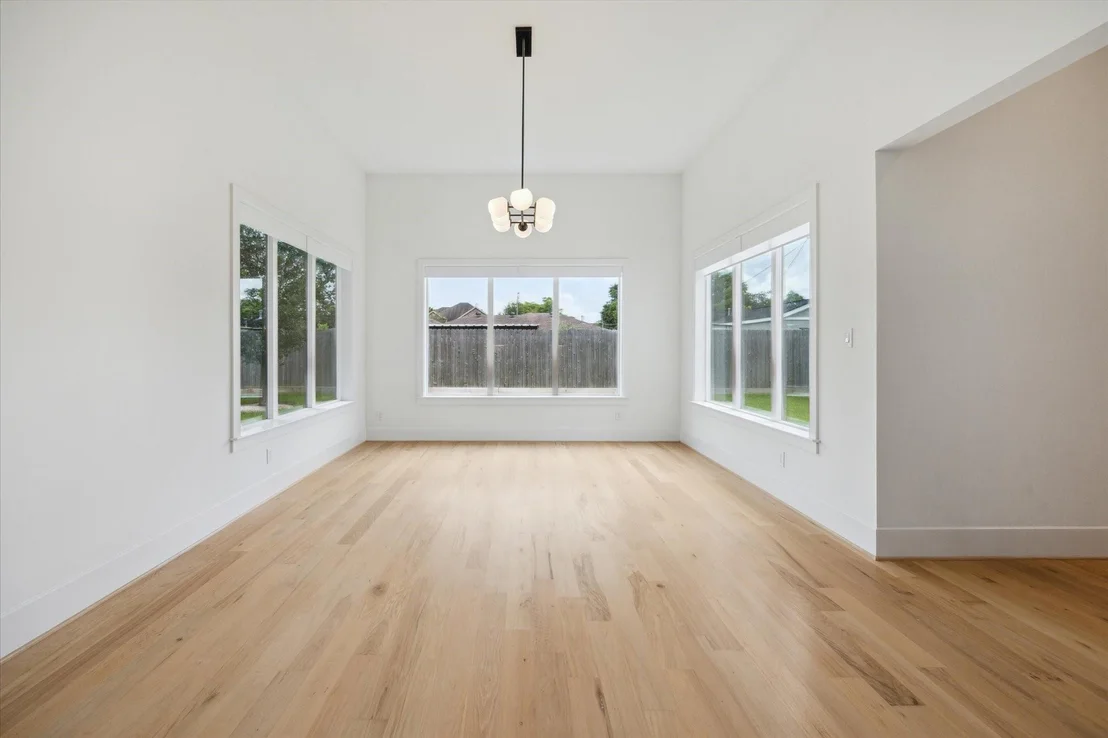
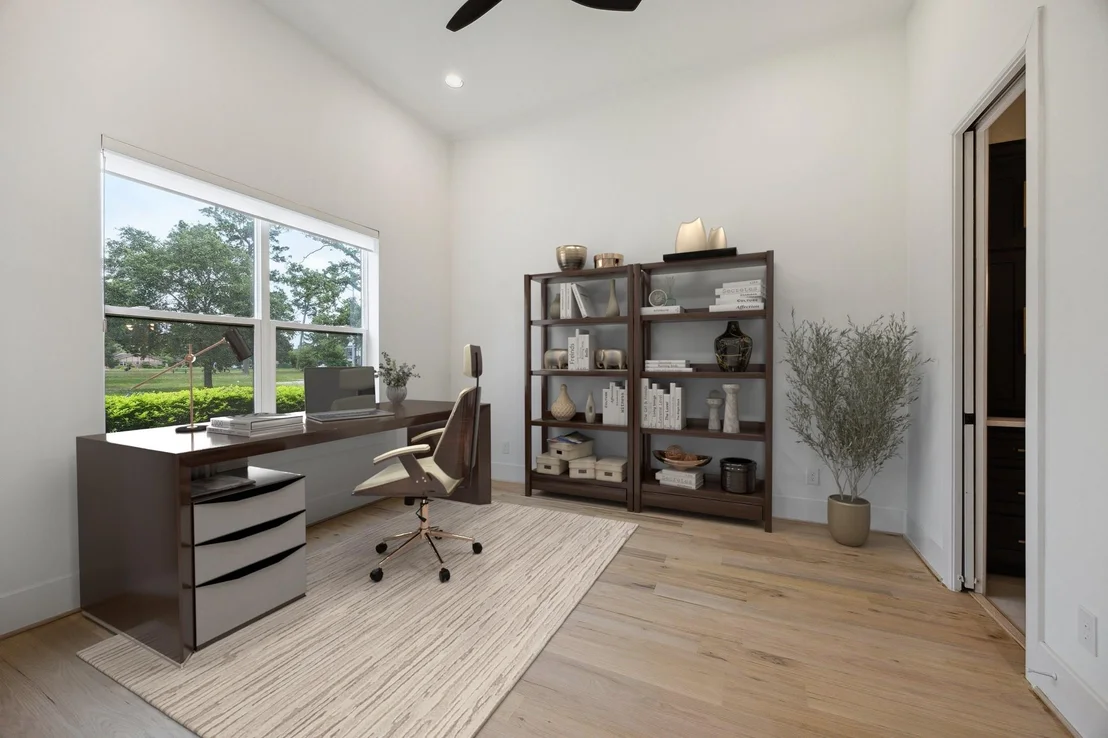
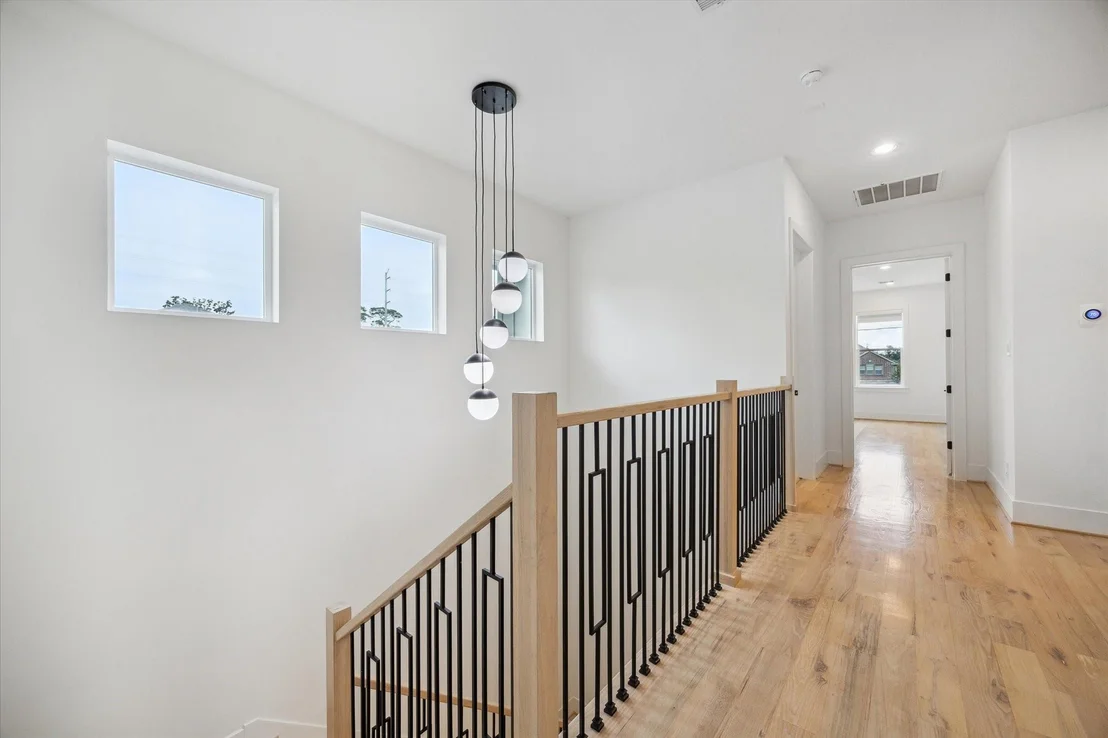
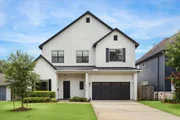
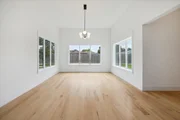
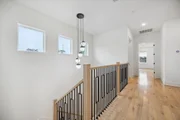
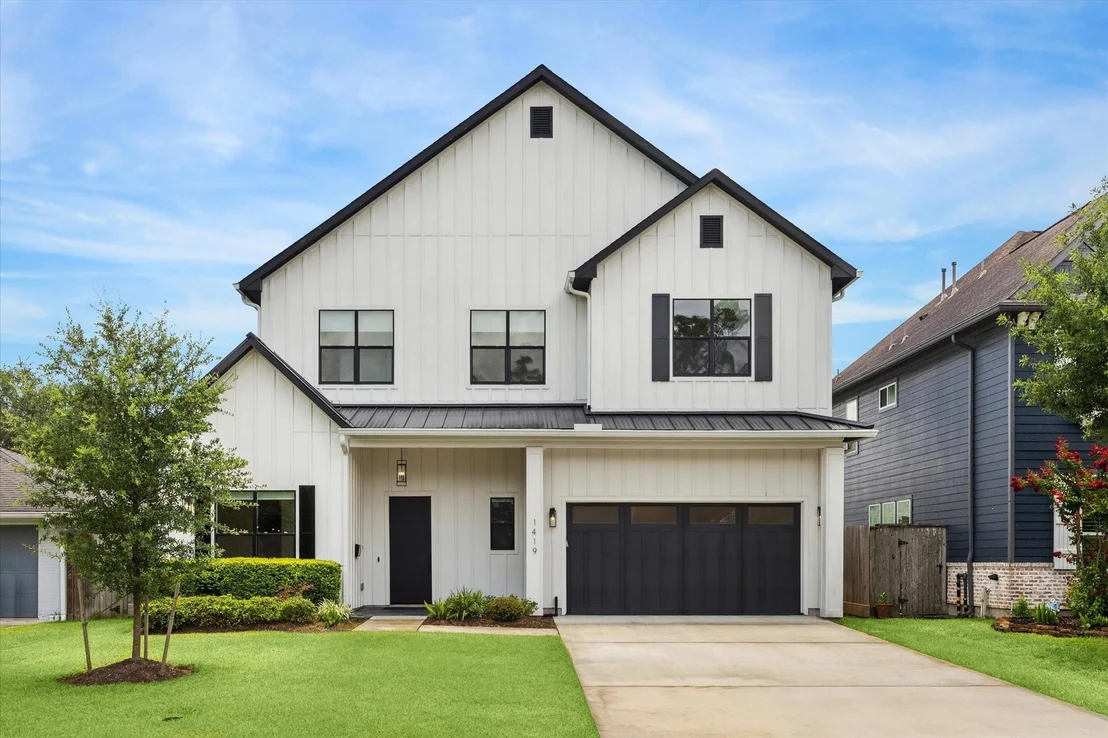
Welcome home to this immaculate recent soft contemporary build zoned to the award winning Oak

Forest Elementary and in the highly desired neighborhood of Oak Forest. The stunning property

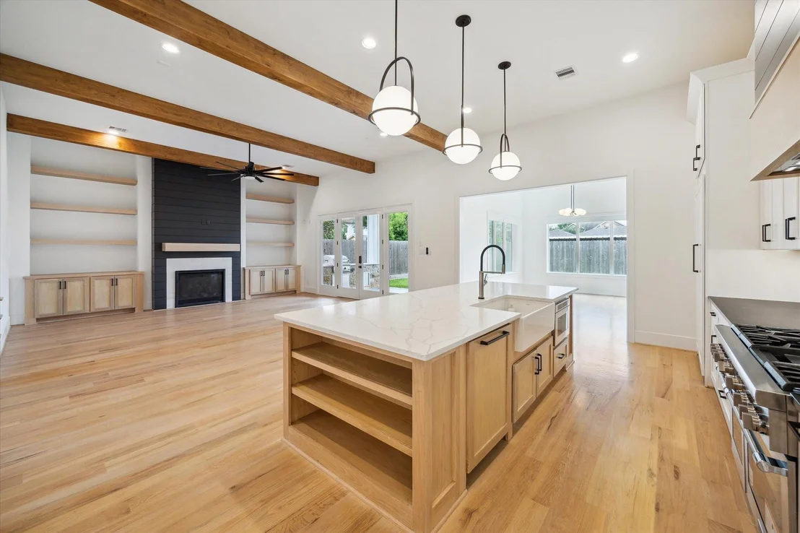
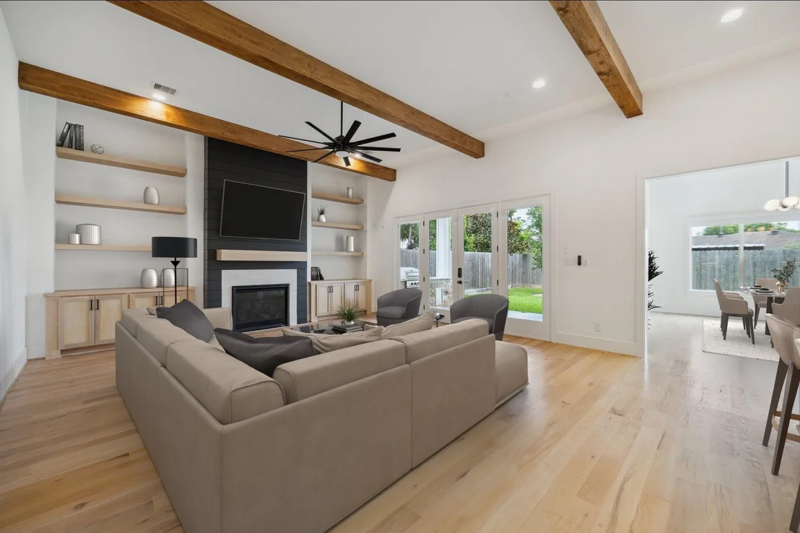
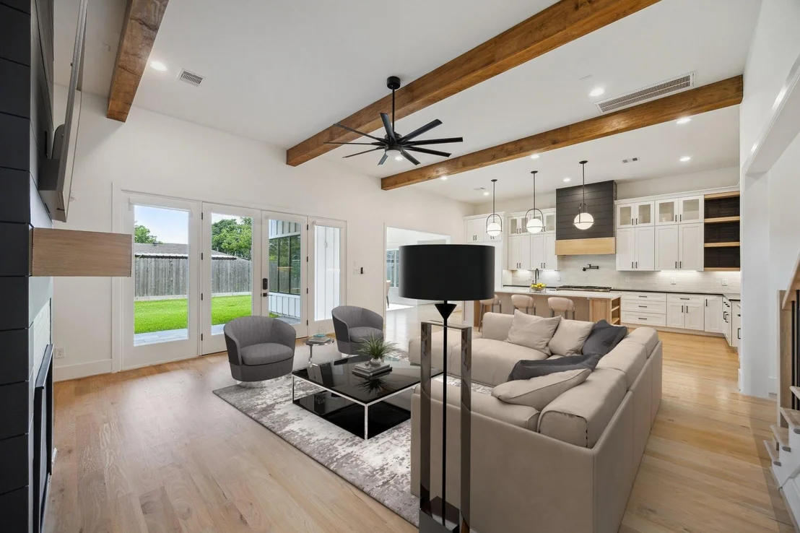
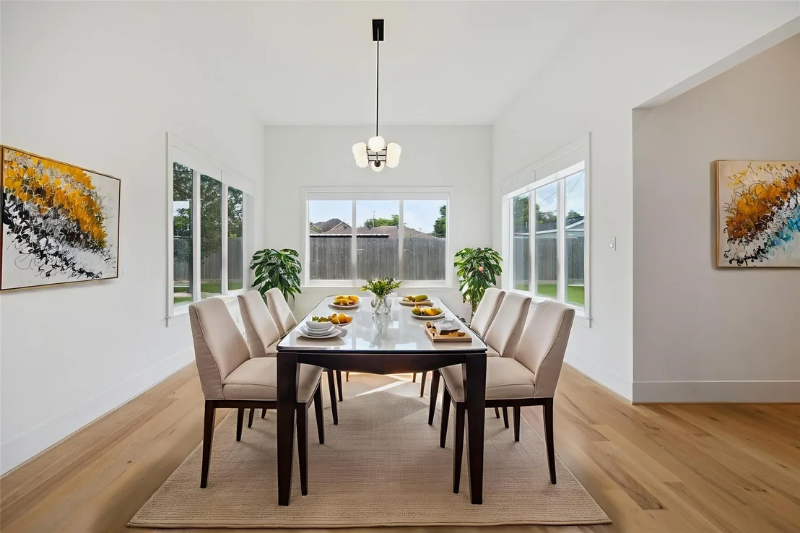
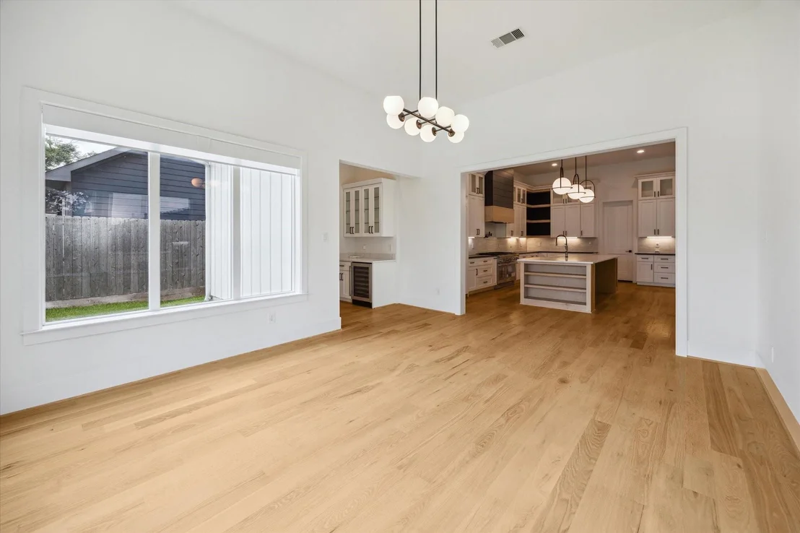
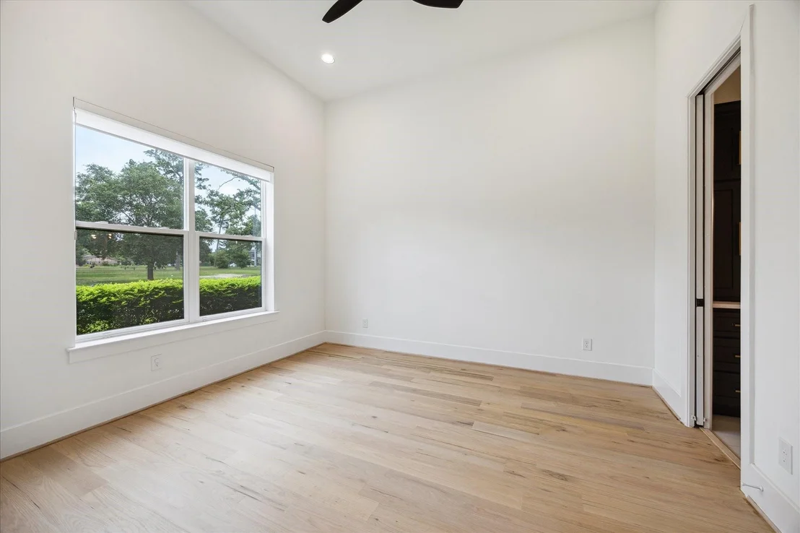
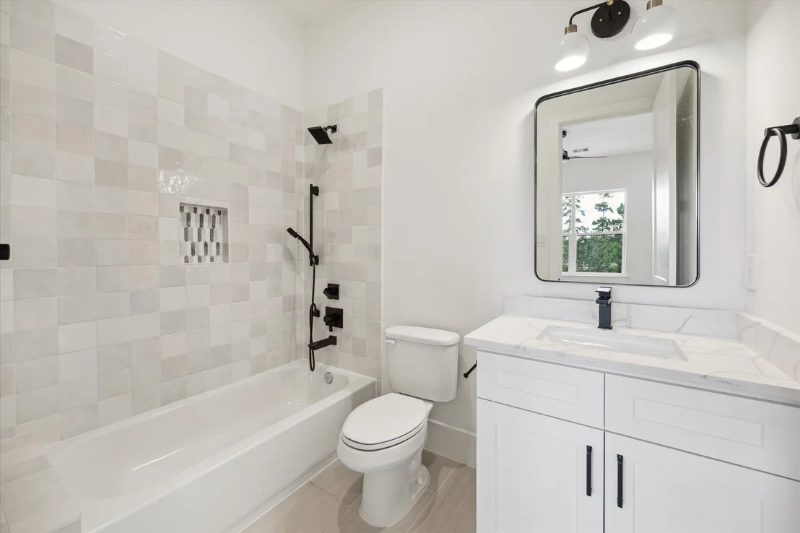
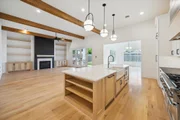
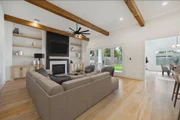
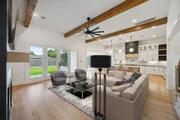
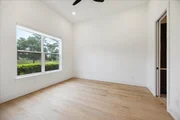
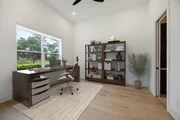
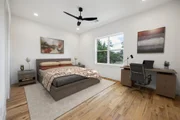
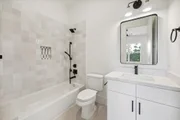
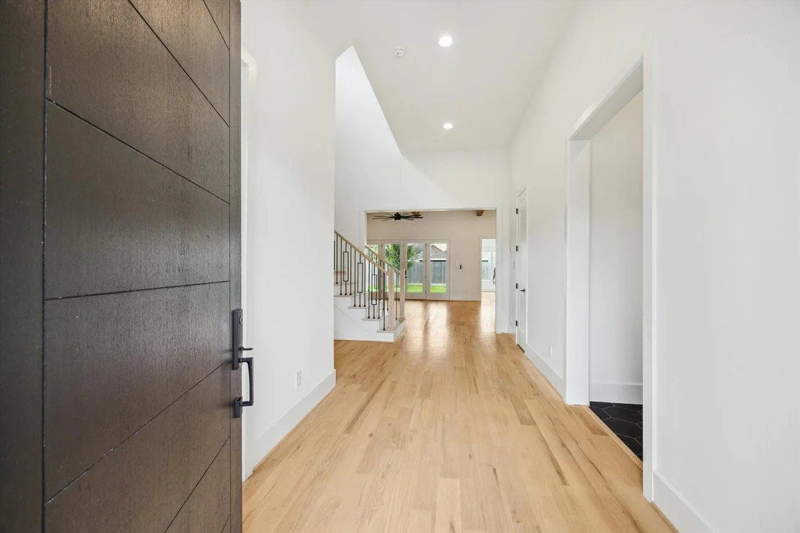
features 5 bedrooms and 5.5 bathrooms with a fantastic open concept floor plan, media room, and

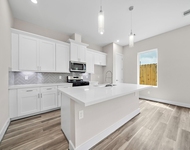
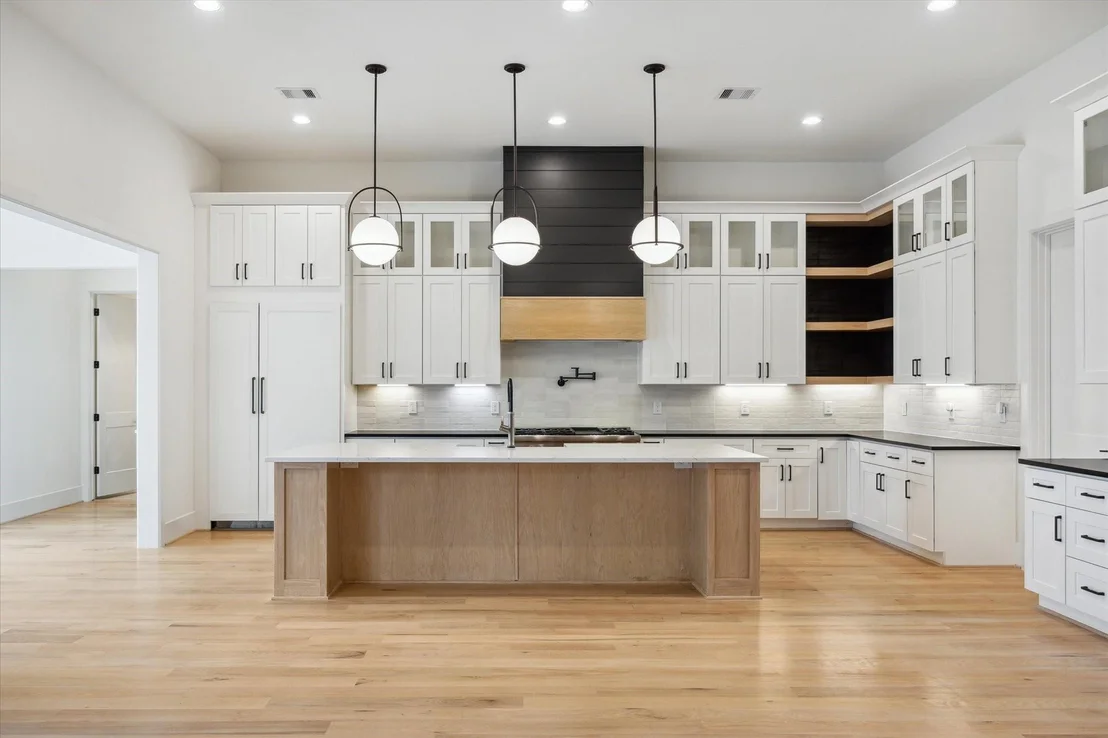
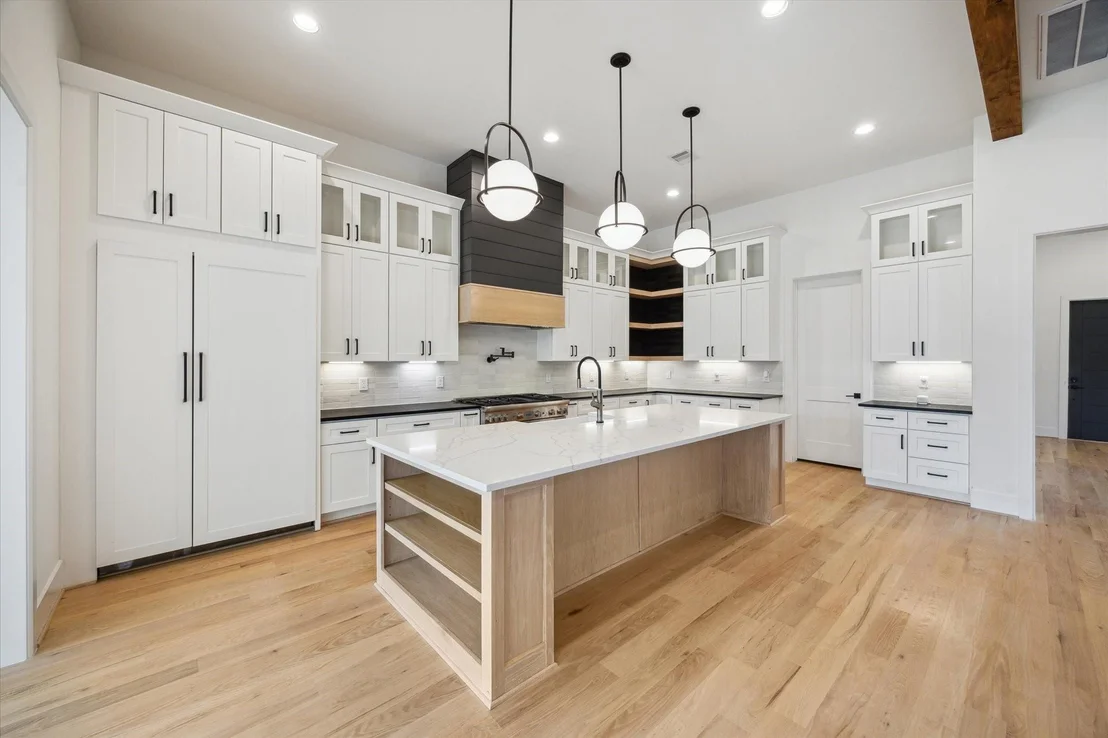
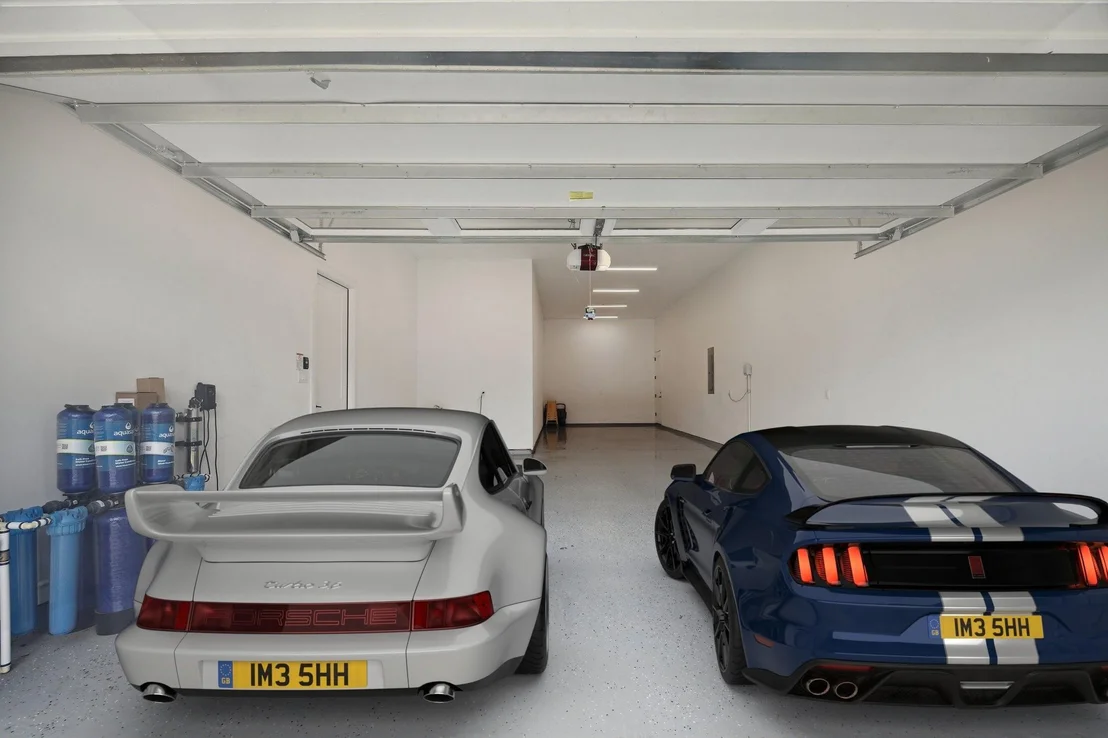
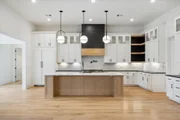
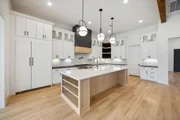
3 car garage. A chef's dream, the kitchen presents a gorgeous oversized island, high end

appliances, ample storage, walk-in pantry, pot filler, full home filtration system, and so much

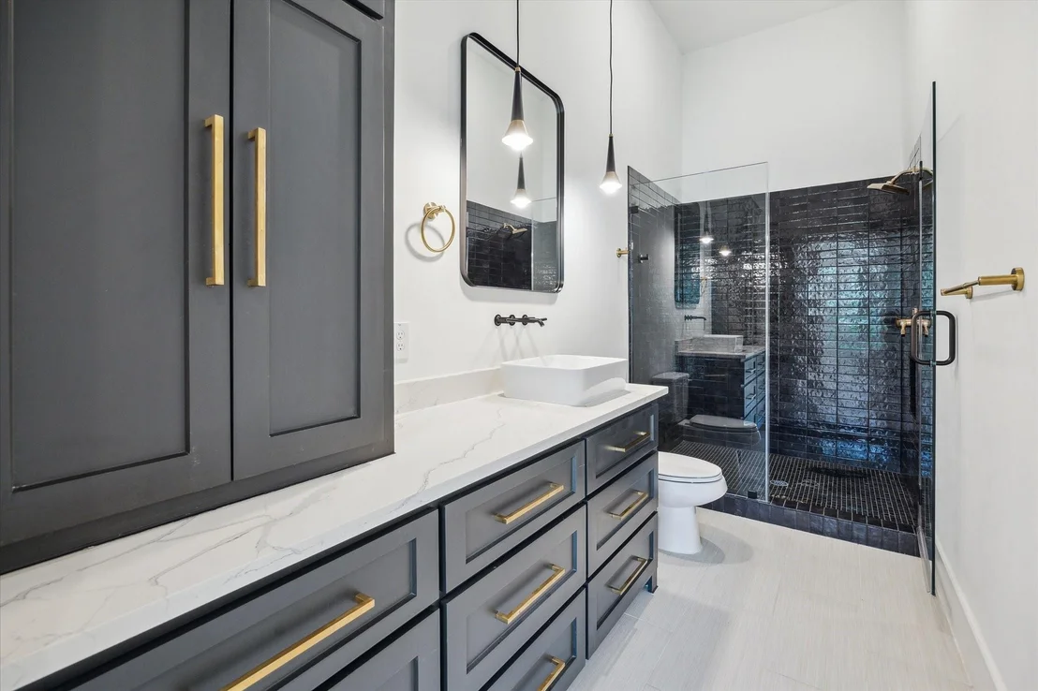
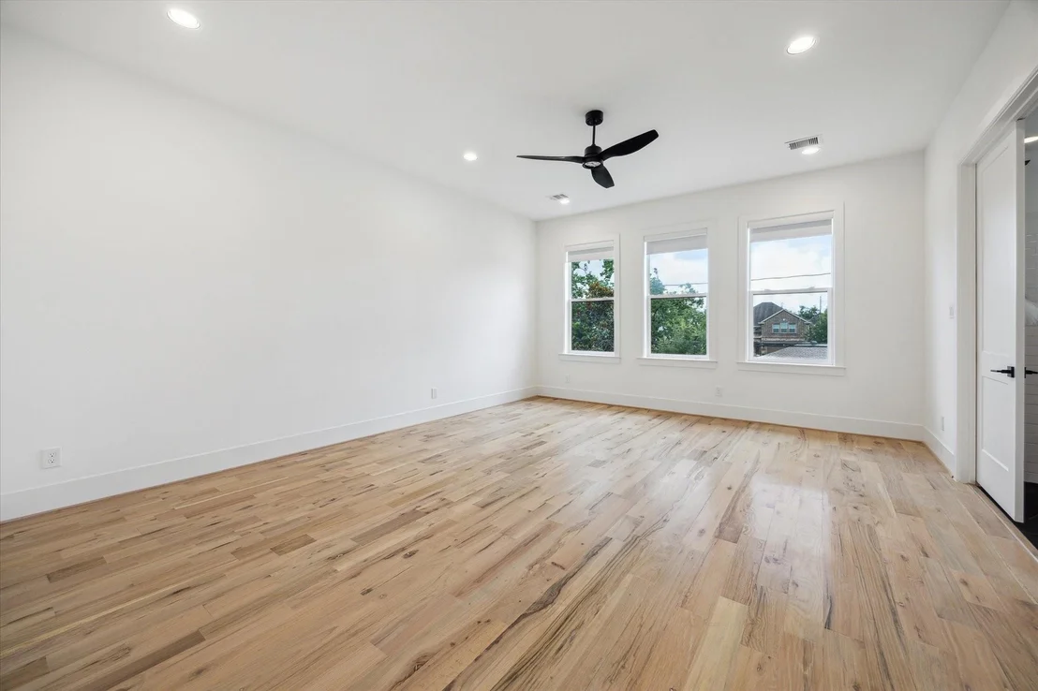
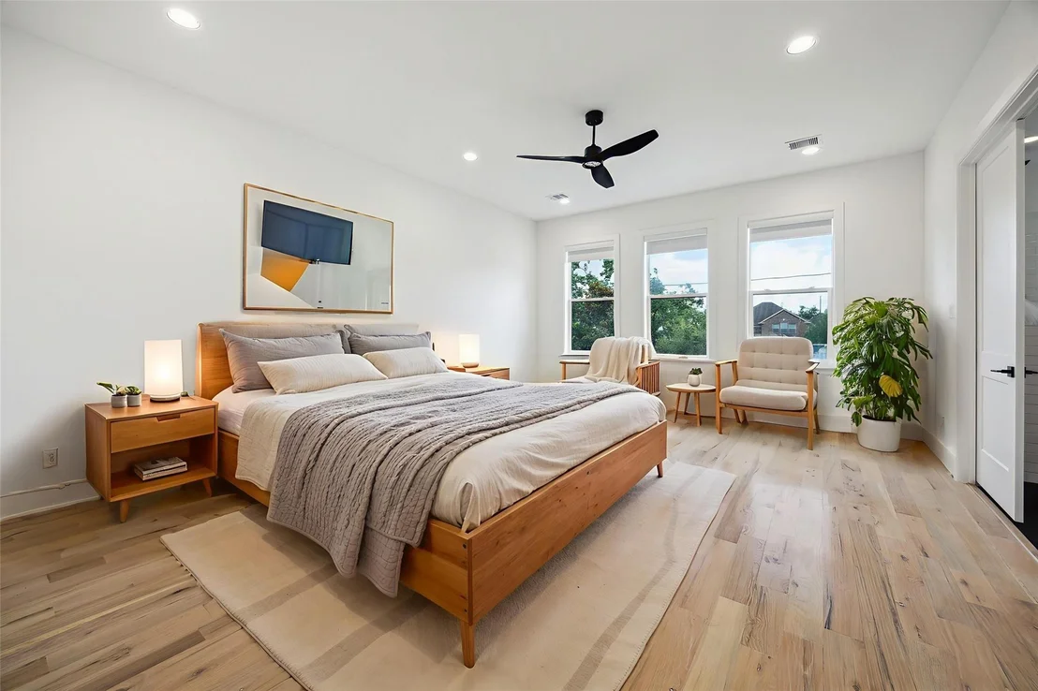
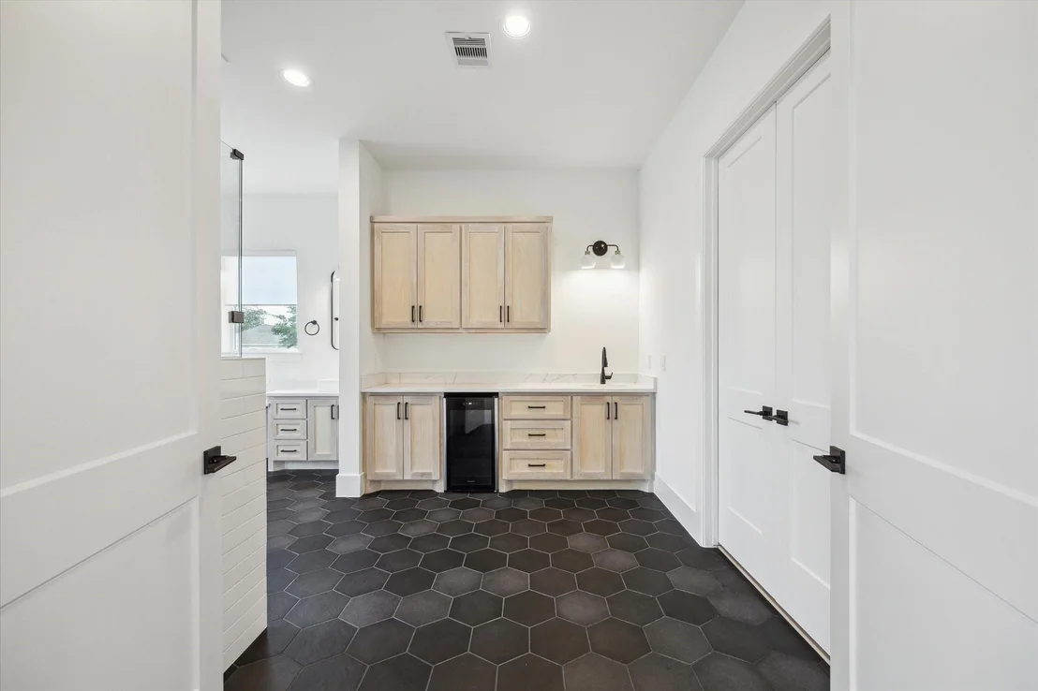
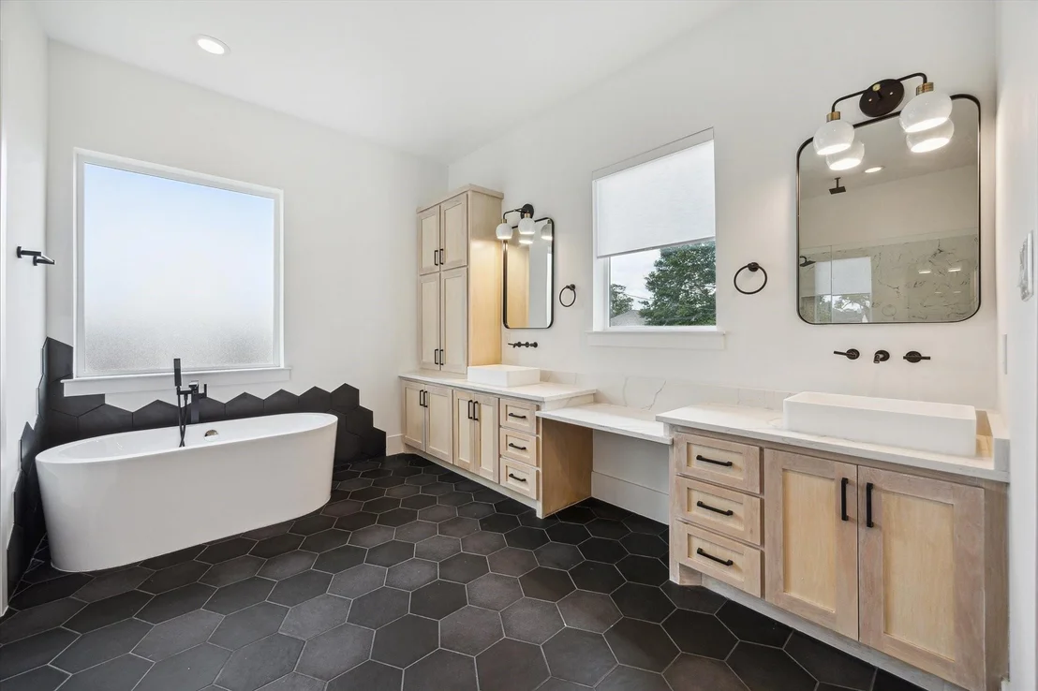
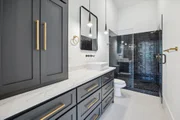
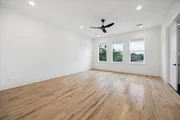
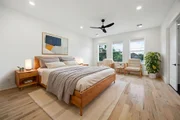
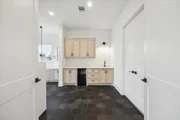
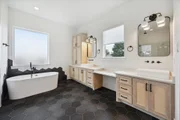
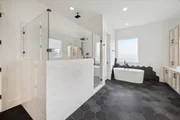
more! Escape to the oversized primary retreat and relax in the fabulous primary bath with wet

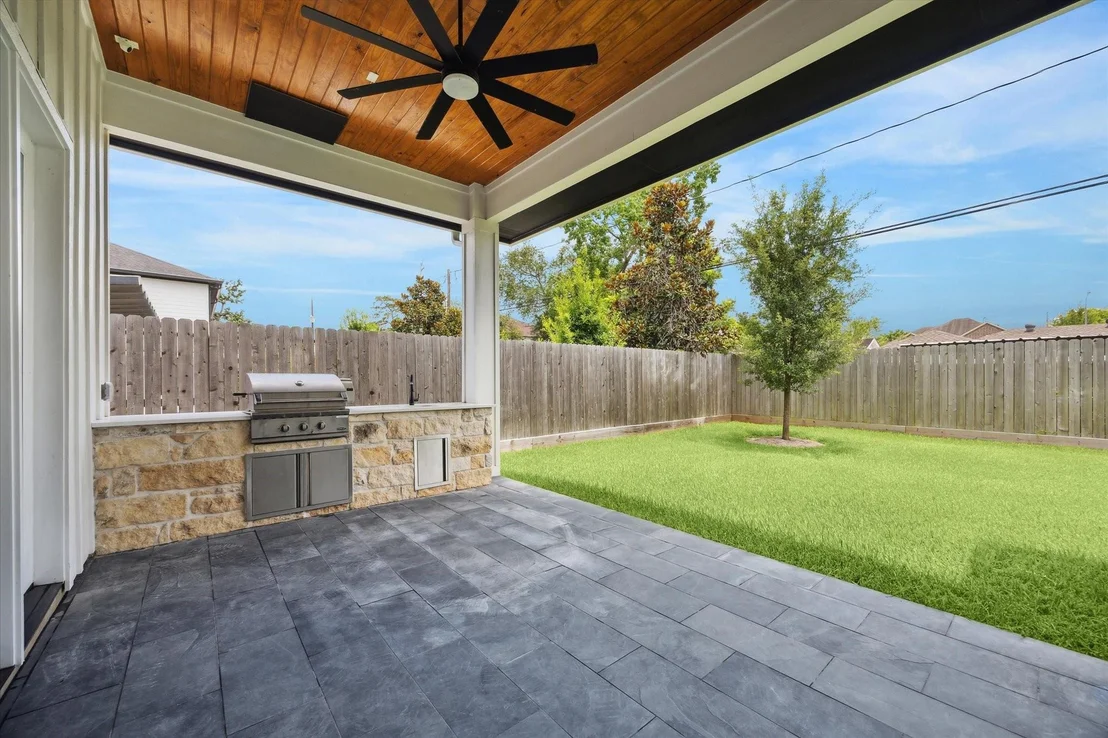
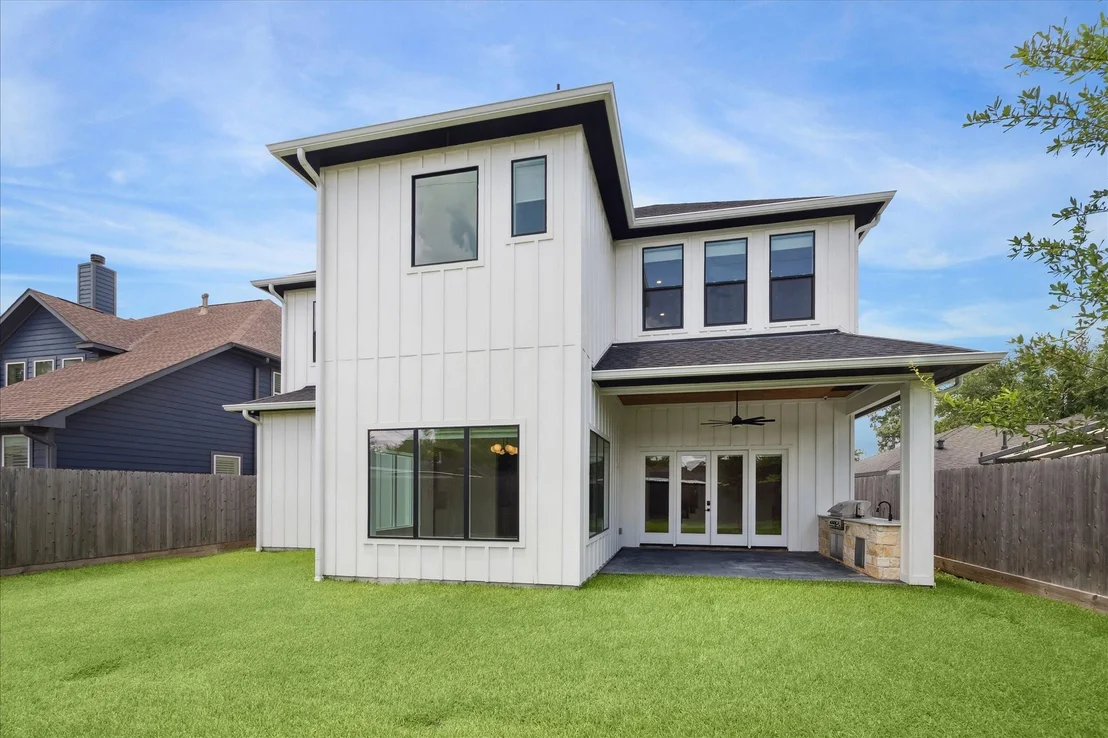
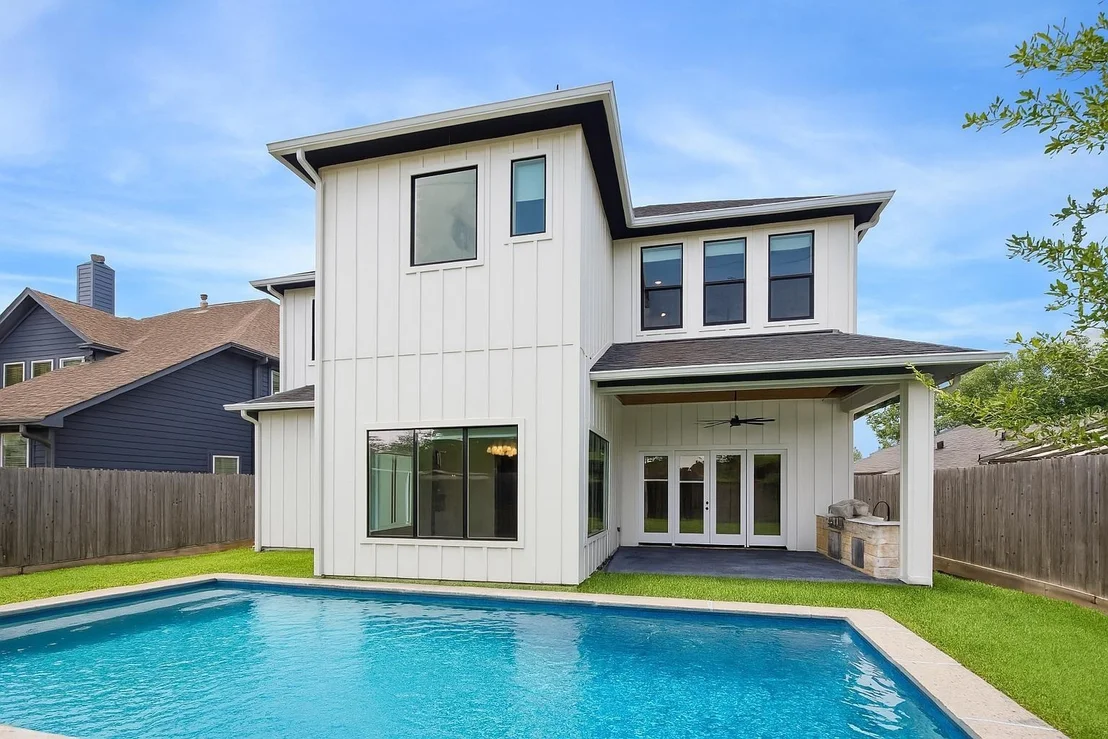
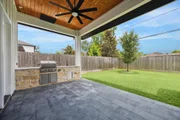
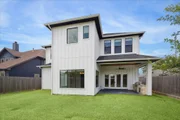
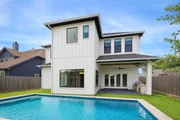
bar and oversized closet. Perfect for entertaining, the outdoor kitchen leads to the beautifully

manicured backyard with plenty of space for a pool. Conveniently located just steps from

Candlelight Park, the home provides easy access to the Heights and Galleria while just minutes

from major highways 610, 290, i10, 45, and 59. Schedule a tour today!
Unit Size
4,441 Ft²
Days on Market
-
Land Size
0.17 acres
Price per sqft
$338
Property Type
House
Property Taxes
-
HOA Dues
-
Year Built
2021

Listed By

Andrew Lin
Nan & Company Properties

Payment Calculator

Cap Rate Calculator

Last updated: 16 days ago (HAR #32308256)

Price History

Date / Event Date Event Price
Sep 28, 2026 In contract -
In contract
Aug 10, 2026 Price Decreased $1,499,900
↓ $100K (6.3%)
Price Decreased
Jun 8, 2026 Listed by Nan & Company Properties - Corporate Office (Heights) $1,599,900
Listed by Nan & Company Properties - Corporate Office (Heights)
Dec 27, 2025 No longer available -
No longer available
Sep 27, 2025 Withdrawn -
Withdrawn
Show More

Property Highlights

Garage
Fireplace
Parking Details
Has Garage
Attached Garage
Parking Features: Attached, Oversized, Tandem, Garage Door Opener, Workshop in Garage, Double-Wide Driveway
Garage Spaces: 3
Interior Details
Half Bathrooms: 1
Full Bathrooms: 5
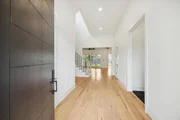
Interior Features: Crown Molding, High Ceilings, Wired for Sound, Formal Entry/Foyer, Prewired for Alarm System, 1 Bedroom Down - Not Primary BR, En-Suite Bath, Primary Bed - 2nd Floor, Walk-In Closet(s)
Appliances: Disposal, Refrigerator, Wine Refrigerator, Convection Oven, Double Oven, Microwave, Gas Range, Dishwasher, Dryer Included, Washer Included
Flooring Type: Tile, Wood
Door Features: Insulated Doors
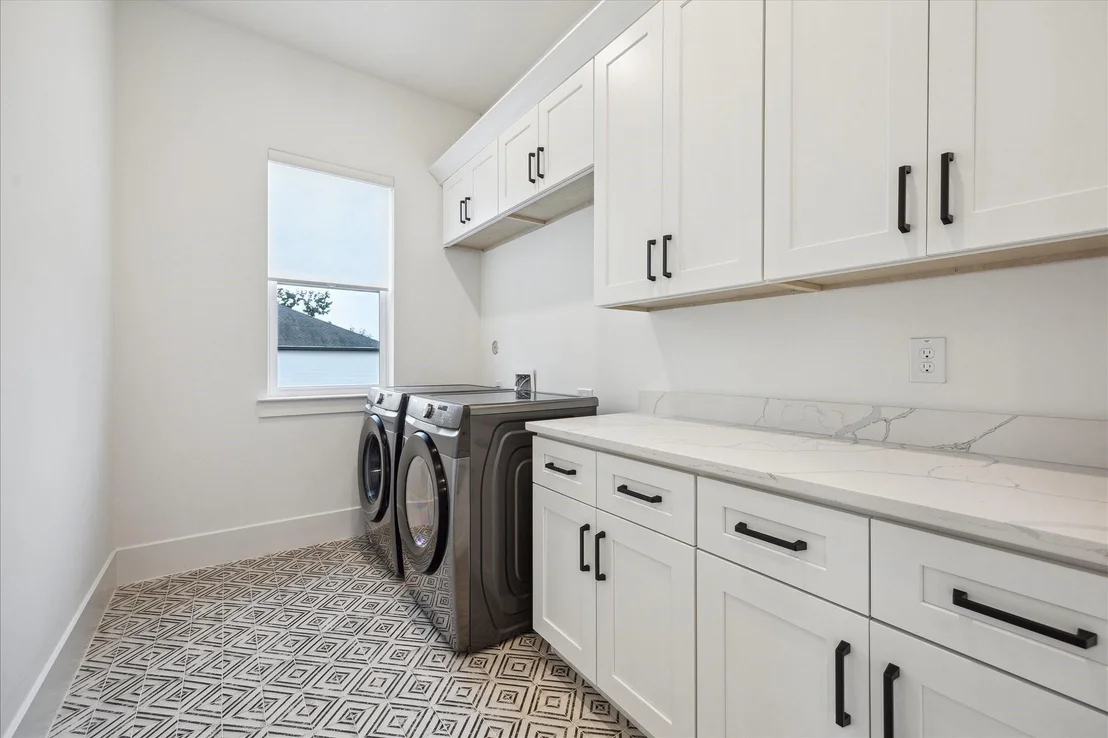
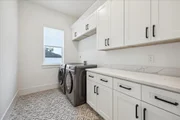
Laundry Features: Electric Dryer Hookup, Gas Dryer Hookup, Washer Hookup
Has Fireplace
Fireplace Features: Gas Log
Fireplaces: 1
Exterior Details
Square Footage: 4441
Architectural Style: Contemporary, Traditional
Year Built: 2021
Building Area Total: 4441
Other Structures: Shed(s)
Window Features: Insulated/Low-E windows
Construction Materials: Batts Insulation, Spray Foam Insulation, Cement Siding, Insulation - Blown Cellulose
Patio and Porch Features: Patio
Lot Features: Subdivided, 0 Up To 1/4 Acre
Lot Size Area: 0.1653
Lot Size Units: Acres
Lot Size Acres: 0.1653
Lot Size Square Feet: 7200
Water Source: Public
Utilities Details
Cooling Type: Ceiling Fan(s), Electric
Heating Type: Natural Gas
Sewer : Public Sewer

Building Info

Overview

    General

  • Year Built: 2021
  • Building Count: 1
  • Total Rooms: 10
  • Bedroom Count: 5
  • Bathroom Count: 6
  • Full Bathrooms: 5
  • Partial Bathrooms: 6
  • Bathroom Plumbing Fixtures: 27
  • Building Condition: 6
  • Building Quality: 1
  • Construction Type: 2
  • Building Style: 1
  • Exterior Walls Type: 23
  • Interior Walls Type: 0
  • Roof Shape Type: 0
  • Roof Cover Type: 0
  • Floor Count: 100
  • Living Units: 1
  • Floor Cover: 0
  • Basement Type: 0
  • Basement Area: 0
  • Garage Type: 7
  • Garage Square Area: 529
  • Parking Space Count: 1
  • Patio Type: 20
  • Porch Type: 7
  • Pool Type: 0
  • Location Influence Type: 129

    Dimensions

  • Lot Size Square Feet: 7,200
  • Total Building Area: 4,441
  • Gross Building Area: 4,441
  • Building Area: 4,441
  • Building Area Measurement: L

    Heating and Cooling

  • Fireplace Count: 1
  • Air Conditioning: 1
  • Heating: 3
  • Heated Square Feet: 4,441
  • Heating Fuel Type: 3

    Utilities

  • Sewer System: 1
  • Water Service: 2

Building

  • Building Type: 0
  • Property Class: R
  • Subdivision: OAK FOREST SEC 9
  • Land Acres: 0000000165
  • Standard Land Use Code: 1001
  • County Land Use Code: 1001
  • State Land Use Code: A1
  • Legal Description 1: LT 16 BLK 76 OAK FOREST SEC 9

Neighborhood

  • School District Name: Houston Independent School District
  • School Tax School District: HOUSTON ISD
  • Census Tract: 531700

Geography

  • Assessors Map Reference: 5260A
  • Account Number: 0731000520016
  • District: 061
  • Parcel: 073-100-052-0016
  • Block: 76
  • Lot: 16
  • Municipality: CITY OF HOUSTON
  • Latitude: 29.8356
  • Longitude: -95.4366
    Address

  • Full Address: 1419 Candlelight Ln
  • Address - House Number: 1419
  • Address - Street Name: Candlelight
  • Address - Suffix Type: Ln
  • State: TX
  • City Name: Houston
  • Carrier Code: C020
  • 4-Digit Zip Code: 1820
  • Zip Code: 77018

Valuation

    Tax

  • Total Area: 1,197
  • Tax Year: 2022
  • Tax Amount: $2,516,454
  • Tax Rate Code Area: 061

    Appraisal Valuation

  • Standard Deviation: 0.2012
  • Valuation Date: Sep 13, 2023
  • Confidence Score: 72
  • Final Value: 1,232,770
  • High Value: 1,480,822
  • Low Value: 984,717

    Market Valuation

  • Market Total Value: $1,142,862
  • Market Land Value: $403,200
  • Market Improvement Value: $739,662

    Assessments Valuation

  • Assessed Year: 2022
  • Assessed Total Value: $1,142,862
  • Assessed Land Value: $403,200
  • Assessed Improvements Value: $739,662

    Sales

  • Current Sale Contract Date: Dec 02, 2021
  • Current Sale Recording Date: Dec 10, 2021
  • Current Sale Price:
  • Current Sale Document Type: 70
  • Current Sale Input Document Number: 2021-705658
  • Previous Sale Recording Date: Dec 04, 2020
  • Previous Sale Contract Date: Dec 03, 2020
  • Previous Sale Document Type: 71

    Financing

  • First Mortgage Financing Type: ADJ
Data used for valuation calculations is provided by RealtyHop, and other third party sources

Comparables

Unit
Status
Type
Beds
Baths
ft²
Price/ft²
Asking Price
Listed On
Closing Price
Sold On
HOA + Taxes

About North Houston


Similar Homes for Sale

Currently no similar homes around

Nearby Rentals

Unit for rent at 907 W 43rd Street, Houston, TX, 77018

$9,850 /mo

  • 4 Beds
  • 5 Baths
  • 5,056 ft²
907 W 43rd Street, Houston, TX, 77018 Listing by Kamerin Long
Unit for rent at 918 Lehman Street, Houston, TX, 77018

$3,950 /mo

  • Studio
  • 1 Bath
  • 192 ft²
918 Lehman Street #770, Houston, TX, 77018 Listing by Juana Almeida
Unit for rent at 7514 Sandle Street, Houston, TX, 77088

$2,450 /mo

  • 3 Beds
  • 2 Baths
  • 1,523 ft²
7514 Sandle Street, Houston, TX, 77088 Listing by Semyon Sharetskiy


Frequently Asked Questions

When was property at 1419 Candlelight Lane built and last sold?
The property at 1419 Candlelight Lane was built in 2021 and last sold on Dec 2, 2021 for $1,451,300.
How much is this home worth?
The estimated value of the home located at 1419 Candlelight Lane is $1,514,899.
What are some comparable homes to 1419 Candlelight Lane?
There are currently no comparable homes to 1419 Candlelight Lane.