See Home Value
Glenview 60025
1419 Blackthorn Drive
$1,325,000
● House - Off Market

1419 Blackthorn Drive

Glenview, IL 60025
bedrooms
5 Beds
bathrooms
3 Baths, 1 Half Bath
square feet
4,300 Ft²
$8,271
Est. Monthly

About This Property

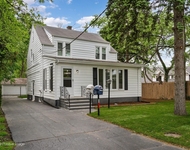
Positioned on a prime lot in coveted Tall Trees, this New England inspired colonial will captivate your heart with  impressive features and classic charm at an unbeatable location. The bluestone walkway usher you through a charming covered front porch into the homes center foyer. The main level boasts a thoughtful layout ideal for entertaining and every day living and is marked with beautiful Hardwood Floors and crisp crown molding. On the left a formal living room radiates character with multi pane picture windows and French doors to the attached office. The dining room to the right is perfect for large gatherings, the chair rail extends the traditional feel. The main hall invites you to the heart of the home; a show stopping New England kitchen right out of a magazine. Boasting beamed ceilings, custom wood cabinetry topped with  soapstone counters, Wolf double wall ovens and 6 burner cooktop, deep farm sink overlooking the backyard, a large center island with prep sink and 4 inch thick butcher block top that offers seating for 3. The adjacent breakfast area with it's floor-to-ceiling brick fireplace is flanked by stylish custom bookcases. French doors to the adjacent family room sport a beamed cathedral ceiling with warm wood paneled walls and an expansive window overlooking the lush yard.  Off the kitchen is the beautiful three season porch, perfect for casual gatherings, exiting to a Bluestone patio and to the concrete basketball court. Tucked away off the main hall is a versatile office and a powder room. Upstairs you'll find five generously size bedrooms each with organized closets and three luxurious bathrooms. The serene and extensive primary suite features Hardwood Floors, vaulted ceilings, wainscoting and custom walk-in closet.  The spa like en-suite  impresses with double vanity complete with Carrera marble, wainscoting, soaking tub, walk in shower and private water closet. Bedroom 3 impresses with double closets and its own en-suite featuring a large shower and natural stone tiling. Spacious hall bath offers a double sink vanity and a tub shower. The finished and expanded basement boasting tiled floors offers even more living space including a family room with built-ins, hobby/gaming space and a large extra deep area perfect for exercise or recreation. A large laundry room with white cabinetry, utility sink and ample storage enhances the functionality and extra storage areas enhance organization of the home. A mudroom entering from the 2 car garage and a fully fenced in yard, new roof and furnaces complete it all. This impressive home offers refined living in one of Glenview's most desirable locations within walking distance to the Metra, downtown Glenview and the Glen.  This is the home you have been waiting for where timeless style meets every day convenience.
Unit Size
4,300 Ft²
Days on Market
-
Land Size
0.28 acres
Price per sqft
$312
Property Type
House
Property Taxes
$1,691
HOA Dues
-
Year Built
1963

Payment Calculator

Cap Rate Calculator

Property Highlights

Garage
Air Conditioning
Fireplace

Building Info

Overview

    General

  • Year Built: 1963
  • Effective Year Built: 1963
  • Building Count: 1
  • Total Rooms: 12
  • Bedroom Count: 5
  • Bathroom Count: 4
  • Full Bathrooms: 3
  • Partial Bathrooms: 4
  • Building Condition: 6
  • Building Quality: 7
  • Construction Type: 6
  • Building Style: 60
  • Exterior Walls Type: 24
  • Interior Walls Type: 0
  • Roof Shape Type: 0
  • Roof Cover Type: 15
  • Floor Count: 200
  • Living Units: 1
  • Floor Cover: 0
  • Basement Type: 3
  • Basement Area: 0
  • Garage Type: 1
  • Parking Space Count: 2
  • Patio Type: 0
  • Porch Type: 0
  • Pool Type: 0

    Dimensions

  • Lot Size Square Feet: 12,420
  • Total Building Area: 4,300
  • Gross Building Area: 4,300
  • Building Area: 4,300
  • Building Area Measurement: L

    Heating and Cooling

  • Fireplace Count: 1
  • Air Conditioning: 1
  • Heating: 24
  • Heated Square Feet: 4,300
  • Heating Fuel Type: 0

    Utilities

  • Sewer System: 0
  • Water Service: 0

Building

  • Building Type: 0
  • Property Class: R
  • Subdivision: TALL TREES UNIT2
  • Land Acres: 0000000285
  • Standard Land Use Code: 1001
  • County Land Use Code: 2-08
  • Legal Description 1: (TALL)(TREES)(UNIT2) A SUB IN THE SW SEC 26-42-12

Neighborhood

  • School District Name: Northfield Township High School District 225
  • Census Tract: 801901

Geography

  • District: 25
  • Parcel: 04-26-309-007-0000
  • Block: 9
  • Lot: 7
  • Meridian: SEC 26 TWN 42N RNG 12E
  • Municipality: NORTHFIELD
  • Latitude: 42.0825
  • Longitude: -87.8054

    Address

  • Full Address: 1419 Blackthorn Dr
  • Legal Unit: 2
  • Address - House Number: 1419
  • Address - Street Name: Blackthorn
  • Address - Suffix Type: Dr
  • State: IL
  • City Name: Glenview
  • Carrier Code: C021
  • 4-Digit Zip Code: 2067
  • Zip Code: 60025

Valuation

    Tax

  • Tax Year: 2022
  • Tax Amount: $1,969,851
  • Tax Rate Code Area: 25038

    Appraisal Valuation

  • Standard Deviation: 0.2283
  • Valuation Date: Mar 20, 2024
  • Confidence Score: 68
  • Final Value: 1,217,037
  • High Value: 1,494,935
  • Low Value: 939,138

    Market Valuation

  • Market Total Value: $950,000
  • Market Land Value: $173,880
  • Market Improvement Value: $776,120

    Assessments Valuation

  • Assessed Year: 2023
  • Assessed Total Value: $95,000
  • Assessed Land Value: $17,388
  • Assessed Improvements Value: $77,612

    Sales

  • Current Sale Contract Date: Sep 11, 1995
  • Current Sale Recording Date: Sep 21, 1995
  • Current Sale Price:
  • Current Sale Document Type: 69
  • Current Sale Input Document Number: 95639898

    Financing

  • First Mortgage Financing Type: FIX
Data used for valuation calculations is provided by RealtyHop, and other third party sources

Comparables

Unit
Status
Type
Beds
Baths
ft²
Price/ft²
Asking Price
Listed On
Closing Price
Sold On
HOA + Taxes

About Glenview


Similar Homes for Sale

Currently no similar homes around

Nearby Rentals

Unit for rent at 1415 Burr Oak Drive, Glenview, IL, 60025

$7,200 /mo

  • 3 Beds
  • 3 Baths
  • 2,097 ft²
1415 Burr Oak Drive, Glenview, IL, 60025 Listing by Vicki Vranas
Unit for rent at 1950 Monroe Avenue, Glenview, IL, 60025

$3,500 /mo

  • 4 Beds
  • 2 Baths
  • 1,800 ft²
1950 Monroe Avenue, Glenview, IL, 60025 Listing by Amanda Stapleton
Unit for rent at 1325 E Lake Avenue, Glenview, IL, 60025

$8,500 /mo

  • 7 Beds
  • 7 Baths
  • 3,995 ft²
1325 E Lake Avenue, Glenview, IL, 60025 Listing by Shaheen Pervaiz


Frequently Asked Questions

When was property at 1419 Blackthorn Drive built and last sold?
The property at 1419 Blackthorn Drive was built in 1963 and last sold on Sep 11, 1995 for $395,000.
How much is this home worth?
The estimated value of the home located at 1419 Blackthorn Drive is $0.
What are some comparable homes to 1419 Blackthorn Drive?
There are currently no comparable homes to 1419 Blackthorn Drive.