


14183 Kearney Loop


About This Property
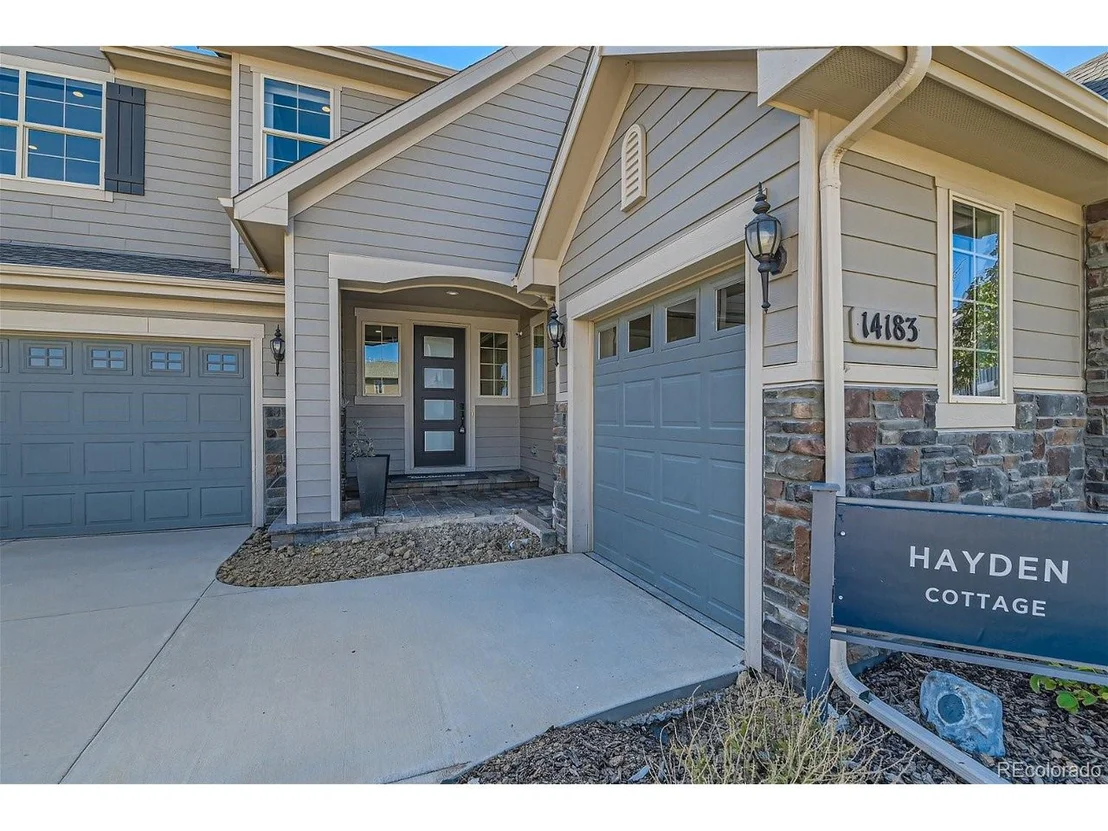
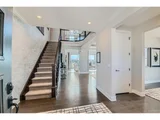
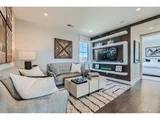
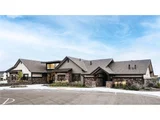
model home sits on an oversized homesite at the highest point in the North Hill. Countless
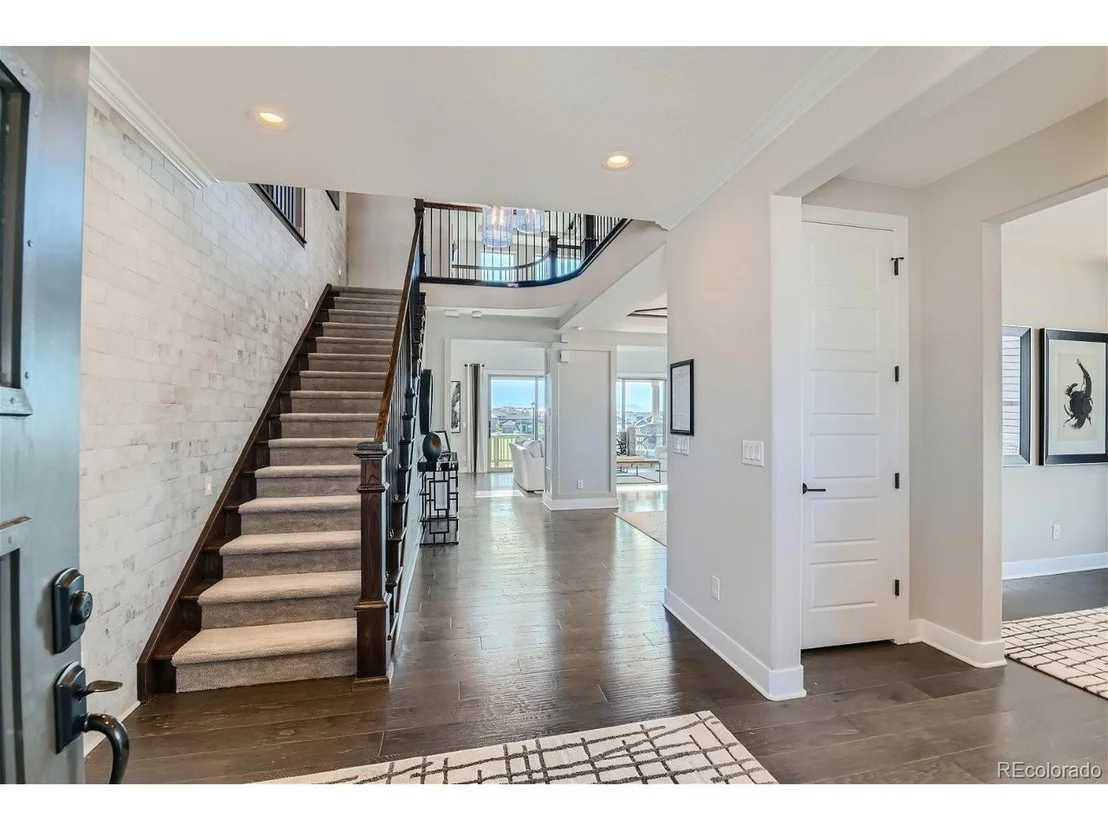
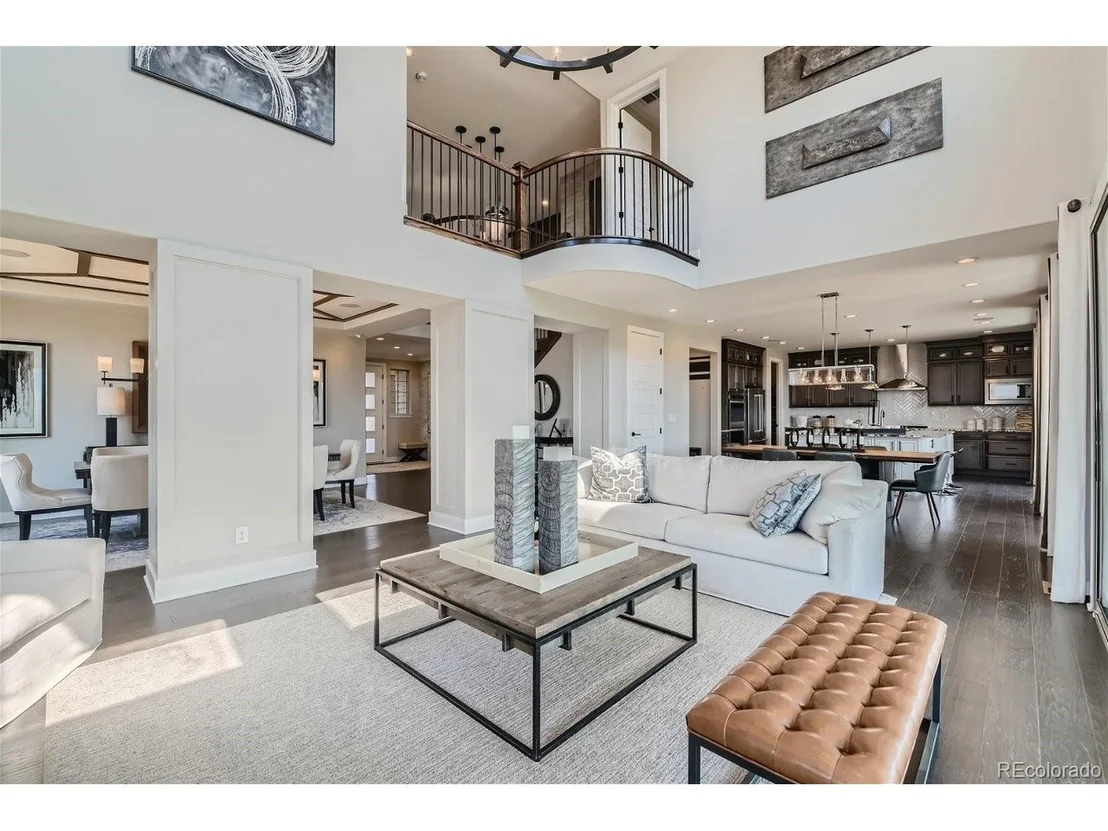
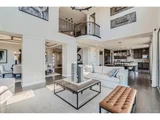
upgrades and custom designer finishes throughout! The great room features 20' ceilings with
custom made inverted truss steel beams which are sure to impress. Passing through the great
room you will find an impressive 16' Western Slider stacking door with direct access to the
expanded rear deck which spans the width of the home and is perfect for entertaining or
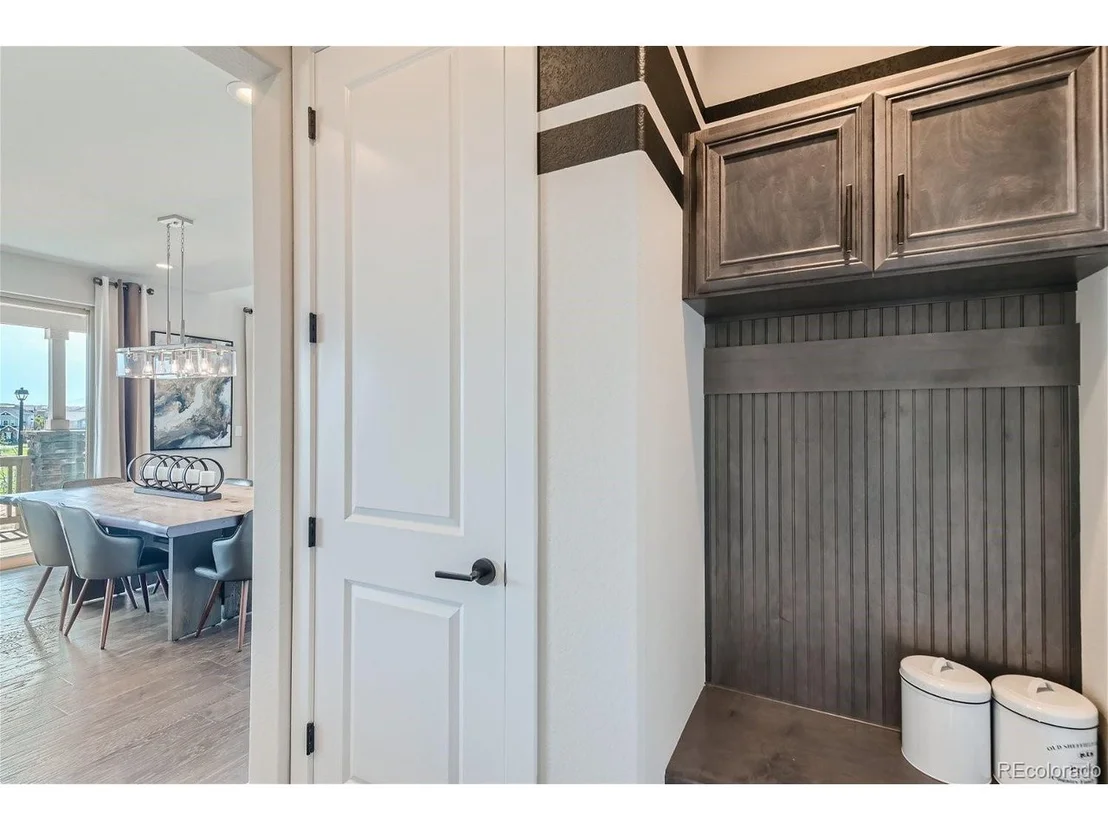
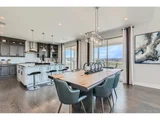
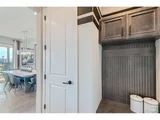
enjoying the dramatic mountain views to the west. Adjacent to the great room is a formal dining
area which is filled with sunlight and will be the perfect gathering place for entertaining. The
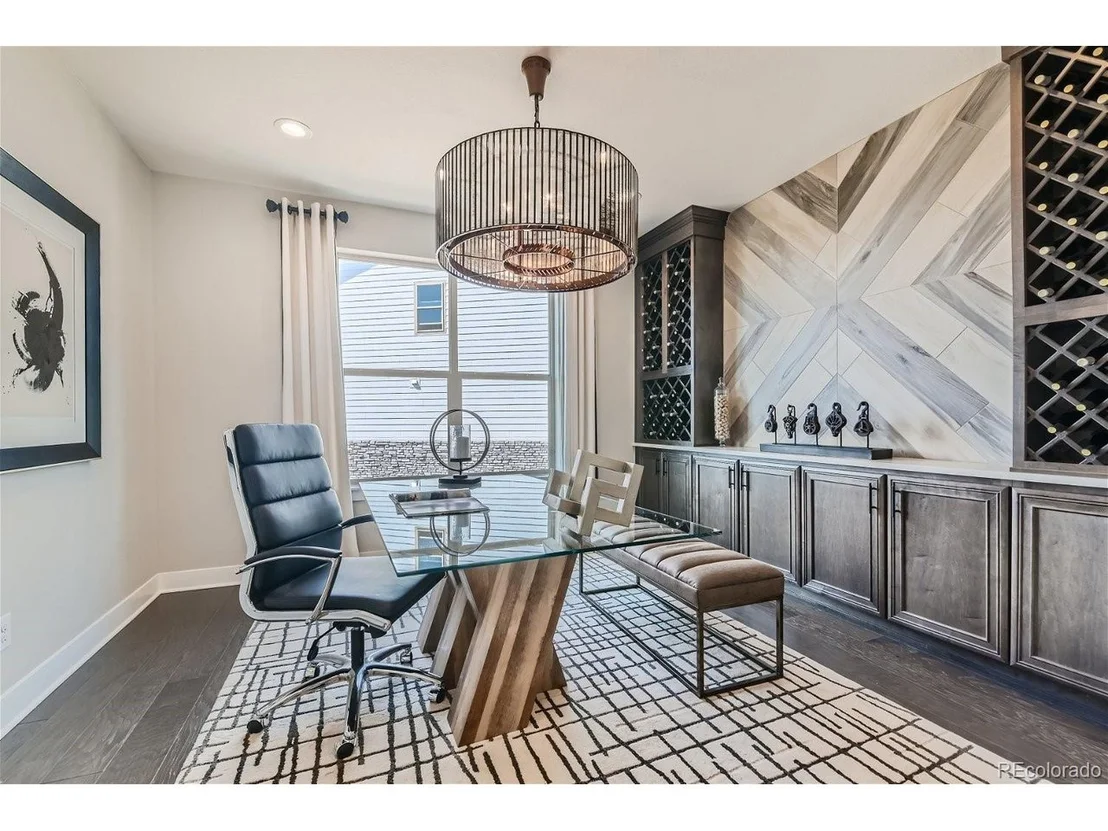
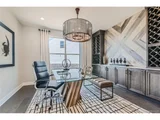
main floor private study features custom built-in cabinets and can be used for an in-home office
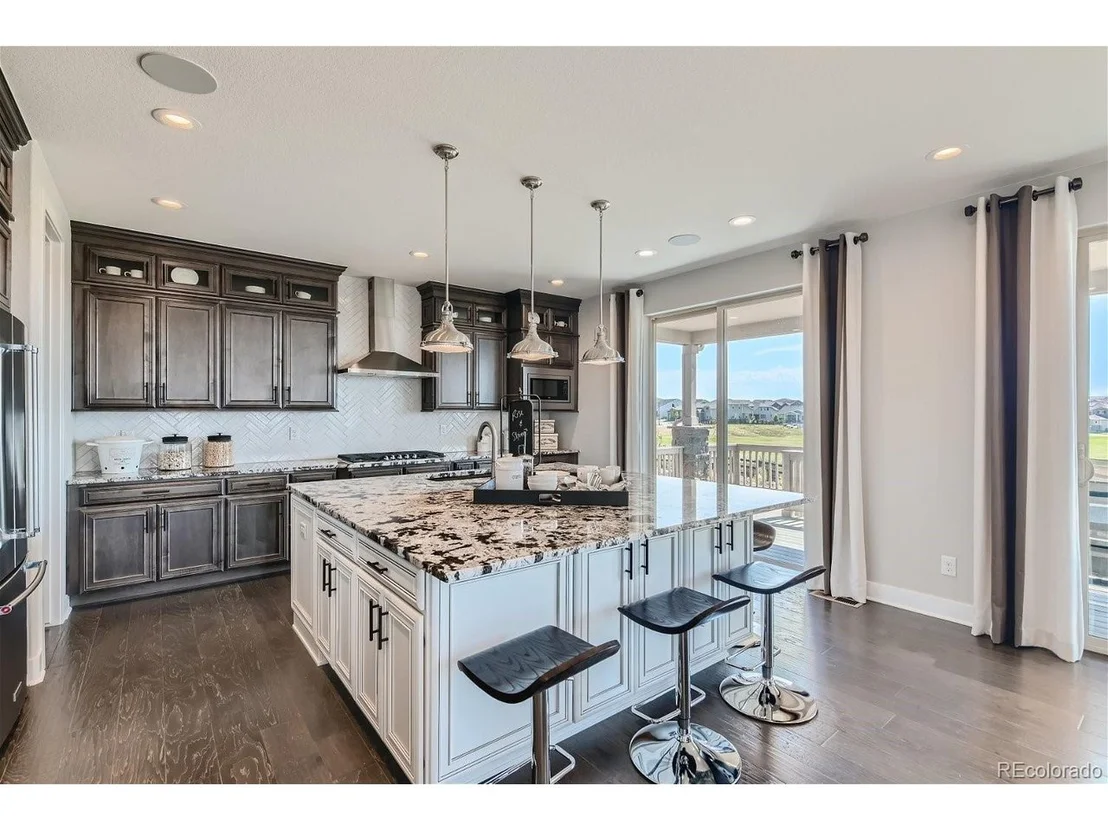
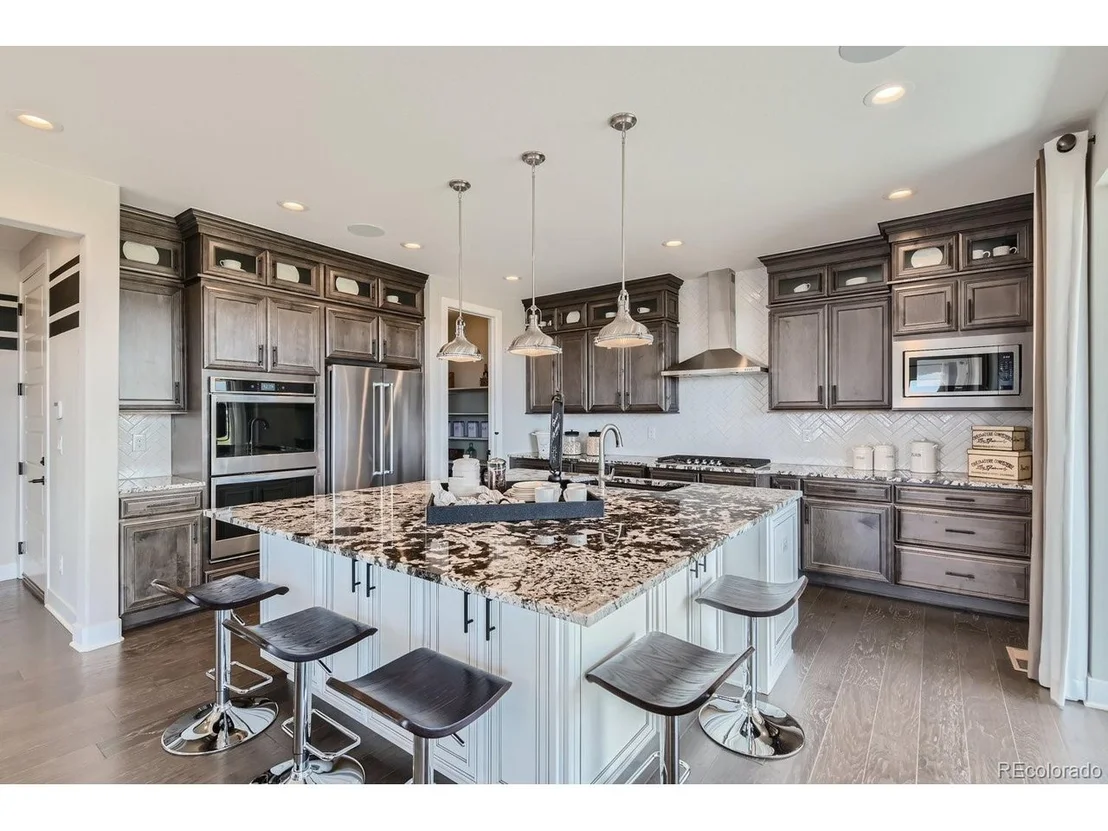
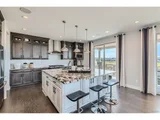
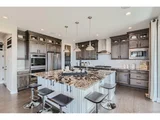
or reading area. The chef's kitchen features an oversize pantry, alternate island, KitchenAid
double ovens, microwave, canopy hood and 5-burner cooktop and dishwasher, as well as,
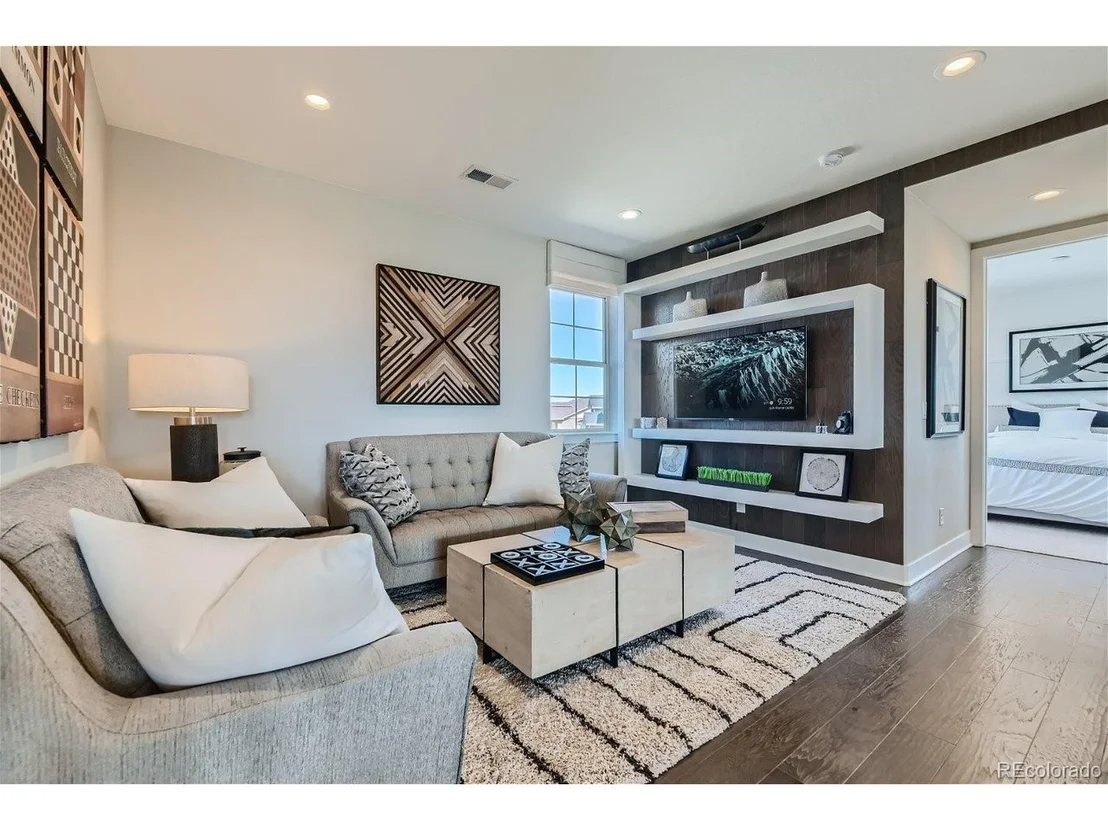
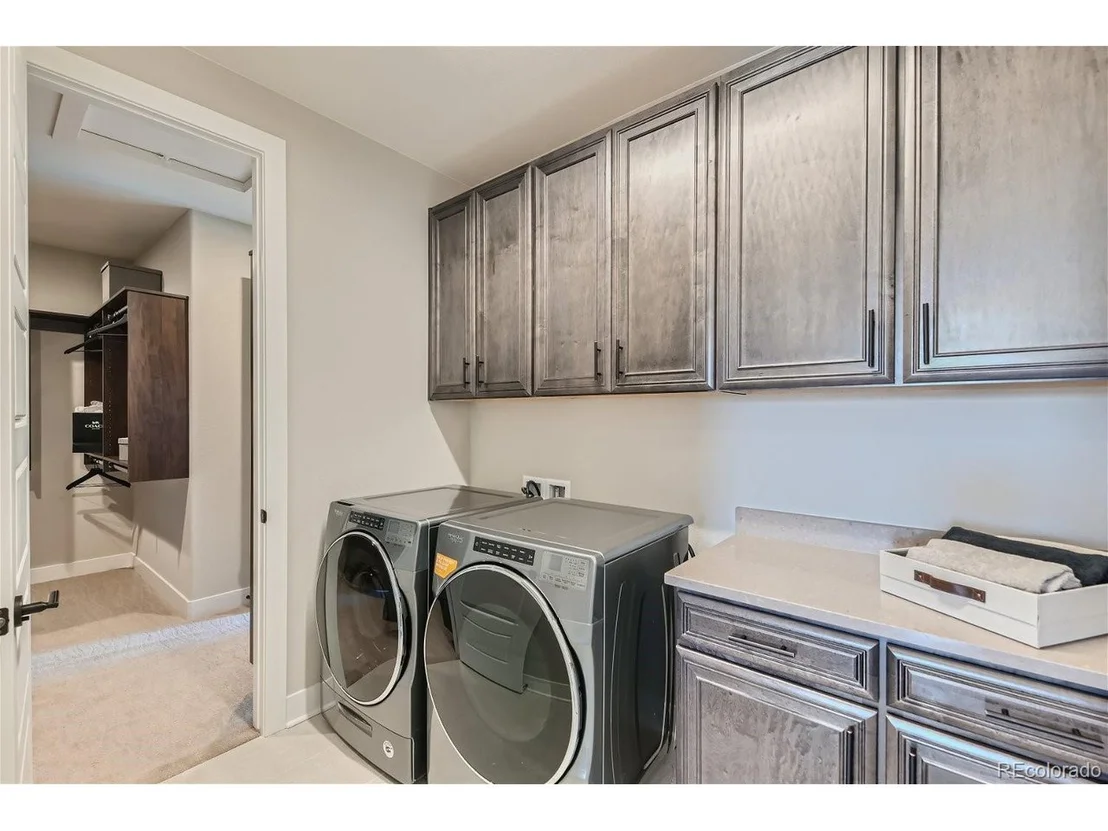
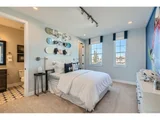
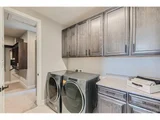
stacked kitchen cabinets with glass fronts. The primary bedroom features a spacious walk-in
closet with custom designer closet organizers installed and provides access into the upper floor
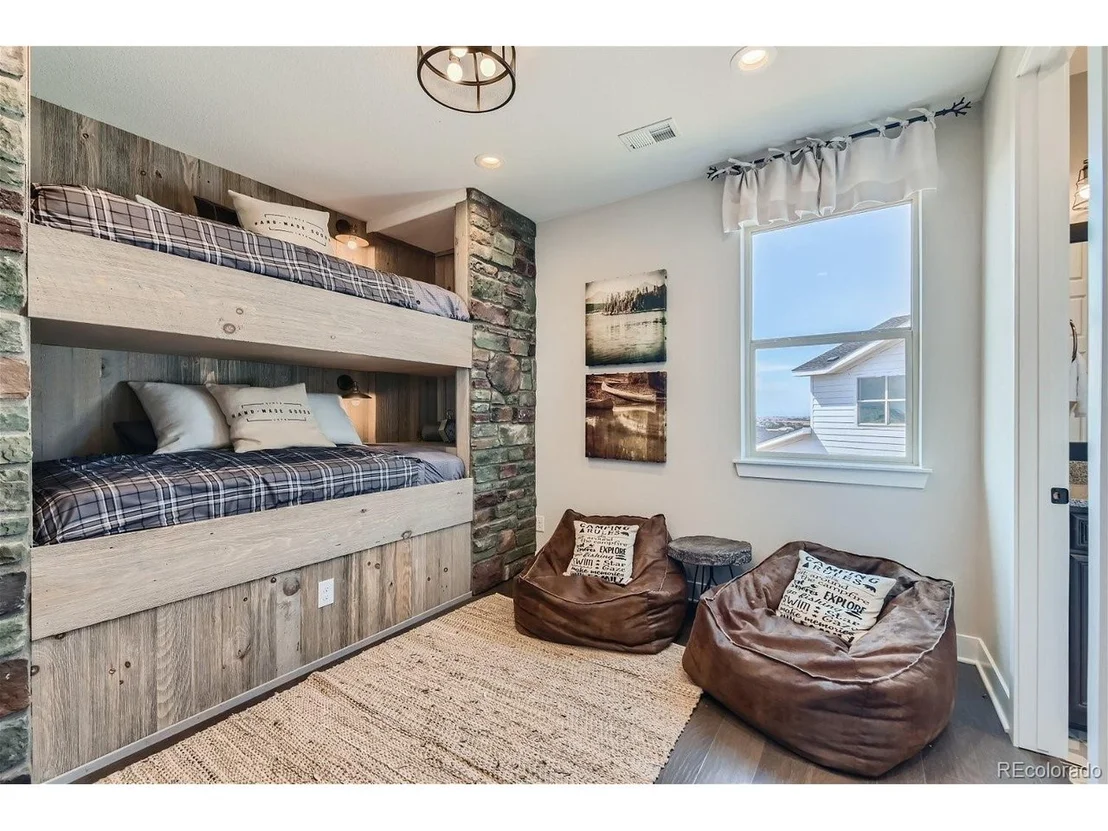
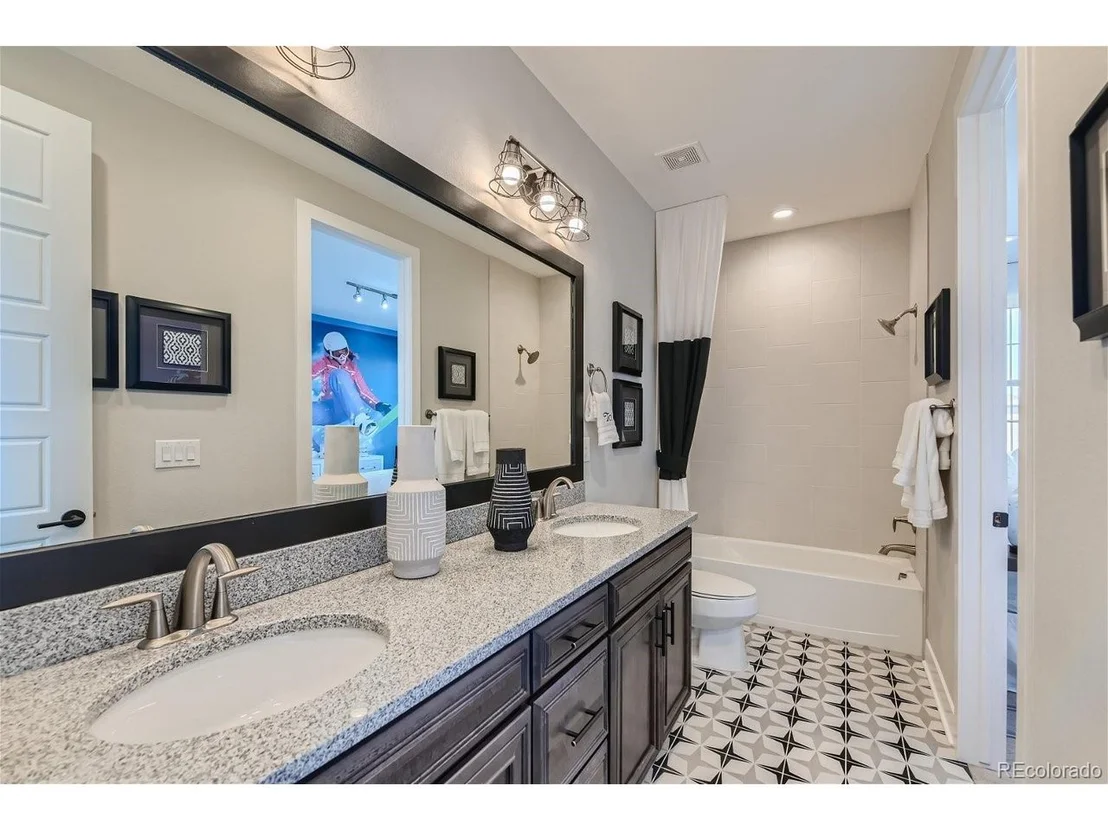
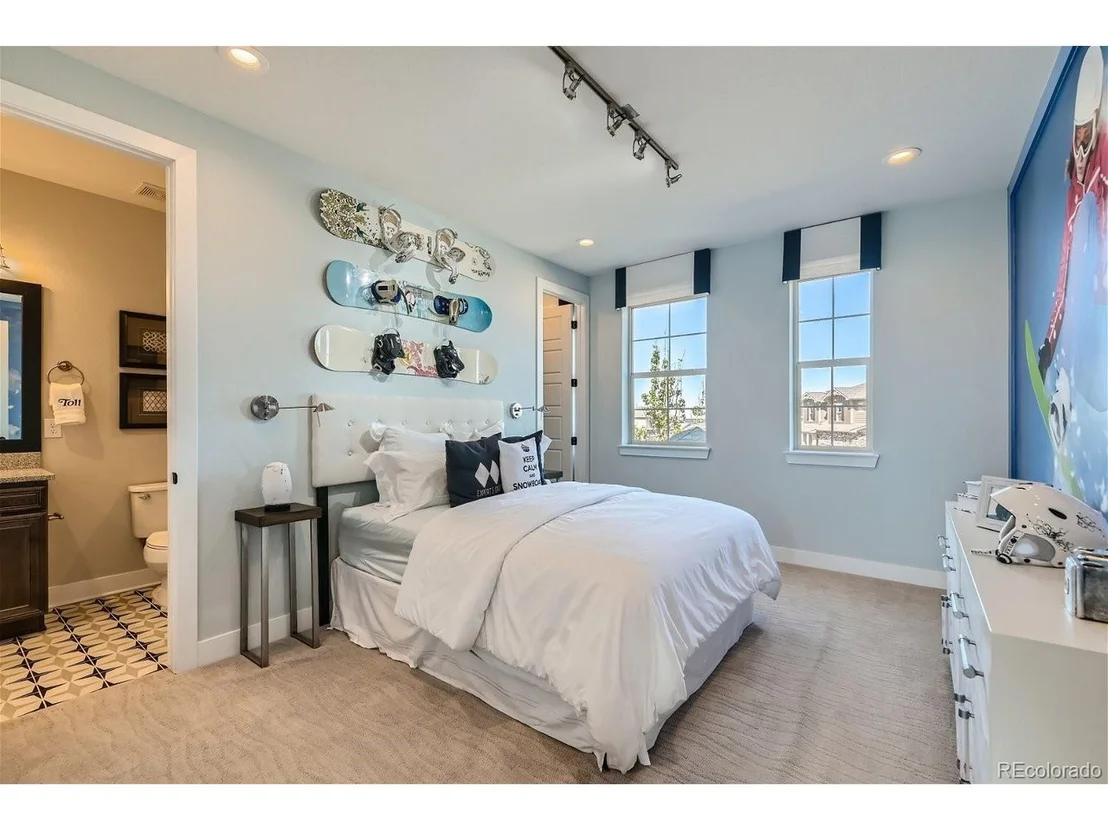
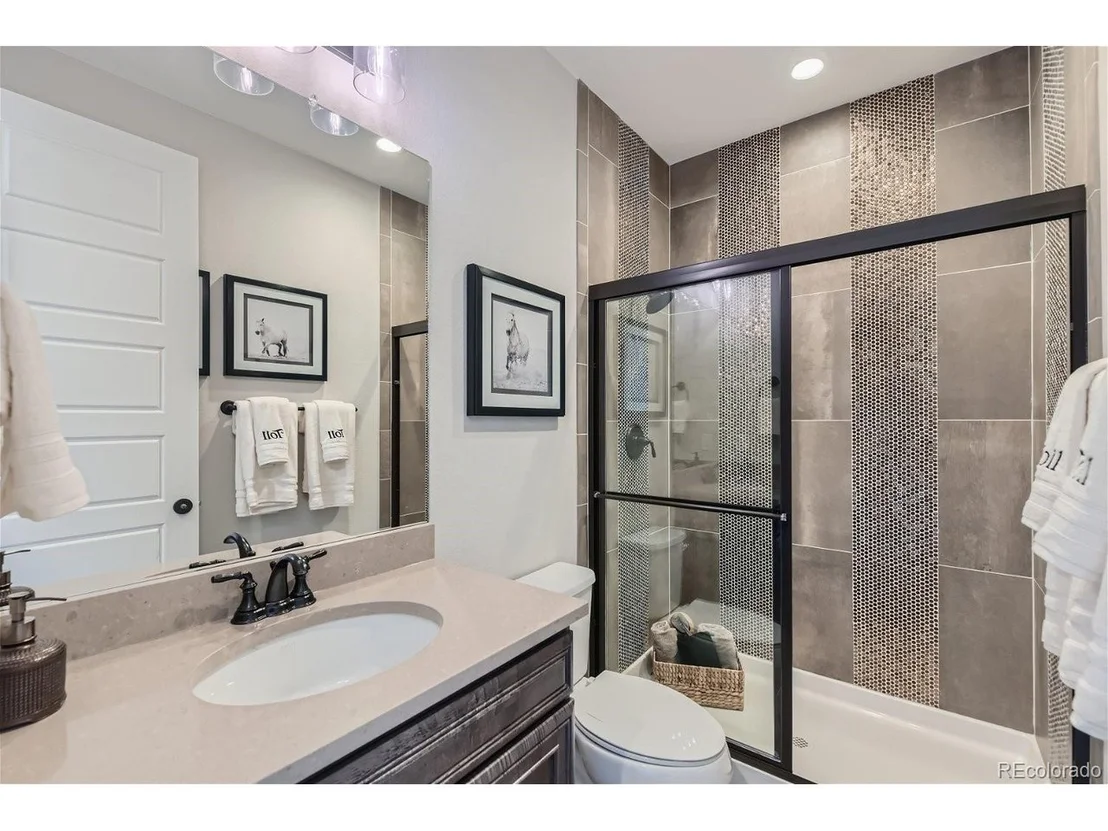
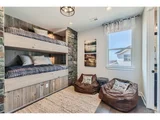
laundry room. Central to a sunny loft, the secondary bedrooms each feature walk-in closets,
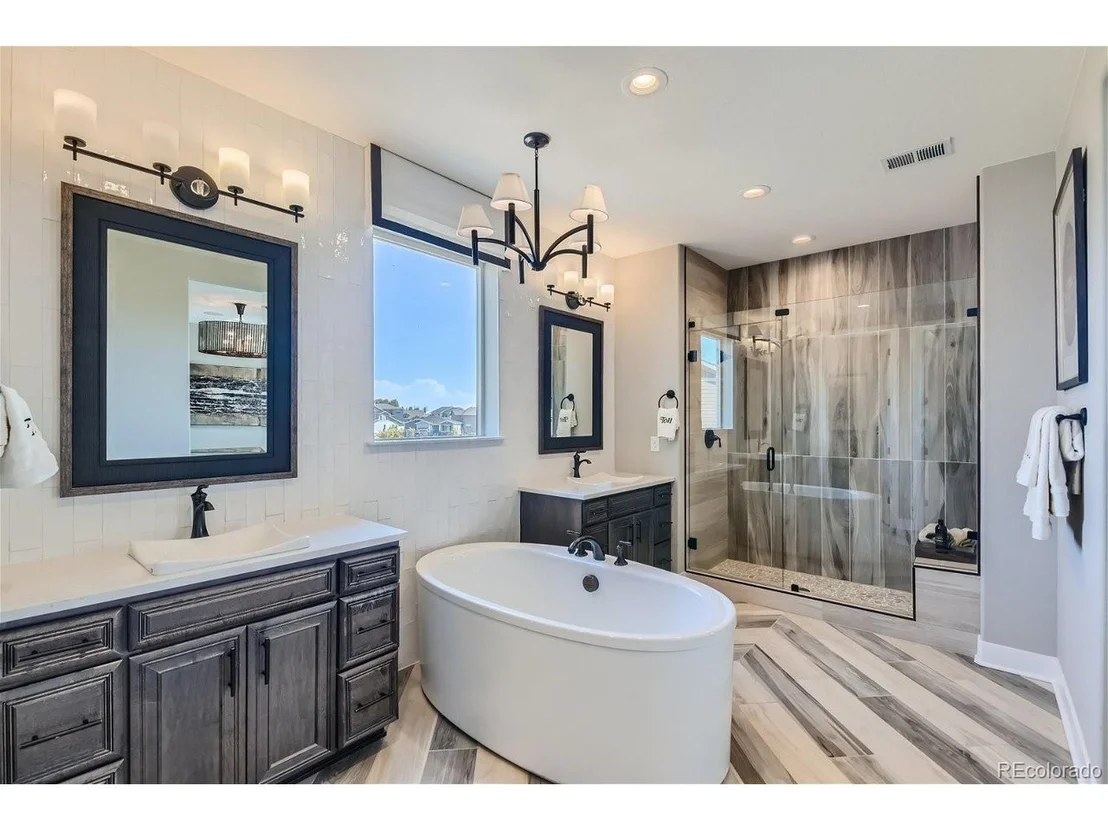
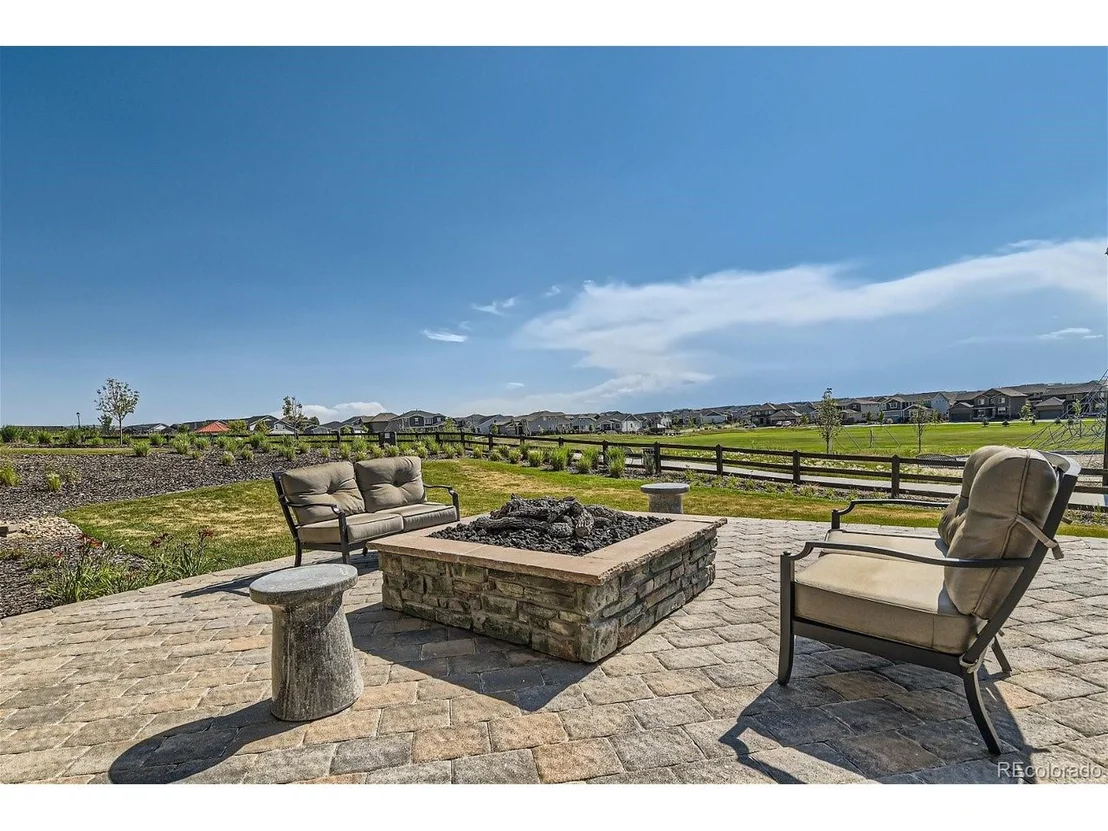
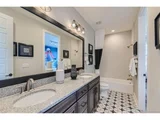
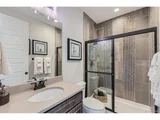
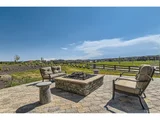
two sharing a bath with dual-sink vanity, one with private full bath. The walkout basement opens
to an oversized patio with decorative pavers leading to a cozy firepit. The Hayden model is
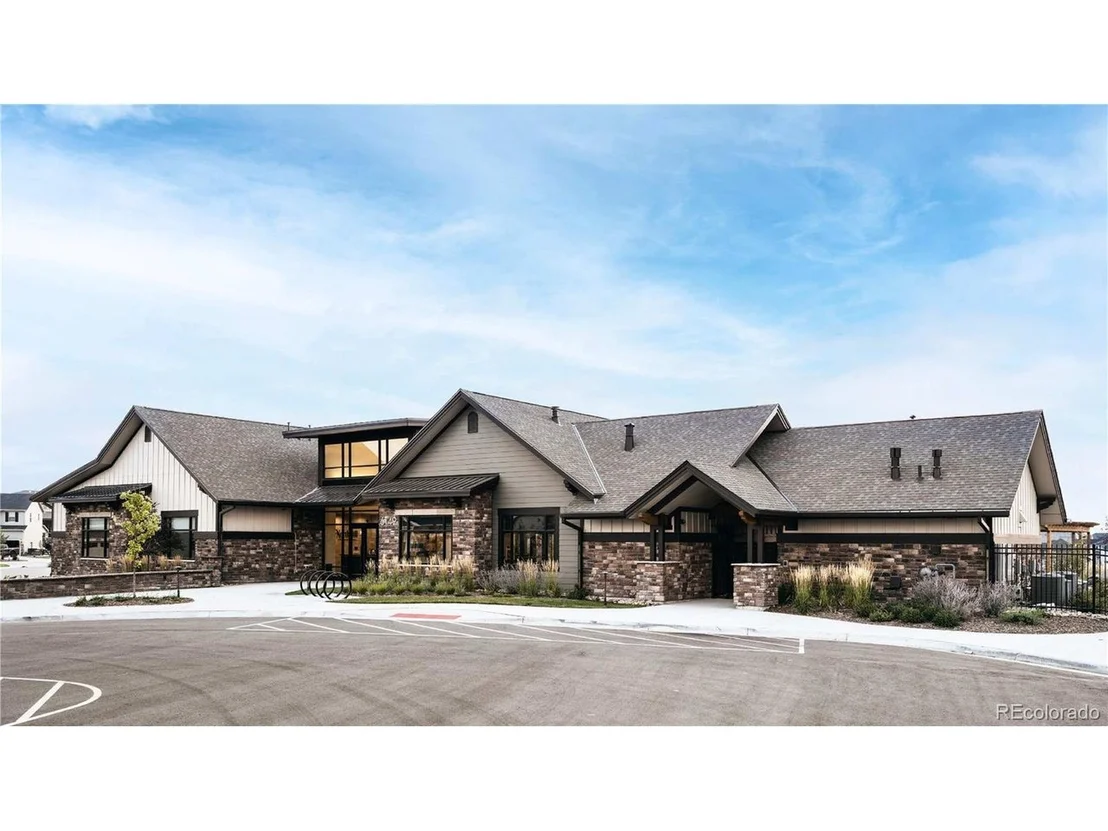
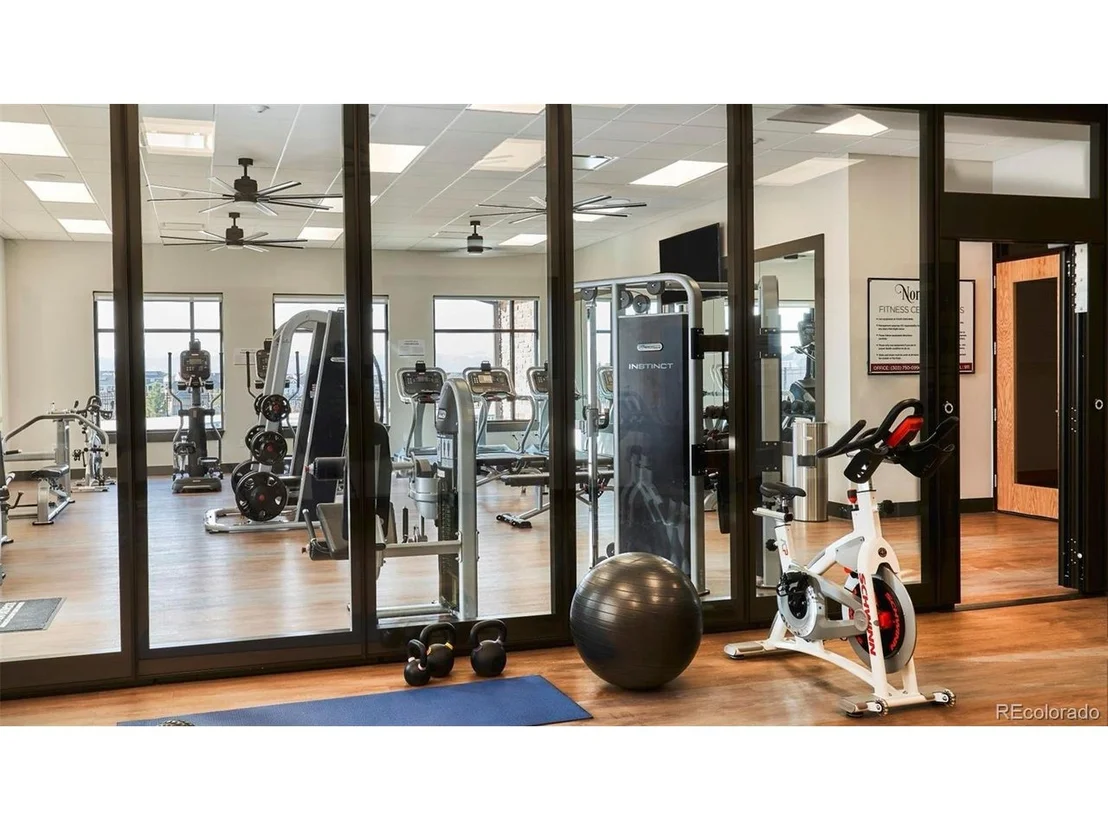
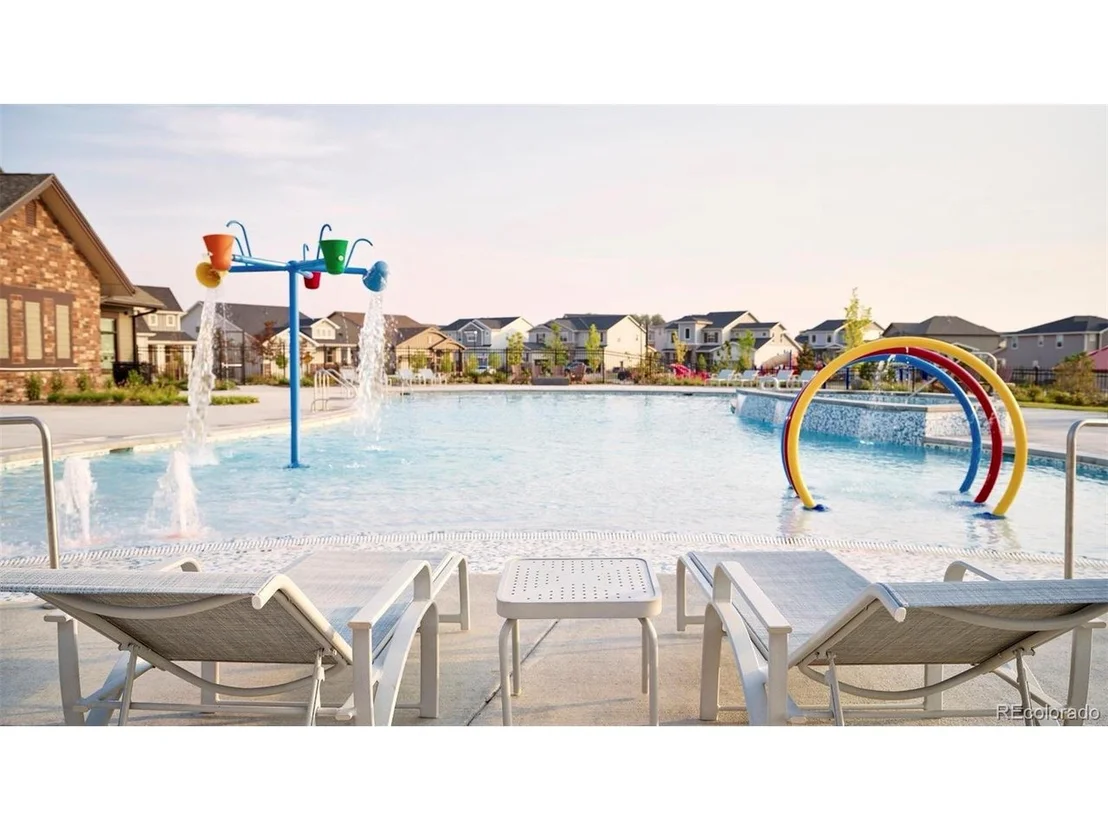
steps away from the resort-style living amenities center and back to the neighborhood park and
trails.
Model home will be sold fully furnished.
Payment Calculator
Your Estimated Monthly Payment
Cap Rate Calculator
What does this mean?
Based on our analysis, the cap rate of this property is 1.25%. A negative cap rate indicates that the property might not be feasible as an income-producing asset. The median cap rate for a near zip code 11238 is 4.23%.
How much can I actually make?
Actual monthly rental income may vary between $4,760 and $7,140 depending on unit-specific characteristics. You can change the amount using the slider to further explore.
How is cap rate calculated?
Cap Rate = Net Operating Income (NOI) / Property Asset Value.
When calculating the cap rate, we assume 100% occupancy. Leverage (mortgage) is not considered.
Cap Rate provided by RealtyHop and RentHop, learn more about cap rate here.
Price History
| Date / Event | Date | Event | Price |
|---|---|---|---|
| Sep 24, 2024 | Sold | ||
| Sold | |||
| Aug 11, 2024 | In contract | - | |
| In contract | |||
| Jul 13, 2024 | Listed by Compass - Denver | $1,300,000 | |
| Listed by Compass - Denver | |||
| | |||
|
Toll Brothers fully furnished Hayden Model Home for Sale. The highly sought after Hayden
model home sits on an oversized homesite at the highest point in the North Hill. Countless
upgrades and custom designer finishes throughout! The great room features 20' ceilings with
custom made inverted truss steel beams which are sure to impress. Passing through the great
room you will find an impressive 16' Western Slider stacking door with direct access to the
expanded rear deck which spans the width of the home and is perfect for entertaining or
enjoying the dramatic mountain views to the west. Adjacent to the great room is a formal dining
area which is filled with sunlight and will be the perfect gathering place for entertaining. The
main floor private study features custom built-in cabinets and can be used for an in-home office
or reading area. The chef's kitchen features an oversize pantry, alternate island, KitchenAid
double ovens, microwave, canopy hood and 5-burner cooktop and dishwasher, as well as,
stacked kitchen cabinets with glass fronts. The primary bedroom features a spacious walk-in
closet with custom designer closet organizers installed and provides access into the upper floor
laundry room. Central to a sunny loft, the secondary bedrooms each feature walk-in closets,
two sharing a bath with dual-sink vanity, one with private full bath. The walkout basement opens
to an oversized patio with decorative pavers leading to a cozy firepit. The Hayden model is
steps away from the resort-style living amenities center and back to the neighborhood park and
trails.
Model home will be sold fully furnished.
| |||
Property Highlights
Building Info
Comparables
Status
Price/ft²
Listed On
Sold On
About Thornton
Similar Homes for Sale
Currently no similar homes aroundNearby Rentals

Last Updated: 3 months ago
Data Source: REcolorado MLS, MLS# IRE3503719






















 Your Privacy Choices
Phone: 425-283-2930
Address: 335 Madison Avenue, New York, NY 10017