


1418 KIRBY RD


About This Property
This beautiful French Country Estate boasts a stunning stone and brick exterior, perfectly blending timeless elegance with contemporary luxury. Every detail of this home has been thoughtfully crafted, reflecting meticulous design and exceptional quality both inside and out. The home comes equipped with a Savant System that controls lighting, security, shades and more!
Step inside to discover an open main level that flows seamlessly through intimate spaces, highlighted by arched openings and 10' ceilings. The gracious entry leads you to a gallery connecting the master suite with 12' ceilings, home office, caterer's kitchen, and pantry, all while providing access to the library, great room, dining room, and an amazing kitchen with a cozy breakfast area and family room. The family room boasts a stunning two-sided stone fireplace, leading you to the loggia and overlooking the fantastic backyard oasis.
Venture to the second level, where a charming family loft area awaits, along with a grand guest suite and three additional en suite bedrooms, perfect for family and friends. The upper level consists of 9' ceilings. The superbly designed lower level is an entertainer's dream, featuring a generous recreation room with an enormous two-sided fireplace, an intimate seating area, a bar with a wine cellar, 10' ceilings, and a game room. Plus, enjoy a media room, gym with glass doors, an additional bedroom, and a full bath.
The striking front exterior of this exceptional property showcases a meticulously designed circular driveway adorned with elegant stone paver details and a charming flagstone walkway leading to the front door. With plenty of parking options, including a porte cochere that opens to the motor court and a generous 4-car garage, convenience is at your fingertips. A custom gate provides access to the vestibule and a secondary entrance that leads directly to the mudroom. The home is pre-wired for a whole house generator as well.
This magnificent collaboration of Harrison Design Architects, Artisan Homes, and Charles Owen of Fine Landscapes offers access to private trails leading to Pimmit Run and the Potomac River. Don't miss your chance to own this exceptional property-schedule your private tour today and experience the luxury lifestyle you've always dreamed of!
Payment Calculator
Your Estimated Monthly Payment
Cap Rate Calculator
What does this mean?
Based on our analysis, the cap rate of this property is 1.25%. A negative cap rate indicates that the property might not be feasible as an income-producing asset. The median cap rate for a near zip code 11238 is 4.23%.
How much can I actually make?
Actual monthly rental income may vary between $4,760 and $7,140 depending on unit-specific characteristics. You can change the amount using the slider to further explore.
How is cap rate calculated?
Cap Rate = Net Operating Income (NOI) / Property Asset Value.
When calculating the cap rate, we assume 100% occupancy. Leverage (mortgage) is not considered.
Cap Rate provided by RealtyHop and RentHop, learn more about cap rate here.
Price History
| Date / Event | Date | Event | Price |
|---|---|---|---|
| Nov 19, 2024 | Price Increased |
$7,250,000
↑ $350K
(5.1%) | |
| Price Increased | |||
| Nov 18, 2024 | Sold | ||
| Sold | |||
| Oct 2, 2024 | In contract | - | |
| In contract | |||
| Sep 26, 2024 | Listed by Samson Properties | $7,250,000 | |
| Listed by Samson Properties | |||
| Oct 9, 2021 | No longer available | - | |
| No longer available | |||

Property Highlights
Building Info
Comparables
Status
Price/ft²
Listed On
Sold On
About McLean
Similar Homes for Sale
Currently no similar homes aroundNearby Rentals

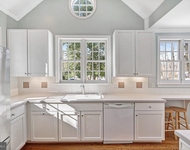
$5,500 /mo
- 4 Beds
- 3 Baths
- 3,159 ft²
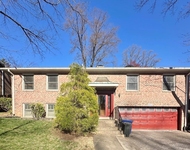
$5,000 /mo
- 3 Beds
- 3 Baths
- 1,746 ft²

Samson Properties
Last Updated: 4 hours ago
Data Source: Bright MLS , MLS# VAFX2202946
 Your Privacy Choices
Phone: 425-283-2930
Address: 335 Madison Avenue, New York, NY 10017