Check Availability
$3,299,000
● House - In Contract

1418 Greystone

San Antonio, TX 78258
bedrooms
6 Beds
bathrooms
7 Baths, 2 Half Baths
square feet
7,788 Ft²
$21,668
Est. Monthly
$1,319
HOA / Fees

About This Property

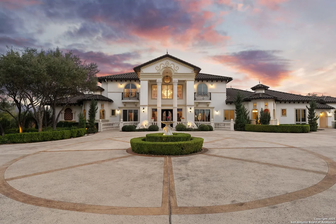
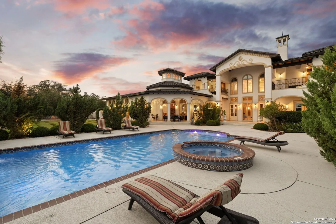
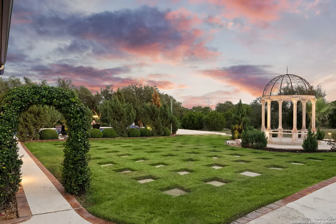
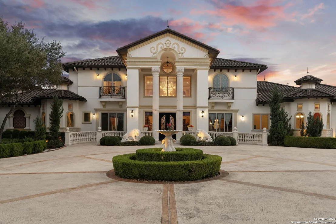
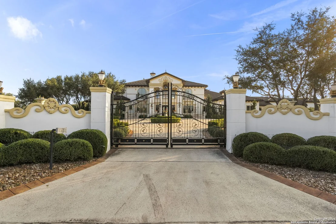
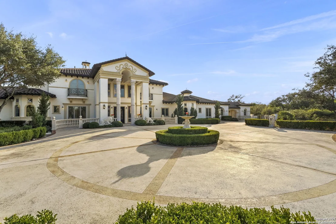
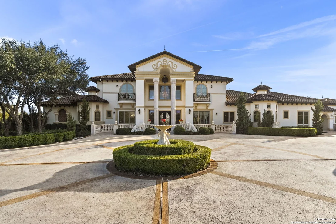
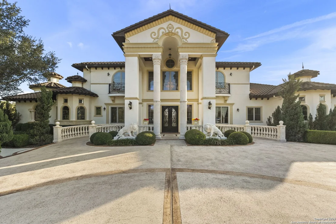
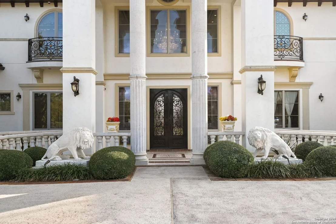
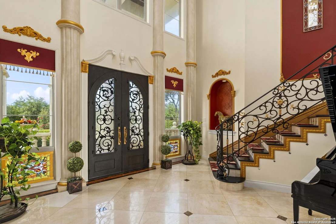
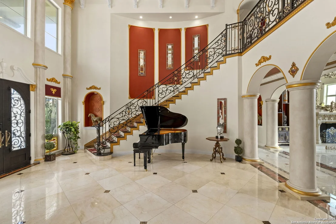
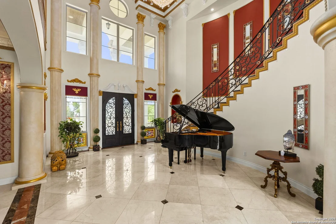
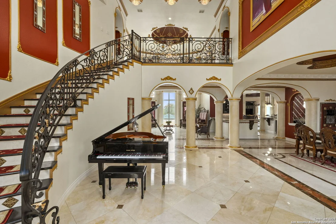
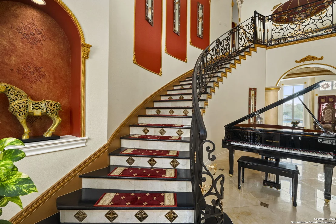
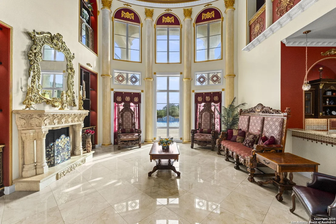
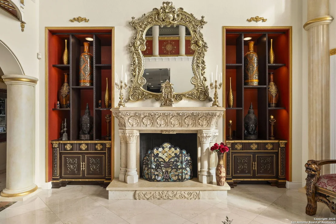
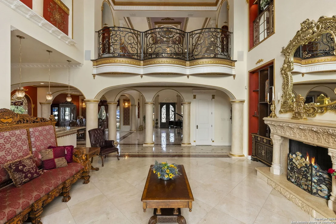
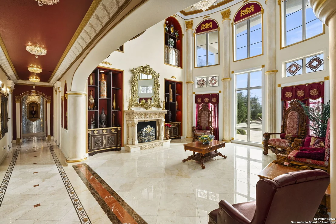
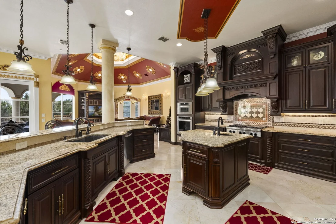
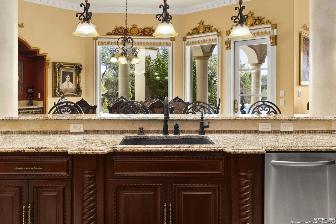
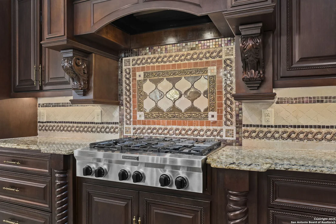
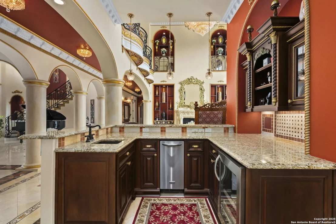
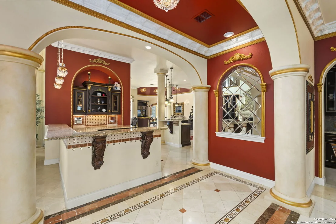
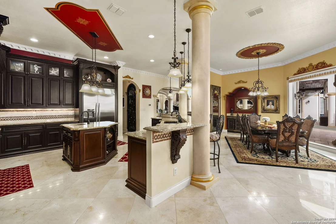
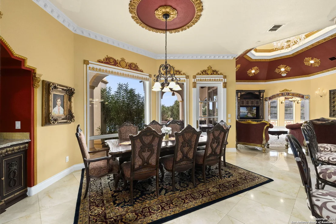
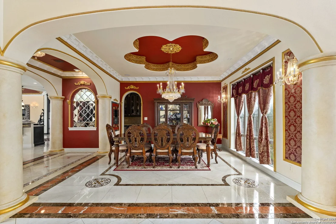
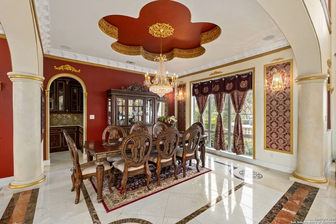
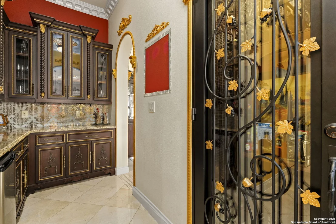
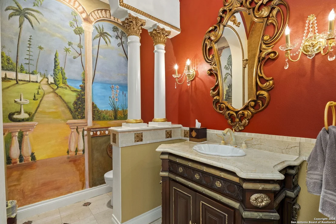
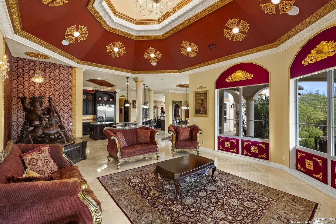
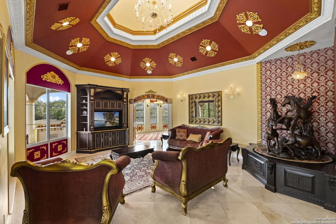
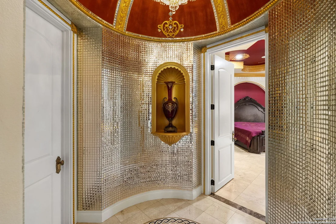
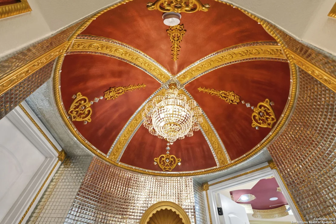
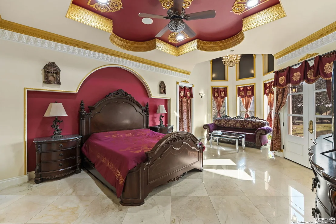
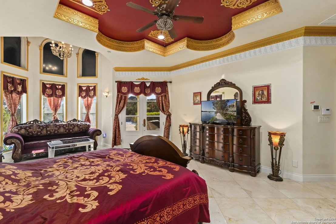
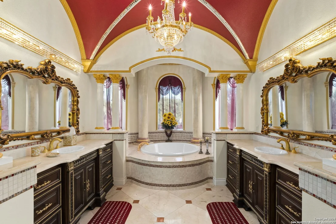
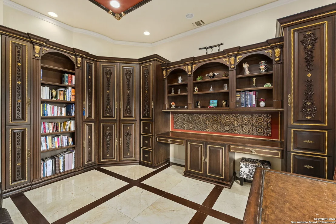
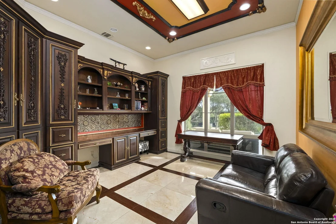
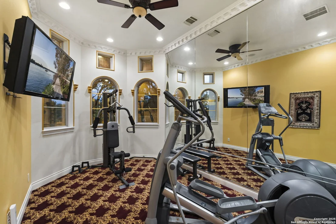
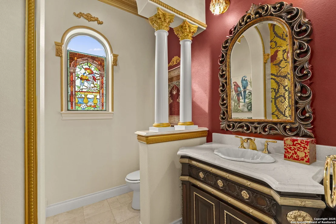
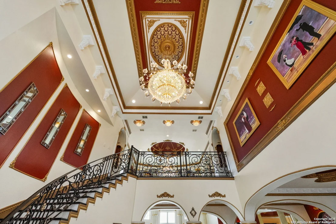
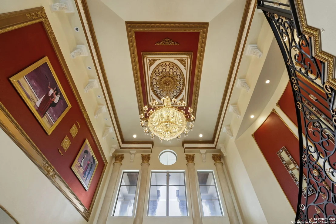
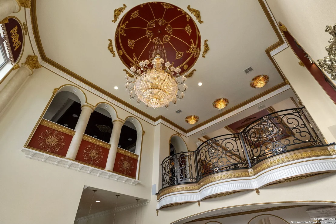
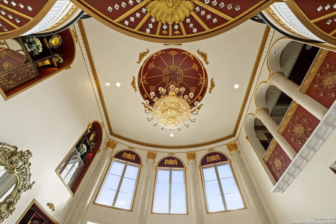
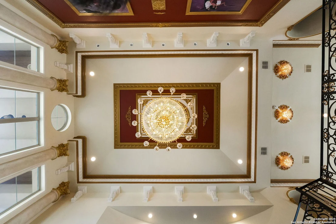
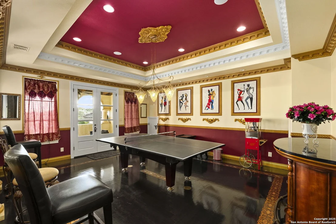
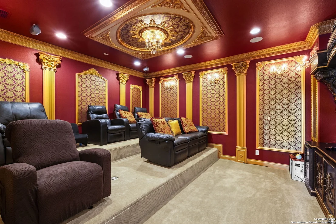
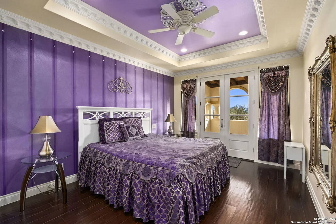
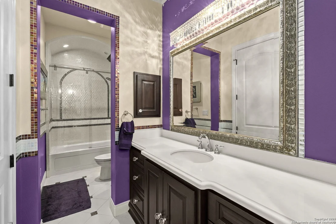
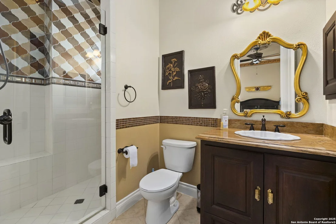
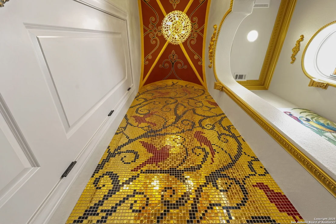
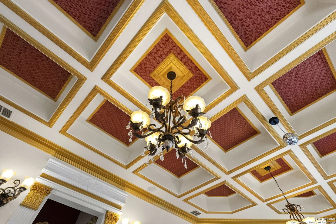
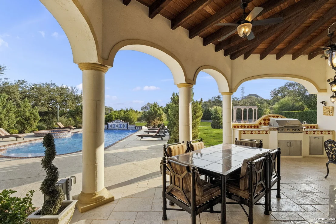
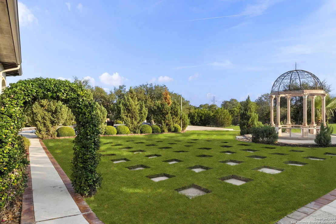
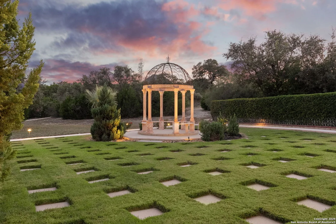
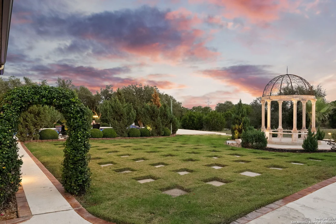
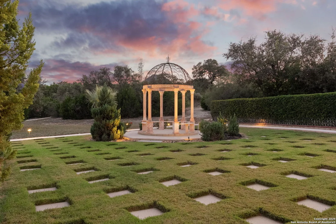
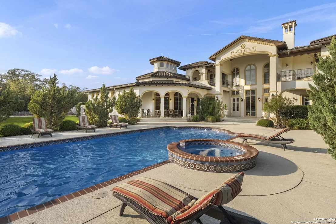
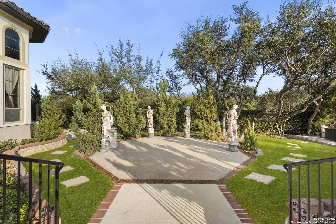
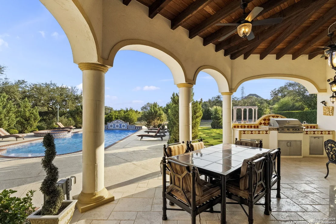
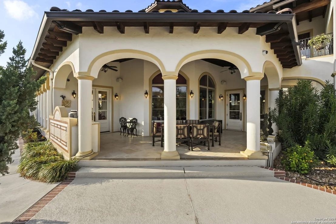
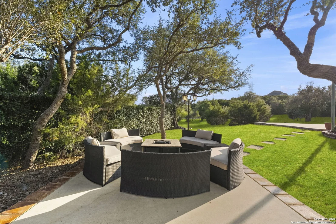
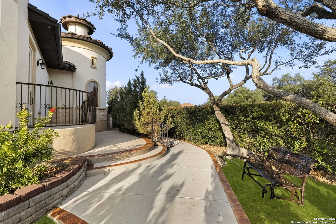
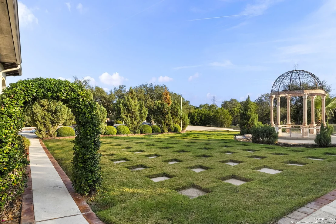
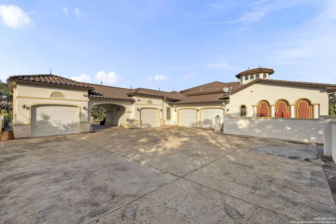
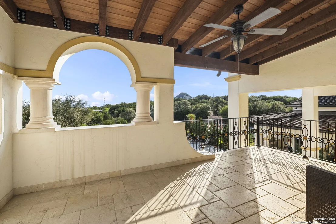
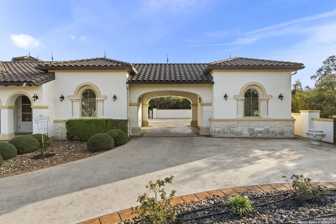
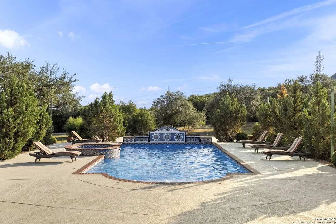
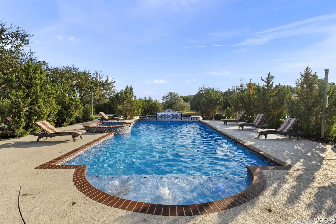
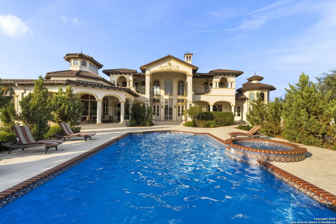
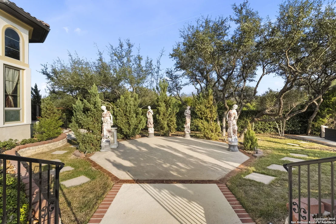
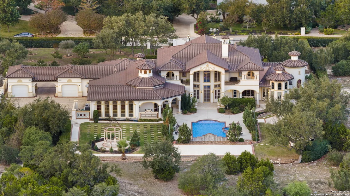
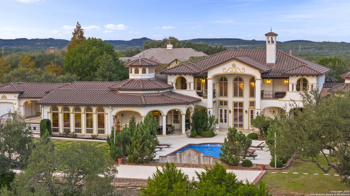
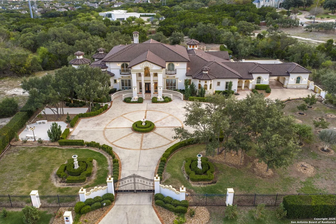
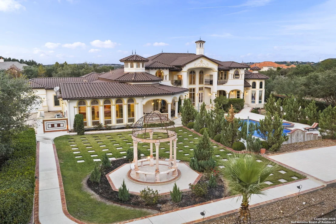
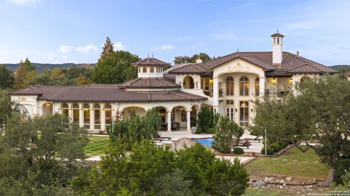
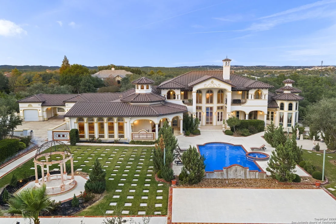
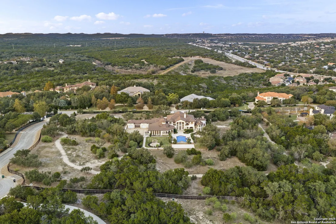
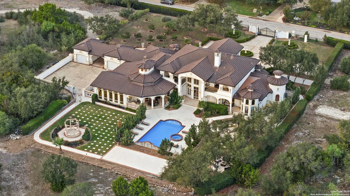
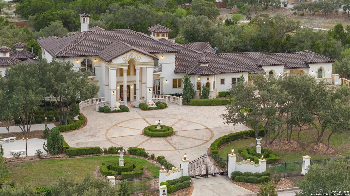
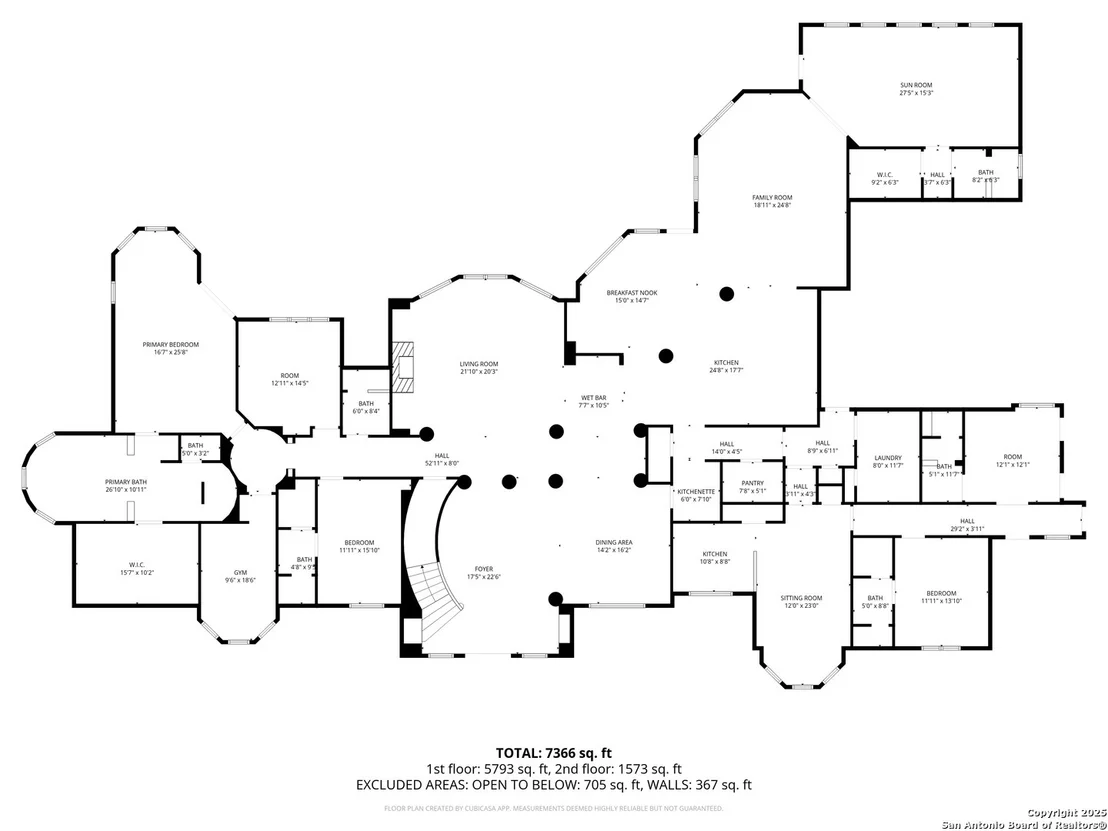
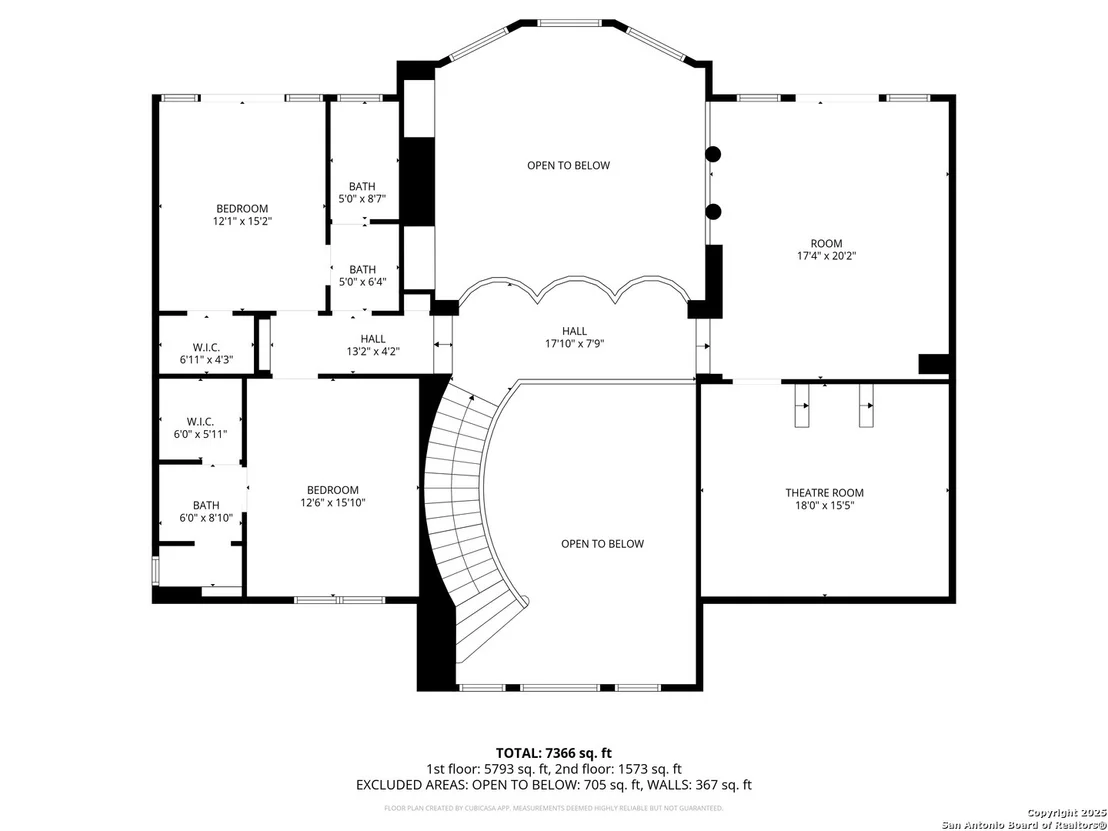
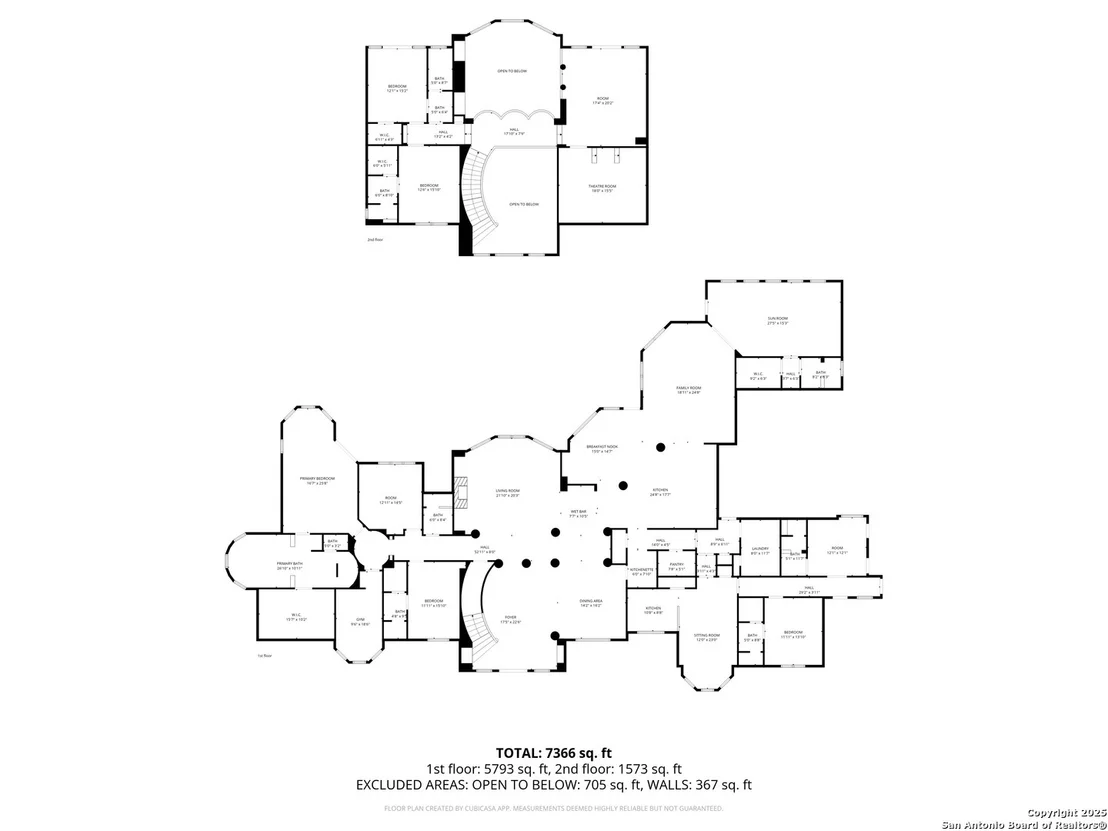
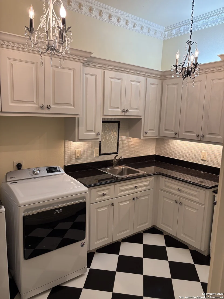
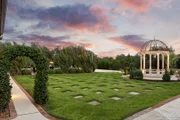
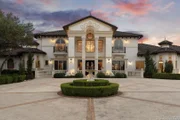
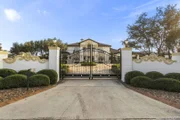
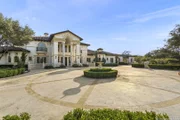
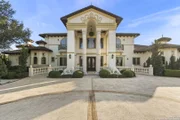
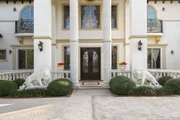
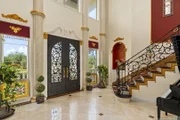
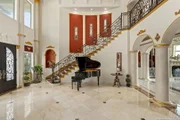
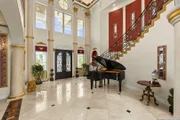
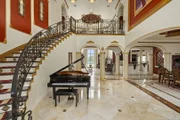
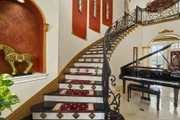
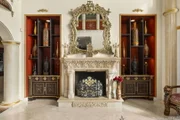
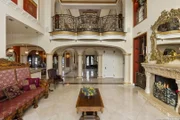
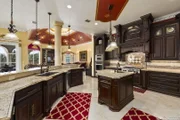
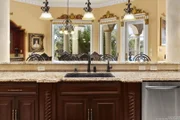
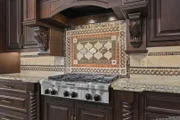
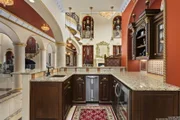
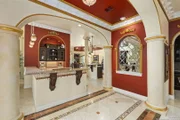
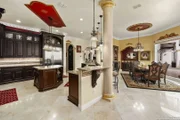
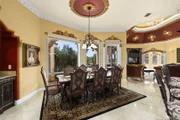
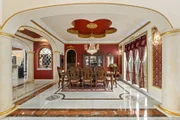
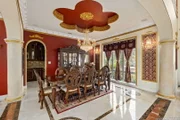
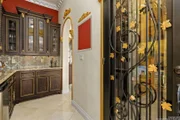
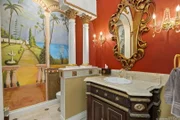
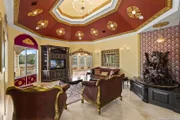
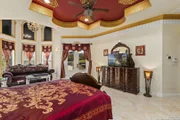
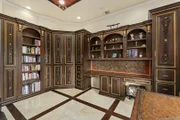
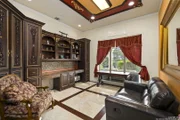
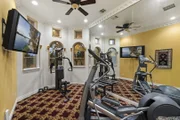
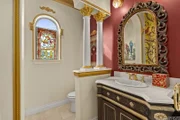
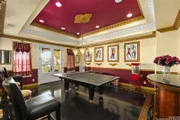
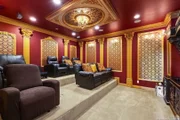
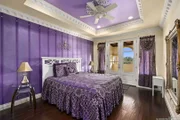
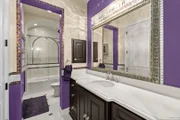
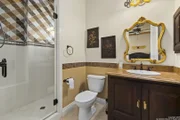
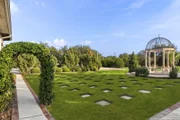
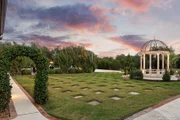
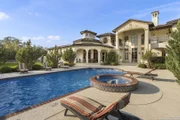
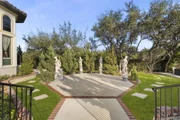
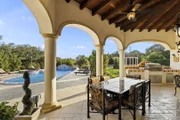
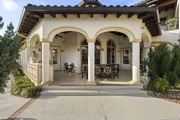
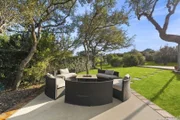
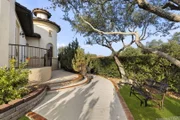
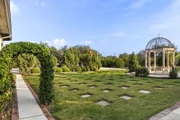
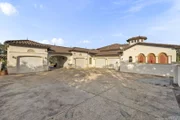
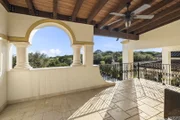
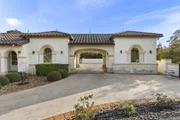
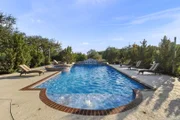
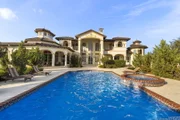
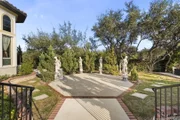
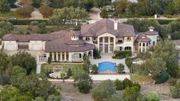
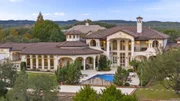
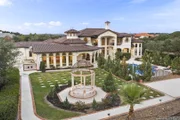
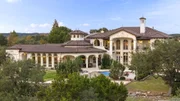
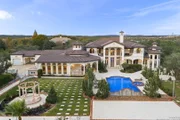
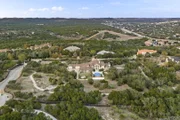
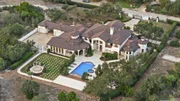
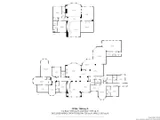
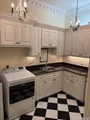
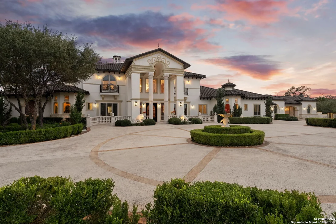
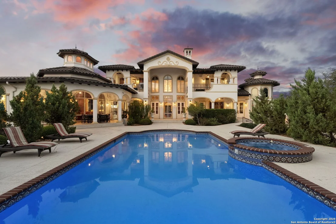
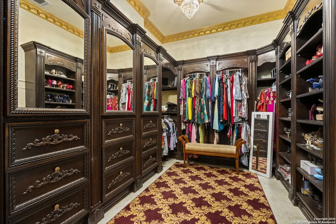
Price Reduction! Major exterior upgrades have already been completed, including the replacement of more than 90 windows, enhancing energy efficiency, comfort, and curb appeal. The home's exterior and pool deck have also been freshly repainted, offering a clean, updated appearance. With a recent price improvement, buyers have the opportunity to personalize the interior with their own preferred color palette. Located behind a guarded neighborhood entry, this exceptional Stone Oak estate offers resort-style living on nearly five private, fenced acres surrounded by more than 500 mature trees and 300 Red Tip Photinias, creating an extraordinary level of privacy. A grand foyer welcomes you with marble flooring throughout the main level, an Egyptian marble fireplace, custom cabinetry, and authentic Schonbek crystal chandeliers. All six bedrooms feature oversized custom walk-in closets. Upstairs, imported hardwood floors with handcrafted Polish border inlays are complemented by artisan tilework, including recycled glass and handcrafted tiles from Mexico. Designed for both everyday living and grand-scale entertaining, the home includes two designer powder rooms, stunning stained-glass windows, a dedicated media room with tiered theater seating and a 100-inch display, wet and dry bars, a private gym, extensive wrought iron detailing, and a secured control room for the whole-home audio and security systems. Indoor and outdoor sound systems make entertaining effortless. The outdoor living spaces are equally impressive, featuring a resort-style salt water pool and spa with water features and lighting, a pink marble gazebo, granite fire pit with built-in seating, Four Seasons marble statuary, and an expansive entertainment terrace perfect for outdoor movies, private events, or even a pickleball court. Additional amenities include a custom outdoor kitchen and BBQ area, a private lounge off the primary suite, a walking and jogging path surrounding the property, and an elegant octagonal front courtyard with carved stone benches and an armillary centerpiece. Additional highlights include a spacious multipurpose room that comfortably accommodates up to 25 guests, a sunroom ideal for an art studio or meditation retreat, four oversized garages with abundant built-in storage, energy-efficient LED lighting, and an efficient irrigation system designed to help reduce utility costs. This one-of-a-kind Stone Oak masterpiece seamlessly combines timeless craftsmanship, exceptional privacy, and resort-inspired luxury.
Unit Size
7,788 Ft²
Days on Market
-
Land Size
4.84 acres
Price per sqft
$424
Property Type
House
Property Taxes
$4,149
HOA Dues
$1,319
Year Built
2012

Listed By

Brian Tanner
Smart Group, REALTORS

Payment Calculator

Cap Rate Calculator

Last updated: 4 days ago (LERA #1925831)

Price History

Date / Event Date Event Price
Oct 24, 2026 In contract -
In contract
Jul 9, 2026 Price Decreased $3,299,000
↓ $100K (2.9%)
Price Decreased
Mar 1, 2026 Listed by Smart Group, REALTORS $3,399,000
Listed by Smart Group, REALTORS

Property Highlights

Garage
Fireplace
Parking Details
Parking Features: Garage Door Opener
Interior Details
Half Bathrooms: 2
Full Bathrooms: 7
Interior Features: Eat-in Kitchen, Breakfast Bar, High Ceilings, Open Floorplan, High Speed Internet, Walk-In Closet(s), Chandelier, Wet Bar, Three Living Area, Separate Dining Room, Two Eating Areas, Island Kitchen, Walk-In Pantry, Study/Library, Game Room, Media Room, Utility Room Inside, Maid's Quarters, Cable TV Available
Appliances: Oven, Microwave, Refrigerator, Disposal, Dishwasher, Water Softener Owned, Vented Exhaust Fan, Water Softener, Washer Connection, Dryer Connection, Gas Cooking, Ice Maker Connection, Security System (Owned), Pre-Wired for Security, Satellite Dish (owned), Solid Counter Tops, Custom Cabinets, City Garbage service
Flooring Type: Ceramic Tile, Marble, Wood
Laundry Features: Main Level
Has Fireplace
Fireplace Features: Living Room, Gas, One
Fireplaces: 1
Exterior Details
Square Footage: 7788
Security Features: Carbon Monoxide Detector(s), Smoke Detector(s)
Property Condition: Pre-Owned
Architectural Style: Two Story
Year Built: 2012
Builder Name: Robare custom homes
Other Structures: Second Residence, Gazebo
Window Features: Double Pane Windows
Construction Materials: Stucco, 4 Sides Masonry, Stone/Rock
Patio and Porch Features: Patio, Deck
Pool Features: In Ground, Heated, Hot Tub
Pool is Private
Lot Features: Secluded, Level, County VIew, 2 - 5 Acres, Mature Trees (ext feat)
Lot Size Area: 210961.08
Lot Size Units: Square Feet
Lot Size Acres: 4.843
Lot Size Square Feet: 210961.08
Financial Details
Tax Annual Amount: $49,793
Utilities Details
Cooling Type: Attic Fan, Ceiling Fan(s), Three+ Central
Heating Type: Central
Location Details
HOA/Condo/Coop Amenities: Cable TV, Controlled Access, Guarded Access
HOA Fee: $1,319
HOA Fee Frequency: Semi-Annually

Building Info

Overview

    General

  • Year Built: 2012
  • Effective Year Built: 2012
  • Building Count: 1
  • Bedroom Count: 6
  • Bathroom Count: 8
  • Full Bathrooms: 7
  • Partial Bathrooms: 8
  • Building Condition: 0
  • Building Quality: 0
  • Construction Type: 0
  • Building Style: 0
  • Exterior Walls Type: 0
  • Interior Walls Type: 0
  • Roof Shape Type: 0
  • Roof Cover Type: 3
  • Floor Count: 200
  • Floor Cover: 0
  • Basement Type: 0
  • Basement Area: 0
  • Garage Type: 1
  • Garage Square Area: 1,353
  • Parking Space Count: 5
  • Patio Type: 0
  • Porch Type: 7
  • Pool Type: 8

    Dimensions

  • Lot Size Square Feet: 210,961
  • Total Building Area: 9,140
  • Gross Building Area: 9,140
  • Building Area: 7,787
  • Building Area Measurement: L

    Heating and Cooling

  • Fireplace Count: 1
  • Air Conditioning: 1
  • Heating: 4
  • Heated Square Feet: 7,787
  • Heating Fuel Type: 0

    Utilities

  • Sewer System: 0
  • Water Service: 0

Building

  • Building Type: 0
  • Property Class: R
  • Subdivision: GREYSTONE CNTRY ESTATES BL 163
  • Land Acres: 0000004843
  • Standard Land Use Code: 1001
  • County Land Use Code: A1
  • State Land Use Code: A1
  • Legal Description 1: NCB 16334 BLK 1 LOT 126 GREYSTONE COUNTRY EST UT-2

Neighborhood

  • School District Name: North East Independent School District
  • School Tax School District: 55
  • Census Tract: 191806

Geography

  • Assessors Map Reference: 482A8
  • Parcel: 16334-001-1260
  • Block: 1
  • Lot: 126
  • Municipality: SAN ANTONIO
  • Latitude: 29.6206
  • Longitude: -98.5215

    Address

  • Full Address: 1418 Greystone Rdg
  • Address - House Number: 1418
  • Address - Street Name: Greystone
  • Address - Suffix Type: Rdg
  • State: TX
  • City Name: San Antonio
  • Carrier Code: R190
  • 4-Digit Zip Code: 4408
  • Zip Code: 78258

Valuation

    Tax

  • Tax Year: 2023
  • Tax Amount: $4,543,372
  • Tax Rate Code Area: 55

    Appraisal Valuation

  • Standard Deviation: 0.4371
  • Valuation Date: Dec 13, 2023
  • Confidence Score: 12
  • Final Value: 1,762,097
  • High Value: 2,532,375
  • Low Value: 991,818

    Market Valuation

  • Market Total Value: $2,200,000
  • Market Land Value: $559,050
  • Market Improvement Value: $1,640,950

    Assessments Valuation

  • Assessed Year: 2023
  • Assessed Total Value: $2,200,000
  • Assessed Land Value: $559,050
  • Assessed Improvements Value: $1,640,950

    Exemptions

  • Homeowner Exemption: Yes

    Sales

  • Current Sale Contract Date: Jul 30, 2009
  • Current Sale Recording Date: Aug 06, 2009
  • Current Sale Document Type: 71
  • Current Sale Input Document Number: 20090151849
  • Previous Sale Recording Date: Jun 20, 2007
  • Previous Sale Contract Date: Jun 19, 2007
  • Previous Sale Amount: $478,100
  • Previous Sale Document Type: 70
Data used for valuation calculations is provided by RealtyHop, and other third party sources

Comparables

Unit
Status
Type
Beds
Baths
ft²
Price/ft²
Asking Price
Listed On
Closing Price
Sold On
HOA + Taxes

About Far North Central


Similar Homes for Sale

Currently no similar homes around

Nearby Rentals


Frequently Asked Questions

When was property at 1418 Greystone Ridge built and last sold?
The property at 1418 Greystone Ridge was built in 2012 and last sold on Jul 30, 2009 for $0.
How much is this home worth?
The estimated value of the home located at 1418 Greystone Ridge is $3,331,990.
What are some comparable homes to 1418 Greystone Ridge?
There are currently no comparable homes to 1418 Greystone Ridge.