


1418 DOLPH CIRCLE


About This Property
Inside you'll find plenty of space with 4 bedrooms, 3 full bathrooms, and a floor plan that lends itself to open concept living or separate, private living quarters – whichever suits your needs. The primary suite is secluded with views of the pool and golf course and has two large walk-in closets. Volume tray ceilings with ambient lighting, his-and-hers vanities with under cabinet lighting, jetted soaking tub, walk-in tiled shower and separate water closet. Two of the three guest bedrooms and full guest bathroom are in the rear of the home and can be sectioned off via a pocket door for privacy. This full guest bathroom has a walk-in shower and direct access to the lanai/pool. Fourth guest bedroom and full bathroom with tub/shower combo can also be sectioned off via a pocket door for privacy. The kitchen is timeless and functional with built-in double oven, deep drawers, lazy Susan, updated appliances, real wood cabinetry, granite countertops, and breakfast bar that easily seats 4-5. Breakfast nook off the kitchen overlooks the pool/lanai through a frameless picture window or dine more formally in the formal dining that opens to the living area. Main living area is in the heart of the home and has volume tray ceilings with ambient lighting and a triple pocket slider to the pool. Inside laundry room with utility sink, plenty of storage, and GE washer & dryer. The garage is an absolute dream! Meticulous! True 2-car parking PLUS an additional space for your golf cart, workstation, or just extra storage. 220v plug is already installed.. perfect for your electric vehicle or power tools! As if the garage storage wasn't enough, wait until you see this attic space. Above the garage has been transformed into a fully crawlable, carpeted storage space that connects to a walkway above the main part of the house that has additional storage space (will make inspections a breeze!).
All fully permitted, this home has a 2023 architectural shingle roof, 2021 5-ton 16 SEER HVAC system, and 2025 electric water heater. Residents of Halifax Plantation enjoy access to one of the area's premier golf courses, complete with an on-site restaurant and pub. Minutes to Tomoka State Park, Publix, area beaches and I-95. Halifax Plantation is a well-established, tree-lined, golf cart friendly community with an exceptionally managed association.
All information, room sizes, and lot sizes in this listing are intended to be accurate but cannot be guaranteed. Buyers and agents are always encouraged to perform due diligence.
Payment Calculator
Your Estimated Monthly Payment
Cap Rate Calculator
What does this mean?
Based on our analysis, the cap rate of this property is 1.25%. A negative cap rate indicates that the property might not be feasible as an income-producing asset. The median cap rate for a near zip code 11238 is 4.23%.
How much can I actually make?
Actual monthly rental income may vary between $4,760 and $7,140 depending on unit-specific characteristics. You can change the amount using the slider to further explore.
How is cap rate calculated?
Cap Rate = Net Operating Income (NOI) / Property Asset Value.
When calculating the cap rate, we assume 100% occupancy. Leverage (mortgage) is not considered.
Cap Rate provided by RealtyHop and RentHop, learn more about cap rate here.
Price History
Property Highlights
Building Info
Comparables
Status
Price/ft²
Listed On
Sold On
About Halifax
Similar Homes for Sale
Currently no similar homes aroundNearby Rentals
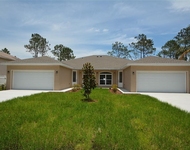
$1,895 /mo
- 4 Beds
- 2 Baths
- 1,545 ft²
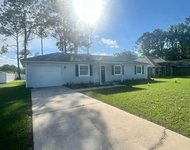
$1,650 /mo
- 3 Beds
- 1 Bath
- 1,035 ft²

ADAMS, CAMERON & CO., REALTORS
Last Updated: 3 months ago
Data Source: Stellar MLS, MLS# V4948643

 Your Privacy Choices
Phone: 425-283-2930
Address: 335 Madison Avenue, New York, NY 10017