Check Availability
Ottawa 61350
1418 Chippewa Drive
$186,500
● House - In Contract

1418 Chippewa Drive

Ottawa, IL 61350
bedrooms
4 Beds
bathrooms
1 Bath
square feet
1,383 Ft²
$1,317
Est. Monthly

About This Property

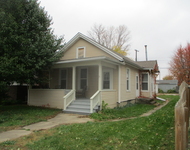
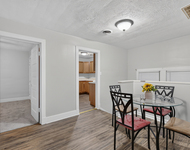
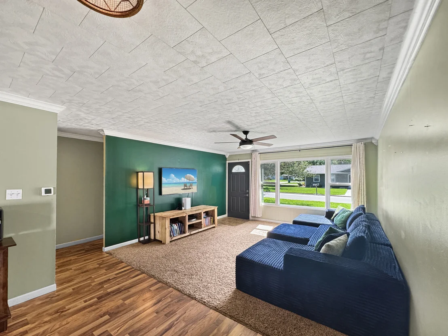
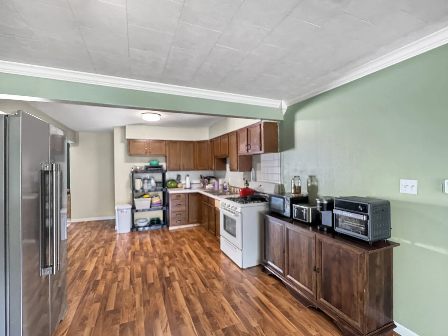
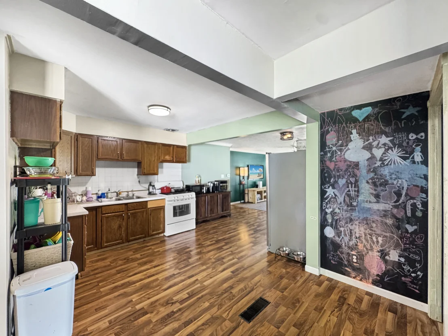
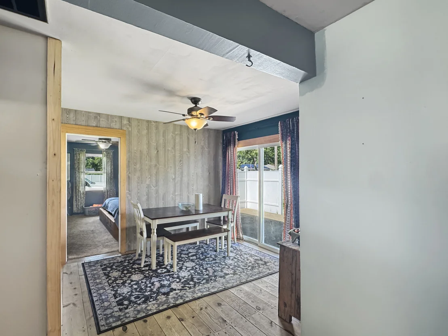
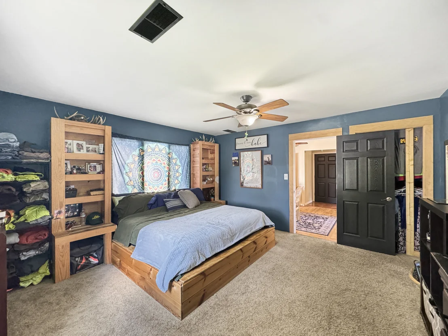
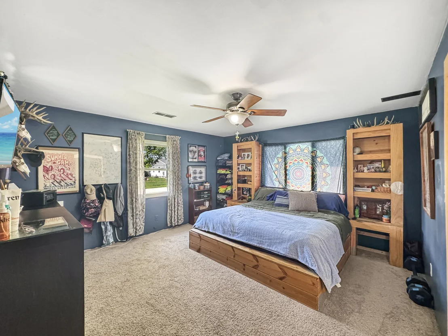
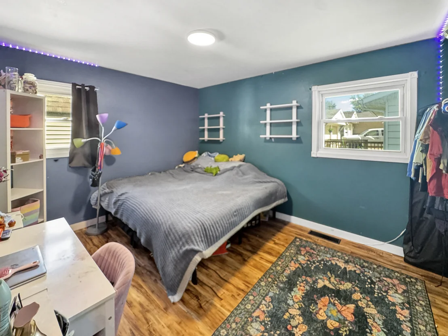
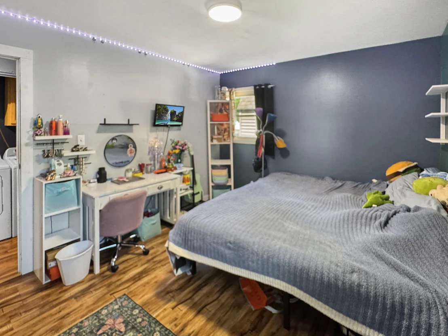
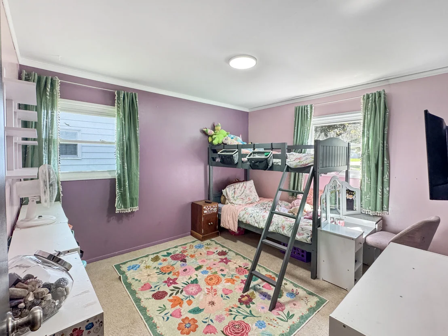
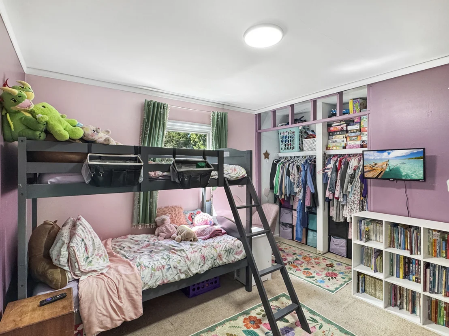
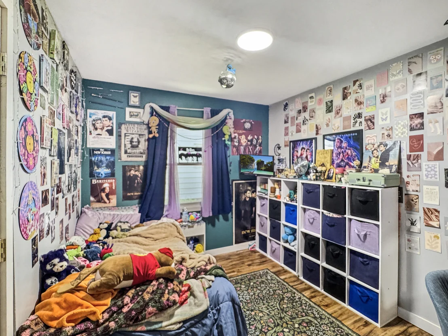
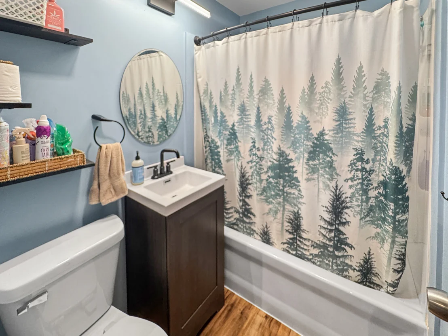
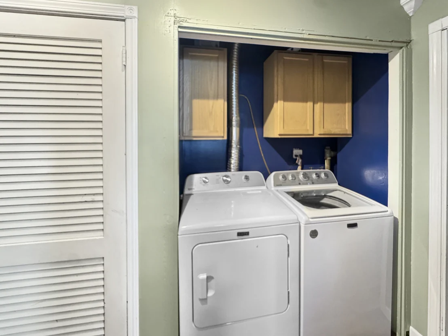
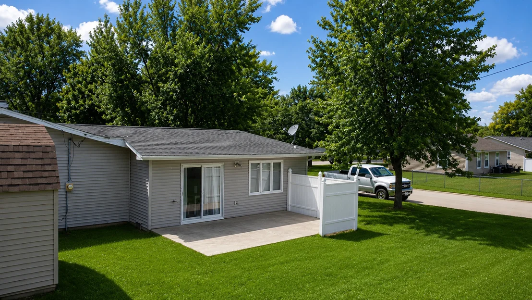
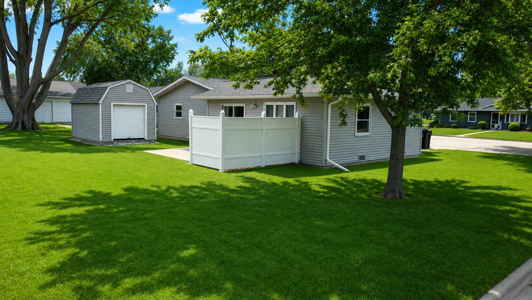
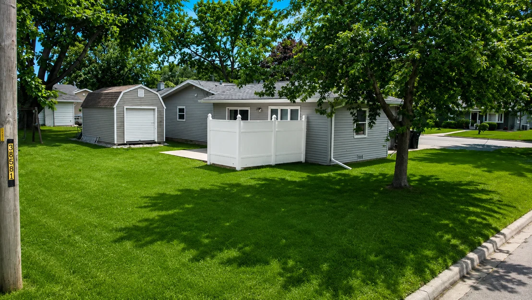
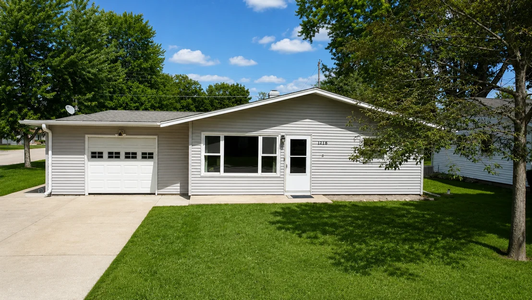
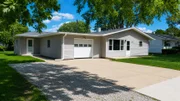
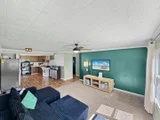
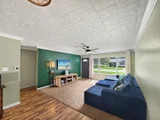
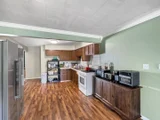
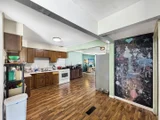
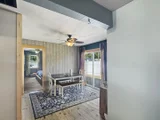
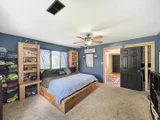
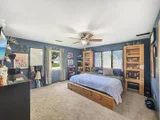
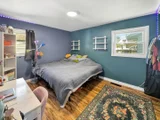
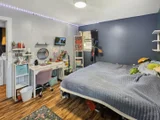
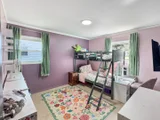
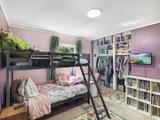
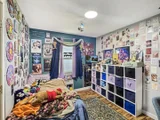
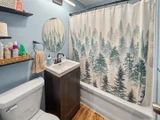
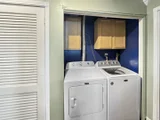
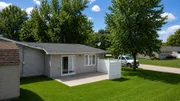
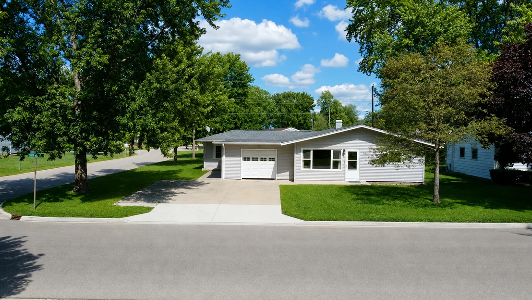
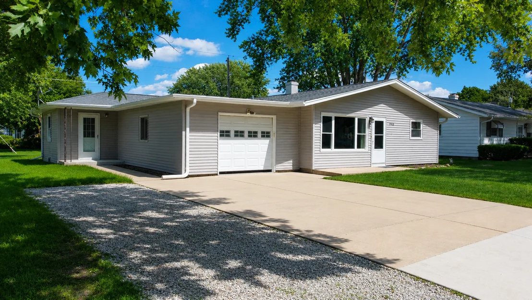
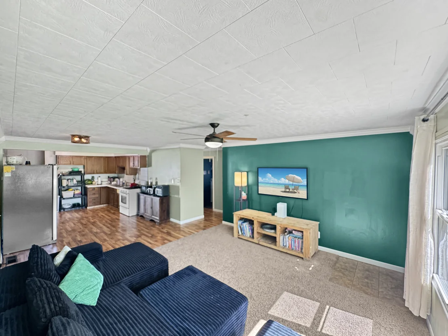
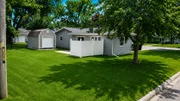
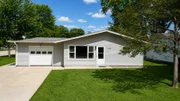
Welcome home to this charming 4-bedroom ranch home situated on a spacious corner lot in one of Ottawa's quiet, established neighborhoods. Surrounded by mature trees that provide shade and character, this property offers the perfect blend of comfort, convenience, and small-town charm. Inside, you'll find a functional layout with a kitchen pantry and plenty of room for family living. Step outside to enjoy the backyard concrete patio, ideal for summer barbecues, morning coffee, or relaxing evenings under the stars. A large storage shed provides ample space for lawn equipment, gardening tools, and seasonal items. Many upgrades include -Bathroom was remodeled in 2025, Furnace fan replaced 2025, water heater 2021, dryer 2024, washer 2022, and gutters 2020. Location is everything, and this home delivers. Enjoy the convenience of being within walking distance of schools, grocery shopping, and everyday amenities. Ottawa offers a vibrant lifestyle with year-round community events, charming downtown shops and restaurants, and the unique beauty of both the Illinois and Fox Rivers. Outdoor enthusiasts will love being just a short 15-minute drive from four stunning state parks, including some of Illinois' most scenic hiking trails, waterfalls, and natural landscapes. Whether you're looking for a place to raise a family, enjoy the outdoors, or simply settle into a welcoming community, this home is ready to help you create your next chapter.
Unit Size
1,383 Ft²
Days on Market
-
Land Size
0.19 acres
Price per sqft
$135
Property Type
House
Property Taxes
$401
HOA Dues
-
Year Built
1957
Listed By

Robin Wilson
HomeSmart Realty Group
Tammy Barry
HomeSmart Realty Group

Payment Calculator

Cap Rate Calculator

Property Highlights

Garage
Air Conditioning
Parking Details
Has Garage
Parking Features: Concrete, Garage Door Opener, Garage, Attached, Yes
Garage Spaces: 1
Interior Details
Full Bathrooms: 1
Interior Features: 1st Floor Bedroom, 1st Floor Full Bath
Appliances: Range, Refrigerator, Washer, Dryer
Laundry Features: Main Level, In Unit
Rooms: 7
Basement: None
Exterior Details
Square Footage: 1383
Square Footage Source: $0
Year Built: 1957
Other Structures: Shed(s)
Window Features: Screens
Construction Materials: Vinyl Siding
Patio and Porch Features: Patio
Lot Features: Corner Lot
Lot Size Area: 8276.4
Lot Size Units: Square Feet
Lot Size Acres: 0.19
Lot Size Square Feet: 8276.4
Lot Size Dimensions: 75X110
Water Source: Public
Financial Details
Tax Annual Amount: $4,806
Utilities Details
Cooling Type: Central Air
Heating Type: Natural Gas, Forced Air
Sewer : Public Sewer
Location Details
HOA/Condo/Coop Fee Includes: None

Building Info

Overview

    General

  • Year Built: 1957
  • Effective Year Built: 1957
  • Bedroom Count: 0
  • Building Condition: 0
  • Building Quality: 0
  • Construction Type: 0
  • Building Style: 0
  • Exterior Walls Type: 0
  • Interior Walls Type: 0
  • Roof Shape Type: 0
  • Roof Cover Type: 0
  • Floor Cover: 0
  • Basement Type: 0
  • Basement Area: 0
  • Garage Type: 0
  • Parking Space Count: 0
  • Patio Type: 0
  • Porch Type: 0
  • Pool Type: 0

    Dimensions

  • Lot Size Square Feet: 8,276
  • Total Building Area: 1,383
  • Gross Building Area: 1,383
  • Building Area: 1,383
  • Building Area Measurement: T

    Heating and Cooling

  • Air Conditioning: 0
  • Heating: 0
  • Heating Fuel Type: 0

    Utilities

  • Sewer System: 0
  • Water Service: 0

Building

  • Building Type: 0
  • Property Class: R
  • Subdivision: TOMAHAWK TERRACE 4TH ADD
  • Land Acres: 0000000190
  • Standard Land Use Code: 1999
  • County Land Use Code: 0040
  • Legal Description 1: TOMAHAWK TERRACE 4TH ADD, LT 179 SEC 13-33-3

Neighborhood

  • School District Name: Ottawa Elementary School District 141
  • Census Tract: 963500

Geography

  • District: SO
  • Parcel: 22-13-329-001
  • Lot: 179
  • Meridian: SEC 13 TWN 33 RNG 03
  • Municipality: SOUTH OTTAWA TOWNSHIP
  • Latitude: 41.3265
  • Longitude: -88.8313

    Address

  • Full Address: 1418 Chippewa Dr
  • Address - House Number: 1418
  • Address - Street Name: Chippewa
  • Address - Suffix Type: Dr
  • State: IL
  • City Name: Ottawa
  • Carrier Code: C011
  • 4-Digit Zip Code: 4606
  • Zip Code: 61350

Valuation

    Tax

  • Tax Year: 2022
  • Tax Amount: $407,172
  • Tax Rate Code Area: SO001

    Appraisal Valuation

  • Standard Deviation: 0.1361
  • Valuation Date: Jun 14, 2023
  • Confidence Score: 72
  • Final Value: 141,624
  • High Value: 160,906
  • Low Value: 122,341

    Market Valuation

  • Market Total Value: $132,219
  • Market Land Value: $16,494
  • Market Improvement Value: $115,725

    Assessments Valuation

  • Assessed Year: 2022
  • Assessed Total Value: $44,073
  • Assessed Land Value: $5,498
  • Assessed Improvements Value: $38,575

    Sales

  • Current Sale Contract Date: Sep 12, 2012
  • Current Sale Recording Date: Oct 01, 2012
  • Current Sale Price:
  • Current Sale Document Type: 71
  • Current Sale Input Document Number: 2012-21119
Data used for valuation calculations is provided by RealtyHop, and other third party sources

Comparables

Unit
Status
Type
Beds
Baths
ft²
Price/ft²
Asking Price
Listed On
Closing Price
Sold On
HOA + Taxes

About Ottawa


Similar Homes for Sale

Currently no similar homes around

Nearby Rentals

Unit for rent at 116 E Superior Street, Ottawa, IL, 61350

$1,200 /mo

  • 3 Beds
  • 1 Bath
  • 1,019 ft²
116 E Superior Street, Ottawa, IL, 61350 Listing by Lloyd Chapman
Unit for rent at 611 Webster Street, Ottawa, IL, 61350

$1,200 /mo

  • 2 Beds
  • 1 Bath
  • 980 ft²
611 Webster Street #B, Ottawa, IL, 61350 Listing by Irina Allison


Frequently Asked Questions

When was property at 1418 Chippewa Drive built and last sold?
The property at 1418 Chippewa Drive was built in 1957 and last sold on Sep 12, 2012 for $105,000.
How much is this home worth?
The estimated value of the home located at 1418 Chippewa Drive is $190,293.
What are some comparable homes to 1418 Chippewa Drive?
There are currently no comparable homes to 1418 Chippewa Drive.