


1418 Banyan Dr.


About This Property
Payment Calculator
Your Estimated Monthly Payment
Cap Rate Calculator
What does this mean?
Based on our analysis, the cap rate of this property is 1.25%. A negative cap rate indicates that the property might not be feasible as an income-producing asset. The median cap rate for a near zip code 11238 is 4.23%.
How much can I actually make?
Actual monthly rental income may vary between $4,760 and $7,140 depending on unit-specific characteristics. You can change the amount using the slider to further explore.
How is cap rate calculated?
Cap Rate = Net Operating Income (NOI) / Property Asset Value.
When calculating the cap rate, we assume 100% occupancy. Leverage (mortgage) is not considered.
Cap Rate provided by RealtyHop and RentHop, learn more about cap rate here.
Price History
| Date / Event | Date | Event | Price |
|---|---|---|---|
| May 15, 2020 | Sold | ||
| Sold | |||
| Mar 5, 2020 | Listed by Professional Realty Services | $629,000 | |
| Listed by Professional Realty Services | |||
| | |||
|
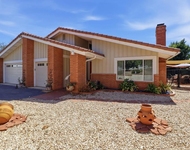
Welcome home to a private 1.5 acre retreat with stunning views! This bright and open single story home has many upscale upgrades and finishes while still maintaining the character of it's original mid century modern design. Pride of ownership is evident in every detail from the high end Spanish Mission registers and switch plates to the double pane, sound insulating windows and sliding doors. The enormous remodeled kitchen features stainless steel appliances and induction cook top. Solar is owned!. Neighborhoods: Ridgecrest Estates Other Fees: 0 Sewer: Septic Installed
| |||
| Nov 13, 2017 | Sold | ||
| Sold | |||
| Oct 1, 2017 | Listed by UpCountri Homes & Estates | $439,000 | |
| Listed by UpCountri Homes & Estates | |||
| | |||
|
First time on market since new, this single story ranch style home is sited on 1.5 acres of flat and gently sloping land. Home is set back from the road, which offers increased seclusion and privacy. Loads of potential for gardeners or hobbyists. Potential to add outbuildings. Three bedroom, two bath home with formal dining room. Master bedroom with ensuite bathroom and soaking tub. Most rooms have sliding doors leading to outside patio areas. Wood plank beamed ceilings and fireplace in the living room. Eat-in kitchen includes a walk-in pantry. Sink overlooks front garden. Wide variety of mature fruit trees. Laundry or bonus room could be used as an office or hobby room. Skylights. Ceiling fans. All electric home. Two car garage.
| |||
Property Highlights
Building Info
Comparables
Status
Price/ft²
Listed On
Sold On
About San Diego
Similar Homes for Sale
Currently no similar homes aroundNearby Rentals

Last Updated: 4 months ago
Data Source: CRMLS, MLS# 170052646
 Your Privacy Choices
Phone: 425-283-2930
Address: 335 Madison Avenue, New York, NY 10017