| Date / Event | Date | Event |
Price
|
| Jun 12, 2026 | Sold | |
|
Sold
|
| May 18, 2026 | In contract |
-
|
|
In contract
|
| Apr 10, 2026 | Price Decreased |
$565,000
↓ $4K
(0.7%) |
|
Price Decreased
|
| Apr 3, 2026 | Price Decreased |
$569,000
↓ $6K
(1%) |
|
Price Decreased
|
| Mar 16, 2026 | Price Decreased |
$575,000
↓ $10K
(1.7%) |
|
Price Decreased
|
| Mar 10, 2026 | Price Decreased |
$585,000
↓ $1K
(0.2%) |
|
Price Decreased
|
| Mar 4, 2026 | Price Decreased |
$586,000
↓ $1K
(0.2%) |
|
Price Decreased
|
| Feb 28, 2026 | Price Decreased |
$587,000
↓ $1K
(0.2%) |
|
Price Decreased
|
| Feb 24, 2026 | Price Decreased |
$588,000
↓ $1K
(0.2%) |
|
Price Decreased
|
| Feb 5, 2026 | Listed by KELLER WILLIAMS ST PETE REALTY |
$589,000
|
|
Listed by KELLER WILLIAMS ST PETE REALTY
|
| Sep 17, 2025 | Price Decreased |
$592,000
↓ $8K
(1.3%) |
|
Price Decreased
|
| May 6, 2025 | Price Decreased |
$600,000
↓ $8K
(1.2%) |
|
Price Decreased
|
| Apr 14, 2025 | Listed |
$607,525
|
|
Listed
|
| |
|
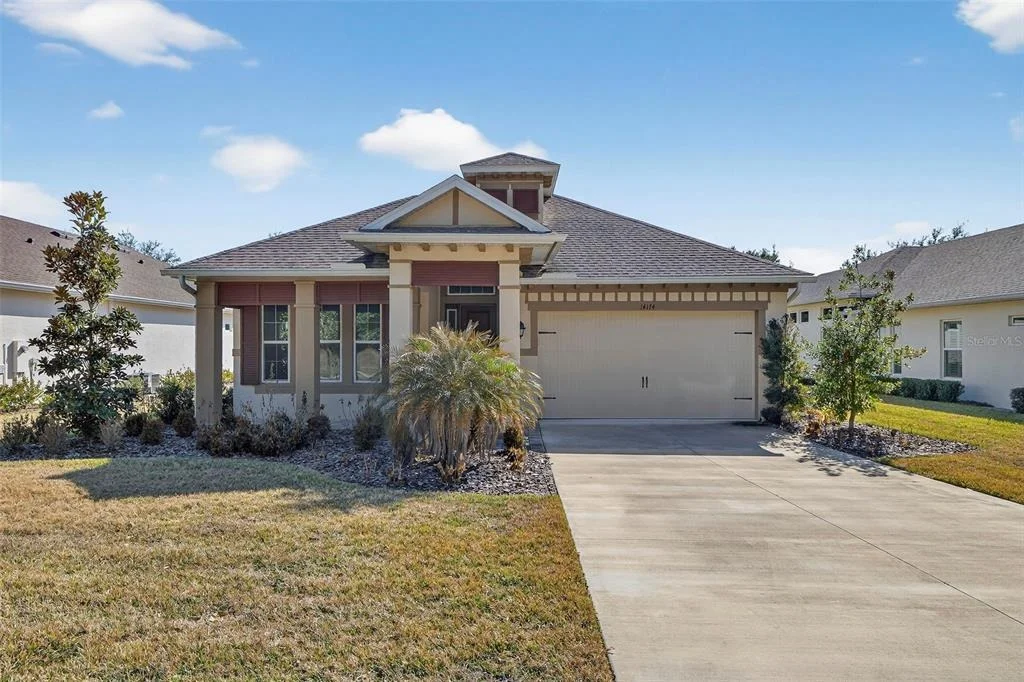
STUNNING ICI Homes SERENA FLOOR PLAN FEATURES 3 BEDROOMS/2.5 BATHS/3 CAR TANDEM GARAGE + OFFICE! The Serena offers over 2100sf of luxurious living space in this bright and open home. As you step into the entryway, feel the views of the covered screened lanai and backyard beckoning. To your left are two secondary bedrooms which share a full bath. Walk a little further down the hallway and to your left is the OFFICE FEATURING GLASS FRENCH DOORS and windows that allow PLENTY OF NATURAL LIGHT. To your right is the large laundry room with a utility sink, 42” overhead cabinets and granite counters. The heart of the home is the great room and kitchen. This is truly a gourmet cook’s delight! Plenty of cabinet space for storage in addition to the DOUBLE-DOOR PANTRY, BUILT-IN CONVECTION OVEN AND MICROWAVE AND GORGEOUS STAINLESS-STEEL HOOD (VENTED OUTDOORS, OF COURSE). Each lower cabinet has SOLID WOOD PULL-OUT DRAWERS, and all cabinets and drawers are soft closing. YES, DRAWERS! How many times have you wished for more drawer space in your kitchen? The GE Profile Stainless Steel appliance package includes the convection oven, microwave, Stainless Steel Range Hood, Cooktop, Dishwasher and Smart 4-Door French Door Refrigerator. The Owners Suite has been extended by 2 feet, giving this room a spacious and luxurious feel. The ensuite bath features a granite counter vanity with his/hers sinks, frameless glass shower with river rock floor, corner seat and niche to store your toiletries. The walk-in closet is HUGE and features a luggage shelf around 3 sides of the top 2’ of the closet. The home features WATER RESISTANT LUXURY VINYL PLANK FLOORING THROUGHOUT for easy maintenance, elegant crown molding and so many more upgrades! Unwind after a hectic day and relax on your brick-paved lanai which has been PRE-PLUMBED FOR A SUMMER KITCHEN. There’s also a NEW ROLL-UP PRIVACY PANEL so you can enjoy your alone time outside. Let your imagination run wild with possibilities of what you could do to create your backyard oasis. Just on the other side of the walking path is the pickleball courts, basketball and playground. Just imagine living and entertaining here! The garage is deceiving! Looks like 2-car garage but is ACTUALLY A 3- CAR TANDEM – PLENTY OF SPACE FOR STORAGE OF TOYS. There’s even a SEPARATE 220-VOLT OUTLET FOR AN EV OR GOLF CART and LOOP FOR WATER A SOFTENER! The home is wired for security and surround sound in the Great Room, Owners Suite and Lanai. All doors are 8’ giving this home a grand look and feel. No detail has been overlooked! Lake Jovita is located minutes from historic downtown Dade City, 20 minutes north of Tampa and 1 Hour from Orlando. This luxurious master-planned community features scenic 36-hole championship golf course, miles of walking trails, social clubs and gorgeous Clubhouse with fitness center, banquet hall and restaurant. Shopping and restaurants are minutes away with more to come! Experience the Florida lifestyle in luxury!
|
| Nov 30, 2023 | No longer available |
-
|
|
No longer available
|
| Oct 20, 2023 | Price Decreased |
$687,000
↓ $13K
(1.8%) |
|
Price Decreased
|
| Sep 21, 2023 | Price Decreased |
$699,500
↓ $26K
(3.5%) |
|
Price Decreased
|
| Jul 19, 2023 | Price Decreased |
$725,000
↓ $10K
(1.4%) |
|
Price Decreased
|
| Jun 1, 2023 | Listed by eXp Realty LLC |
$735,000
|
|
Listed by eXp Realty LLC
|
| |
|
NO CDD! WHY WAIT FOR NEW CONSTRUCTION? READY FOR IMMEDIATE OCCUPANCY! GOLFER'S + PICKLEBALL DREAM HOME! 2 Golf Courses to choose from, Pickleball Courts steps from your back door. Seller's office moved - their loss is the buyer's gain! STUNNING ICI Homes Serena Floor Plan (NEVER LIVED IN!) with OVER $80K IN UPGRADES features 3 Bedrooms/2.5 Baths/3 Car Tandem Garage + Glass-Door Entry OFFICE! The Serena offers over 2100sf of living space in this bright and open home. As you step into the entryway, you’re greeted by views of the covered lanai and back yard. To your left are two secondary bedrooms which share a full bath. Walk down the hallway and to your left is the office featuring glass front doors and windows to allow plenty of natural light. To your right is the large laundry room with a utility sink, overhead cabinets and granite counters. The heart of the home is the great room and kitchen. This is truly a gourmet cook’s delight! Plenty of cabinet space for storage in addition to the double-door pantry, built-in convection oven and microwave and gorgeous stainless steel hood (vented outdoors, of course). Each lower cabinet has wood pull-out drawers and all cabinets and drawers are soft-closing. Yes, drawers! How many times have you wished for more drawer space in your kitchen? The GE Profile Stainless Steel appliance package includes the convection oven, microwave, Stainless Steel Range Hood, Cooktop, Dishwasher and Smart 4-Door French Door Refrigerator (to be delivered mid-July). The Owners Suite has been EXTENDED BY 2feet, giving this room a luxurious feel. The ensuite bath features a granite counter vanity with his/hers sinks, frameless glass shower with river rock floor, corner seat and niche to store your toiletries. The walk-in closet is HUGE and features a luggage shelf around 3 sides of the top 2’ of the closet. Surround Sound in the Great Room and connects with Lanai and all bedrooms. Wired for Security Cameras inside and outside as well! Unwind after a hectic day and relax on your brick-paved lanai which has been pre-plumbed for a summer kitchen. Let your imagination run wild with possibilities of what you could do to create your back yard oasis. Just on the other side of the walk path is the pickleball courts, basketball and playground. Just imagine entertaining here! The garage is deceiving! Looks like 2-car garage, but is actually a 3-car tandem – plenty of space for storage of toys. There’s even a separate 220-volt outlet for an EV or golf cart. The home is wired for security and surround sound in the Great Room, Owners Suite and Lanai. All doors are 8’ giving this home a grand look and feel. No detail has been overlooked! Lake Jovita is located minutes from historic downtown Dade City, 20 minutes north of Tampa and 1 Hour from Orlando. This luxurious master-planned community features scenic 36 hole championship golf course, miles of walking trails, social clubs and gorgeous Clubhouse with fitness center, banquet hall and restaurant. NO CDD! Shopping and restaurants are minutes away with more to come! Experience the Florida lifestyle in luxury! The manager has listed the unit size as 2133 square feet.
|
| May 28, 2023 | No longer available |
-
|
|
No longer available
|
| Feb 3, 2023 | Listed by Coldwell Banker Residential |
$750,000
|
|
Listed by Coldwell Banker Residential
|
| |
|
You will not want to miss this gorgeous new construction gem that shows like a model and is move-in ready! This 3 bedroom, 2.5 bath home with deluxe kitchen, granite countertop, and stainless steel hood above your electric cooktop, boasts beautiful vinyl floors throughout, with 12 ft and trey ceilings, and is wired for surround sound. The tandem garage includes wiring for an EV charging station. The property also includes a water softener loop, a summer kitchen stub out, and a floor outlet in the living room. Some photos have been virtually staged. The location allows convenient access to community pickle ball, basketball, tennis, jungle gym, dog park, trails, picnic area, and such a great community atmosphere. This beauty is truly a must-see! Schedule your showing today! The manager has listed the unit size as 2094 square feet.
|
| Jan 10, 2023 | Sold | |
|
Sold
|
| May 4, 2022 | Sold | |
|
Sold
|







 Your Privacy Choices
Phone: 425-283-2930
Address: 335 Madison Avenue, New York, NY 10017